













Address
5894 Castle Run, San Antonio, TX
Price
$ 205,000
Property Attributes
- MLS#1849506
- TypeSingle Family
- Listing Status Active
- CountyBEXAR
- CitySan Antonio
- Area1700
- NeighborhoodEast Village
- Zip78218
- StyleOne Story
- Year Built1971
- Taxes$ 6123
- Price$ 205,000
- Bedrooms3
- Full Bathrooms3
- Half Bathrooms0
- Sqr Footage1916
- Lot Size0.23 Acres
Data Source:
LERA MLS
Property Description
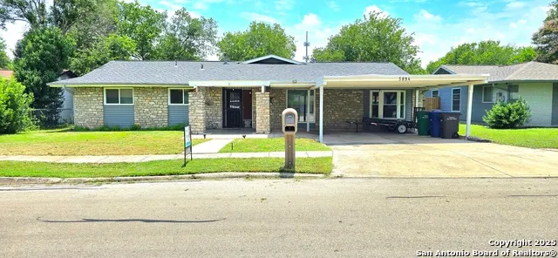
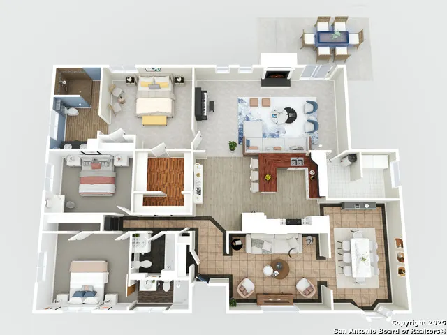
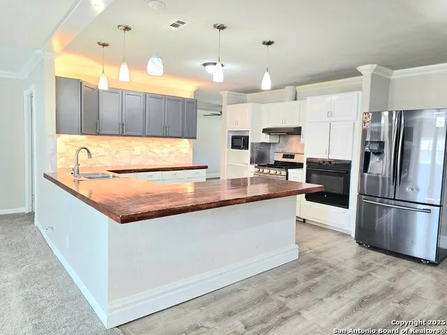
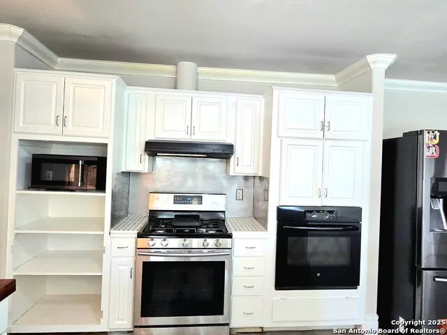
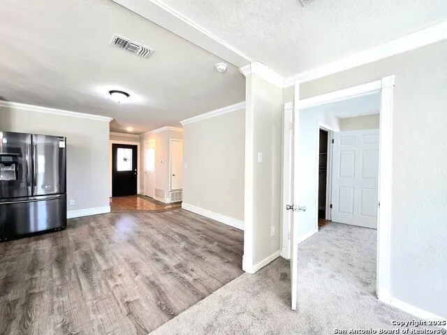
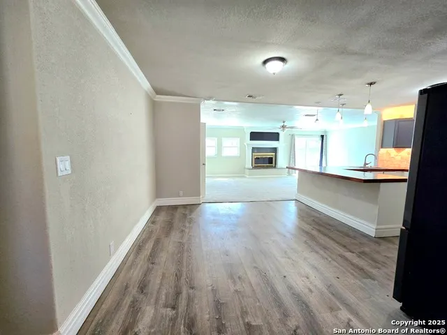
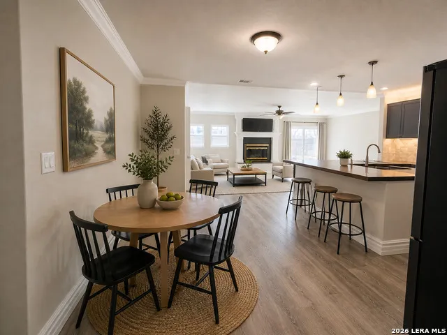
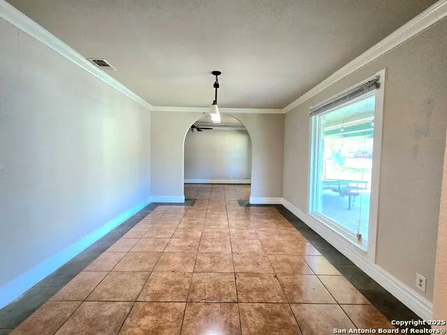
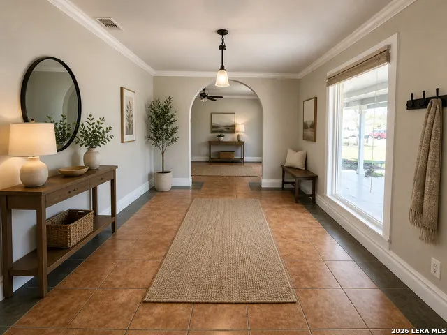
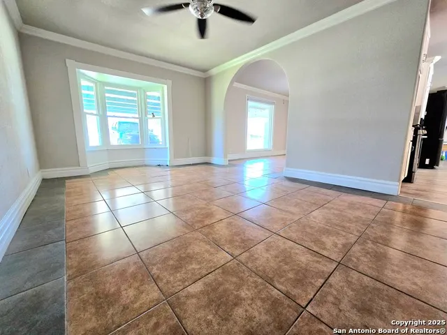
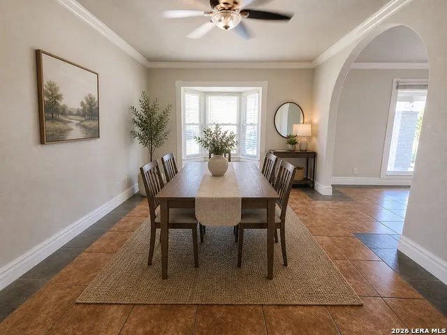
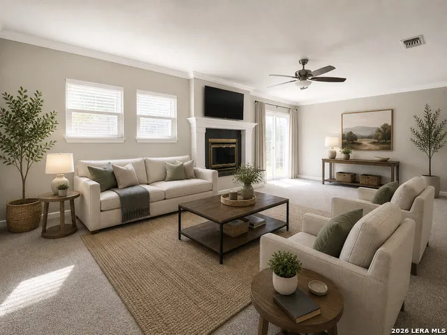
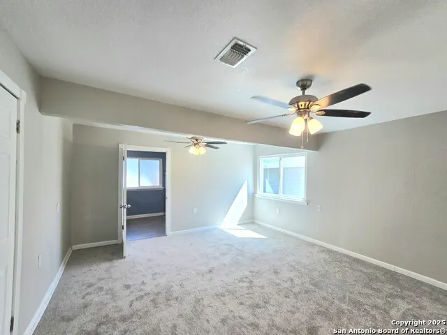
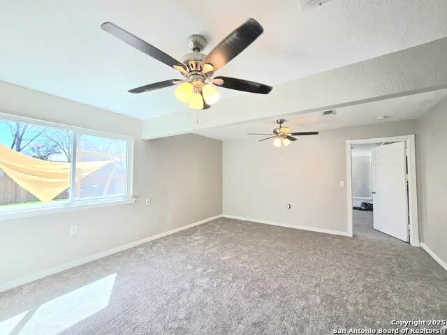
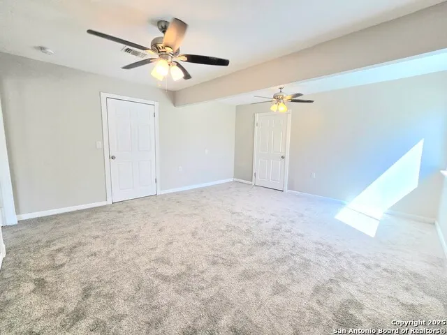
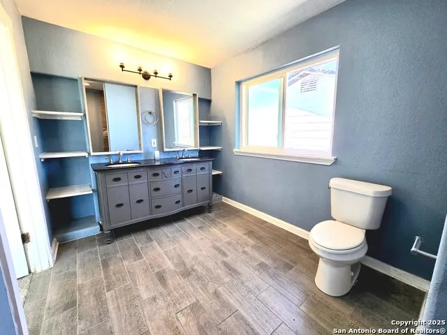
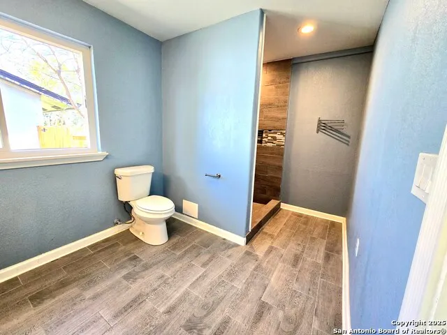
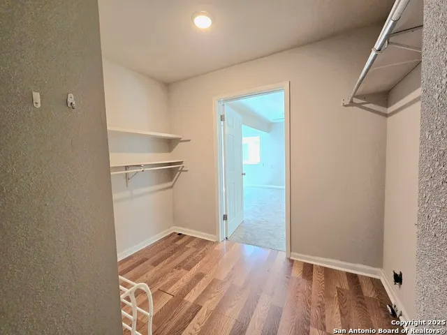
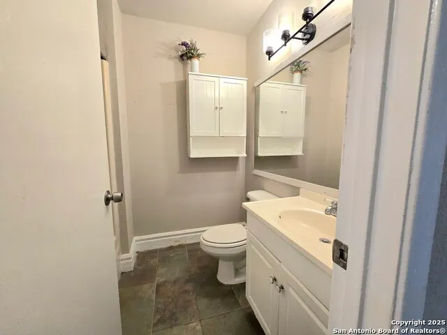
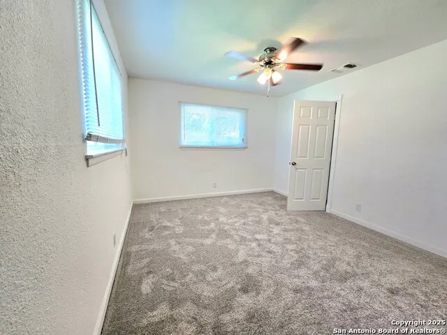
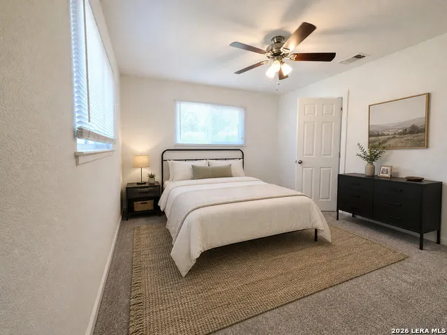
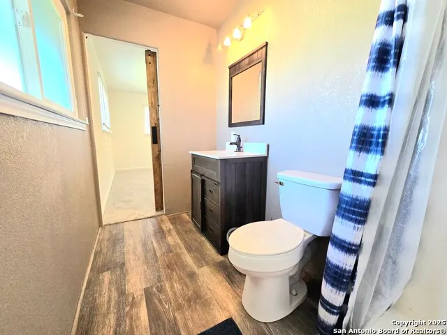
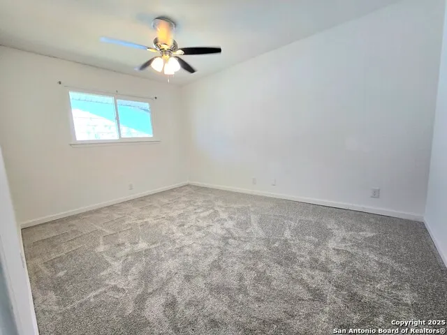
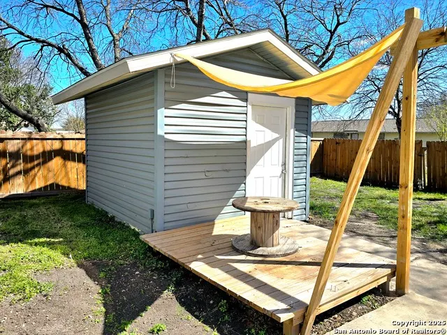
Seller is MOTIVATED! Bring us your offers! Welcome to this 3-bedroom, 3-bathroom home offering over 1,900 sq ft of open living space! Conveniently located just minutes from Frost Bank Center, Fort Sam Houston, and major highways, you'll have easy access to everything you need. The open-concept layout creates a spacious feel, while the converted garage adds a flex room perfect for a home office, study, or additional dining area. The kitchen features double ovens and an eat-in space, with a separate dining room for more formal gatherings. New carpet in the bedrooms and living areas makes the home feel warm and inviting. Enjoy two master bedrooms with Bluetooth capability, each with a walk-in shower for added comfort. Step outside to a large backyard with a huge patio plus a storage shed. Additional updates include all new windows replaced in 2023, foundation work completed in 2023, a six-year-old roof, and covered parking. This home is priced to reflect updates and repairs needed, offering a great opportunity for buyers to add their personal touch. Photos may include virtual staging to illustrate the home's potential. A transferable foundation warranty is in place for added peace of mind. Don't miss your chance to see this wonderful home-schedule your tour today!
| Elementary School | Middle School | High School |
|---|---|---|
| Park Village Elementary School | Kirby Middle School | Wagner High School |
| Price History | |
|---|---|
| 3/14/2025 | Listed $274,999 |
| 4/7/2025 | 2$269,999 |
| 5/1/2025 | 4$259,999 |
| 5/21/2025 | 4$249,999 |
| 7/7/2025 | 2$247,499 |
| 8/20/2025 | 2$245,000 |
| 9/21/2025 | 3$240,000 |
| 2/24/2026 | 7$225,000 |
| 4/20/2026 | 5$215,000 |
| 5/13/2026 | 5$205,000 |
General Features
| Living Area | 1916 |
|---|---|
| Energy Efficiency | Double Pane Windows,Ceiling Fans |
| Construction | Pre-Owned |
| Heating | Central |
| Cooling | One Central |
| Bathrooms | 3 |
| Subdivision | East Village |
| Builder | unk |
| Class | Single Residential |
| Type | Single Family Detached |
| Style | One Story |
| Roof | Composition |
| HOA Mandatory | None |
| Miscellaneous | Investor Potential |
| Status | Back on Market |
| Attached Garage | No |
| Neighborhood Amenities | None |
| Area | 1700 |
| Year Built | 1971 |
| High School | Wagner |
| School District | Judson |
| Proposed Terms | Conventional,FHA,VA,Cash |
| Elementary School | Park Village |
| Middle School | Kirby |
| Legal Description | NCB 15804 BLK 014 LOT 2 |
| Potential Short Sale | No |
| Taxes | 6123.33 |
Interior Features
| Kitchen Length | 14 |
|---|---|
| Kitchen Width | 14 |
| Total Bedrooms | 3 |
| Full Baths | 3 |
| Interior Features | Separate Dining Room,Eat-In Kitchen,Utility Room Inside,Converted Garage,Open Floor Plan,Walk in Closets |
| Stories | 1 |
| Dining Room Length | 11 |
| Dining Room Width | 18 |
| Breakfast Room Length | 8 |
| Breakfast Room Width | 14 |
| Flooring | Carpeting,Ceramic Tile,Laminate |
| Living Room Width | 11 |
| Utility Room Length | 12 |
| Utility Room Width | 8 |
| Heating Fuel | Electric |
| # of Fireplaces | 1 |
| Bedroom2 Width | 11 |
| Bedroom3 Length | 14 |
| Bedroom3 Width | 10 |
| Entry Room Length | 5 |
| Entry Room Width | 8 |
| Family Room Length | 22 |
| Living Room Length | 15 |
| Study/Office Length | 11 |
| Study/Office Width | 18 |
| WINDOW COVERINGS | Some Remain |
Exterior Features
| Exterior | Brick,Aluminum |
|---|---|
| Foundation | Slab |
| Pool (Y/N) | No |
| Exterior Features | Patio Slab,Privacy Fence,Storage Building/Shed |
| Pool | None |
| Lot Size | 0.23 |
| Water/Sewer | City |
| Inclusions | Ceiling Fans,Washer Connection,Dryer Connection,Microwave Oven,Stove/Range,Refrigerator,Disposal,Dishwasher |
| Garage Parking | Converted Garage |
Amenities
- Foreclosure
- Views
- Short Sale
- New Construction
- Adult 55+
- Lease To Own
- No HOA Fees
- Furnished
- Primary On Main
- Air Conditioning
- Seller Finance
- Green
- Fixer Upper
- Horse
- Golf
- Fireplace
- Deck
- Garage
- Basement
- Pool
Property vs Single Family Average in 78218
Price
Taxes
Year Built
In The Neighborhood
San Antonio
$ 190,000
- Type
- Single Family
- Size
- 900 SqFt
- Rooms
- 3 Beds + 1 Baths
Real Broker, LLC 855-450-0442
Reduced
San Antonio
$ 215,750
- Type
- Single Family
- Size
- 1,204 SqFt
- Rooms
- 3 Beds + 2 Baths
Tree of Life Real Estate Group, LLC 210-273-8977
San Antonio
$ 160,000
- Type
- Single Family
- Size
- 864 SqFt
- Rooms
- 3 Beds + 1 Baths
Keller Williams City-View 210-696-9996
Reduced
San Antonio
$ 168,000
- Type
- Single Family
- Size
- 1,468 SqFt
- Rooms
- 3 Beds + 2 Baths
Keller Williams City-View 210-696-9996
San Antonio
$ 147,500
- Type
- Single Family
- Size
- 908 SqFt
- Rooms
- 3 Beds + 1 Baths
Real Broker, LLC 855-450-0442
Reduced
San Antonio
$ 150,000
- Type
- Single Family
- Size
- 2,292 SqFt
- Rooms
- 4 Beds + 3 Baths
RE/MAX Associates Boerne 210-483-5000
Reduced
San Antonio
$ 235,000
- Type
- Single Family
- Size
- 1,488 SqFt
- Rooms
- 3 Beds + 2 Baths
Real Broker, LLC 855-450-0442
San Antonio
$ 179,000
- Type
- Single Family
- Size
- 888 SqFt
- Rooms
- 3 Beds + 1 Baths
Worth Clark Realty 800-991-6092
Reduced
San Antonio
$ 155,000
- Type
- Single Family
- Size
- 1,350 SqFt
- Rooms
- 4 Beds + 2 Baths
San Antonio Portfolio KW RE 210-698-9996
Reduced
San Antonio
$ 143,999
- Type
- Single Family
- Size
- 1,265 SqFt
- Rooms
- 3 Beds + 2 Baths
San Antonio Portfolio KW RE 210-698-9996
 Information provided courtesy of LERA MLS. IDX information is provided exclusively for consumers' personal, non-commercial use and may not be used for any purpose other than to identify prospective properties consumers may be interested in purchasing. Information is believed to be accurate but not guaranteed. Provided courtesy of LERA MLS. Copyright 2026 LERA MLS, All Rights Reserved. Data last updated September 28, 2026 4:26 AM UTC
