
Golf Course

Address
36 Retama, Brackettville, TX
Price
$ 105,000
Property Attributes
- MLS#1849600
- TypeSingle Family
- Listing Status Active
- CountyKINNEY
- CityBrackettville
- Area3100
- NeighborhoodFort Clark Springs
- Zip78832
- StyleOne Story,Manufactured Home - Double Wide
- Year Built1992
- Taxes$ 700
- Price$ 105,000
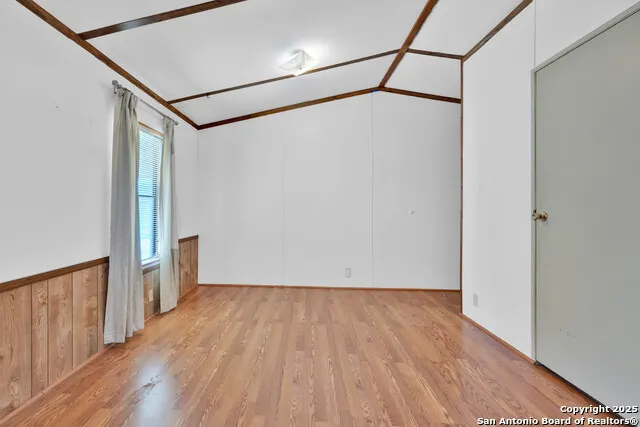
- Bedrooms2
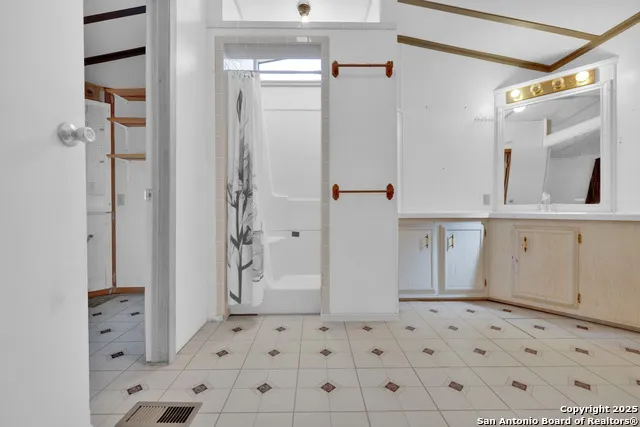
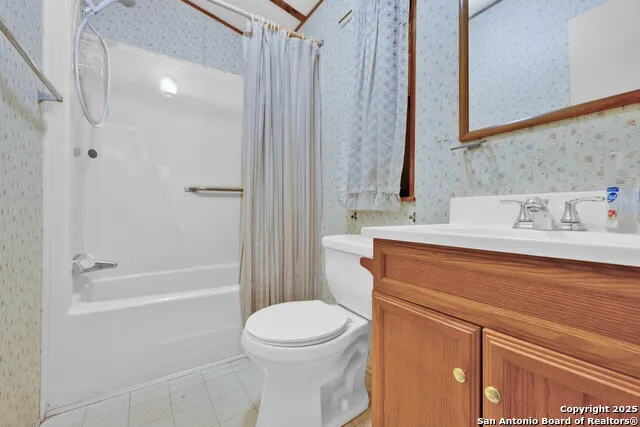
- Full Bathrooms2
- Half Bathrooms0
- Sqr Footage1368
- Lot Size0.2 Acres
Data Source:
LERA MLS
Property Description
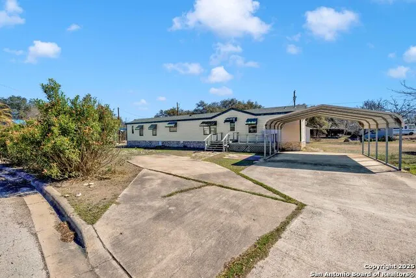
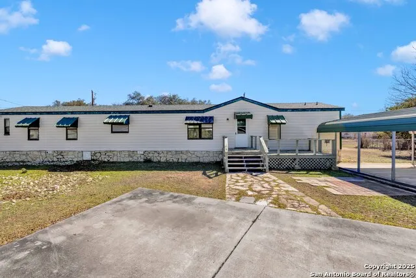
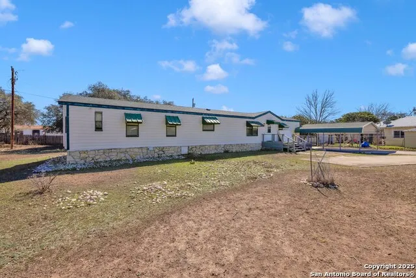
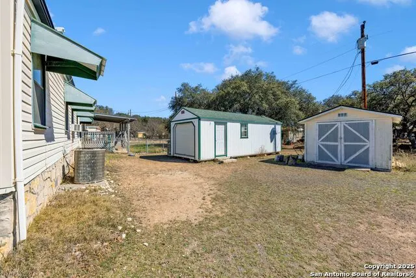
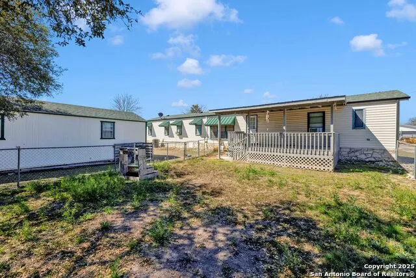
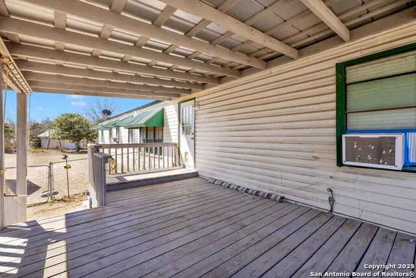
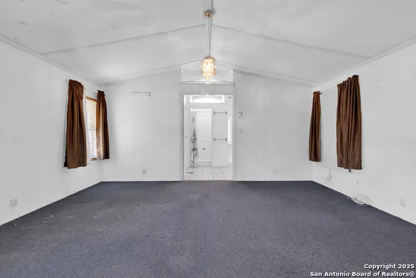
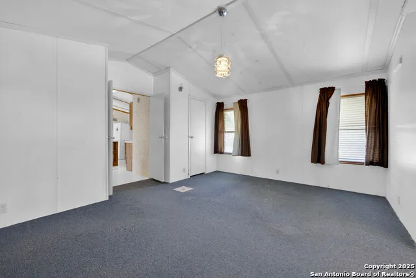
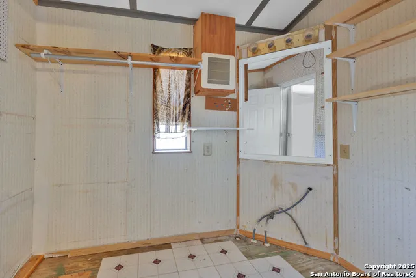
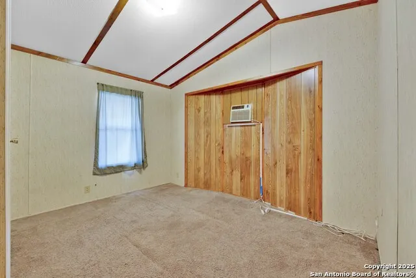
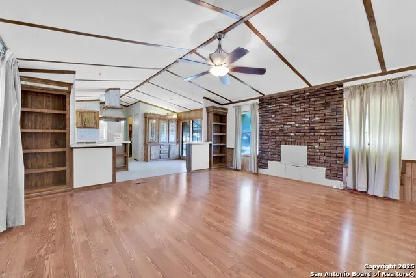
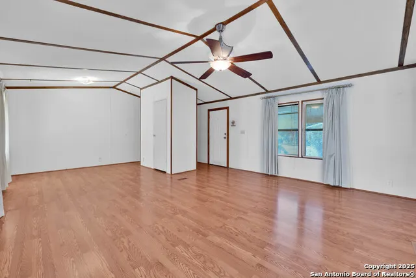
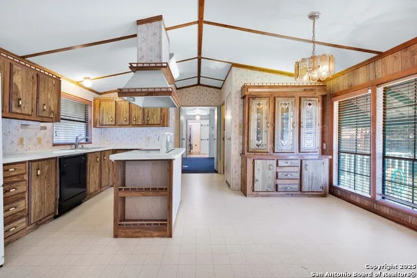
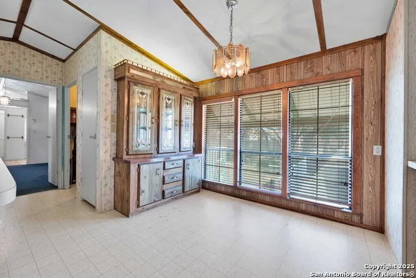
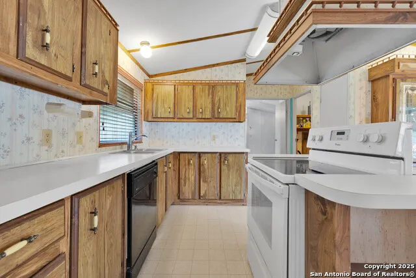
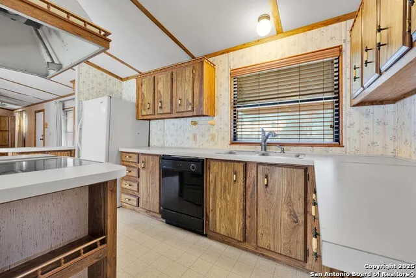
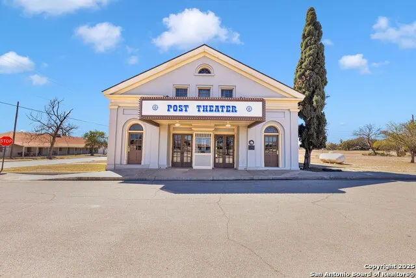
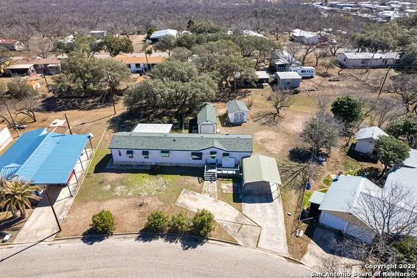
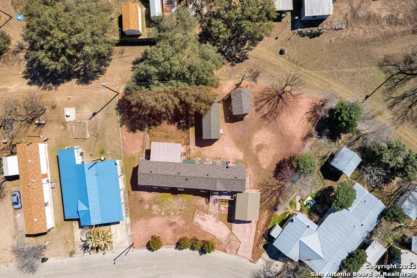
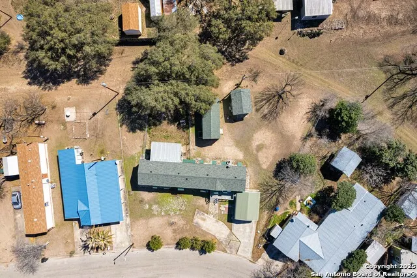
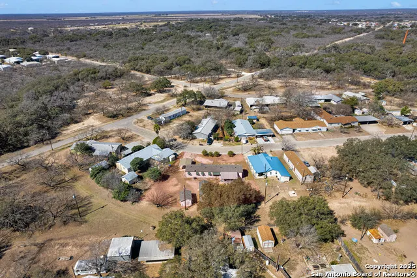
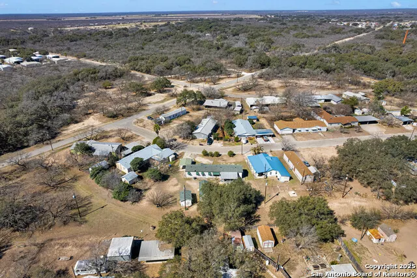
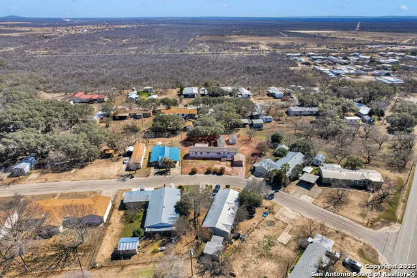
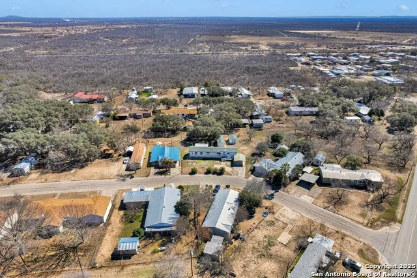
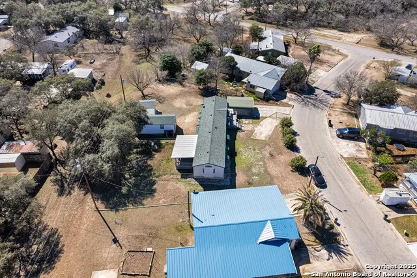
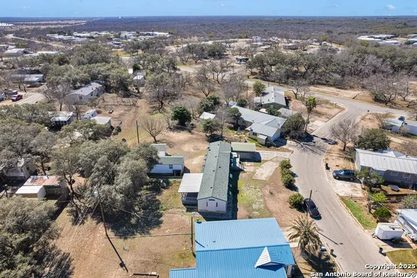
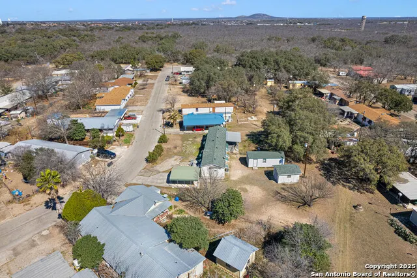
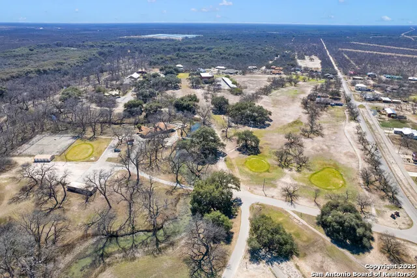
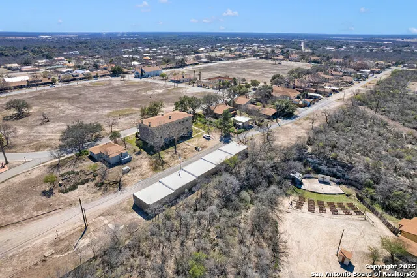
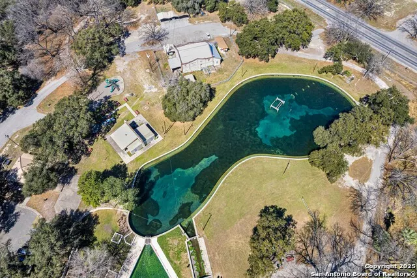
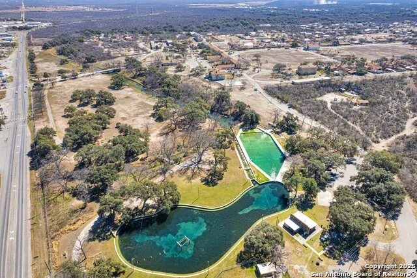
This is for the buyer who values history, nature, and a peaceful lifestyle! Retirees & Empty Nesters, Military & History Enthusiasts, Outdoor & Recreational Enthusiasts, Snowbirds & Seasonal Lifestyle Residents- this is for you! Experience the timeless charm of Fort Clark Springs! Fort Clark Springs is more than just a location-it's a living legacy. Originally an active military fort from 1852 to 1946, this historic landmark now serves as a vibrant residential and recreational community. Residents enjoy access to nature trails, a spring-fed pool, a golf course, and abundant wildlife, all set against the backdrop of beautifully preserved 19th-century architecture. Whether you're a history enthusiast, an outdoor adventurer, or simply looking for a peaceful retreat, Fort Clark Springs delivers an unparalleled lifestyle. Nestled in the heart of historic Fort Clark Springs in Brackettville, TX, this spacious double-wide manufactured home offers a unique opportunity to own a piece of history in one of Texas' most storied communities. Situated on two generous lots, this property provides ample space for outdoor enjoyment, complete with an extended concrete driveway, carport, workshop, and shed-perfect for hobbyists, storage, or additional workspace. Step onto the custom-covered back porch with a wooden deck, an ideal space to soak in the tranquility of this gated, history-rich community. Inside, the home is move-in ready yet offers room for updates if a modernized touch is desired. Whether you're drawn to its potential or its ready-to-enjoy comfort, this home is a perfect fit for those seeking both convenience and character. Make the move to make this historic haven home-schedule your private tour today!
| Elementary School | Middle School | High School |
|---|---|---|
| Call District Elementary School | Call District Middle School | Call District High School |
| Price History | |
|---|---|
| 3/14/2025 | Listed $125,000 |
| 7/1/2025 | 5$118,900 |
| 12/5/2025 | 4$114,999 |
| 4/16/2026 | 9$105,000 |
General Features
| Living Area | 1368 |
|---|---|
| Construction | Pre-Owned |
| Heating | Window Unit |
| Cooling | 3+ Window/Wall |
| Bathrooms | 2 |
| HOA Fee | 153 |
| Subdivision | FORT CLARK SPRINGS |
| Builder | UNKNOWN |
| Class | Single Residential |
| Type | Modular Home |
| Style | One Story,Manufactured Home - Double Wide |
| Roof | Other |
| HOA Mandatory | Mandatory |
| Miscellaneous | Historic District,As-Is |
| Status | Active |
| HOA Frequency | Monthly |
| Attached Garage | No |
| HOA Name | FORT CLARK SPRINGS HOA |
| Neighborhood Amenities | Pool,Golf Course,Clubhouse,Park/Playground,Jogging Trails,Sports Court,Bike Trails,BBQ/Grill,Lake/River Park,Fishing Pier,Guarded Access,Other - See Remarks |
| Home Faces | West |
| Multiple HOA | No |
| Area | 3100 |
| Year Built | 1992 |
| High School | Call District |
| School District | Brackett ISD |
| Proposed Terms | Conventional,Cash,VA Substitution |
| Elementary School | Call District |
| Middle School | Call District |
| Legal Description | Un 35 Fcs,Block B,Lot 4,5,Mh Label# Tex0434005 Title # 00 |
| Potential Short Sale | No |
| Taxes | 700.77 |
Interior Features
| Kitchen Length | 16 |
|---|---|
| Kitchen Width | 14 |
| Total Bedrooms | 2 |
| Full Baths | 2 |
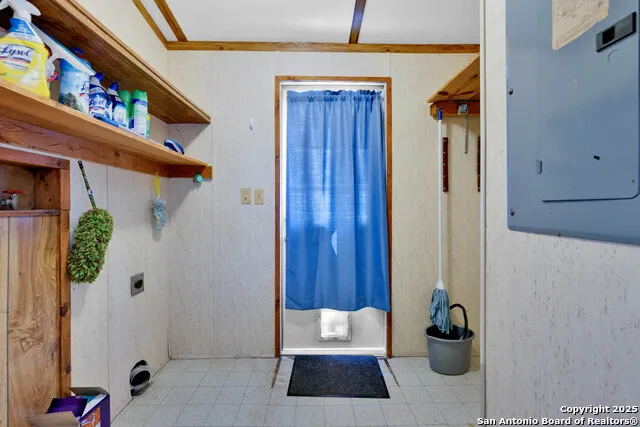
| Interior Features | One Living Area,Eat-In Kitchen,Shop,Utility Room Inside,Laundry Main Level,Laundry Room |
| Stories | 1 |
| Dining Room Length | 8 |
| Dining Room Width | 12 |
| Flooring | Carpeting,Laminate |
| Living Room Width | 12 |
| Heating Fuel | Electric |
| Bedroom2 Width | 12 |
| Living Room Length | 14 |
| WINDOW COVERINGS | All Remain |
Exterior Features
| Exterior | Vinyl |
|---|---|
| Pool (Y/N) | No |
| Exterior Features | Deck/Balcony,Chain Link Fence,Storage Building/Shed,Mature Trees,Workshop |
| Pool | None |
| Lot Size | 0.2 |
| Water/Sewer | Septic |
| Lot Description | Mature Trees (ext feat) |
| Inclusions | Ceiling Fans,Washer Connection,Dryer Connection,Self-Cleaning Oven,Stove/Range,Refrigerator,Dishwasher |
| Lot Improvements | Street Paved |
| Garage Parking | None/Not Applicable |
Amenities
- Foreclosure
- Views
- Short Sale
- New Construction
- Adult 55+
- Lease To Own
- No HOA Fees
- Furnished
- Primary On Main
- Air Conditioning
- Seller Finance
- Green
- Fixer Upper
- Horse
- Golf
- Fireplace
- Deck
- Garage
- Basement
- Pool
Property vs Single Family Average in 78832
Price
Taxes
Year Built
Visits
In The Neighborhood
Golf Course
Brackettville
$ 325,000
- Type
- Single Family
- Size
- 2,758 SqFt
- Rooms
- 4 Beds + 4 Baths
Barnett Realty Group, LLC 210-900-2765
Reduced
Brackettville
$ 80,000
- Type
- Single Family
- Rooms
- 2 Beds + 1 Baths
Keller Williams Heritage 210-493-3030
Views
Brackettville
$ 300,000
- Type
- Single Family
- Size
- 2,056 SqFt
- Rooms
- 3 Beds + 2.5 Baths
The Homestead Agency 210-627-1651
Reduced
Brackettville
$ 155,000
- Type
- Single Family
- Size
- 1,765 SqFt
- Rooms
- 3 Beds + 2 Baths
Realty Executives of Del Rio 830-758-1034
Reduced
Brackettville
$ 88,000
- Type
- Single Family
- Size
- 1,166 SqFt
- Rooms
- 2 Beds + 2 Baths
Double K Real Estate 210-843-8188
Golf Course
Brackettville
$ 130,000
- Type
- Single Family
- Size
- 704 SqFt
- Rooms
- 1 Beds + 1 Baths
Starr Realty and Ranch 830-261-1970
Golf Course
Brackettville
$ 60,000
- Type
- Single Family
- Size
- 896 SqFt
- Rooms
- 2 Beds + 2 Baths
Lantana Realty 830-591-6658
Golf Course
Brackettville
$ 260,000
- Type
- Single Family
- Size
- 2,141 SqFt
- Rooms
- 2 Beds + 2 Baths
Starr Realty and Ranch 830-261-1970
Reduced
Brackettville
$ 310,000
- Type
- Single Family
- Size
- 2,976 SqFt
- Rooms
- 4 Beds + 2 Baths
The Homestead Agency 210-627-1651
 Information provided courtesy of LERA MLS. IDX information is provided exclusively for consumers' personal, non-commercial use and may not be used for any purpose other than to identify prospective properties consumers may be interested in purchasing. Information is believed to be accurate but not guaranteed. Provided courtesy of LERA MLS. Copyright 2026 LERA MLS, All Rights Reserved. Data last updated September 13, 2026 3:38 PM UTC
