
Price Reduction - New Construction
Address
3139 Western Skies, Spring Branch, TX
Price
$ 249,900
Property Attributes
- MLS#1899183
- TypeSingle Family
- Listing Status Active
- CountyCOMAL
- CitySpring Branch
- Area2604
- NeighborhoodCypress Lake Gardens
- Zip78070
- StyleOne Story
- Year Built2025
- Taxes$ 531
- Price$ 249,900
- Bedrooms3
- Full Bathrooms2
- Half Bathrooms0
- Sqr Footage1436
- Lot Size0.235 Acres
Data Source:
LERA MLS
Property Description
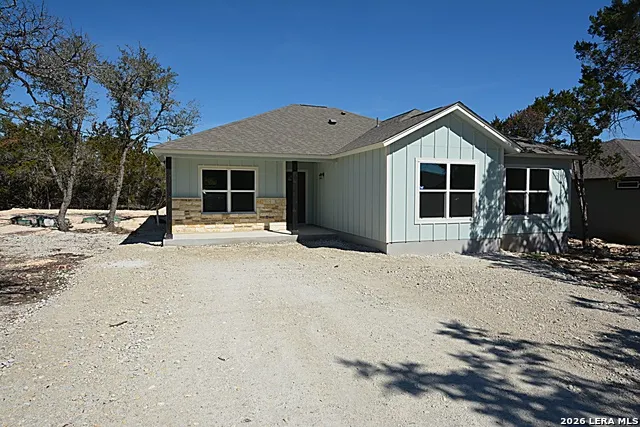
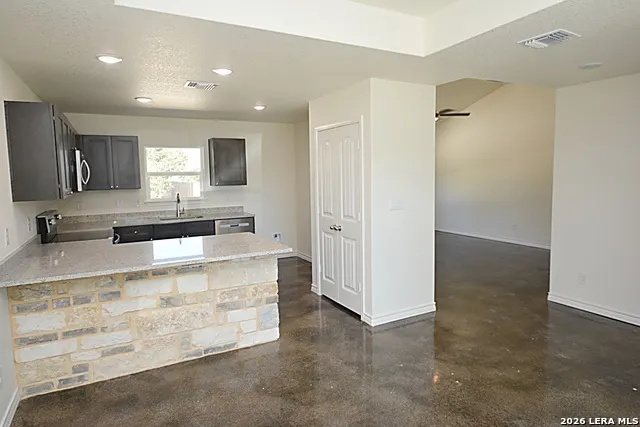
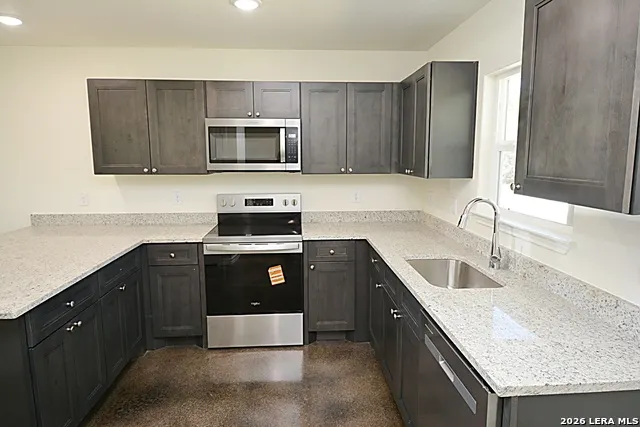
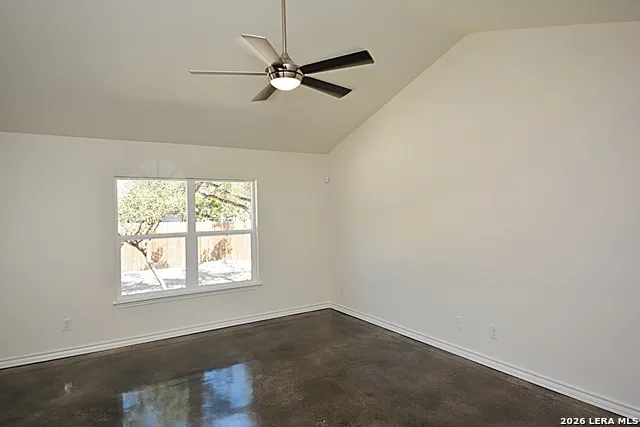
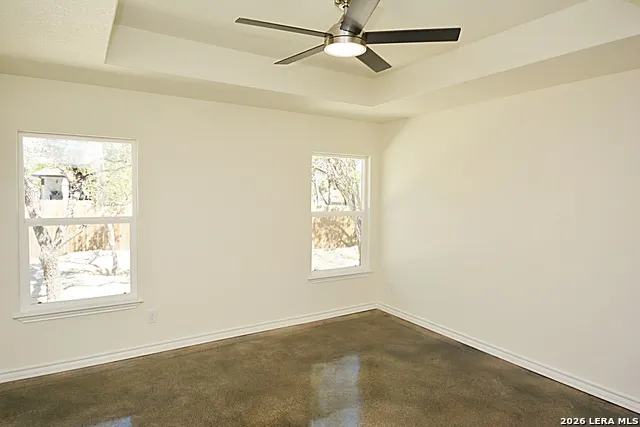
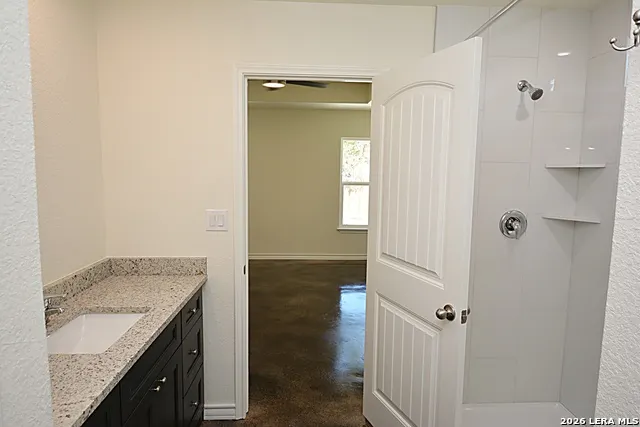
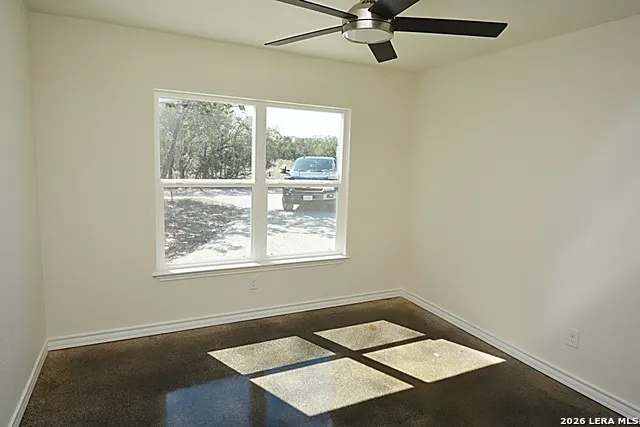
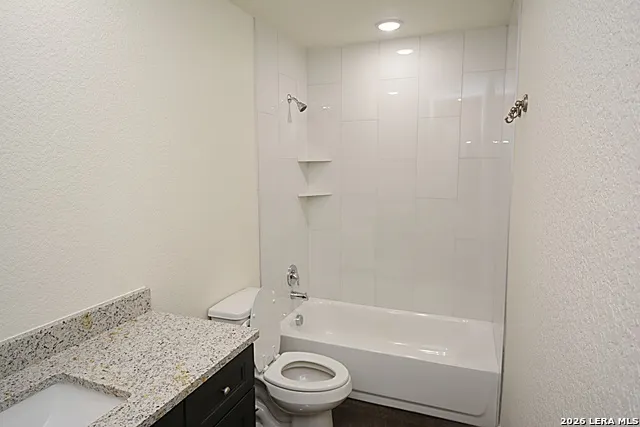
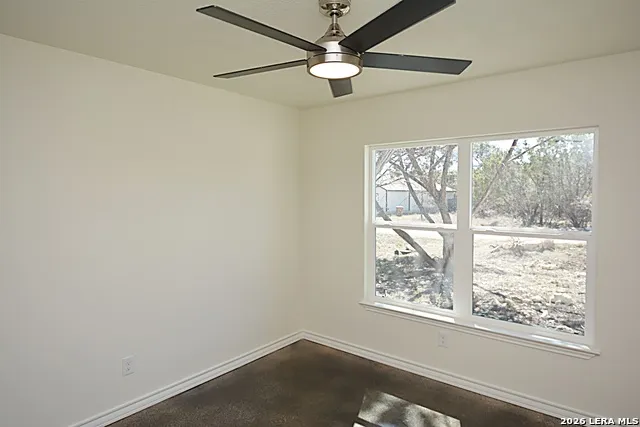
This Parrot Plan Casita offers granite counters, soft close cabinets, high ceiling and stained concrete throughout! Ask about the builder incentives.
| Elementary School | Middle School | High School |
|---|---|---|
| Rebecca Creek Elementary School | Mountain Valley Middle School | Canyon Lake High School |
| Price History | |
|---|---|
| 9/9/2025 | Listed $259,900 |
| 5/15/2026 | 4$249,900 |
| 9/3/2026 | 2$245,900 |
General Features
| Living Area | 1436 |
|---|---|
| Construction | New |
| Heating | Central |
| Cooling | One Central |
| Bathrooms | 2 |
| HOA Fee | 55 |
| Subdivision | Cypress Lake Gardens |
| Builder | Hill Country Casitas |
| Class | Single Residential |
| Type | Single Family Detached |
| Style | One Story |
| Roof | Composition |
| HOA Mandatory | Mandatory |
| Miscellaneous | Builder 10-Year Warranty,Taxes Not Assessed,Under Construction,No City Tax,Additional Bldr Warranty |
| Status | Active |
| HOA Frequency | Annually |
| Attached Garage | No |
| HOA Name | CYPRESS LAKE GARDENS POA |
| Neighborhood Amenities | Waterfront Access,Park/Playground |
| Multiple HOA | No |
| Area | 2604 |
| Year Built | 2025 |
| High School | Canyon Lake |
| School District | Comal |
| Proposed Terms | Conventional,FHA,VA,TX Vet,Cash |
| Elementary School | Rebecca Creek |
| Middle School | Mountain Valley |
| Legal Description | Cypress Lake Gardens/Western Skies Section,Block 101,Lot 1 |
| Potential Short Sale | No |
| Taxes | 531 |
Interior Features
| Kitchen Length | 12 |
|---|---|
| Kitchen Width | 10 |
| Total Bedrooms | 3 |
| Full Baths | 2 |
| Interior Features | One Living Area,Separate Dining Room,Island Kitchen,Walk-In Pantry,High Ceilings,Open Floor Plan,Cable TV Available,High Speed Internet,Laundry in Closet,Walk in Closets,Attic - Access only,Attic - P |
| Stories | 1 |
| Dining Room Length | 11 |
| Dining Room Width | 11 |
| Flooring | Stained Concrete |
| Living Room Width | 14 |
| Heating Fuel | Electric |
| Bedroom2 Width | 11 |
| Bedroom3 Length | 11 |
| Bedroom3 Width | 11 |
| Living Room Length | 18 |
| WINDOW COVERINGS | None Remain |
Exterior Features
| Exterior | Cement Fiber,Rock/Stone Veneer |
|---|---|
| Foundation | Slab |
| Pool (Y/N) | No |
| Exterior Features | Covered Patio |
| Lot Dimensions | 91x109 |
| Pool | None |
| Lot Size | 0.235 |
| Water/Sewer | Water System,Aerobic Septic |
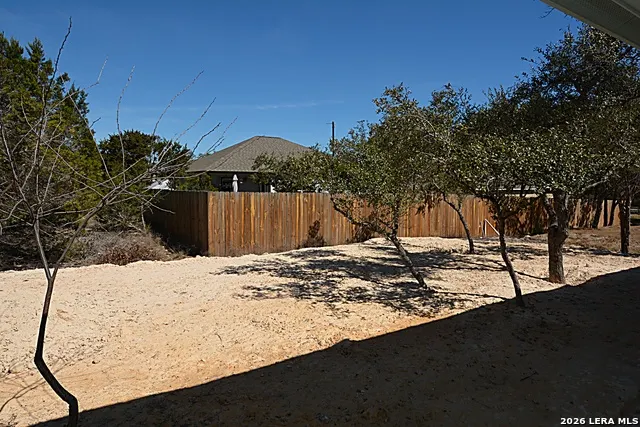
| Lot Description | Level |
| Inclusions | Ceiling Fans,Washer Connection,Dryer Connection,Microwave Oven,Stove/Range,Disposal,Dishwasher,Ice Maker Connection,Smoke Alarm,Security System (Owned),Electric Water Heater,Private Garbage Service |
| Lot Improvements | Dirt,Private Road |
| Garage Parking | None/Not Applicable |
Amenities
- Foreclosure
- Views
- Short Sale
- New Construction
- Adult 55+
- Lease To Own
- No HOA Fees
- Furnished
- Primary On Main
- Air Conditioning
- Seller Finance
- Green
- Fixer Upper
- Horse
- Golf
- Fireplace
- Deck
- Garage
- Basement
- Pool
Property vs Single Family Average in 78070
Price
Taxes
Year Built
Visits
In The Neighborhood
Spring Branch
$ 365,000
- Type
- Single Family
- Size
- 1,500 SqFt
- Rooms
- 3 Beds + 2 Baths
Central Metro Realty 737-249-9010
Spring Branch
$ 260,000
- Type
- Single Family
- Size
- 2,707 SqFt
- Rooms
- 4 Beds + 3 Baths
CARE Real Estate 210-390-7653
Views
Spring Branch
$ 335,000
- Type
- Single Family
- Size
- 1,408 SqFt
- Rooms
- 3 Beds + 2 Baths
Keller Williams Heritage 210-493-3030
Golf Course
Spring Branch
$ 245,000
- Type
- Single Family
- Size
- 1,407 SqFt
- Rooms
- 3 Beds + 2 Baths
Real Broker, LLC 855-450-0442
 Information provided courtesy of LERA MLS. IDX information is provided exclusively for consumers' personal, non-commercial use and may not be used for any purpose other than to identify prospective properties consumers may be interested in purchasing. Information is believed to be accurate but not guaranteed. Provided courtesy of LERA MLS. Copyright 2026 LERA MLS, All Rights Reserved. Data last updated September 16, 2026 5:38 AM UTC
