
Address
1703 San Casimiro, San Antonio, TX
Price
$ 194,900
Property Attributes
- MLS#1914057
- TypeSingle Family
- Listing Status Active
- CountyBEXAR
- CitySan Antonio
- Area2004
- NeighborhoodVilla Coronado
- Zip78214
- StyleOne Story
- Year Built1950
- Taxes$ 3396
- Price$ 194,900
- Bedrooms3
- Full Bathrooms3
- Half Bathrooms0
- Sqr Footage1550
- Lot Size0.287 Acres
Data Source:
LERA MLS
Property Description
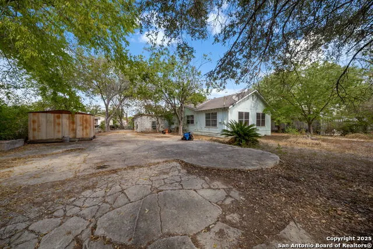
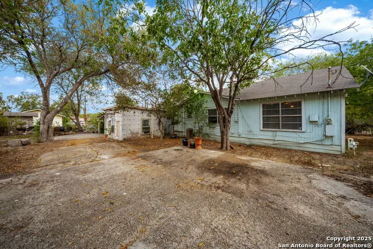
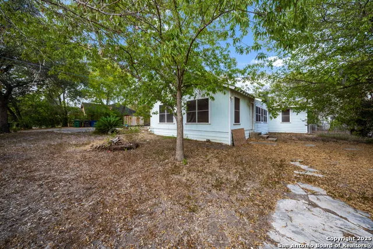
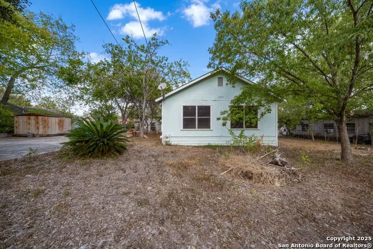
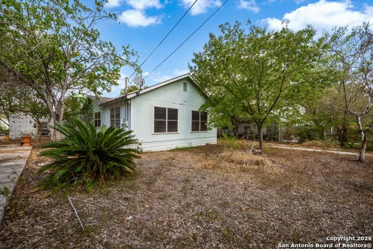
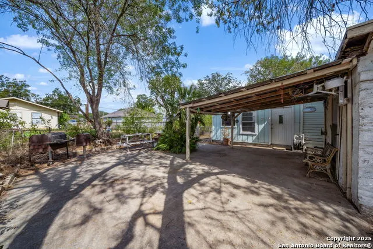
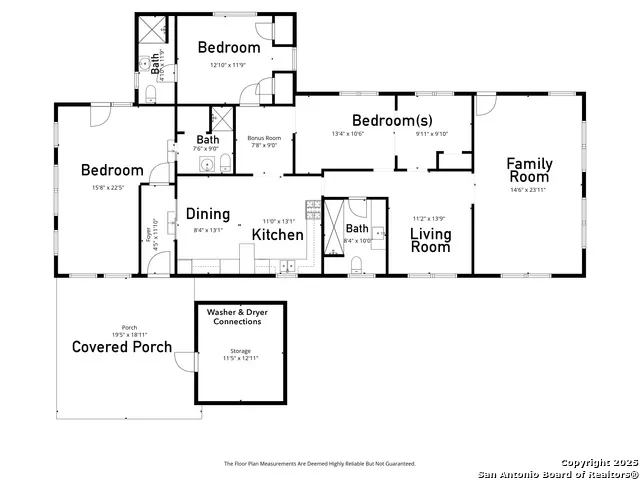
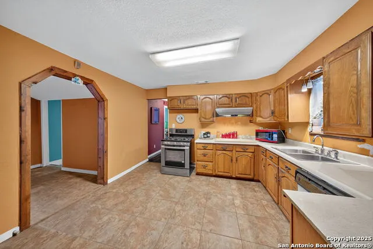
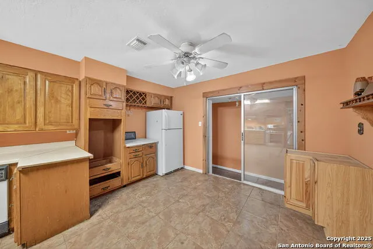
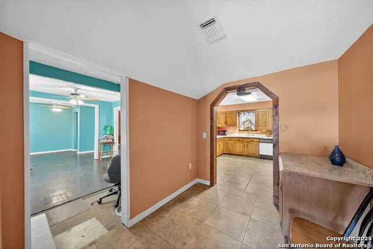
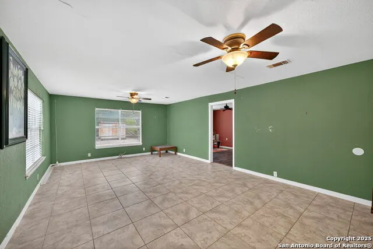
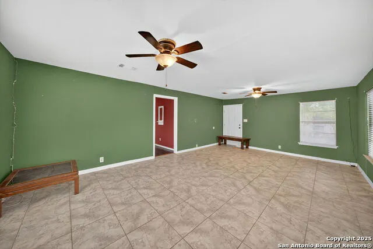
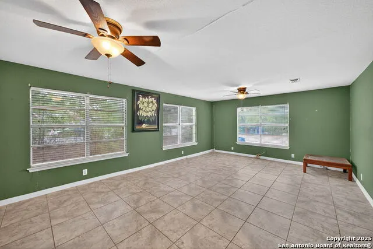
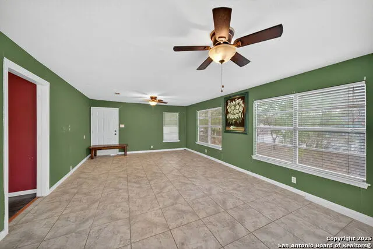
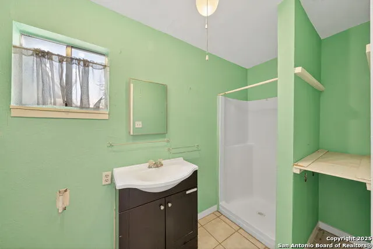
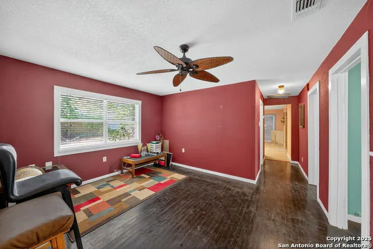
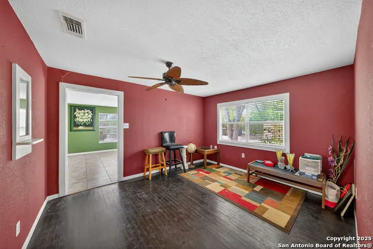
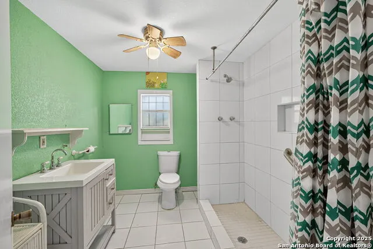
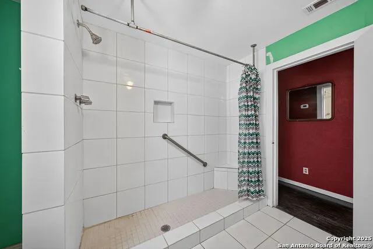
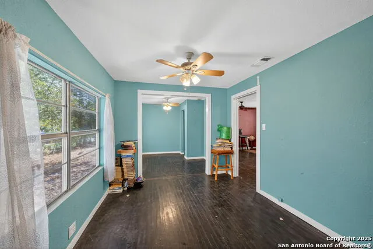
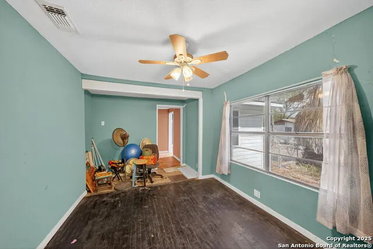
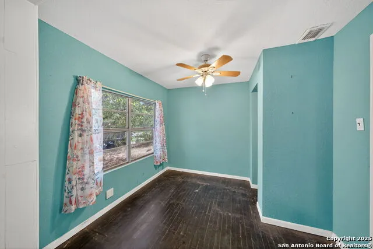
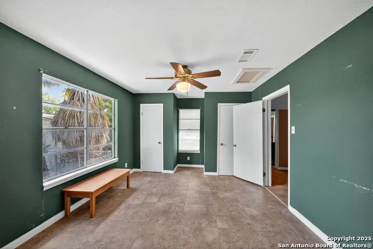
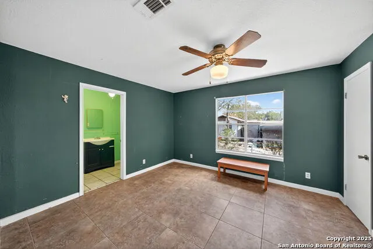
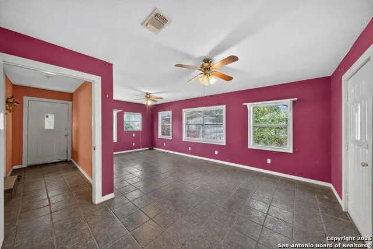
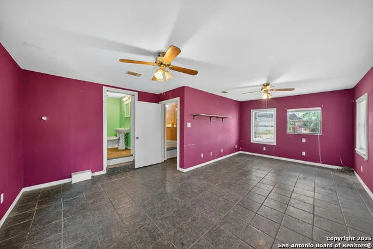
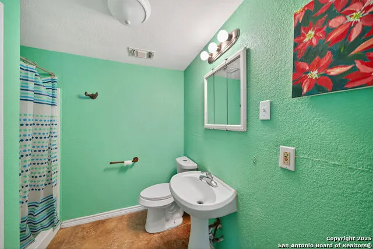
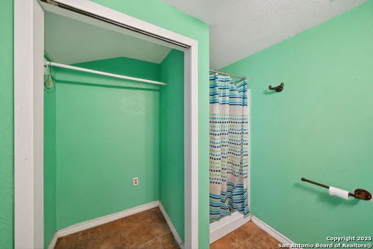
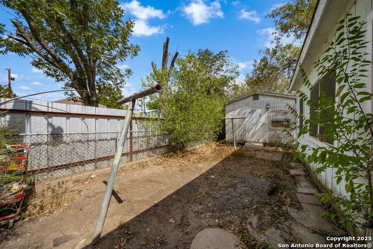
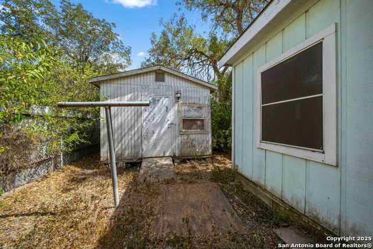
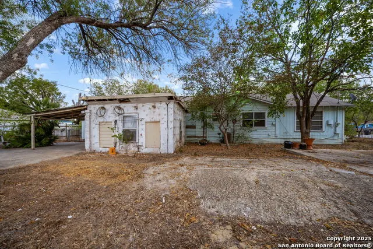
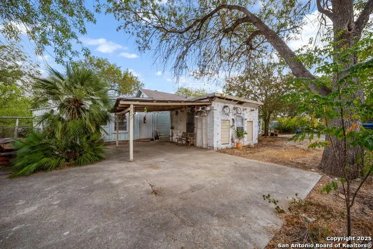
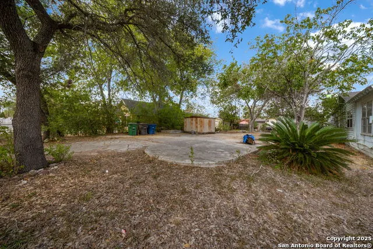
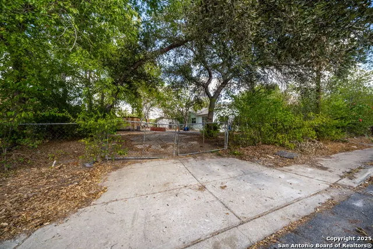
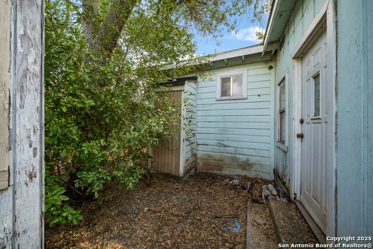
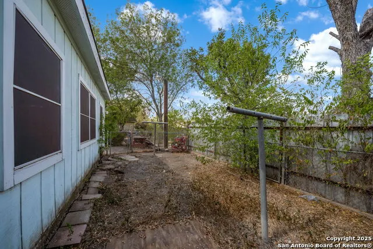
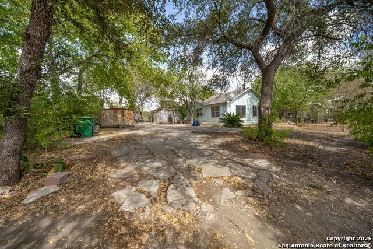
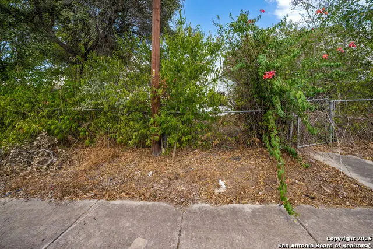
Set on a rare DOUBLE LOT just over a mile from Mission Espada and the Mission Trails, this spacious one-story home blends comfort, convenience, and room to grow. With three bedrooms (and the possibility of a 4th), three THREE FULL BATHROOMS -including an oversized bath designed for extra space or assistance-and two living areas, there's flexibility for every need. One of the living areas is expansive, perfect for gatherings or a multipurpose setup. The oversized primary suite offers a private retreat, while outdoors you'll find mature trees, full fencing, and three storage buildings ready for your projects and storage needs. Quick access to Hwy 410 makes getting around the city easy.
| Elementary School | Middle School | High School |
|---|---|---|
| Julian C. Gallardo Elementary | Kingsborough Middle School | South San Antonio High School |
| Price History | |
|---|---|
| 10/9/2025 | Listed $215,000 |
| 10/31/2025 | 8$199,900 |
| 7/28/2026 | 3$194,900 |
General Features
| Living Area | 1550 |
|---|---|
| Construction | Pre-Owned |
| Heating | Central |
| Cooling | One Central |
| Bathrooms | 3 |
| Subdivision | VILLA CORONADO |
| Builder | Unknown |
| Class | Single Residential |
| Type | Single Family Detached |
| Style | One Story |
| Roof | Composition |
| HOA Mandatory | None |
| Status | Active |
| Attached Garage | No |
| Neighborhood Amenities | None |
| Area | 2004 |
| Year Built | 1950 |
| High School | South San Antonio |
| School District | South Side I.S.D |
| Proposed Terms | Conventional,Cash |
| Elementary School | Julian C. Gallardo Elementary |
| Middle School | Kingsborough |
| Legal Description | Ncb 15636 Blk 6 Lot 29 & 30 |
| Potential Short Sale | No |
| Taxes | 3396.7 |
Interior Features
| Kitchen Length | 13 |
|---|---|
| Kitchen Width | 12 |
| Total Bedrooms | 3 |
| Full Baths | 3 |
| Interior Features | Two Living Area |
| Stories | 1 |
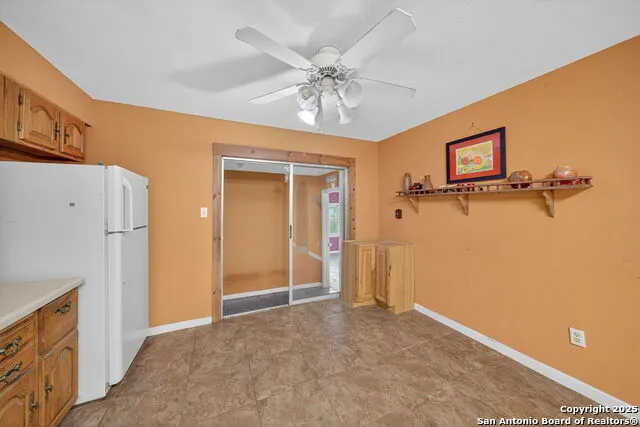
| Breakfast Room Length | 11 |
| Breakfast Room Width | 9 |
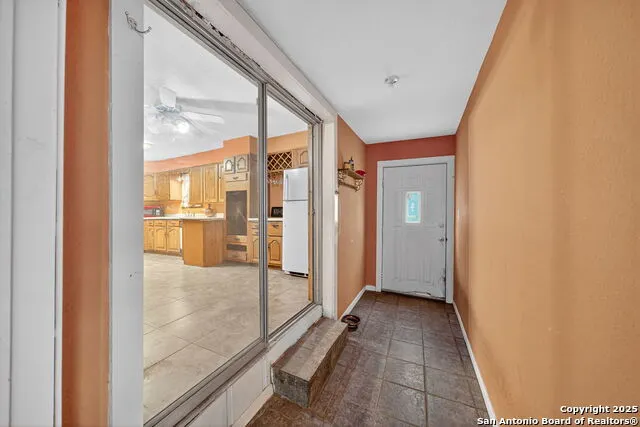
| Flooring | Ceramic Tile,Linoleum,Wood |
| Living Room Width | 15 |
| Heating Fuel | Natural Gas |
| Bedroom2 Width | 12 |
| Bedroom3 Length | 20 |
| Bedroom3 Width | 10 |
| Entry Room Length | 12 |
| Entry Room Width | 4 |
| Family Room Length | 13 |
| Living Room Length | 24 |
| WINDOW COVERINGS | Some Remain |
Exterior Features
| Exterior | Wood |
|---|---|
| Foundation | Other |
| Pool (Y/N) | No |
| Exterior Features | Patio Slab,Covered Patio,Chain Link Fence,Storage Building/Shed,Mature Trees |
| Pool | None |
| Lot Size | 0.287 |
| Water/Sewer | Water System,Sewer System |
| Inclusions | Ceiling Fans,Washer Connection,Dryer Connection,Stove/Range,Gas Cooking,Disposal |
| Garage Parking | None/Not Applicable |
Amenities
- Foreclosure
- Views
- Short Sale
- New Construction
- Adult 55+
- Lease To Own
- No HOA Fees
- Furnished
- Primary On Main
- Air Conditioning
- Seller Finance
- Green
- Fixer Upper
- Horse
- Golf
- Fireplace
- Deck
- Garage
- Basement
- Pool
Property vs Single Family Average in 78214
Price
Taxes
Year Built
Visits
 Information provided courtesy of LERA MLS. IDX information is provided exclusively for consumers' personal, non-commercial use and may not be used for any purpose other than to identify prospective properties consumers may be interested in purchasing. Information is believed to be accurate but not guaranteed. Provided courtesy of LERA MLS. Copyright 2026 LERA MLS, All Rights Reserved. Data last updated September 12, 2026 3:39 PM UTC
