
Price Reduction - Eco Friendly



Address
2447 Wallaby Circle, New Braunfels, TX
Price
$ 1,025,000
Property Attributes
- MLS#1923766
- TypeSingle Family
- Listing Status Active
- CountyCOMAL
- CityNew Braunfels
- Area2615
- NeighborhoodJohn Newcombe Estate
- Zip78132
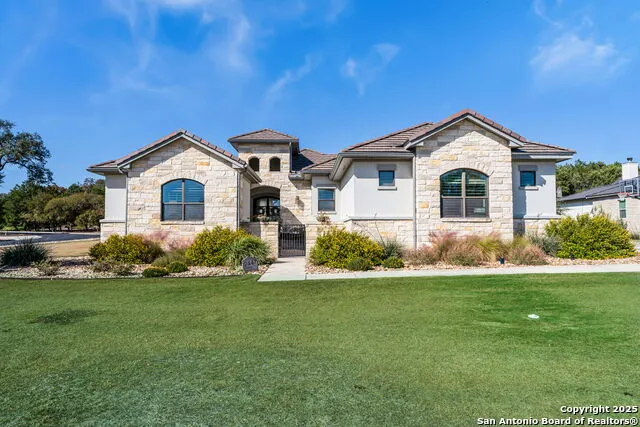
- StyleOne Story,Contemporary,Texas Hill Country
- Year Built2016
- Taxes$ 16934
- Price$ 1,025,000
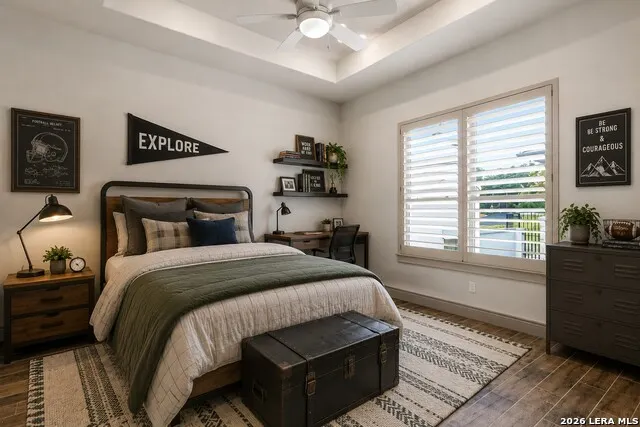
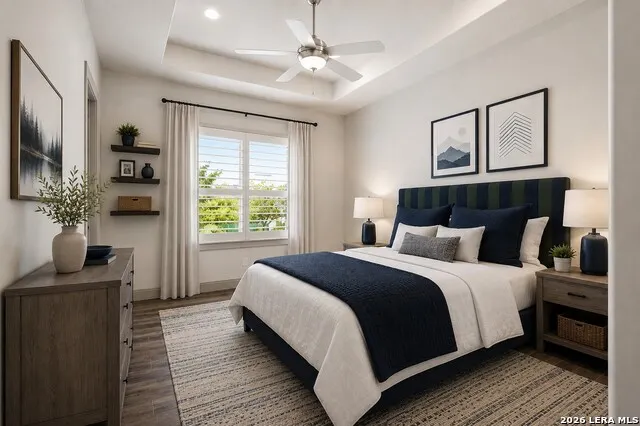
- Bedrooms4
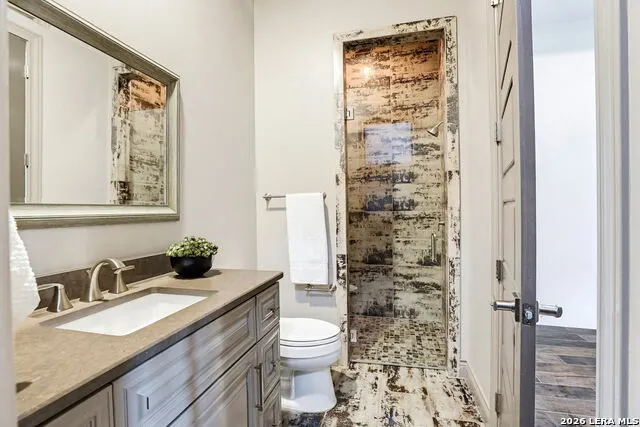
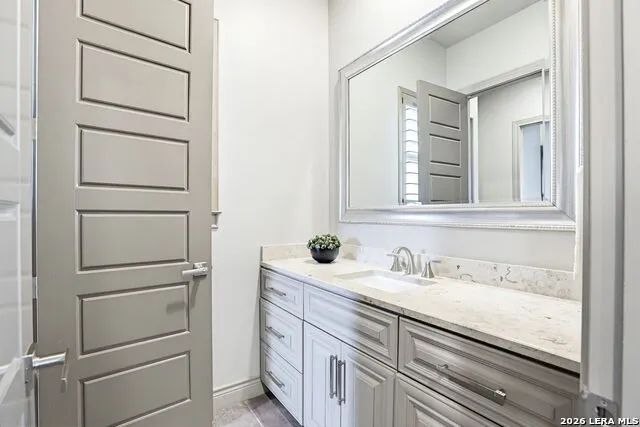
- Full Bathrooms4
- Half Bathrooms0
- Sqr Footage3457
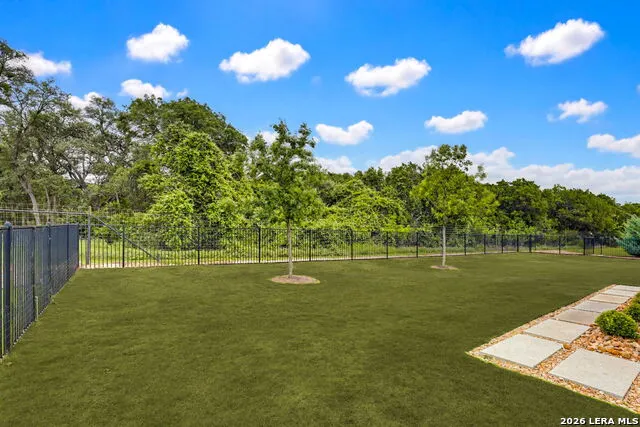
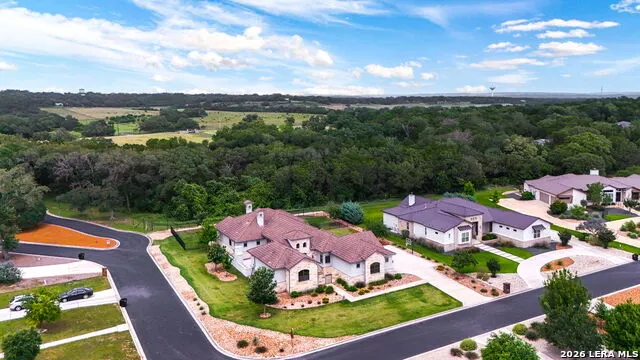
- Lot Size0.562 Acres
Data Source:
LERA MLS
Property Description
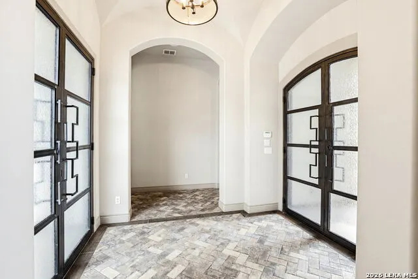
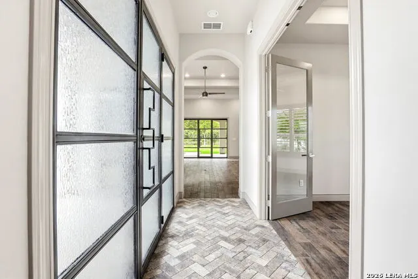
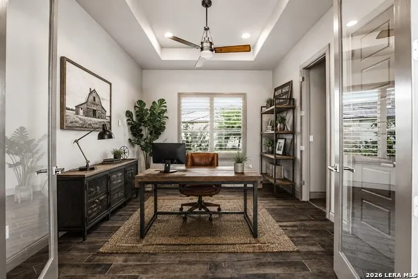
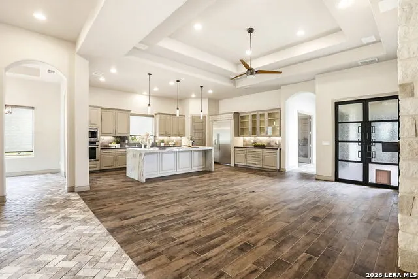
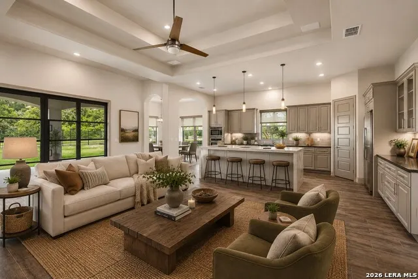
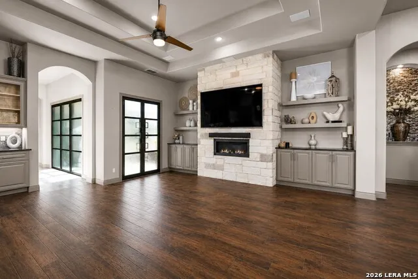
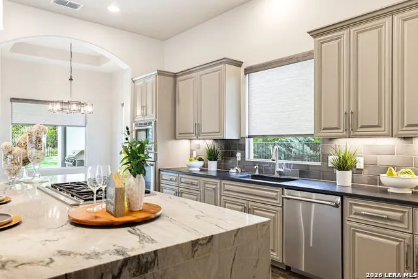
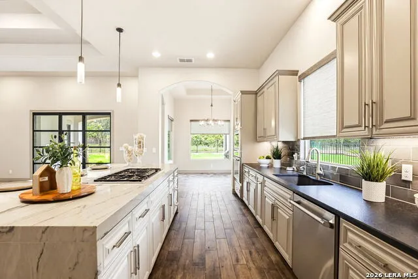
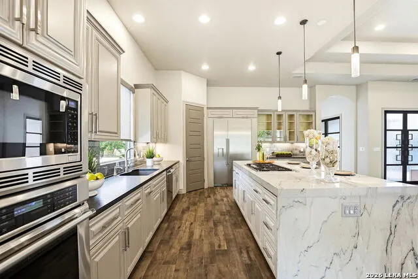
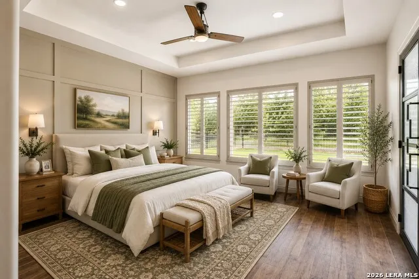
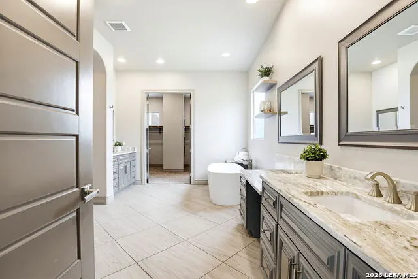
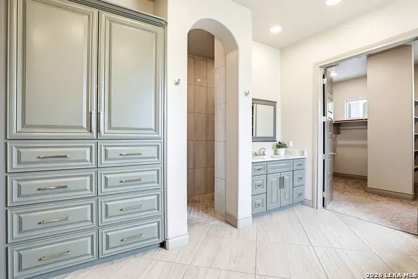
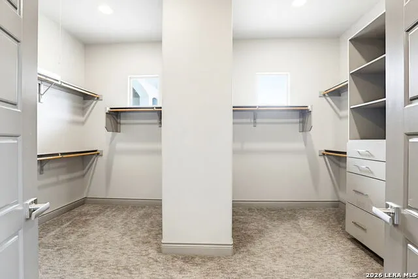
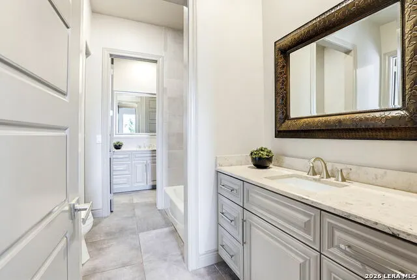
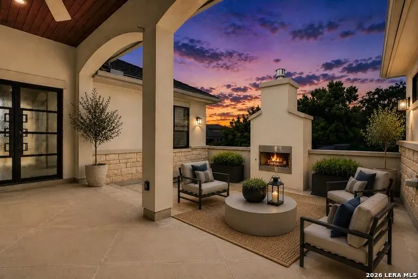
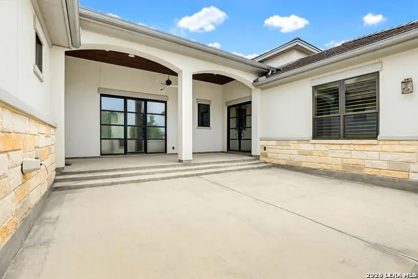
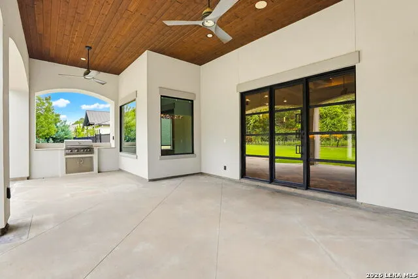
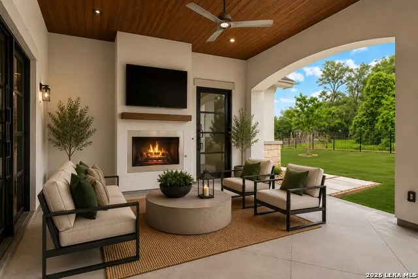
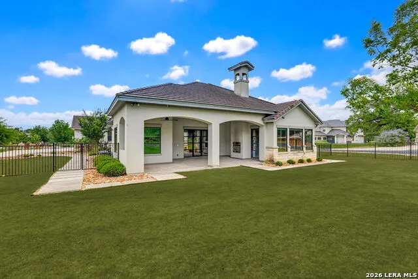
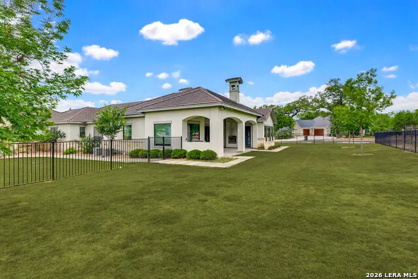
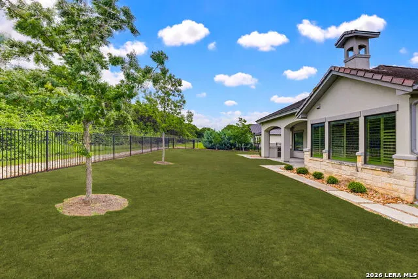
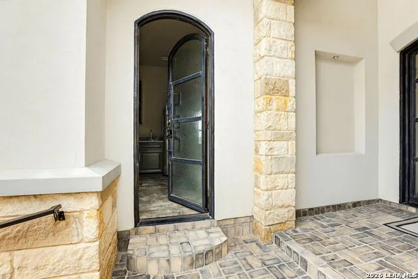
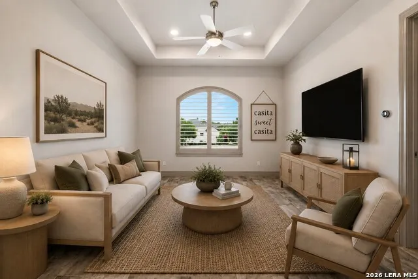
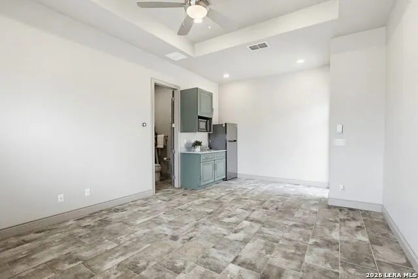
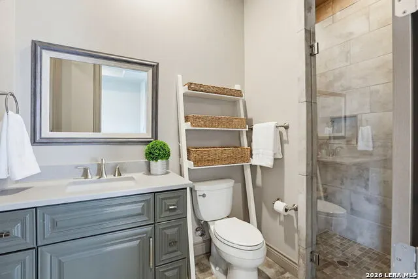
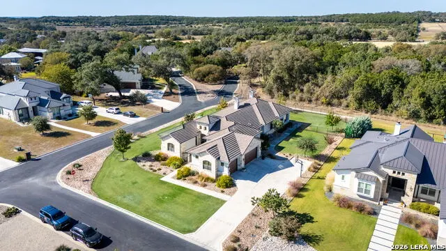
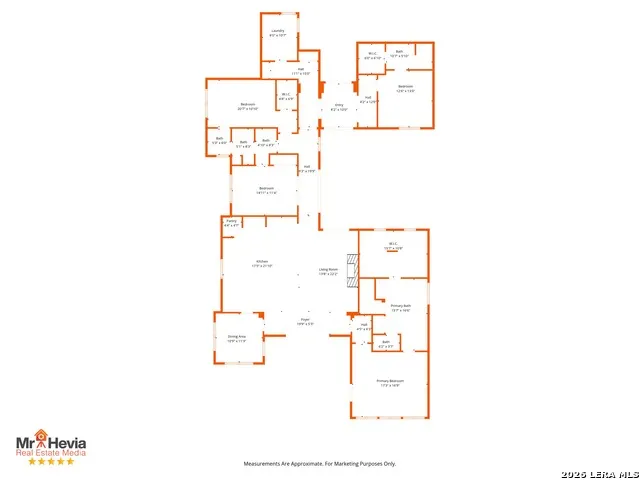
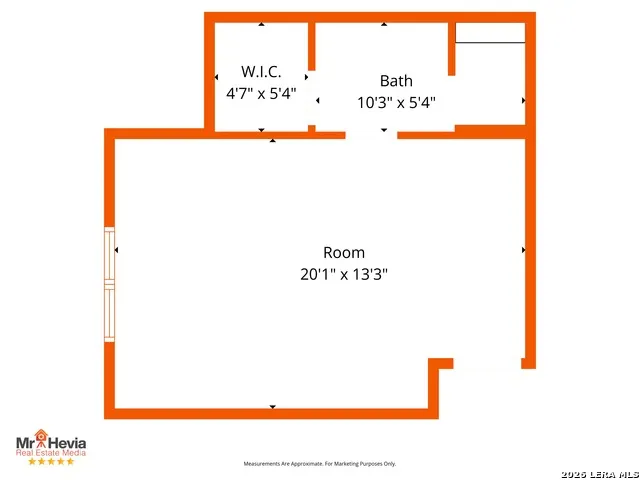
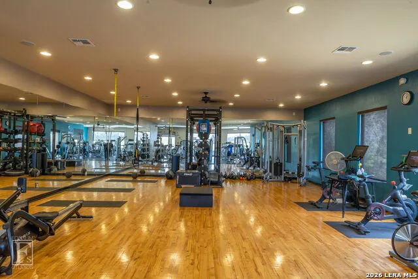
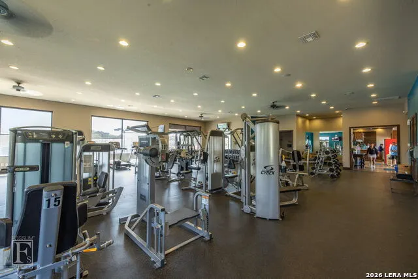
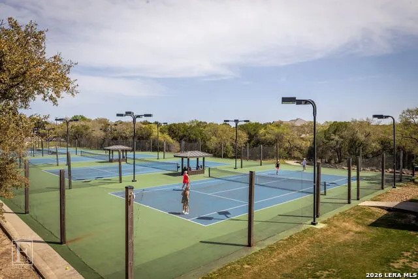
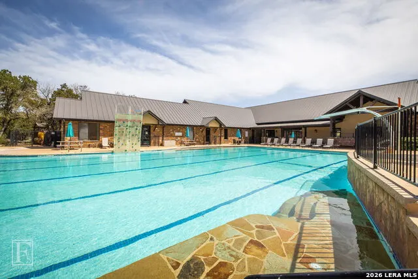
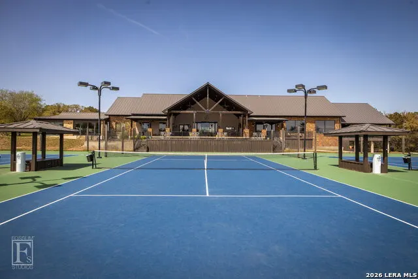
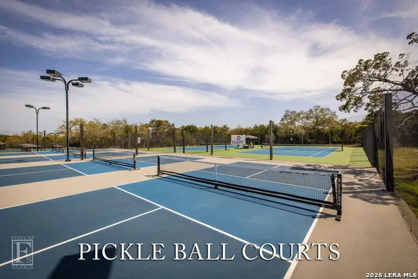
Experience timeless design and effortless living in this beautifully crafted home located within the highly sought-after John Newcombe community. Elegant arched hallways, a dramatic groin-vault ceiling, striking double metal-and-glass entry doors, and abundant natural light create a warm and inviting atmosphere from the moment you arrive. Designed for both everyday comfort and entertaining, the spacious family room flows seamlessly into a chef-inspired kitchen featuring an oversized island perfect for gathering. The private primary suite offers a peaceful retreat with a spacious layout and an impressive walk-in closet. Outdoor living shines with an inviting entry courtyard, a charming side courtyard with a fireplace, and a covered patio complete with a second fireplace and outdoor kitchen-ideal for relaxing or entertaining year-round. A detached casita with its own full bath provides exceptional flexibility for guests, multigenerational living, or a dedicated home office. Residents enjoy access to outstanding community amenities, including 13 tennis courts, pickleball courts, a full fitness center, pro shop, pool complex, and a variety of activities for all ages. A home where comfort, connection, and elevated living come together beautifully.
| Elementary School | Middle School | High School |
|---|---|---|
| Call District Elementary School | Oak Run Middle School | New Braunfel High School |
| Price History | |
|---|---|
| 11/19/2025 | Listed $1,150,000 |
| 1/15/2026 | 5$1,100,000 |
| 5/29/2026 | 3$1,075,000 |
| 8/24/2026 | 5$1,025,000 |
General Features
| Living Area | 3457 |
|---|---|
| Energy Efficiency | Tankless Water Heater,13-15 SEER AX,16+ SEER AC,Programmable Thermostat,Double Pane Windows,Energy Star Appliances,Radiant Barrier,Foam Insulation,Cellulose Insulation,Ceiling Fans |
| Construction | Pre-Owned |
| Heating | Heat Pump,2 Units |
| Cooling | Two Central,Heat Pump,Zoned |
| Bathrooms | 4 |
| HOA Fee | 1414 |
| Subdivision | JOHN NEWCOMBE ESTATE |
| Builder | JD Hunt Construction |
| Class | Single Residential |
| Type | Single Family Detached |
| Green Features | Rain/Freeze Sensors |
| Style | One Story,Contemporary,Texas Hill Country |
| Roof | Tile |
| HOA Mandatory | Mandatory |
| Status | Active |
| HOA Frequency | Annually |
| Attached Garage | Yes |
| HOA Name | NEWCOMBE ESTATE POA |
| Neighborhood Amenities | Controlled Access,Pool,Tennis,Clubhouse,Park/Playground,Jogging Trails,Sports Court,Volleyball Court |
| Multiple HOA | No |
| Area | 2615 |
| Year Built | 2016 |
| High School | New Braunfel |
| School District | New Braunfels |
| Accessibility | Int Door Opening 32 +,Ext Door Opening 36 +,36 inch or more wide halls,Hallways 42 Wide,Doors-Swing-In,Doors w/Lever Handles,Level Lot,No Stairs,First Floor Bath,Full Bath/Bed on 1st Flr,First Floor |
| Proposed Terms | Conventional,VA,Cash |
| Elementary School | Call District |
| Middle School | Oak Run |
| Legal Description | Newcombe Tennis Ranch 2B,Block 4,Lot 32 |
| Taxes | 16934 |
Interior Features
| Kitchen Length | 13 |
|---|---|
| Kitchen Width | 12 |
| Total Bedrooms | 4 |
| Full Baths | 4 |
| Interior Features | One Living Area,Eat-In Kitchen,Island Kitchen,Breakfast Bar,Walk-In Pantry,Utility Room Inside,Secondary Bedroom Down,1st Floor Lvl/No Steps,High Ceilings,Open Floor Plan,Pull Down Storage,Cable TV A |
| Stories | 1 |
| Dining Room Length | 12 |
| Dining Room Width | 12 |
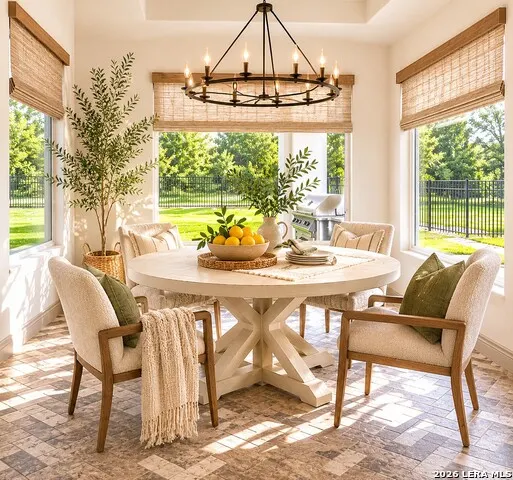
| Breakfast Room Length | 12 |
| Breakfast Room Width | 12 |
| Flooring | Carpeting,Ceramic Tile,Stone |
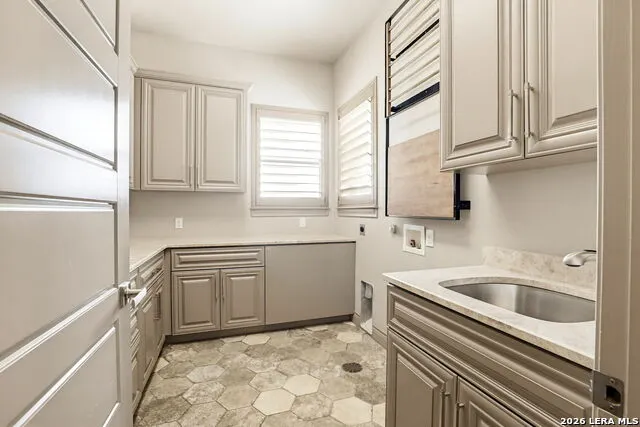
| Utility Room Length | 11 |
| Utility Room Width | 9 |
| Heating Fuel | Electric |
| # of Fireplaces | 3+ |
| Bedroom2 Width | 12 |
| Bedroom3 Length | 16 |
| Bedroom3 Width | 11 |
| Bedroom4 Length | 12 |
| Bedroom4 Width | 14 |
| Entry Room Length | 8 |
| Entry Room Width | 8 |
| Family Room Length | 21 |
| WINDOW COVERINGS | Some Remain |
Exterior Features
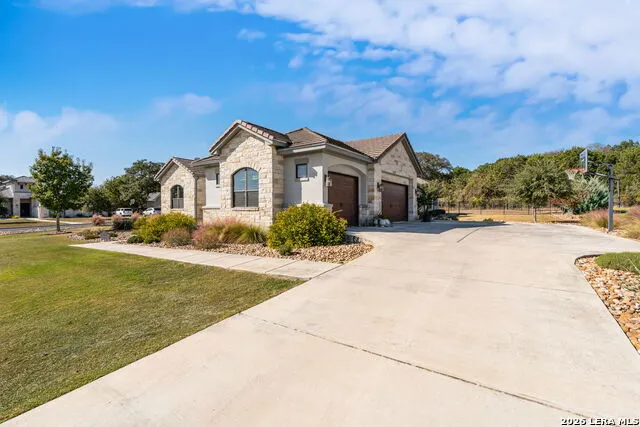
| Exterior | 4 Sides Masonry,Stone/Rock |
|---|---|
| Foundation | Slab |
| Pool (Y/N) | No |
| Exterior Features | Patio Slab,Covered Patio,Gas Grill,Sprinkler System,Double Pane Windows,Detached Quarters |
| Pool | None |
| Lot Size | 0.562 |
| Water/Sewer | Water System,City |
| Lot Description | Corner,1/2-1 Acre,Level |
| Inclusions | Ceiling Fans,Chandelier,Washer Connection,Dryer Connection,Cook Top,Built-In Oven,Self-Cleaning Oven,Microwave Oven,Gas Cooking,Gas Grill,Disposal,Dishwasher,Ice Maker Connection,Smoke Alarm,Security |
| Lot Improvements | Street Paved,Curbs,Asphalt |
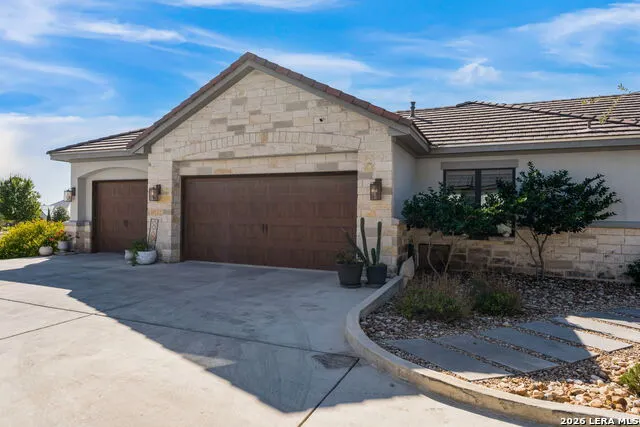
| Garage Parking | Three Car Garage,Attached,Rear Entry,Oversized |
Amenities
- Foreclosure
- Views
- Short Sale
- New Construction
- Adult 55+
- Lease To Own
- No HOA Fees
- Furnished
- Primary On Main
- Air Conditioning
- Seller Finance
- Green
- Fixer Upper
- Horse
- Golf
- Fireplace
- Deck
- Garage
- Basement
- Pool
Property vs Single Family Average in 78132
Price
Taxes
Year Built
Visits
 Information provided courtesy of LERA MLS. IDX information is provided exclusively for consumers' personal, non-commercial use and may not be used for any purpose other than to identify prospective properties consumers may be interested in purchasing. Information is believed to be accurate but not guaranteed. Provided courtesy of LERA MLS. Copyright 2026 LERA MLS, All Rights Reserved. Data last updated September 16, 2026 5:38 AM UTC
