
Price Reduction


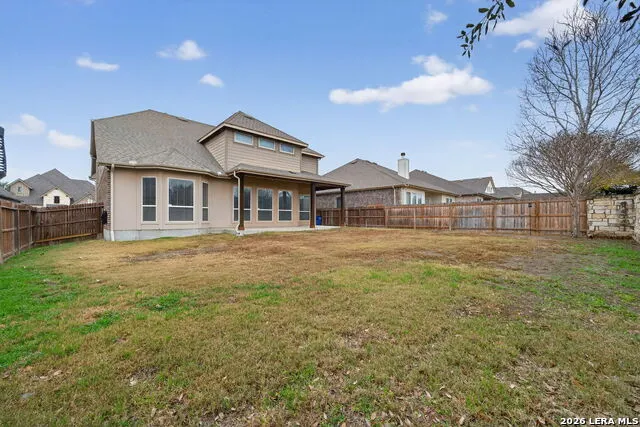
Address
616 Padova, Cibolo, TX
Price
$ 470,000
Property Attributes
- MLS#1936515
- TypeSingle Family
- Listing Status Active
- CountyGUADALUPE
- CityCibolo
- Area2705
- NeighborhoodTurning Stone
- Zip78108
- StyleTwo Story
- Year Built2014
- Taxes$ 8415
- Price$ 470,000
- Bedrooms4
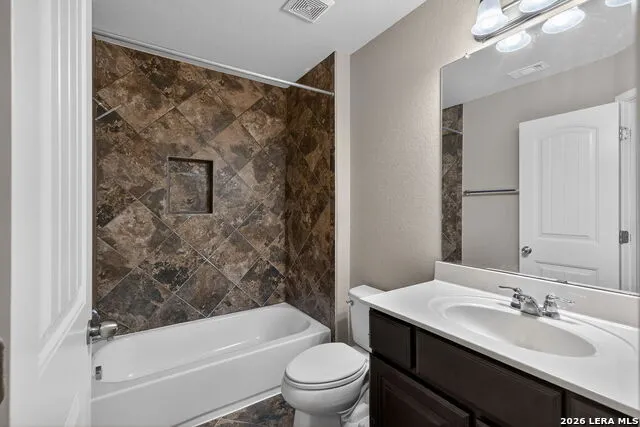
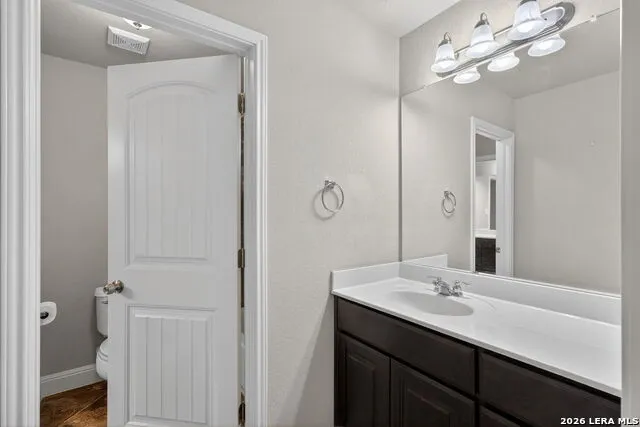
- Full Bathrooms3
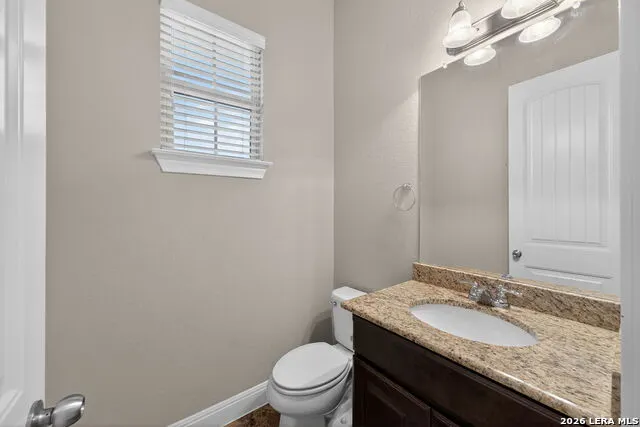
- Half Bathrooms1
- Sqr Footage3310
- Lot Size0.186 Acres
Data Source:
LERA MLS
Property Description
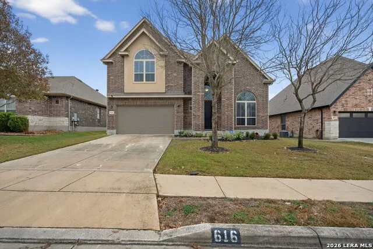
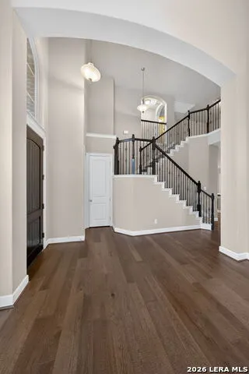
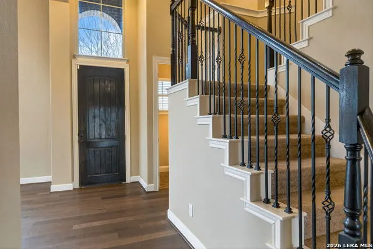
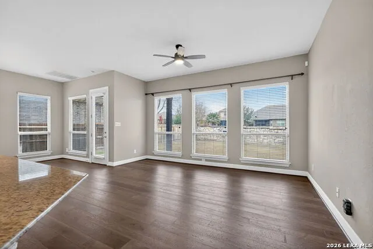
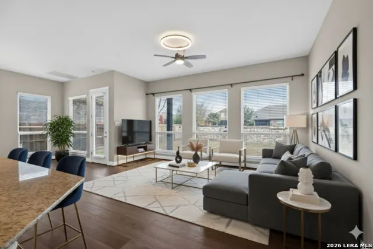
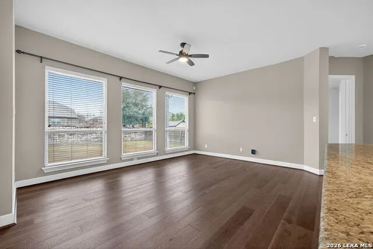
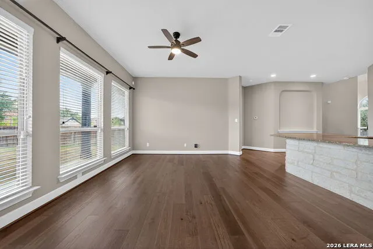
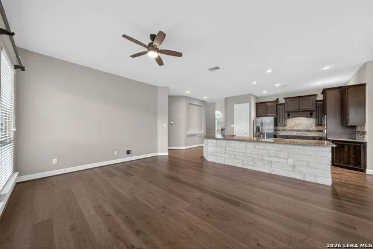
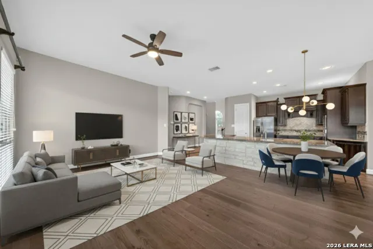
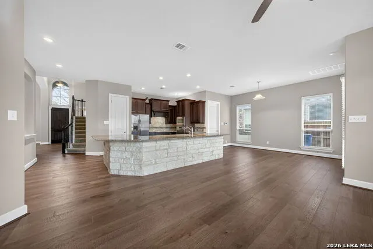
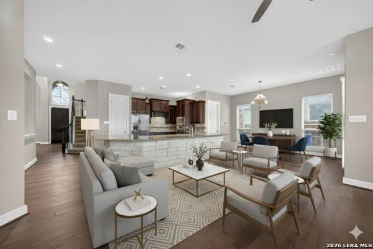
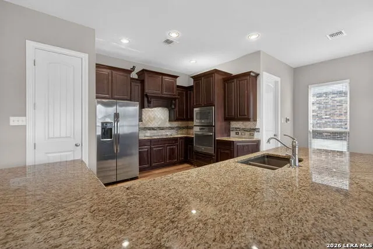
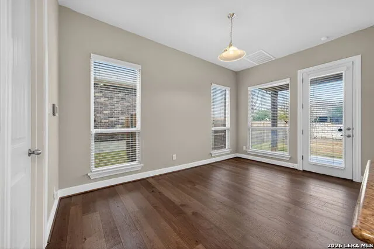
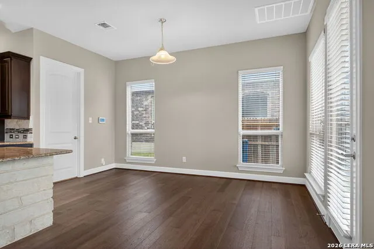
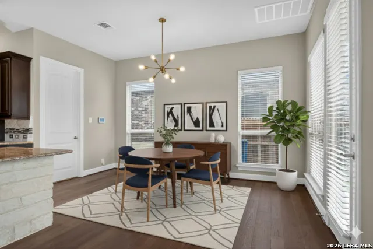
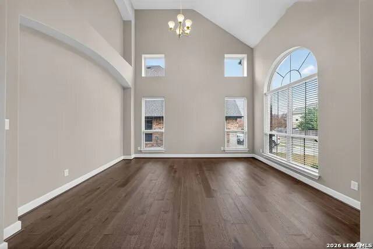
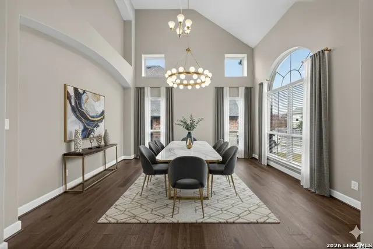
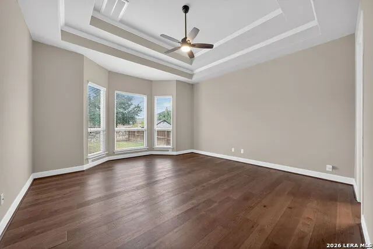
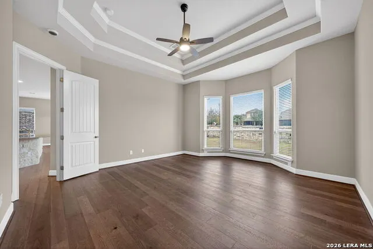
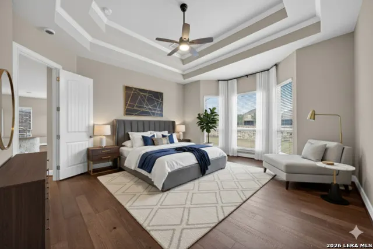
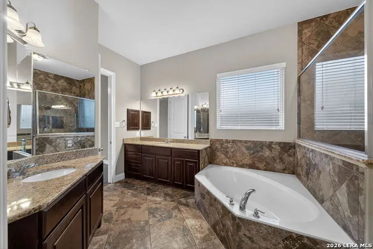
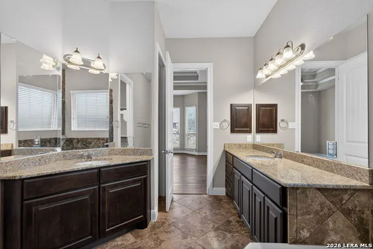
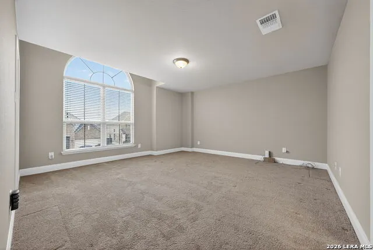
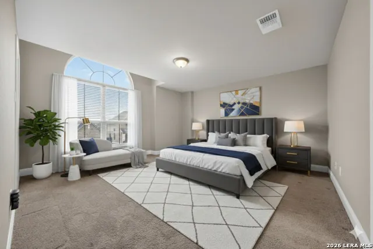
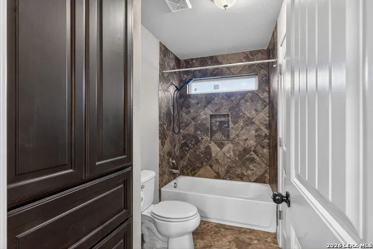
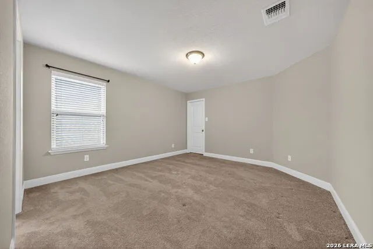
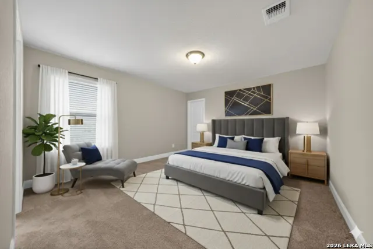
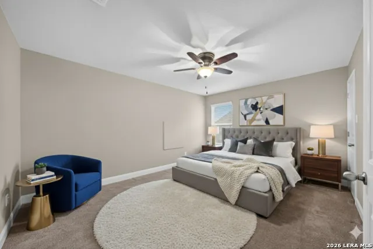
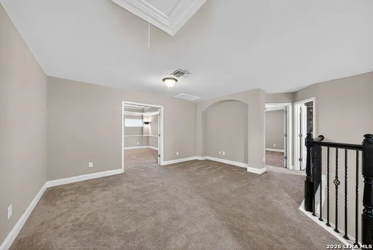
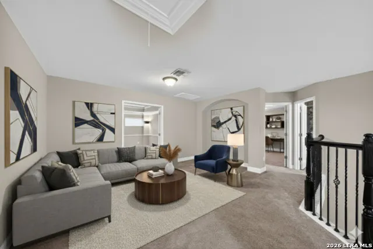
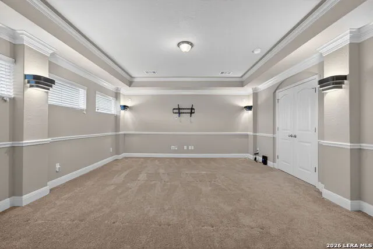
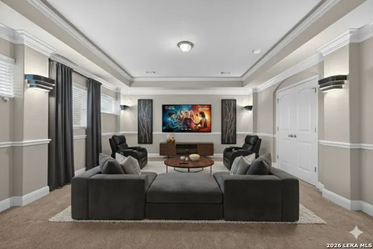
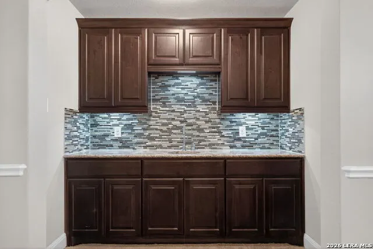
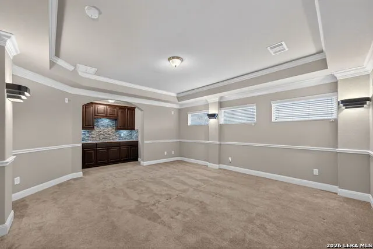
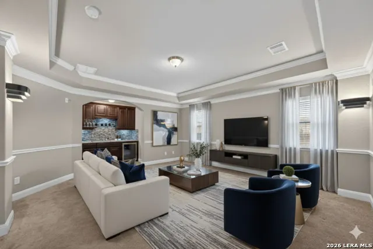
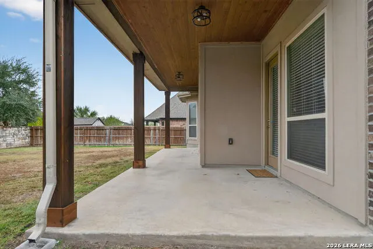
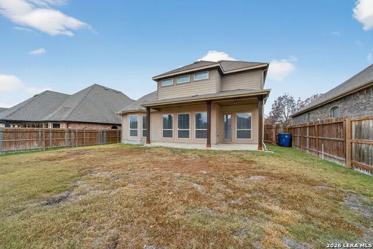
VA ASSUMABLE LOAN AVAILABLE TO QUALIFIED BUYER AT 5.99%. Nestled in the highly sought-after Turning Stone community, this exquisite 4-bedroom, 3.5-bath, two-story residence offers 3,310 square feet of elegant and thoughtfully curated living space. The main level showcases soaring ceilings, expansive windows that flood the home with natural light, rich wood flooring, and a formal dining area ideal for elevated entertaining. The chef-inspired kitchen is a showstopper, featuring a substantial center island, stainless steel appliances, smooth cooktop, built-in oven and microwave, custom designer tile backsplash, and statement vent hood, all crafted for both beauty and function. A whole-home water softener enhances everyday comfort. The luxurious primary suite is privately located on the main level and features a picturesque bay window and spa-like en suite bath with dual vanities, a separate soaking garden tub, and an oversized, fully tiled walk-in shower. Upstairs, three generously sized secondary bedrooms are complemented by a spacious game room and dedicated media room, creating the perfect balance of comfort, entertainment, and versatility. Outdoor living is equally inviting with a covered patio overlooking a private backyard framed by mature trees and a privacy fence. Additional highlights include rain gutters and dual HVAC systems for enhanced efficiency and comfort. Ideally positioned within the acclaimed Schertz-Cibolo-Universal City ISD, this exceptional home offers convenient access to JBSA-Randolph, premier shopping, dining, and major highways.
| Elementary School | Middle School | High School |
|---|---|---|
| Cibolo Valley Elementary School | Dobie J. Frank Middle School | Byron Steele High |
| Price History | |
|---|---|
| 1/25/2026 | Listed $499,990 |
| 3/3/2026 | 1$496,990 |
| 5/18/2026 | 2$491,990 |
| 9/4/2026 | 5$470,000 |
General Features
| Living Area | 3310 |
|---|---|
| Energy Efficiency | Double Pane Windows,Ceiling Fans |
| Construction | Pre-Owned |
| Heating | Central |
| Cooling | Two Central |
| Half Baths | 1 |
| Bathrooms | 4 |
| HOA Fee | 260 |
| Subdivision | TURNING STONE |
| Builder | DR Horton |
| Class | Single Residential |
| Type | Single Family Detached |
| Style | Two Story |
| Roof | Composition |
| HOA Mandatory | Mandatory |
| Status | Price Change |
| HOA Frequency | Semi-Annually |
| Attached Garage | Yes |
| HOA Name | TURNING STONE HOME OWNERS ASSOCIATION |
| Neighborhood Amenities | Pool,Tennis,Clubhouse,Park/Playground,Jogging Trails,Sports Court |
| Multiple HOA | No |
| Area | 2705 |
| Year Built | 2014 |
| High School | Byron Steele High |
| School District | Schertz-Cibolo-Universal City ISD |
| Proposed Terms | Conventional,FHA,VA,Cash |
| Elementary School | CIBOLO VALLEY |
| Middle School | Dobie J. Frank |
| Legal Description | Turning Stone Unit-W3 Block 6 Lot 11 0.186 Ac |
| Potential Short Sale | No |
| Taxes | 8415.81 |
Interior Features
| Kitchen Length | 16 |
|---|---|
| Kitchen Width | 16 |
| Total Bedrooms | 4 |
| Full Baths | 3 |
| Interior Features | Three Living Area,Separate Dining Room,Eat-In Kitchen,Two Eating Areas,Island Kitchen,Breakfast Bar,Walk-In Pantry,Game Room,Media Room,Utility Room Inside,High Ceilings,Laundry Main Level,Laundry Ro |
| Stories | 2 |
| Dining Room Length | 17 |
| Dining Room Width | 13 |
| Breakfast Room Length | 16 |
| Breakfast Room Width | 11 |
| Flooring | Carpeting,Ceramic Tile,Wood |
| Living Room Width | 14 |
| Utility Room Length | 8 |
| Utility Room Width | 7 |
| Heating Fuel | Electric |
| Bedroom2 Width | 15 |
| Bedroom3 Length | 14 |
| Bedroom3 Width | 13 |
| Bedroom4 Length | 15 |
| Bedroom4 Width | 12 |
| Entry Room Length | 16 |
| Entry Room Width | 8 |
| Living Room Length | 17 |
| WINDOW COVERINGS | Some Remain |
Exterior Features
| Exterior | Brick,3 Sides Masonry,Siding |
|---|---|
| Foundation | Slab |
| Pool (Y/N) | No |
| Exterior Features | Covered Patio,Privacy Fence,Double Pane Windows,Has Gutters,Mature Trees,Stone/Masonry Fence |
| Pool | None |
| Lot Size | 0.186 |
| Water/Sewer | Water System,Sewer System |
| Inclusions | Ceiling Fans,Washer Connection,Dryer Connection,Cook Top,Built-In Oven,Microwave Oven,Refrigerator,Disposal,Dishwasher,Ice Maker Connection,Water Softener (owned),Vent Fan,Smoke Alarm,Security System |
| Garage Parking | Two Car Garage,Attached |
Amenities
- Foreclosure
- Views
- Short Sale
- New Construction
- Adult 55+
- Lease To Own
- No HOA Fees
- Furnished
- Primary On Main
- Air Conditioning
- Seller Finance
- Green
- Fixer Upper
- Horse
- Golf
- Fireplace
- Deck
- Garage
- Basement
- Pool
Property vs Single Family Average in 78108
Price
Taxes
Year Built
In The Neighborhood
Cibolo
$ 389,000
- Type
- Single Family
- Size
- 2,453 SqFt
- Rooms
- 5 Beds + 3 Baths
Red Wagon Properties 210-695-1100
Reduced
Cibolo
$ 419,316
- Type
- Single Family
- Size
- 2,617 SqFt
- Rooms
- 5 Beds + 3 Baths
Daniels & Daniels Real Estate 210-764-3444
Cibolo
$ 423,000
- Type
- Single Family
- Size
- 2,789 SqFt
- Rooms
- 5 Beds + 12.5 Baths
Asteri Real Estate 210-363-0488
Reduced
Cibolo
$ 474,999
- Type
- Single Family
- Size
- 3,199 SqFt
- Rooms
- 5 Beds + 4 Baths
1st Choice Realty Group 210-313-5554
Reduced
Cibolo
$ 394,995
- Type
- Single Family
- Size
- 2,750 SqFt
- Rooms
- 4 Beds + 3.5 Baths
White Label Realty 254-870-4044
Reduced
Cibolo
$ 409,500
- Type
- Single Family
- Size
- 2,887 SqFt
- Rooms
- 5 Beds + 3.5 Baths
Keller Williams Heritage 210-493-3030
Reduced
Cibolo
$ 400,000
- Type
- Single Family
- Size
- 2,586 SqFt
- Rooms
- 4 Beds + 2.5 Baths
Keller Williams Heritage 210-493-3030
Reduced
Cibolo
$ 399,900
- Type
- Single Family
- Size
- 2,859 SqFt
- Rooms
- 5 Beds + 3.5 Baths
Better Homes and Gardens Winans 210-899-3201
Reduced
Cibolo
$ 425,000
- Type
- Single Family
- Size
- 3,147 SqFt
- Rooms
- 4 Beds + 2.5 Baths
Compass RE Texas, LLC. 214-814-8100
Reduced
Cibolo
$ 399,000
- Type
- Single Family
- Size
- 2,758 SqFt
- Rooms
- 4 Beds + 3 Baths
Vista View Realty 210-445-7861
 Information provided courtesy of LERA MLS. IDX information is provided exclusively for consumers' personal, non-commercial use and may not be used for any purpose other than to identify prospective properties consumers may be interested in purchasing. Information is believed to be accurate but not guaranteed. Provided courtesy of LERA MLS. Copyright 2026 LERA MLS, All Rights Reserved. Data last updated September 13, 2026 3:38 PM UTC
