

Address
28719 Howards Bull, Boerne, TX
Price
$ 629,000
Property Attributes
- MLS#1943047
- TypeSingle Family
- Listing Status Active
- CountyBEXAR
- CityBoerne
- Area1006
- NeighborhoodFront Gate
- Zip78015
- StyleTwo Story
- Year Built2016
- Taxes$ 12895
- Price$ 629,000
- Bedrooms4
- Full Bathrooms3
- Half Bathrooms1
- Sqr Footage3273
- Lot Size0.286 Acres
Data Source:
LERA MLS
Property Description
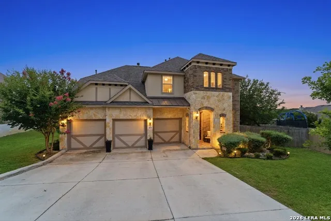
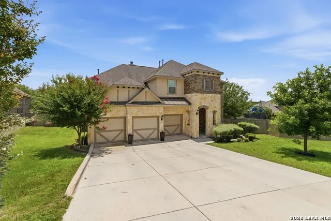
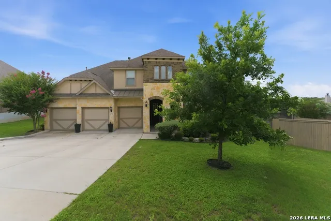
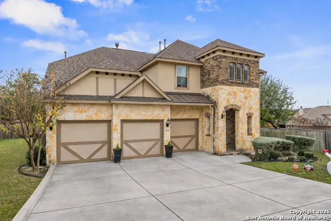
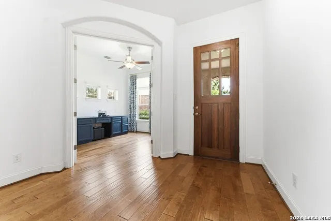
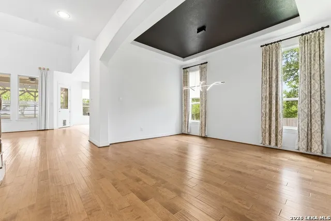
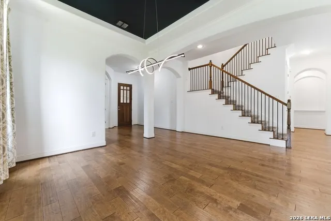
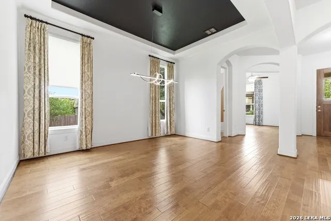
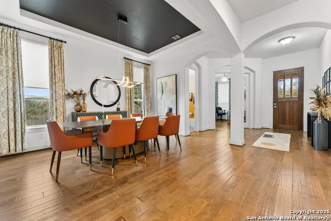
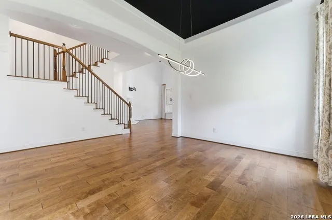
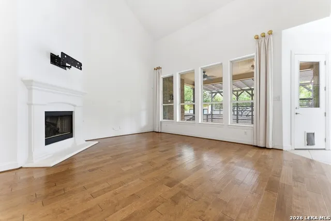
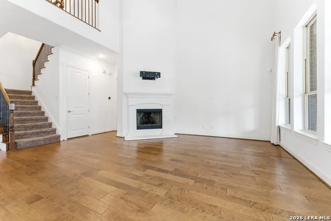
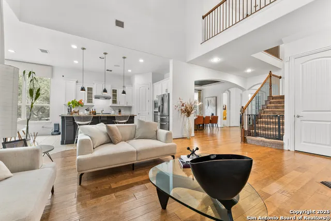
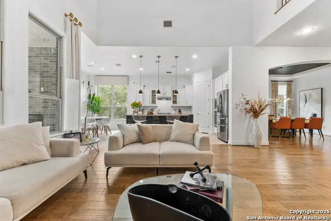
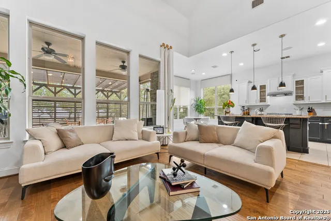
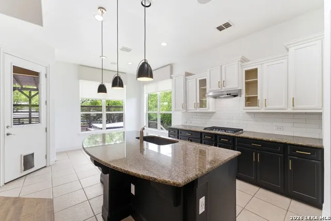
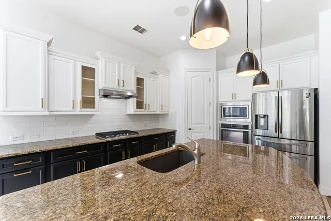
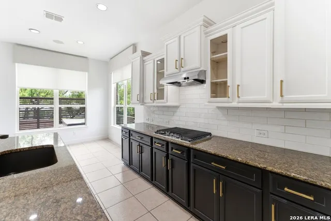
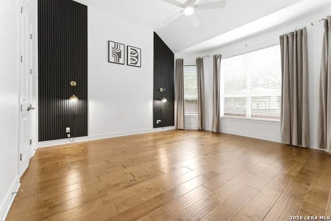
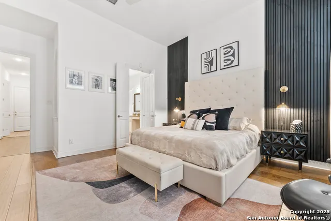
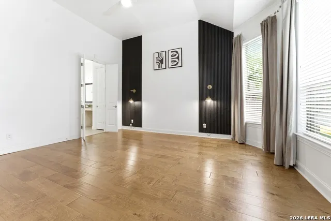
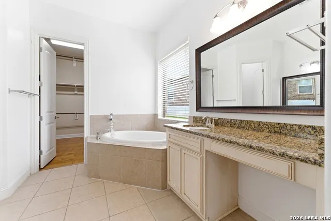
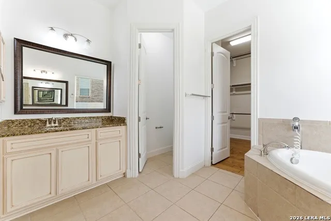
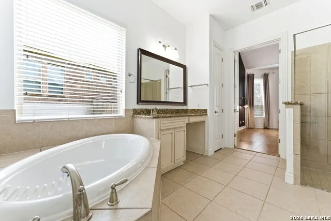
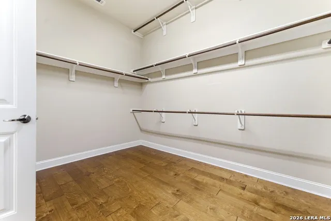
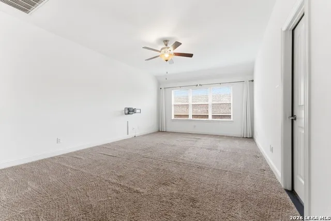
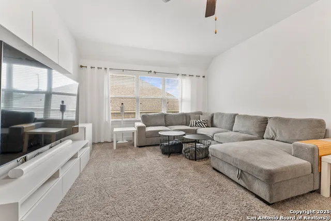
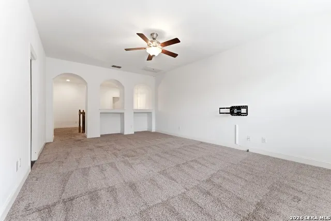
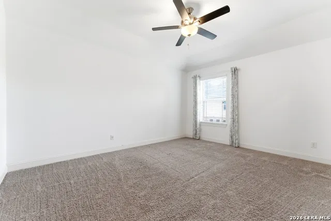
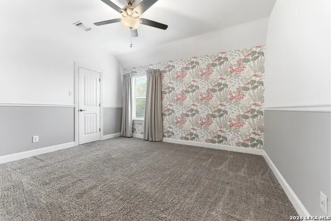
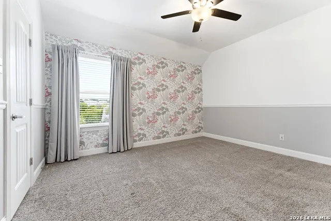
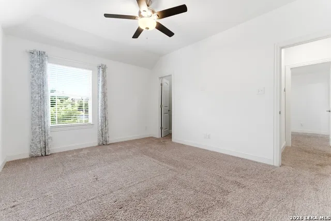
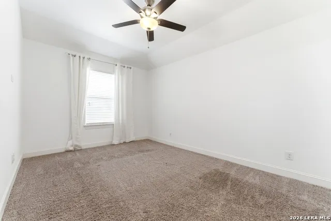
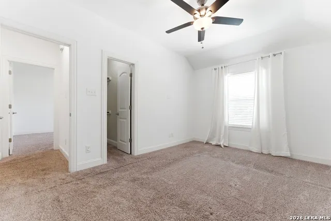
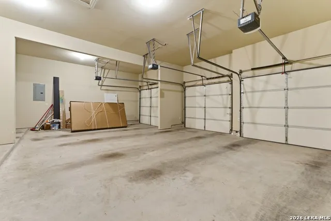
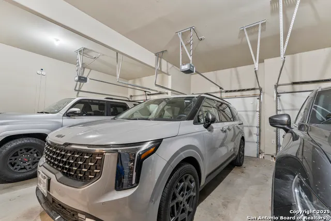
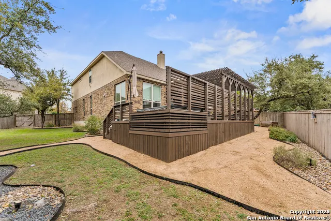
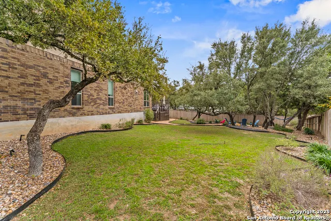
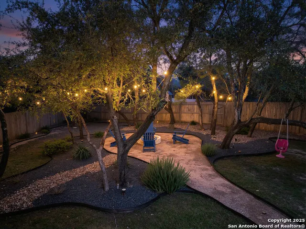
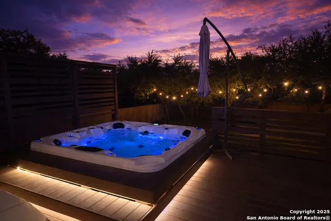
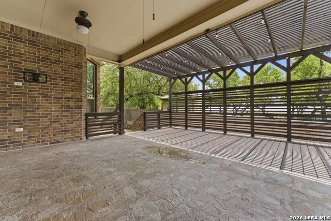
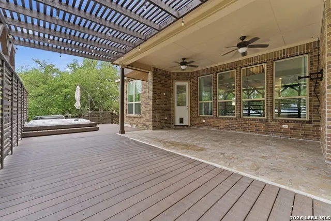
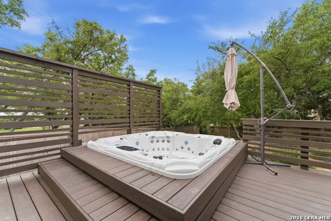
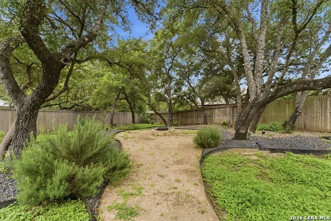
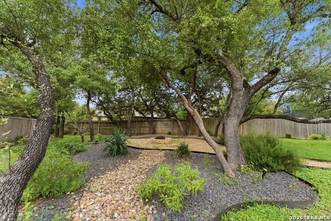
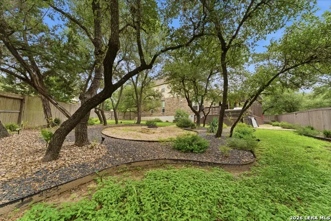
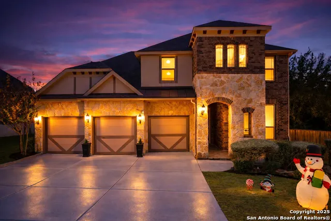
SELLER WILL CONTRIBUTE $5,000 TOWARDS BUYER'S RATE BUYDOWN!! Stunning Hill Country home on one of the most private cul-de-sac lots in Fair Oaks Ranch. Located in the desirable Front Gate subdivision, this beautifully maintained 4-bedroom, 3.5-bath home sits on nearly one-third of an acre and offers a rare combination of space, privacy, and modern comfort. The backyard is a true highlight-featuring a large covered patio, extended deck with built-in hot tub, fire pit seating area, fully wired for outdoor media on patio and firepit area, and a park-like setting perfect for relaxing or entertaining. Inside, you'll find an open layout with high ceilings, abundant natural light, and quality finishes throughout. The main-level primary suite offers comfort and convenience with a spacious bath and separate tub and shower. The kitchen includes gas cooking, a large island, and a bright breakfast area that flows into the living room with fireplace, along with a separate dining space. Additional features include wood and tile flooring throughout the main areas and an oversized three-car garage with ample storage. Located near top-rated schools, shopping, and dining, this home offers exceptional value in one of Fair Oaks Ranch's most sought-after communities.
| Elementary School | Middle School | High School |
|---|---|---|
| Kendall Elementary | Boerne Middle S | Champion High School |
| Price History | |
|---|---|
| 2/20/2026 | Listed $750,000 |
| 3/26/2026 | 4$720,000 |
| 4/14/2026 | 4$695,000 |
| 6/7/2026 | 2$685,000 |
| 6/19/2026 | 3$669,900 |
| 8/3/2026 | 7$629,000 |
General Features
| Living Area | 3273 |
|---|---|
| Construction | Pre-Owned |
| Heating | Central |
| Cooling | Two Central |
| Half Baths | 1 |
| Bathrooms | 4 |
| HOA Fee | 130 |
| Subdivision | FRONT GATE |
| Builder | Gehan |
| Class | Single Residential |
| Type | Single Family Detached |
| Style | Two Story |
| Roof | Composition |
| HOA Mandatory | Mandatory |
| Miscellaneous | Cluster Mail Box |
| Status | Active |
| HOA Frequency | Annually |
| Attached Garage | Yes |
| HOA Name | FAIR OAKS RANCH HOA |
| Neighborhood Amenities | Controlled Access |
| HOA Fee 2 | 160 |
| Multiple HOA | Yes |
| Area | 1006 |
| Year Built | 2016 |
| High School | Champion |
| School District | Boerne |
| Proposed Terms | Conventional,FHA,VA,Cash |
| Elementary School | Kendall Elementary |
| Middle School | Boerne Middle S |
| Legal Description | Cb 4709S (Front Gate Ut-3),Lot 69 2014- New Per Plat 9658/8 |
| Potential Short Sale | No |
| Taxes | 12895 |
Interior Features
| Kitchen Length | 13 |
|---|---|
| Kitchen Width | 10 |
| Total Bedrooms | 4 |
| Full Baths | 3 |
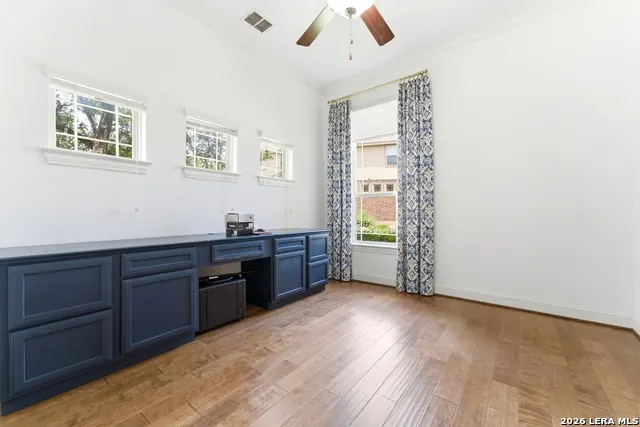
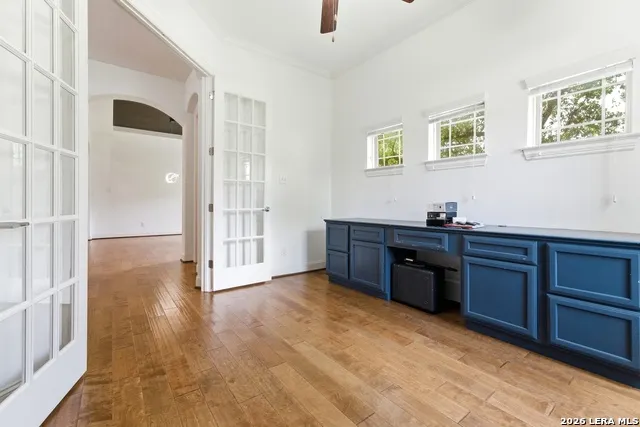
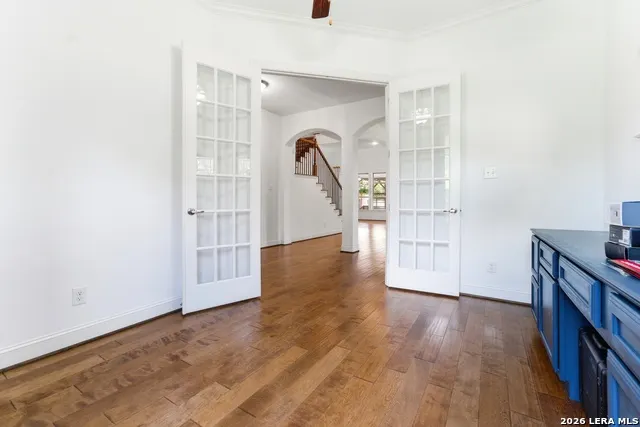
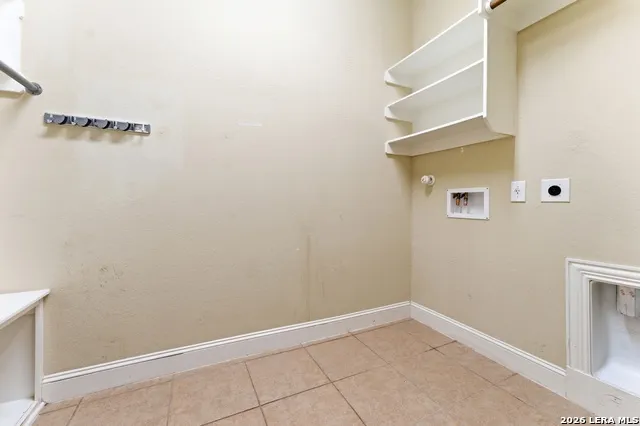
| Interior Features | Two Living Area,Separate Dining Room,Eat-In Kitchen,Two Eating Areas,Island Kitchen,Breakfast Bar,Walk-In Pantry,Study/Library,Utility Room Inside,1st Floor Lvl/No Steps,High Ceilings,Cable TV Availa |
| Stories | 2 |
| Dining Room Length | 14 |
| Dining Room Width | 12 |
| Breakfast Room Length | 8 |
| Breakfast Room Width | 10 |
| Flooring | Carpeting,Ceramic Tile,Wood |
| Living Room Width | 19 |
| Utility Room Length | 8 |
| Utility Room Width | 5 |
| Heating Fuel | Natural Gas |
| # of Fireplaces | 1 |
| Bedroom2 Width | 13 |
| Bedroom3 Length | 14 |
| Bedroom3 Width | 12 |
| Bedroom4 Length | 14 |
| Bedroom4 Width | 10 |
| Entry Room Length | 23 |
| Entry Room Width | 6 |
| Family Room Length | 14 |
| Living Room Length | 19 |
| Study/Office Length | 12 |
| Study/Office Width | 10 |
| WINDOW COVERINGS | All Remain |
Exterior Features
| Exterior | Brick,4 Sides Masonry,Stone/Rock,Stucco |
|---|---|
| Foundation | Slab |
| Pool (Y/N) | No |
| Exterior Features | Covered Patio,Deck/Balcony,Privacy Fence,Sprinkler System,Double Pane Windows,Has Gutters,Special Yard Lighting,Mature Trees |
| Pool | Hot Tub |
| Lot Size | 0.286 |
| Water/Sewer | Water System,Sewer System |
| Lot Description | Cul-de-Sac/Dead End,1/4 - 1/2 Acre,Sloping |
| Inclusions | Ceiling Fans,Chandelier,Washer Connection,Dryer Connection,Cook Top,Built-In Oven,Self-Cleaning Oven,Microwave Oven,Gas Cooking,Refrigerator,Disposal,Dishwasher,Ice Maker Connection,Security System ( |
| Lot Improvements | Street Paved,Curbs,Street Gutters,Fire Hydrant w/in 500' |
| Garage Parking | Three Car Garage,Attached |
Amenities
- Foreclosure
- Views
- Short Sale
- New Construction
- Adult 55+
- Lease To Own
- No HOA Fees
- Furnished
- Primary On Main
- Air Conditioning
- Seller Finance
- Green
- Fixer Upper
- Horse
- Golf
- Fireplace
- Deck
- Garage
- Basement
- Pool
Property vs Single Family Average in 78015
Price
Taxes
Year Built
Visits
In The Neighborhood
Views
Fair Oaks Ranch
$ 719,000
- Type
- Single Family
- Size
- 3,261 SqFt
- Rooms
- 4 Beds + 3 Baths
GoSellTexas Realty 210-998-9010
Boerne
$ 815,000
- Type
- Single Family
- Size
- 3,557 SqFt
- Rooms
- 4 Beds + 3.5 Baths
Keller Williams Boerne 830-816-3500
Views
Boerne
$ 844,000
- Type
- Single Family
- Size
- 3,659 SqFt
- Rooms
- 5 Beds + 3.5 Baths
eXp Realty 888-519-7431
Fair Oaks Ranch
$ 650,000
- Type
- Single Family
- Size
- 2,914 SqFt
- Rooms
- 4 Beds + 3 Baths
Keller Williams Boerne 830-816-3500
Reduced
Boerne
$ 829,999
- Type
- Single Family
- Size
- 3,753 SqFt
- Rooms
- 6 Beds + 4 Baths
Mission Real Estate Group 210-690-0050
Reduced
Boerne
$ 949,900
- Type
- Single Family
- Size
- 4,567 SqFt
- Rooms
- 5 Beds + 4.5 Baths
JB Goodwin, REALTORS 210-581-9050
 Information provided courtesy of LERA MLS. IDX information is provided exclusively for consumers' personal, non-commercial use and may not be used for any purpose other than to identify prospective properties consumers may be interested in purchasing. Information is believed to be accurate but not guaranteed. Provided courtesy of LERA MLS. Copyright 2026 LERA MLS, All Rights Reserved. Data last updated September 16, 2026 5:38 AM UTC
