
Seller Financing
Address
5715 Grandwood, San Antonio, TX
Price
$ 255,000
Property Attributes
- MLS#1949427
- TypeSingle Family
- Listing Status Active
- CountyBEXAR
- CitySan Antonio
- Area1600
- NeighborhoodRoyal Ridge
- Zip78239
- StyleOne Story
- Year Built2005
- Taxes$ 5769
- Price$ 255,000
- Bedrooms3
- Full Bathrooms2
- Half Bathrooms0
- Sqr Footage1661
- Lot Size0.126 Acres
Data Source:
LERA MLS
Property Description
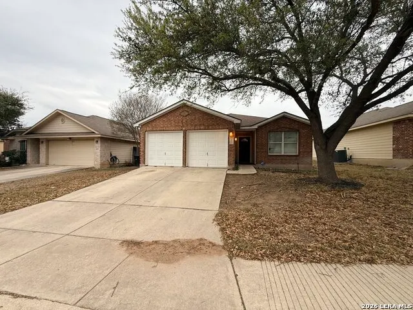
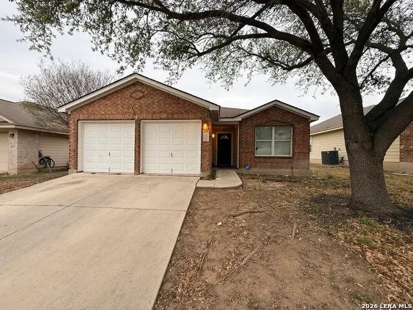
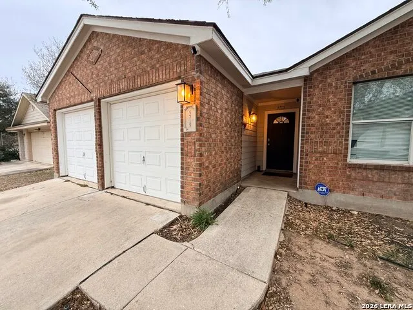
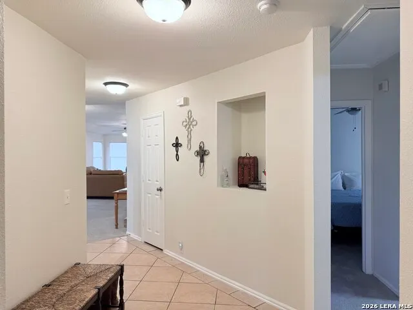
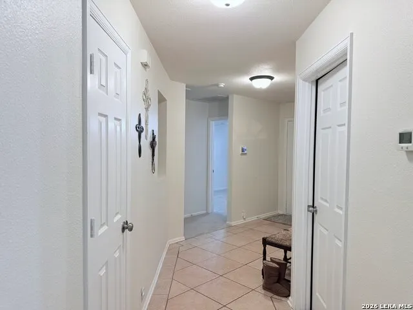
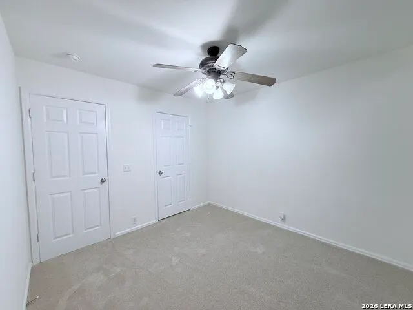
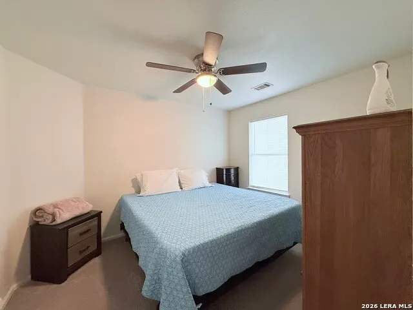
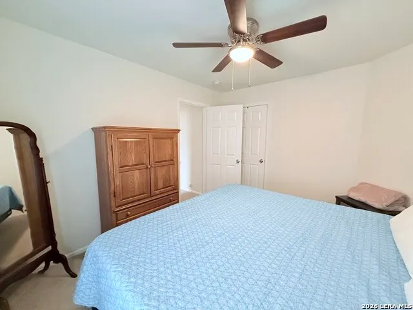
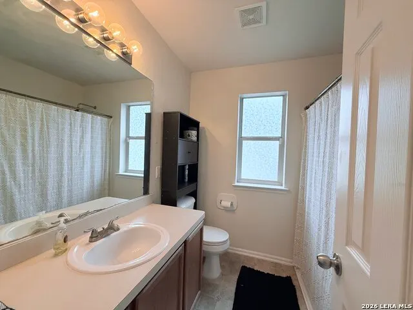
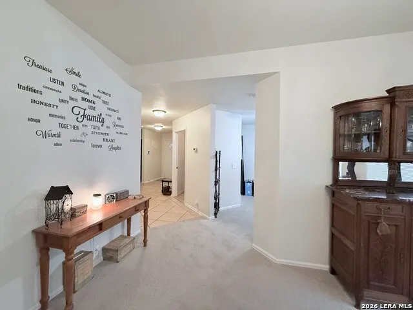
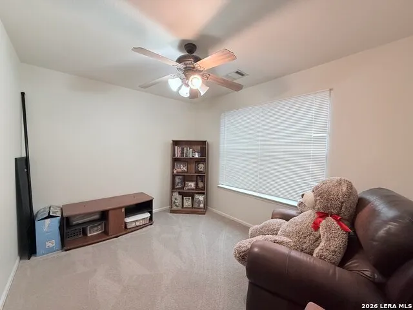
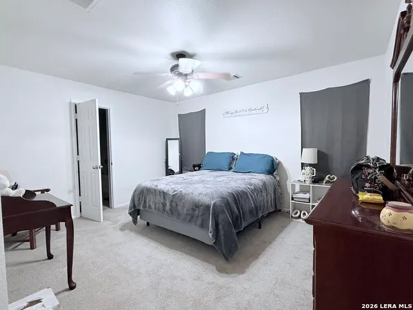
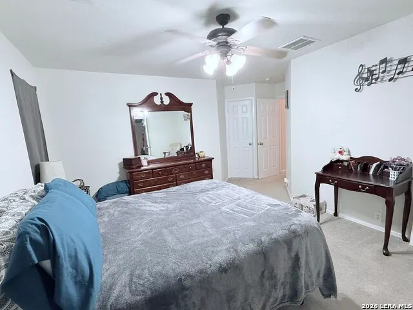
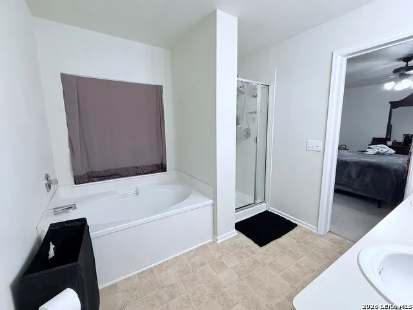
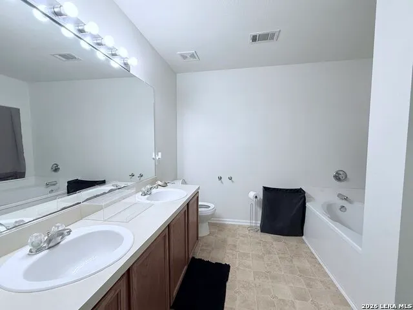
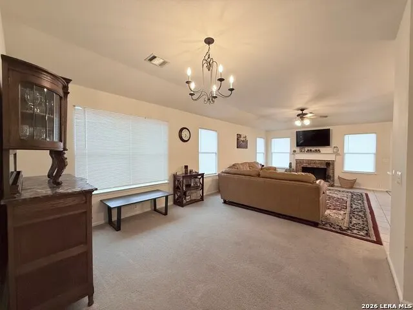
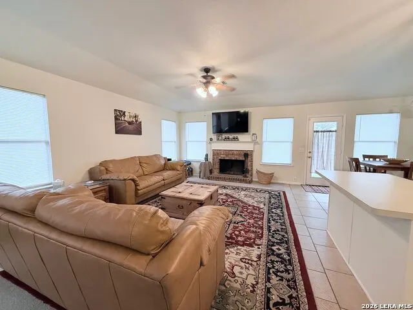
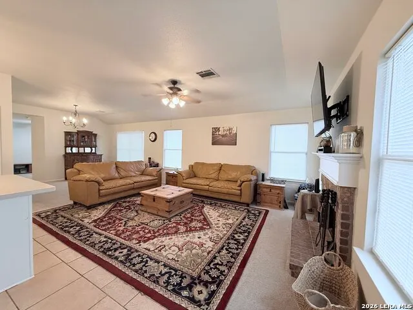
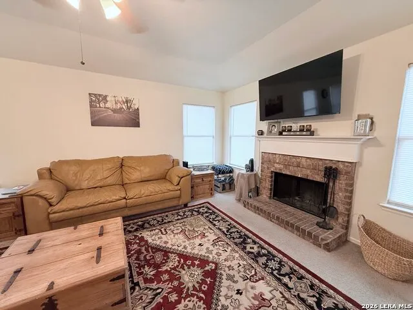
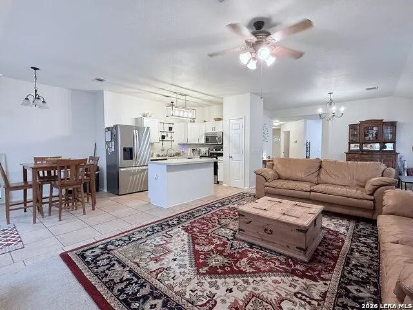
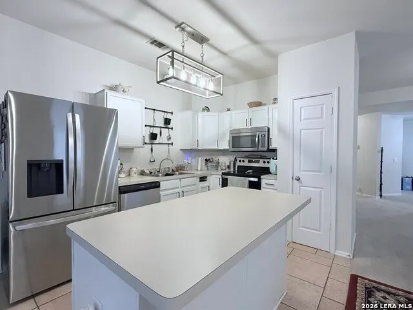
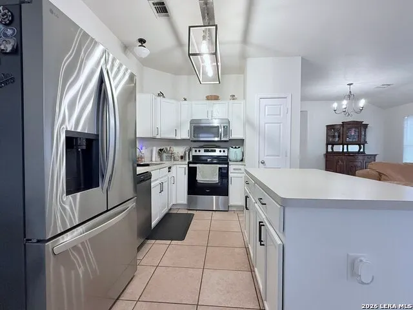
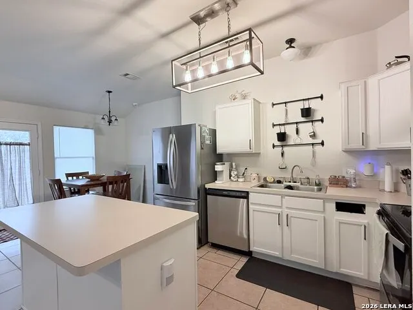
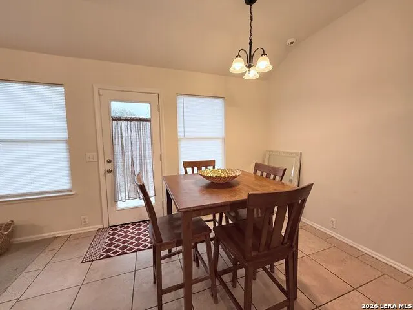
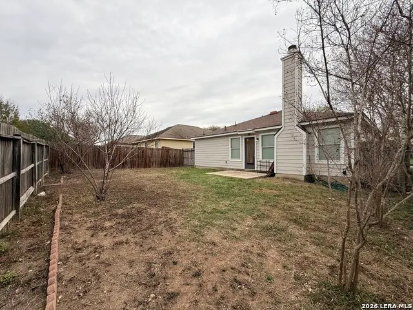
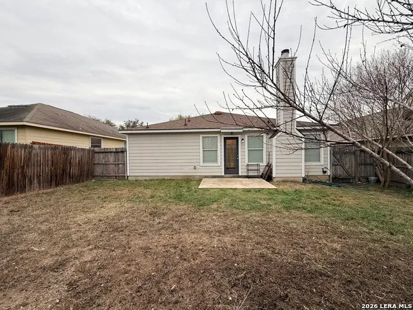
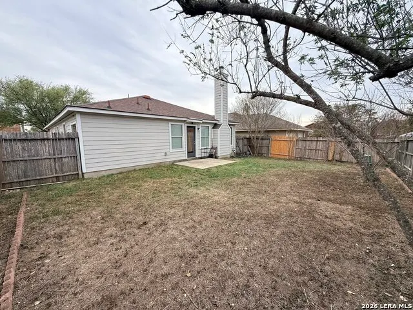
WELCOME HOME. Comfort, space, and functionality come together in this well-maintained home located in an established San Antonio community. Featuring a spacious and inviting layout, this residence offers the perfect balance of everyday living and effortless entertaining. Step inside to a welcoming entryway with tile flooring that flows into the main living areas, creating a clean and durable foundation for high-traffic spaces. The open-concept living room is filled with natural light from multiple windows and centers around a cozy fireplace, making it an ideal space to relax or gather with guests. The kitchen seamlessly connects to the living and dining areas, offering ample counter space, cabinetry, and a functional layout perfect for both daily use and hosting. The adjacent dining area provides a comfortable setting for family meals and entertaining. The home features generously sized bedrooms with soft natural light and flexible space for a variety of needs, whether for family, guests, or a home office. The primary suite offers a peaceful retreat with an en-suite bathroom, while additional bedrooms provide comfort and versatility. Throughout the home, you'll find a blend of tile and carpet flooring, neutral tones, and well-kept finishes that create a move-in ready feel with room to make it your own. The spacious living areas extend seamlessly to the outdoors, where you'll find a private backyard perfect for relaxing, entertaining, or enjoying quiet evenings at home. Conveniently located near major highways, shopping, dining, and everyday amenities, this home offers both comfort and accessibility in a well-established neighborhood. 5715 Grandwood Dr is ready to welcome you home.
| Elementary School | Middle School | High School |
|---|---|---|
| Royal Ridge Elementary School | White Ed Middle School | Roosevelt High School |
| Price History | |
|---|---|
| 3/17/2026 | Listed $255,000 |
General Features
| Living Area | 1661 |
|---|---|
| Construction | Pre-Owned |
| Heating | Central |
| Cooling | One Central |
| Bathrooms | 2 |
| HOA Fee | 100 |
| Subdivision | ROYAL RIDGE |
| Builder | UNKNOWN |
| Class | Single Residential |
| Type | Single Family Detached |
| Style | One Story |
| Roof | Composition |
| HOA Mandatory | Mandatory |
| Status | Active |
| HOA Frequency | Semi-Annually |
| Attached Garage | No |
| HOA Name | ROYAL RIDGE |
| Neighborhood Amenities | None |
| Multiple HOA | No |
| Area | 1600 |
| Year Built | 2005 |
| High School | Roosevelt |
| School District | North East I.S.D. |
| Proposed Terms | Conventional,FHA,VA,1st Seller Carry,Cash,Investors OK |
| Elementary School | Royal Ridge |
| Middle School | White Ed |
| Legal Description | Ncb 16501 Blk 6 Lot 18 Royal Ridge Gvh Subd |
| Taxes | 5769 |
Interior Features
| Kitchen Length | 8 |
|---|---|
| Kitchen Width | 9 |
| Total Bedrooms | 3 |
| Full Baths | 2 |
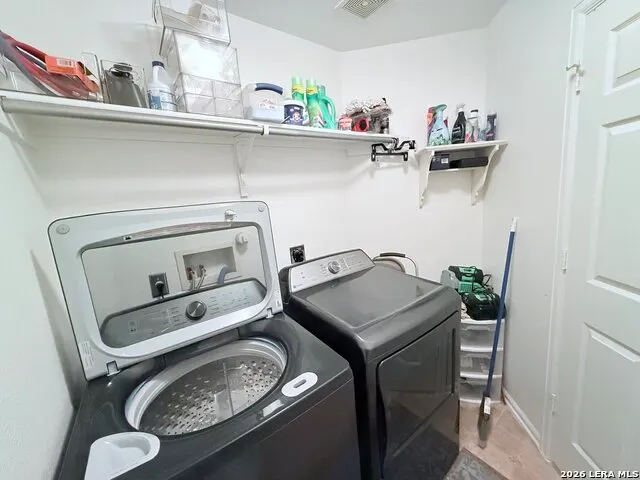
| Interior Features | One Living Area,Separate Dining Room,Island Kitchen,Utility Room Inside,1st Floor Lvl/No Steps,Open Floor Plan,Cable TV Available,High Speed Internet,Laundry in Closet,Laundry Main Level,Laundry Room |
| Stories | 1 |
| Dining Room Length | 9 |
| Dining Room Width | 11 |
| Flooring | Carpeting,Ceramic Tile,Vinyl |
| Living Room Width | 12 |
| Heating Fuel | Electric |
| # of Fireplaces | 1 |
| Bedroom2 Width | 10 |
| Bedroom3 Length | 10 |
| Bedroom3 Width | 12 |
| Living Room Length | 28 |
| WINDOW COVERINGS | Some Remain |
Exterior Features
| Exterior | Brick,Other |
|---|---|
| Foundation | Slab |
| Pool (Y/N) | No |
| Pool | None |
| Lot Size | 0.126 |
| Water/Sewer | Sewer System |
| Inclusions | Ceiling Fans,Washer Connection,Dryer Connection,Built-In Oven,Microwave Oven,Stove/Range,Disposal,Dishwasher |
| Lot Improvements | Street Paved,Curbs,Street Gutters,Sidewalks |
| Garage Parking | Two Car Garage |
Amenities
- Foreclosure
- Views
- Short Sale
- New Construction
- Adult 55+
- Lease To Own
- No HOA Fees
- Furnished
- Primary On Main
- Air Conditioning
- Seller Finance
- Green
- Fixer Upper
- Horse
- Golf
- Fireplace
- Deck
- Garage
- Basement
- Pool
Property vs Single Family Average in 78239
Price
Taxes
Year Built
Visits
In The Neighborhood
Just Listed
Eagle Pass
$ 289,000
- Type
- Single Family
- Size
- 1,200 SqFt
- Rooms
- 3 Beds + 2 Baths
Realty Executives of Eagle Pass 830-758-1034
Open House
San Antonio
$ 307,500
- Type
- Single Family
- Size
- 2,248 SqFt
- Rooms
- 4 Beds + 2.5 Baths
Hayden Investments, LLC 210-269-6776
San Antonio
$ 330,000
- Type
- Single Family
- Size
- 1,826 SqFt
- Rooms
- 3 Beds + 2 Baths
Realty United 210-544-4722
Eagle Pass
$ 385,000
- Type
- Single Family
- Size
- 2,336 SqFt
- Rooms
- 4 Beds + 3 Baths
MJC Real Estate 830-757-6555
Views
San Antonio
$ 174,900
- Type
- Single Family
- Size
- 1,544 SqFt
- Rooms
- 3 Beds + 2 Baths
Coldwell Banker D'Ann Harper 210-483-7070
Eagle Pass
$ 279,000
- Type
- Single Family
- Size
- 1,775 SqFt
- Rooms
- 3 Beds + 2 Baths
MG Legacy Realty LLC 830-968-4800
Primary On Main
San Antonio
$ 334,999
- Type
- Single Family
- Size
- 2,964 SqFt
- Rooms
- 5 Beds + 2.5 Baths
All City San Antonio Registered Series 210-625-1459
Reduced
San Antonio
$ 235,000
- Type
- Single Family
- Size
- 1,711 SqFt
- Rooms
- 4 Beds + 2 Baths
Hendricks Property Management 210-344-3463
San Antonio
$ 309,333
- Type
- Single Family
- Size
- 2,702 SqFt
- Rooms
- 3 Beds + 3 Baths
1st Choice Realty Group 210-313-5554
Reduced
San Antonio
$ 179,500
- Type
- Single Family
- Size
- 1,818 SqFt
- Rooms
- 3 Beds + 3 Baths
RE/MAX Associates Boerne 210-483-5000
Reduced
San Antonio
$ 214,900
- Type
- Single Family
- Size
- 1,540 SqFt
- Rooms
- 2 Beds + 2 Baths
Alamo Realty Experts 210-494-3239
Eco Friendly
San Antonio
$ 320,000
- Type
- Single Family
- Size
- 1,903 SqFt
- Rooms
- 3 Beds + 2 Baths
All City Real Estate Ltd. Co 866-277-6005
 Information provided courtesy of LERA MLS. IDX information is provided exclusively for consumers' personal, non-commercial use and may not be used for any purpose other than to identify prospective properties consumers may be interested in purchasing. Information is believed to be accurate but not guaranteed. Provided courtesy of LERA MLS. Copyright 2026 LERA MLS, All Rights Reserved. Data last updated September 12, 2026 3:39 PM UTC
