











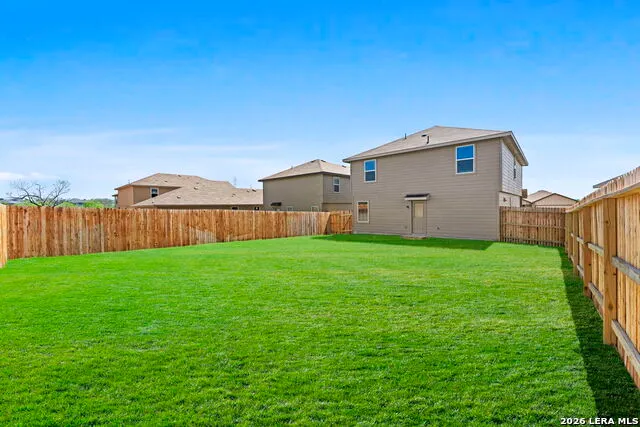

Address
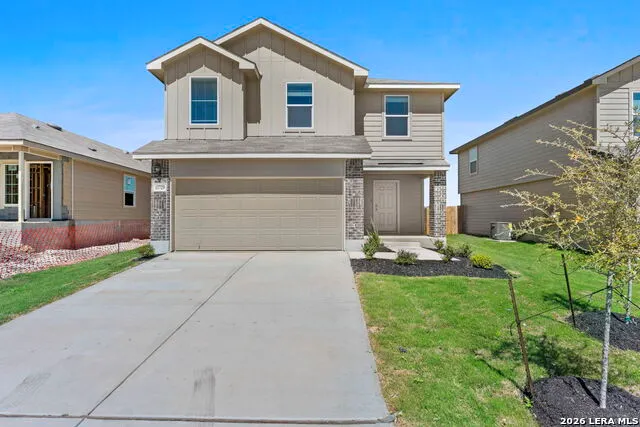
11729 Wentwood Vale, San Antonio, TX
Price
$ 287,500
Property Attributes
- MLS#1951587
- TypeSingle Family
- Listing Status Active
- CountyGUADALUPE
- CitySan Antonio
- Area0101
- NeighborhoodLaurel Vista
- Zip78245
- StyleTwo Story
- Year Built2025
- Price$ 287,500
- Bedrooms5
- Full Bathrooms2
- Half Bathrooms1
- Sqr Footage1892
- Lot Size0.11 Acres
Data Source:
LERA MLS
Property Description
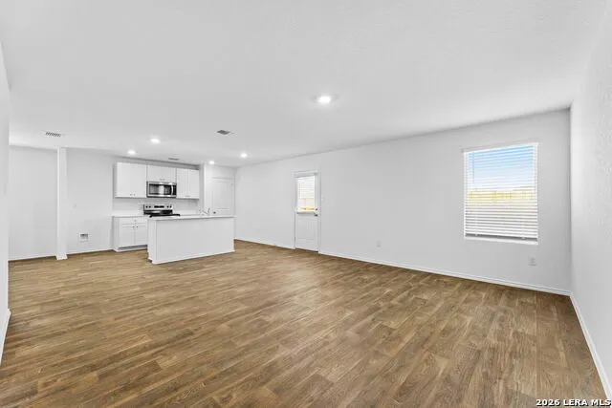
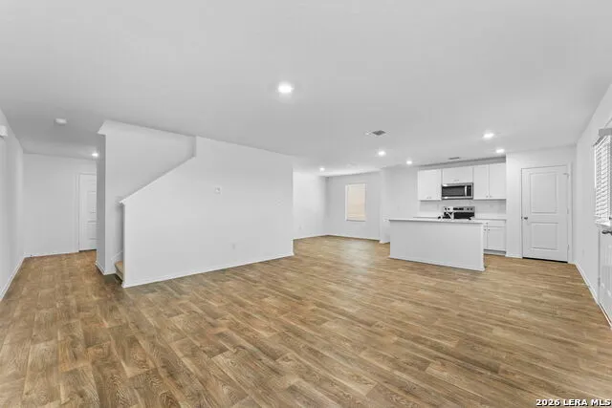
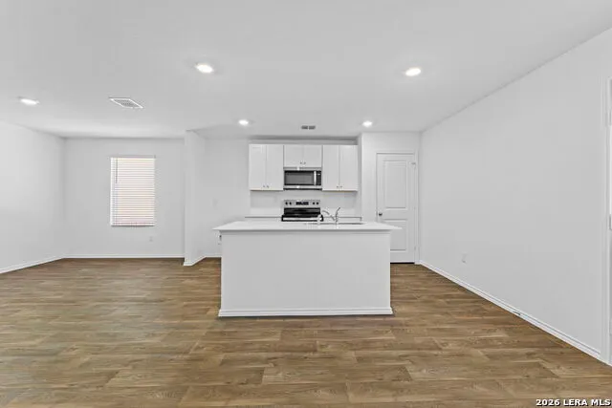
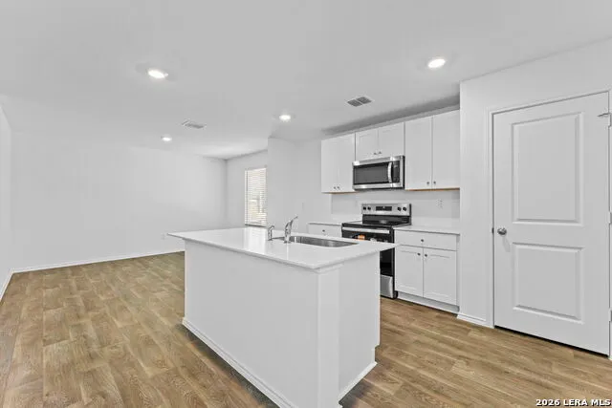
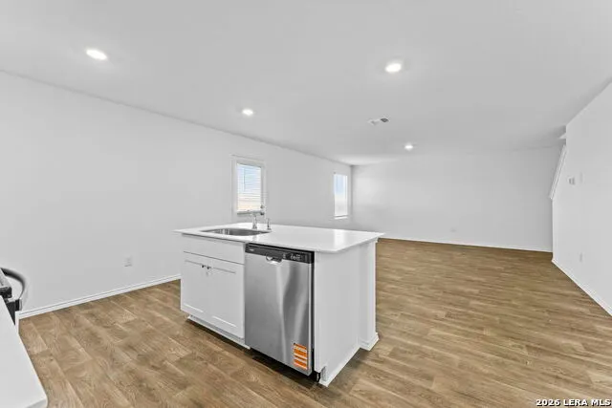
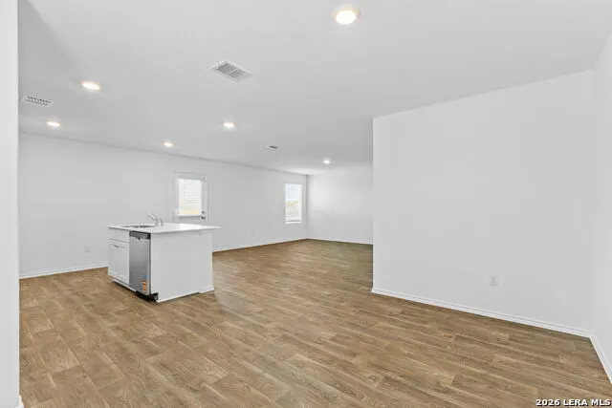
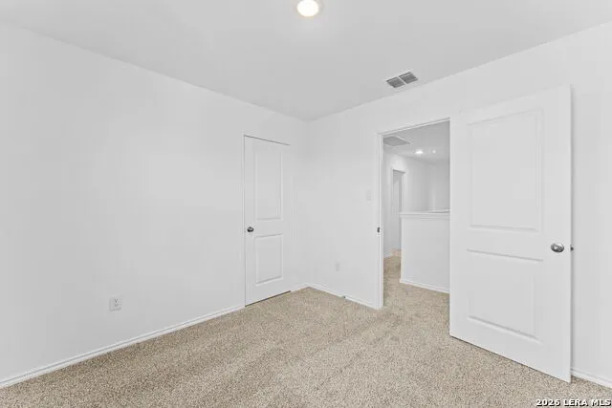
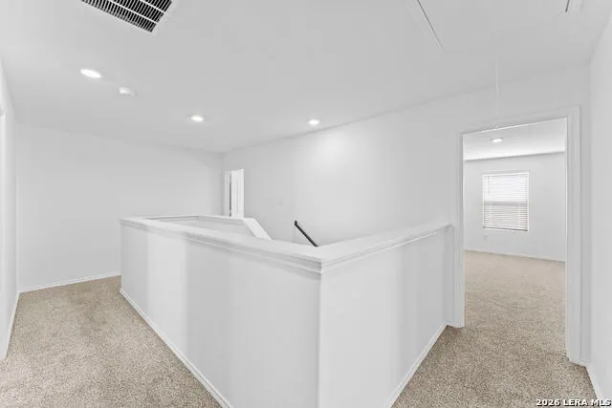
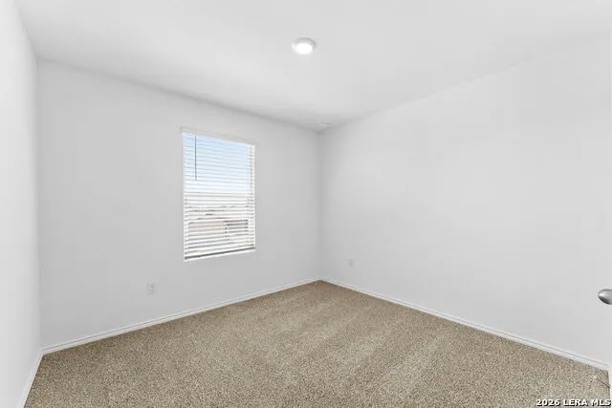
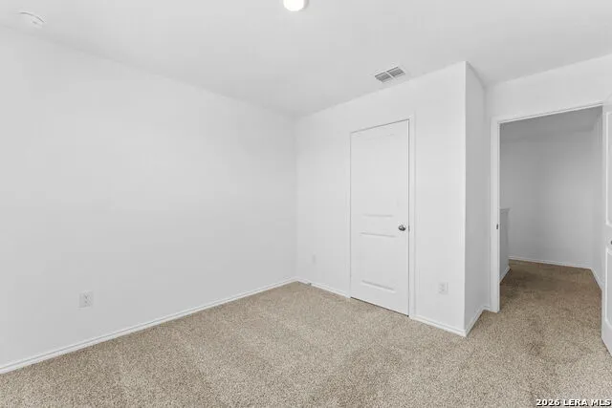
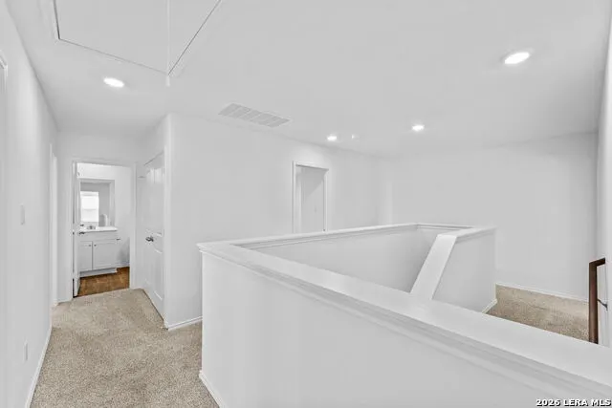
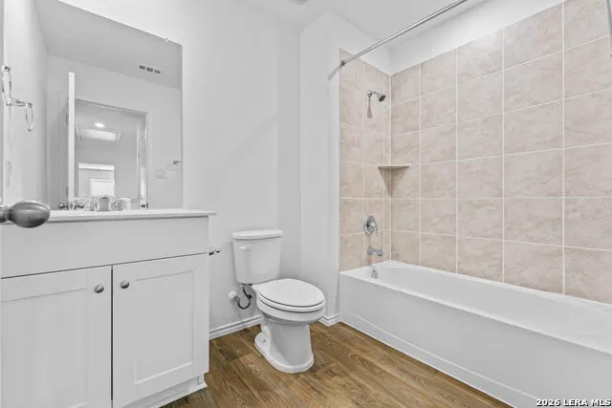
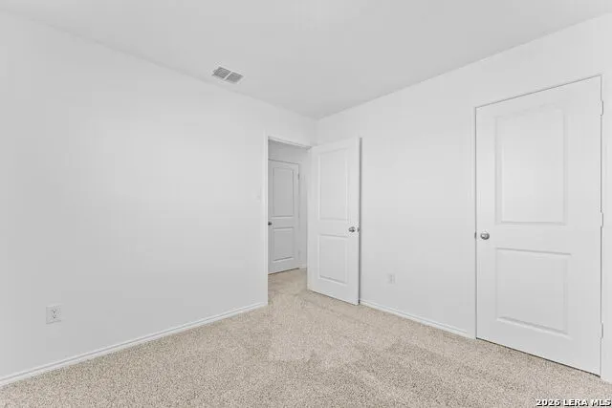
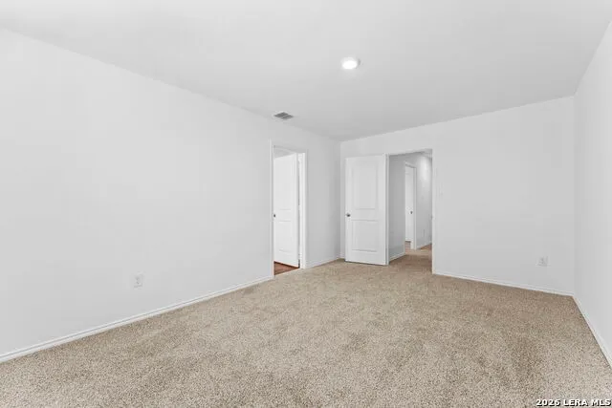
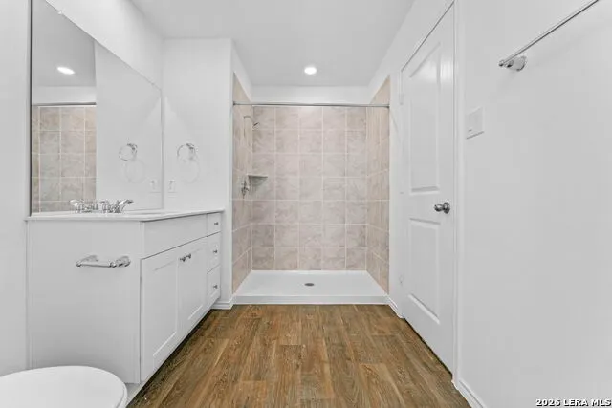
5% lender incentive offered with the use of the seller's in-house lender! Incentive may be used towards buyer closing costs and/or rate buy-down, subject to lender approval and buyer qualification. The Franklin plan is one of our two-story homes featured in Laurel Vistas in San Antonio, TX. This new home layout offers 5 bedrooms, 2.5 baths, 2 car-garage and 1891 square feet of comfortable living. Step inside The Franklin to find an elongated foyer opening to an open concept living room, kitchen, and dining area. The gourmet kitchen faces the living area so you don't miss a thing while cooking and includes quartz counter tops, stainless steel appliances and shaker style cabinetry. The main bedroom is located toward the front of the home on the second story and features an attractive attached bathroom with a walk-in shower, quartz countertops, a grand walk-in closet and plenty of storage space. The second story includes all secondary bedrooms, and two full bathrooms. You'll have carpeted floors in every bedroom and sheet vinyl flooring in your bathrooms and utility room. Additional features include sheet vinyl flooring in entry, living room, and all wet areas, quartz counter tops in all bathrooms and HOME IS CONNECTED base package. Using one central hub that talks to all the devices in your home, you can control the lights, thermostat and locks, all from your cellular device.
| Elementary School | Middle School | High School |
|---|---|---|
| Ladera Elementary School | Loma Alta Middle School | Medina Valley High School |
| Price History | |
|---|---|
| 3/24/2026 | Listed $305,000 |
| 4/9/2026 | 6$289,000 |
| 5/1/2026 | 1$288,500 |
| 5/22/2026 | 1$288,000 |
| 6/25/2026 | 1$287,500 |
General Features
| Living Area | 1892 |
|---|---|
| Construction | New |
| Heating | Central |
| Cooling | One Central |
| Half Baths | 1 |
| Bathrooms | 3 |
| HOA Fee | 400 |
| Subdivision | Laurel Vista |
| Builder | DR Horton |
| Class | Single Residential |
| Type | Single Family Detached |
| Style | Two Story |
| Roof | Composition |
| HOA Mandatory | Mandatory |
| Status | Active |
| HOA Frequency | Annually |
| Attached Garage | No |
| HOA Name | DIAMOND ASSOC. MANAGEMENT |
| Neighborhood Amenities | Other - See Remarks |
| Multiple HOA | No |
| Area | 0101 |
| Year Built | 2025 |
| High School | Medina Valley |
| School District | Medina Valley I.S.D. |
| Proposed Terms | Conventional,FHA,VA,Cash,USDA |
| Elementary School | Ladera |
| Middle School | Loma Alta |
| Legal Description | Lot 21 Block 16 |
Interior Features
| Kitchen Length | 13 |
|---|---|
| Kitchen Width | 14 |
| Total Bedrooms | 5 |
| Full Baths | 2 |
| Interior Features | One Living Area,Separate Dining Room,Island Kitchen,Breakfast Bar,Utility Room Inside,All Bedrooms Upstairs,Open Floor Plan,Walk in Closets,Attic - Pull Down Stairs |
| Stories | 2 |
| Dining Room Length | 13 |
| Dining Room Width | 9 |
| Flooring | Carpeting,Vinyl |
| Living Room Width | 16 |
| Heating Fuel | Electric |
| Bedroom2 Width | 10 |
| Bedroom3 Length | 10 |
| Bedroom3 Width | 10 |
| Bedroom4 Length | 11 |
| Bedroom4 Width | 13 |
| Bedroom5 Length | 9 |
| Bedroom5 Width | 11 |
| Living Room Length | 15 |
| WINDOW COVERINGS | None Remain |
Exterior Features
| Exterior | Siding,Cement Fiber |
|---|---|
| Foundation | Slab |
| Pool (Y/N) | Yes |
| Pool | None |
| Lot Size | 0.11 |
| Water/Sewer | Water System,Sewer System |
| Inclusions | Washer Connection,Dryer Connection,Stove/Range,Gas Cooking,Disposal,Dishwasher,Gas Water Heater |
| Garage Parking | Two Car Garage |
Amenities
- Foreclosure
- Views
- Short Sale
- New Construction
- Adult 55+
- Lease To Own
- No HOA Fees
- Furnished
- Primary On Main
- Air Conditioning
- Seller Finance
- Green
- Fixer Upper
- Horse
- Golf
- Fireplace
- Deck
- Garage
- Basement
- Pool
Property vs Single Family Average in 78245
Price
Year Built
Visits
In The Neighborhood
Open House
San Antonio
$ 238,000
- Type
- Single Family
- Size
- 1,371 SqFt
- Rooms
- 3 Beds + 2 Baths
Opendoor Brokerage, LLC 480-462-5392
Eco Friendly
San Antonio
$ 402,389
- Type
- Single Family
- Size
- 2,507 SqFt
- Rooms
- 4 Beds + 2.5 Baths
Castlerock Realty, LLC 832-582-0030
Eco Friendly
San Antonio
$ 399,399
- Type
- Single Family
- Size
- 2,507 SqFt
- Rooms
- 4 Beds + 2.5 Baths
Castlerock Realty, LLC 832-582-0030
Eco Friendly
San Antonio
$ 428,789
- Type
- Single Family
- Rooms
- 4 Beds + 2.5 Baths
Castlerock Realty, LLC 832-582-0030
Eco Friendly
San Antonio
$ 397,596
- Type
- Single Family
- Size
- 2,513 SqFt
- Rooms
- 4 Beds + 2.5 Baths
Castlerock Realty, LLC 832-582-0030
Eco Friendly
San Antonio
$ 403,979
- Type
- Single Family
- Size
- 2,507 SqFt
- Rooms
- 4 Beds + 2.5 Baths
Castlerock Realty, LLC 832-582-0030
Eco Friendly
San Antonio
$ 410,172
- Type
- Single Family
- Size
- 2,213 SqFt
- Rooms
- 4 Beds + 3 Baths
Castlerock Realty, LLC 832-582-0030
San Antonio
$ 289,000
- Type
- Single Family
- Size
- 2,268 SqFt
- Rooms
- 4 Beds + 2.5 Baths
Phillips & Associates Realty 210-571-0330
Reduced
San Antonio
$ 235,000
- Type
- Single Family
- Size
- 1,350 SqFt
- Rooms
- 3 Beds + 2 Baths
Mitchell Realty 210-549-4037
Eco Friendly
San Antonio
$ 305,000
- Type
- Single Family
- Size
- 2,106 SqFt
- Rooms
- 4 Beds + 2.5 Baths
BHHS Don Johnson Realtors - SA 210-493-1766
San Antonio
$ 275,775
- Type
- Single Family
- Size
- 1,653 SqFt
- Rooms
- 3 Beds + 2 Baths
Full Spectrum Realty 210-281-1067
San Antonio
$ 279,990
- Type
- Single Family
- Size
- 2,104 SqFt
- Rooms
- 4 Beds + 2.5 Baths
JPAR San Antonio 800-683-5651
Reduced
San Antonio
$ 297,999
- Type
- Single Family
- Size
- 2,328 SqFt
- Rooms
- 4 Beds + 2.5 Baths
Coldwell Banker D'Ann Harper, REALTOR 210-483-6400
 Information provided courtesy of LERA MLS. IDX information is provided exclusively for consumers' personal, non-commercial use and may not be used for any purpose other than to identify prospective properties consumers may be interested in purchasing. Information is believed to be accurate but not guaranteed. Provided courtesy of LERA MLS. Copyright 2026 LERA MLS, All Rights Reserved. Data last updated September 21, 2026 6:07 AM UTC
