
Eco Friendly
Address
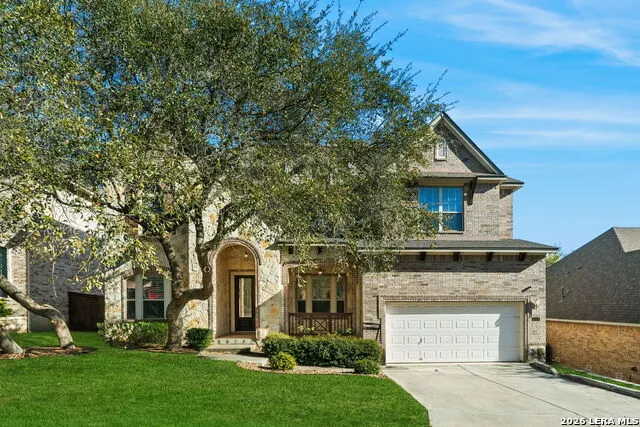
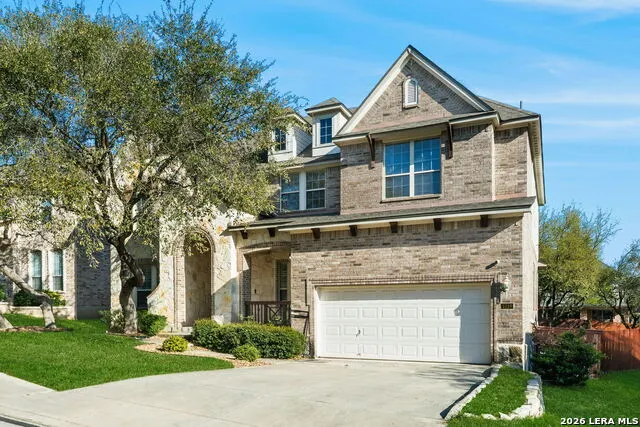
1018 Olivia View, San Antonio, TX
Price
$ 687,000
Property Attributes
- MLS#1952375
- TypeSingle Family
- Listing Status Active
- CountyBEXAR
- CitySan Antonio
- Area1803
- NeighborhoodTerra Bella
- Zip78260
- StyleTwo Story
- Year Built2008
- Taxes$ 11731
- Price$ 687,000
- Bedrooms5
- Full Bathrooms4
- Half Bathrooms1
- Sqr Footage4018
- Lot Size0.204 Acres
Data Source:
LERA MLS
Property Description
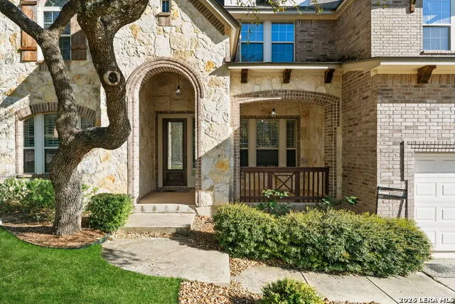
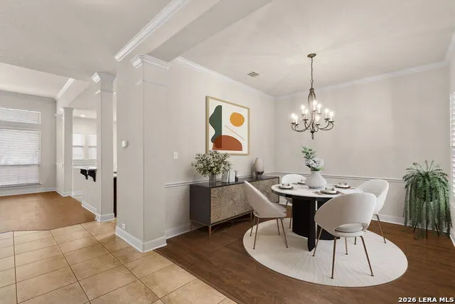
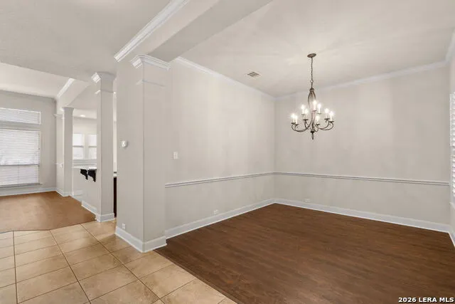
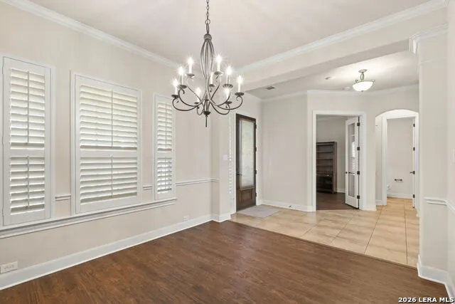
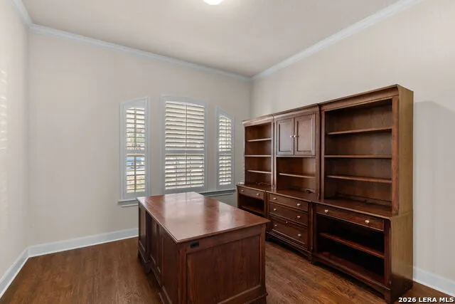
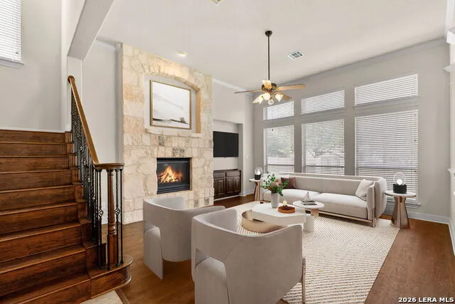
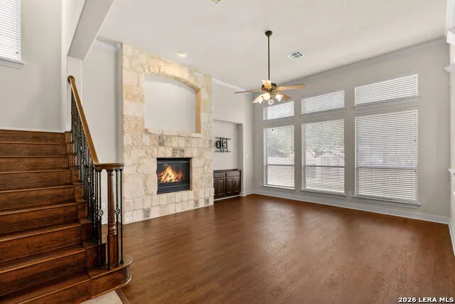
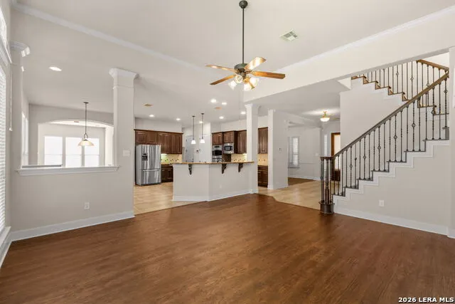
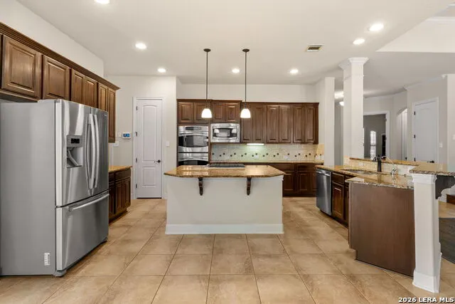
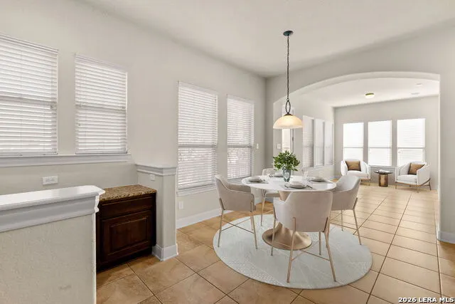
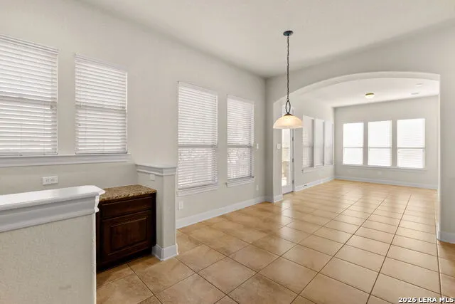
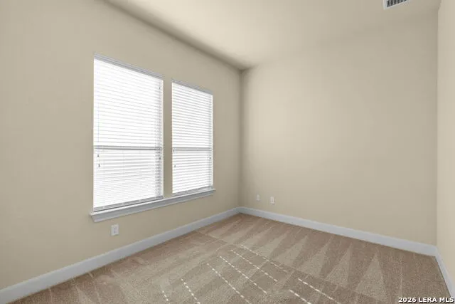
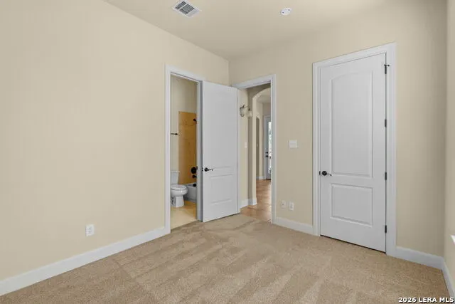
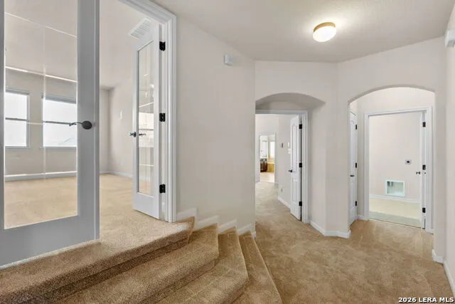
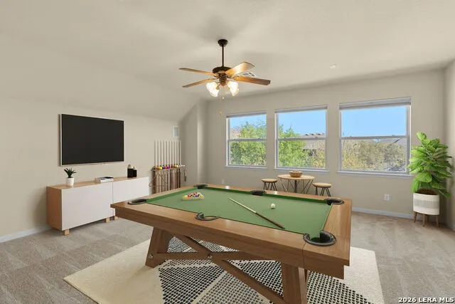
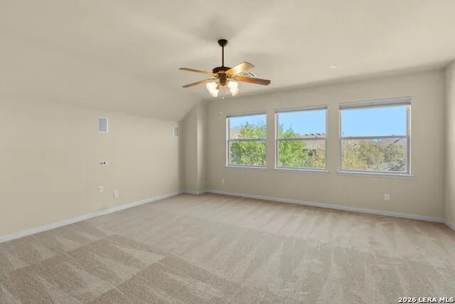
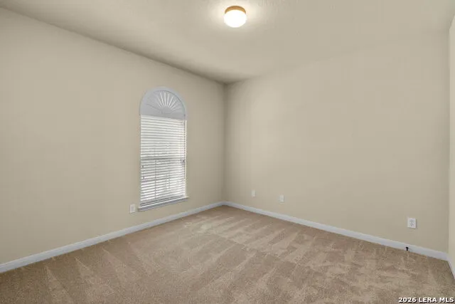
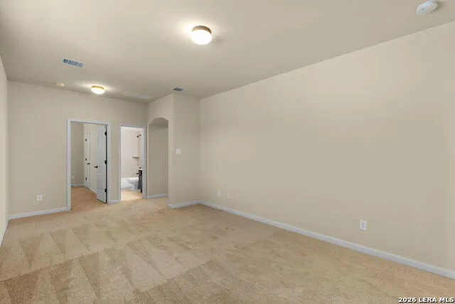
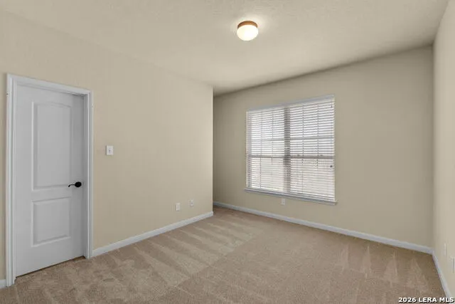
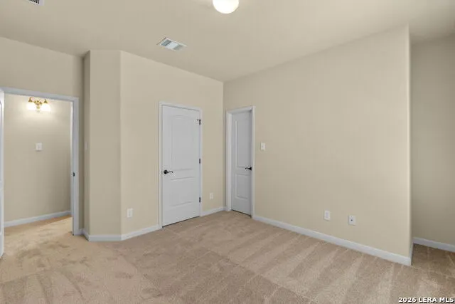
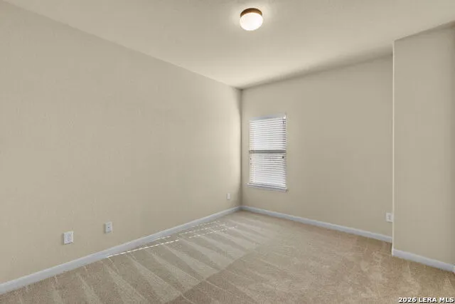
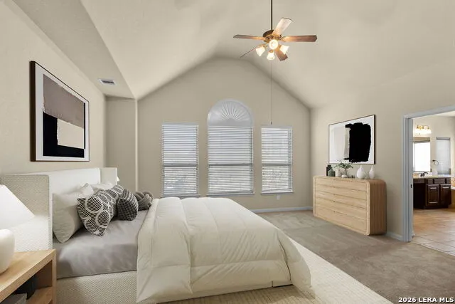
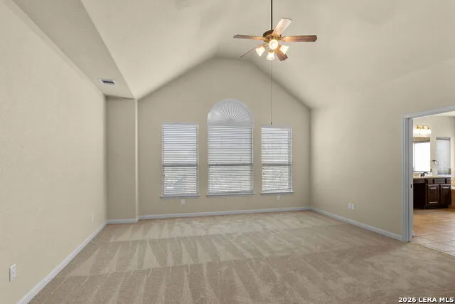
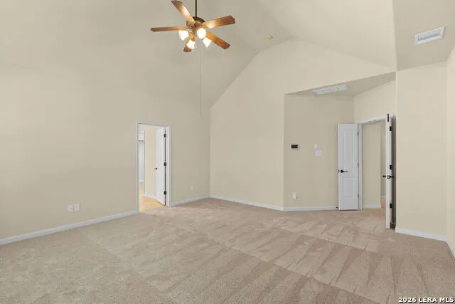
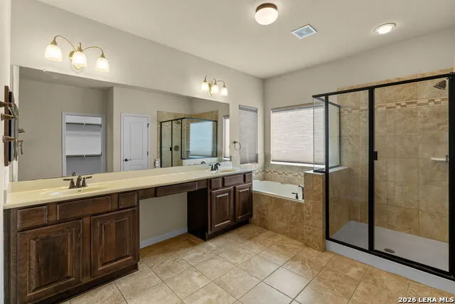
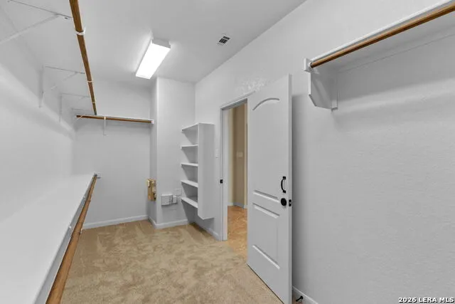
Located in the gated community of Terra Bella, this impeccably maintained home offers generous living spaces, recent updates and the security of a gated community in Stone Oak. Recent improvements, including a new roof and new upstairs carpeting, provide peace of mind and true move-in-ready appeal. Thoughtfully designed for both entertaining and daily living, this floor plan is filled with natural light and showcases soaring ceilings, rich architectural details, iron stair railings, tile flooring, and a striking floor-to-ceiling stone fireplace that anchors the main living space. The spacious kitchen serves as the heart of the home, featuring granite countertops, abundant cabinetry, a gas cooktop, and an oversized island ideal for casual dining, gatherings, and conversation. The spacious primary suite provides a peaceful retreat with elevated ceilings, a spa inspired bath featuring a jetted soaking tub, separate shower, and an oversized closet. Whether hosting friends in the theater room, working from the dedicated home office or enjoying quiet evenings by the fireplace, this home offers the flexibility to adapt to a variety of lifestyles. Just a short walk from the neighborhood amenities, residents enjoy convenient access to top-rated schools, premier shopping, dining, and parks.
| Elementary School | Middle School | High School |
|---|---|---|
| Hardy Oak Elementary School | Lopez Middle School | Ronald Reagan High School |
| Price History | |
|---|---|
| 3/26/2026 | Listed $715,000 |
| 4/21/2026 | 3$699,000 |
| 5/20/2026 | 1$697,000 |
| 7/22/2026 | 2$687,000 |
General Features
| Living Area | 4018 |
|---|---|
| Energy Efficiency | Double Pane Windows,Variable Speed HVAC,Energy Star Appliances,Radiant Barrier,Low E Windows,Ceiling Fans |
| Construction | Pre-Owned |
| Green Certification | Energy Star Certified |
| Heating | Central |
| Cooling | Two Central |
| Half Baths | 1 |
| Bathrooms | 5 |
| HOA Fee | 150 |
| Subdivision | TERRA BELLA |
| Builder | David Weekley |
| Class | Single Residential |
| Type | Single Family Detached |
| Style | Two Story |
| Roof | Composition |
| HOA Mandatory | Mandatory |
| Status | Active |
| HOA Frequency | Quarterly |
| Attached Garage | No |
| HOA Name | TERRA BELLA HOMEOWNERS ASSOCIATION,INC. |
| Neighborhood Amenities | Controlled Access,Pool,Clubhouse,Park/Playground,Jogging Trails,BBQ/Grill |
| Multiple HOA | No |
| Area | 1803 |
| Year Built | 2008 |
| High School | Ronald Reagan |
| School District | North East I.S.D. |
| Proposed Terms | Conventional,VA,Cash |
| Elementary School | Hardy Oak |
| Middle School | Lopez |
| Legal Description | Cb 4930B (Terra Bella Subd Ut-2),Block 14 Lot 31 Plat 9575/ |
| Potential Short Sale | No |
| Taxes | 11731.07 |
Interior Features
| Kitchen Length | 14 |
|---|---|
| Kitchen Width | 16 |
| Total Bedrooms | 5 |
| Full Baths | 4 |
| Interior Features | One Living Area,Separate Dining Room,Eat-In Kitchen,Two Eating Areas,Island Kitchen,Breakfast Bar,Walk-In Pantry,Study/Library,Atrium,Florida Room,Game Room,Media Room,Loft,Secondary Bedroom Down,1st |
| Stories | 2 |
| Dining Room Length | 14 |
| Dining Room Width | 16 |
| Breakfast Room Length | 12 |
| Breakfast Room Width | 14 |
| Flooring | Carpeting,Ceramic Tile |
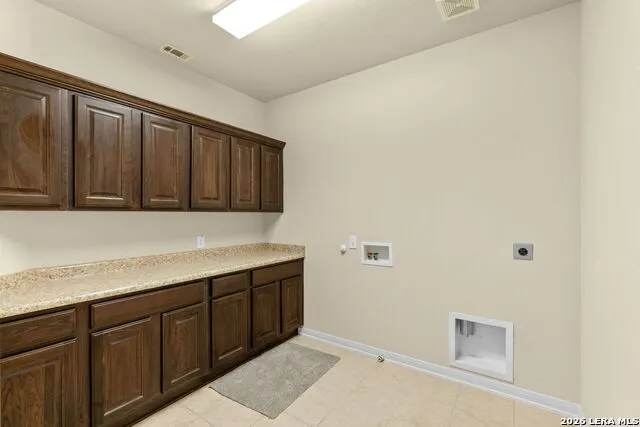
| Utility Room Length | 8 |
| Utility Room Width | 8 |
| Heating Fuel | Natural Gas |
| # of Fireplaces | 1 |
| Bedroom2 Width | 14 |
| Bedroom3 Length | 14 |
| Bedroom3 Width | 12 |
| Bedroom4 Length | 14 |
| Bedroom4 Width | 14 |
| Bedroom5 Length | 14 |
| Bedroom5 Width | 14 |
| Entry Room Length | 12 |
| Entry Room Width | 16 |
| Family Room Length | 18 |
| Study/Office Length | 12 |
| Study/Office Width | 13 |
| WINDOW COVERINGS | All Remain |
Exterior Features
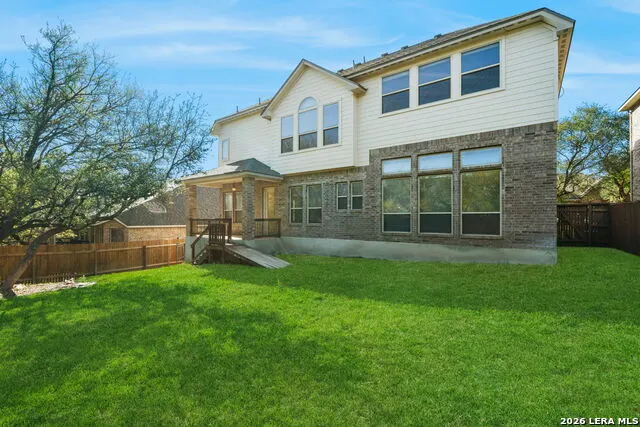
| Exterior | Brick |
|---|---|
| Foundation | Slab |
| Pool (Y/N) | No |
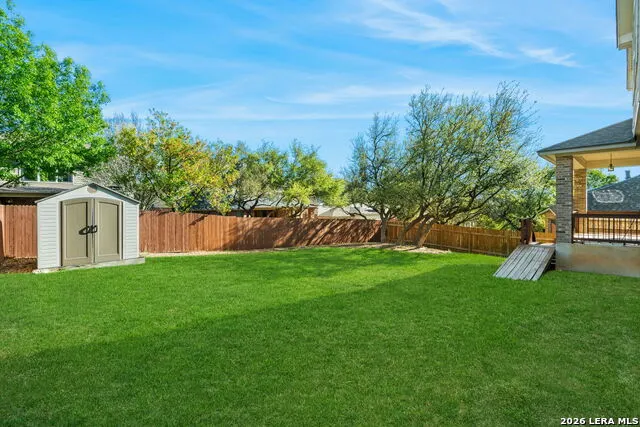
| Exterior Features | Deck/Balcony,Privacy Fence |
| Pool | None |
| Lot Size | 0.204 |
| Water/Sewer | Water System |
| Lot Description | Mature Trees (ext feat) |
| Inclusions | Ceiling Fans,Chandelier,Dryer Connection,Washer,Dryer,Built-In Oven,Self-Cleaning Oven,Dishwasher,Ice Maker Connection,Water Softener (owned),Smoke Alarm,Security System (Owned),Pre-Wired for Securit |
| Lot Improvements | Street Paved,Curbs,Sidewalks,Streetlights |
| Garage Parking | Two Car Garage |
Amenities
- Foreclosure
- Views
- Short Sale
- New Construction
- Adult 55+
- Lease To Own
- No HOA Fees
- Furnished
- Primary On Main
- Air Conditioning
- Seller Finance
- Green
- Fixer Upper
- Horse
- Golf
- Fireplace
- Deck
- Garage
- Basement
- Pool
Property vs Single Family Average in 78260
Price
Taxes
Year Built
Visits
In The Neighborhood
Reduced
San Antonio
$ 559,000
- Type
- Single Family
- Size
- 3,006 SqFt
- Rooms
- 4 Beds + 3.5 Baths
1st Choice Realty Group 210-313-5554
Reduced
San Antonio
$ 585,000
- Type
- Single Family
- Size
- 3,586 SqFt
- Rooms
- 4 Beds + 3.5 Baths
Alexander Realty 210-325-2995
San Antonio
$ 753,000
- Type
- Single Family
- Size
- 4,356 SqFt
- Rooms
- 4 Beds + 3.5 Baths
TopSky Realty Texas Inc 469-850-9989
Reduced
San Antonio
$ 484,000
- Type
- Single Family
- Size
- 2,508 SqFt
- Rooms
- 4 Beds + 2.5 Baths
Keller Williams City-View 210-696-9996
 Information provided courtesy of LERA MLS. IDX information is provided exclusively for consumers' personal, non-commercial use and may not be used for any purpose other than to identify prospective properties consumers may be interested in purchasing. Information is believed to be accurate but not guaranteed. Provided courtesy of LERA MLS. Copyright 2026 LERA MLS, All Rights Reserved. Data last updated September 16, 2026 5:38 AM UTC
