
Price Reduction - Eco Friendly













Address
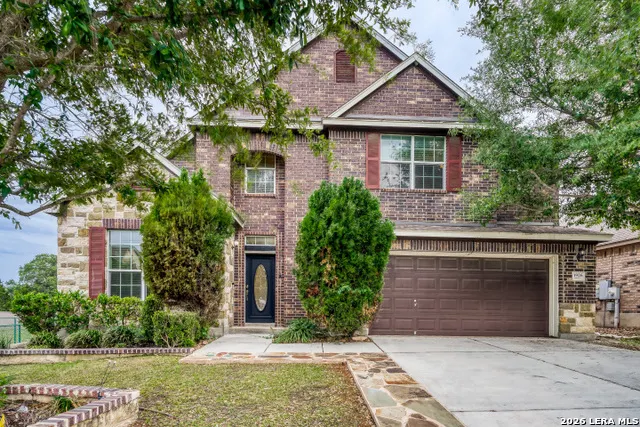
1926 Lindal Pointe, San Antonio, TX
Price
$ 450,000
Property Attributes
- MLS#1960433
- TypeSingle Family
- Listing Status Active
- CountyBEXAR
- CitySan Antonio
- Area1803
- NeighborhoodKinder Northeast Ut-6a
- Zip78260
- StyleTwo Story,Texas Hill Country
- Year Built2012
- Taxes$ 5054
- Price$ 450,000
- Bedrooms4
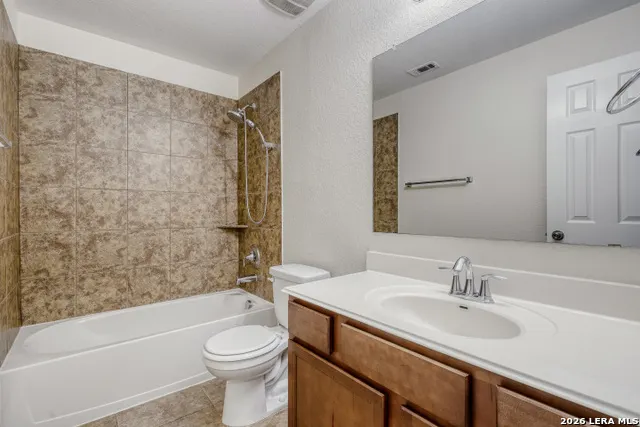
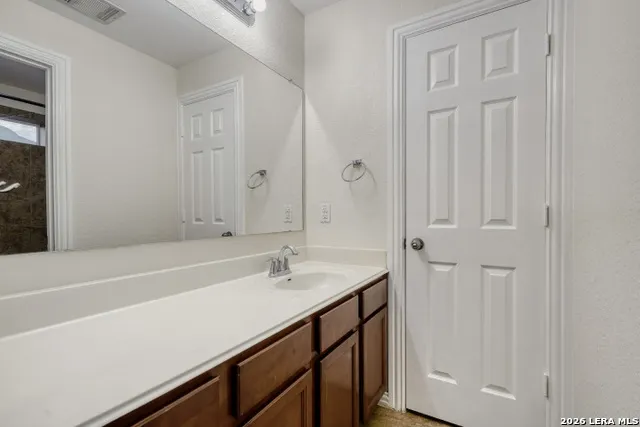
- Full Bathrooms3
- Half Bathrooms1
- Sqr Footage2828
- Lot Size0.165 Acres
Data Source:
LERA MLS
Property Description
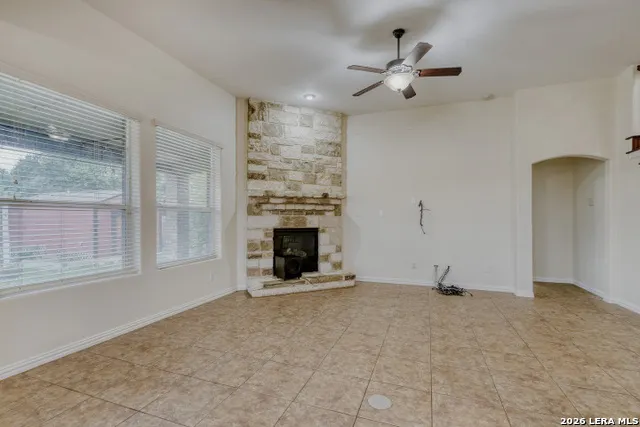
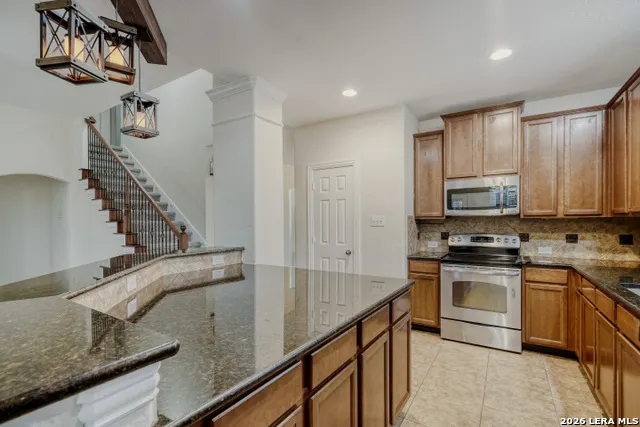
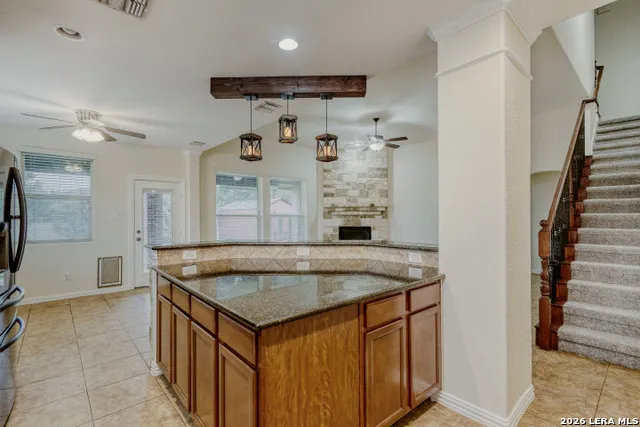
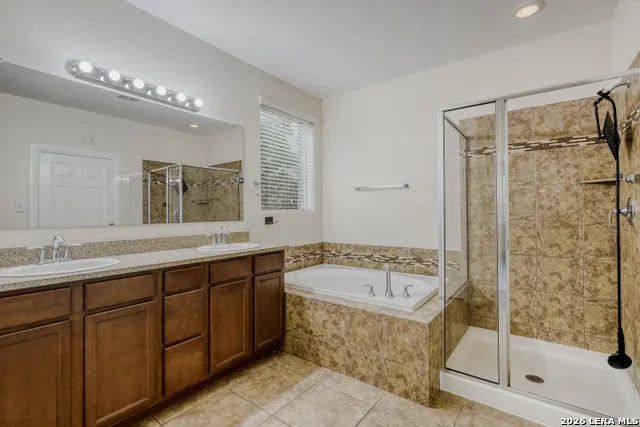
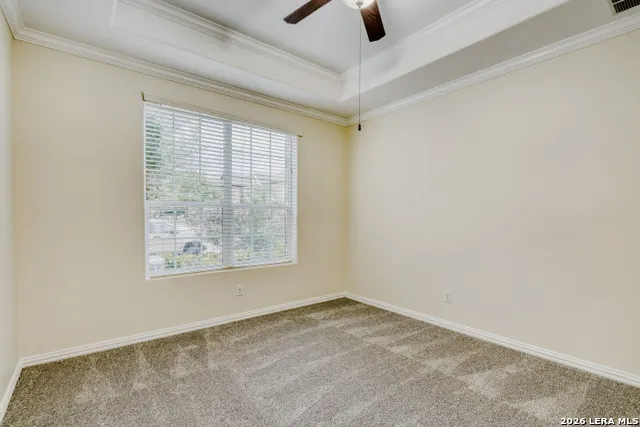
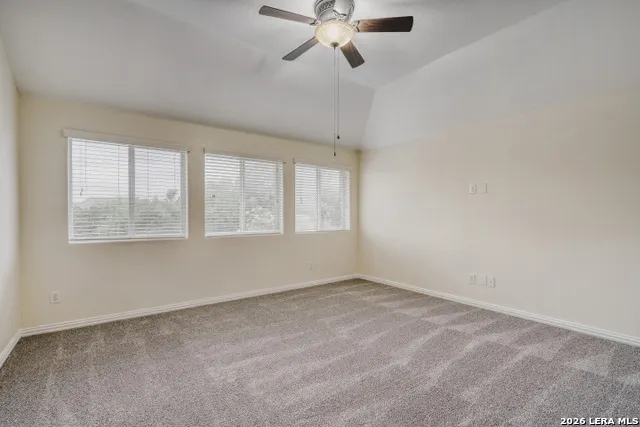
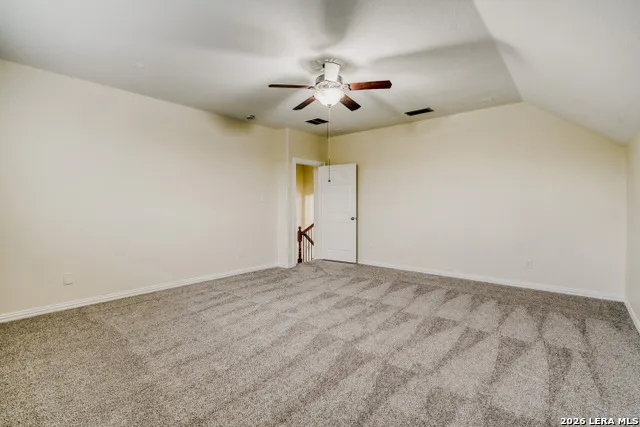
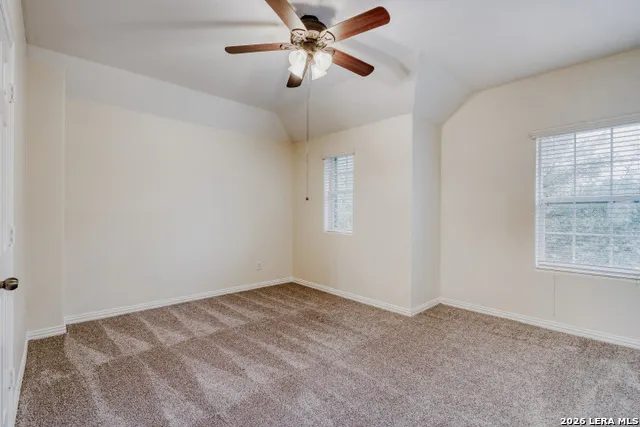
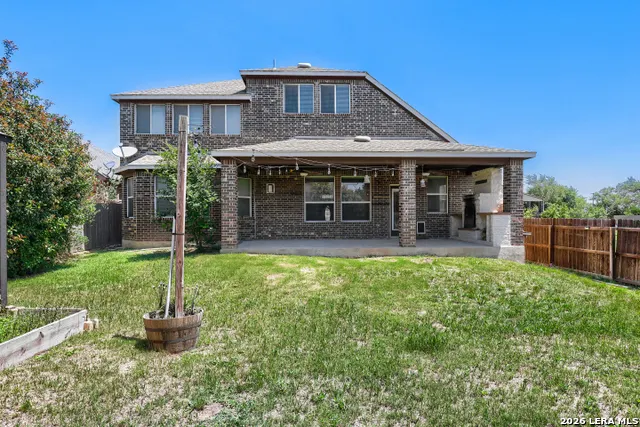
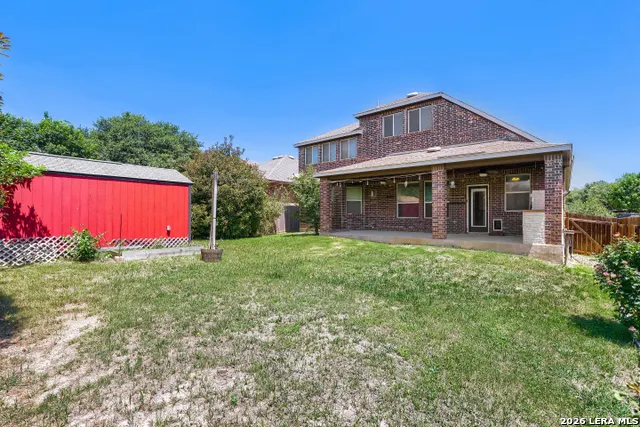
Seller will assist with closing costs or rate buy down through a preferred lender. This home truly checks all the boxes. The primary suite and laundry room are conveniently located downstairs, along with a quiet office featuring a tray ceiling-perfect for working from home. The living area offers a stunning gas fireplace with floortoceiling stone, and the spacious kitchen provides ample cabinet storage for effortless everyday living. Upstairs, enjoy a prewired movie theater room and a separate game room, giving you dedicated spaces for entertainment and play. The extended back patio offers plenty of room for outdoor dining and comes equipped with water and gas lines, ready for the outdoor kitchen or BBQ setup of your dreams. Families will appreciate the unbeatable convenience of having both the elementary and middle schools located right within the community. A fantastic blend of comfort, function, and lifestyle.
| Elementary School | Middle School | High School |
|---|---|---|
| Kinder Ranch Elementary | Pieper Ranch Middle School | Smithson Valley High School |
| Price History | |
|---|---|
| 4/23/2026 | Listed $560,000 |
| 5/6/2026 | 4$540,000 |
| 5/22/2026 | 2$530,000 |
| 6/5/2026 | 4$510,000 |
| 6/19/2026 | 3$499,000 |
| 7/2/2026 | 3$489,000 |
| 8/4/2026 | 3$474,900 |
| 8/26/2026 | 4$459,900 |
| 9/17/2026 | 3$450,000 |
General Features
| Living Area | 2828 |
|---|---|
| Energy Efficiency | 16+ SEER AC,Programmable Thermostat,Double Pane Windows,Radiant Barrier,Low E Windows,Ceiling Fans |
| Construction | Pre-Owned |
| Green Certification | HERS Rated,Energy Star Certified |
| Heating | Central |
| Cooling | One Central,Zoned |
| Half Baths | 1 |
| Bathrooms | 4 |
| HOA Fee | 218.31 |
| Subdivision | Kinder Northeast Ut-6a |
| Builder | David Weekley |
| Class | Single Residential |
| Type | Single Family Detached |
| Style | Two Story,Texas Hill Country |
| Roof | Composition |
| HOA Mandatory | Mandatory |
| Miscellaneous | Home Service Plan,Builder 10-Year Warranty,No City Tax,Virtual Tour,Additional Bldr Warranty,Cluster Mail Box,School Bus |
| Status | Price Change |
| HOA Frequency | Quarterly |
| Attached Garage | Yes |
| HOA Name | PROSPECT CREEK AT KINDER RANCH HOMEOWNERS ASSOCIATION |
| Neighborhood Amenities | Controlled Access,Pool,Park/Playground,Sports Court |
| Multiple HOA | No |
| Area | 1803 |
| Year Built | 2012 |
| High School | Smithson Valley |
| School District | Comal |
| Proposed Terms | Conventional,VA,Cash |
| Elementary School | Kinder Ranch Elementary |
| Middle School | Pieper Ranch |
| Legal Description | Cb 4854A (Kinder Northeast Ut-6A),Block 1 Lot 7 Plat 9631/3 |
| Potential Short Sale | No |
| Taxes | 5054 |
Interior Features
| Kitchen Length | 14 |
|---|---|
| Kitchen Width | 10 |
| Total Bedrooms | 4 |
| Full Baths | 3 |
| Interior Features | Two Living Area,Separate Dining Room,Eat-In Kitchen,Island Kitchen,Walk-In Pantry,Game Room,Media Room,Utility Room Inside,High Ceilings,Open Floor Plan,High Speed Internet,Laundry Main Level,Attic - |
| Stories | 2 |
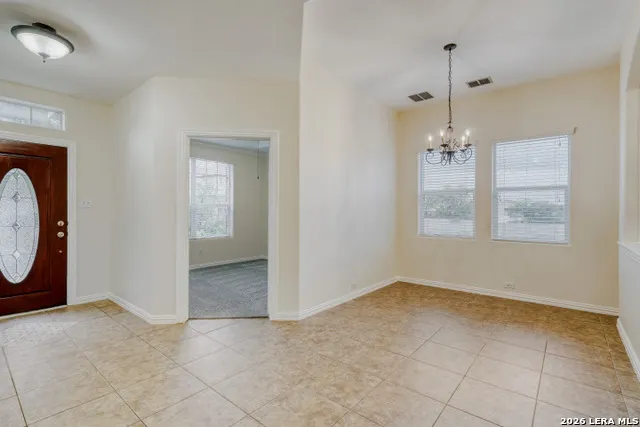
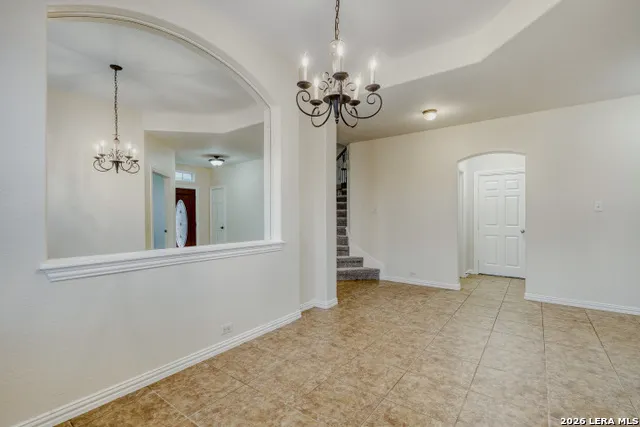
| Dining Room Length | 12 |
| Dining Room Width | 9 |
| Breakfast Room Length | 11 |
| Breakfast Room Width | 8 |
| Flooring | Carpeting,Ceramic Tile,Wood |
| Living Room Width | 15 |
| Utility Room Length | 7 |
| Utility Room Width | 6 |
| Heating Fuel | Natural Gas |
| # of Fireplaces | 1 |
| Bedroom2 Width | 13 |
| Bedroom3 Length | 14 |
| Bedroom3 Width | 18 |
| Bedroom4 Length | 9 |
| Bedroom4 Width | 9 |
| Entry Room Length | 10 |
| Entry Room Width | 6 |
| Living Room Length | 19 |
| Study/Office Length | 12 |
| Study/Office Width | 11 |
| WINDOW COVERINGS | All Remain |
Exterior Features
| Exterior | 4 Sides Masonry |
|---|---|
| Foundation | Slab |
| Pool (Y/N) | No |
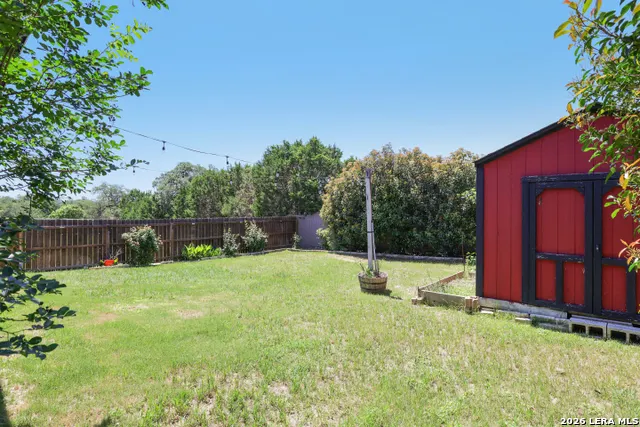
| Exterior Features | Patio Slab,Covered Patio,Gas Grill,Privacy Fence,Sprinkler System,Double Pane Windows,Storage Building/Shed |
| Pool | None |
| Lot Size | 0.165 |
| Water/Sewer | Water System,Sewer System,City |
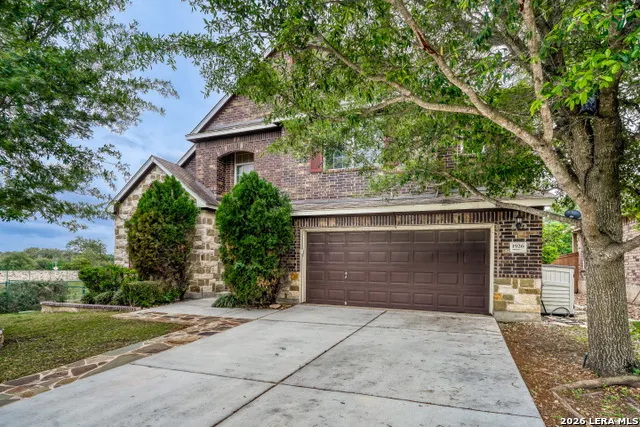
| Lot Description | Corner,Cul-de-Sac/Dead End |
| Inclusions | Ceiling Fans,Self-Cleaning Oven,Microwave Oven,Stove/Range,Gas Grill,Refrigerator,Disposal,Dishwasher,Ice Maker Connection,Water Softener (owned),Security System (Owned),Pre-Wired for Security,Gas Wa |
| Lot Improvements | Street Paved,Curbs,Sidewalks,Streetlights,Fire Hydrant w/in 500',Private Road |
| Garage Parking | Two Car Garage,Attached |
Amenities
- Foreclosure
- Views
- Short Sale
- New Construction
- Adult 55+
- Lease To Own
- No HOA Fees
- Furnished
- Primary On Main
- Air Conditioning
- Seller Finance
- Green
- Fixer Upper
- Horse
- Golf
- Fireplace
- Deck
- Garage
- Basement
- Pool
Property vs Single Family Average in 78260
Price
Taxes
Year Built
Visits
 Information provided courtesy of LERA MLS. IDX information is provided exclusively for consumers' personal, non-commercial use and may not be used for any purpose other than to identify prospective properties consumers may be interested in purchasing. Information is believed to be accurate but not guaranteed. Provided courtesy of LERA MLS. Copyright 2026 LERA MLS, All Rights Reserved. Data last updated September 21, 2026 6:07 AM UTC
