
Waterfront

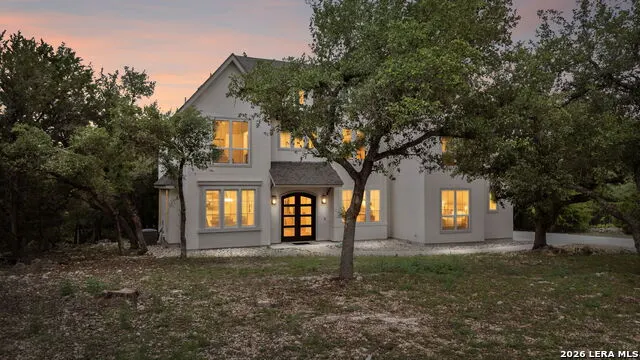
Address
521 Rittimann Rd, Spring Branch, TX
Price
$ 889,000
Property Attributes
- MLS#1961497
- TypeSingle Family
- Listing Status Active
- CountyCOMAL
- CitySpring Branch
- Area2602
- NeighborhoodThe Crossing At Spring Creek
- Zip78070
- StyleTwo Story,Texas Hill Country
- Year Built2021
- Taxes$ 12411
- Price$ 889,000
- Bedrooms6
- Full Bathrooms5
- Half Bathrooms2
- Sqr Footage4469
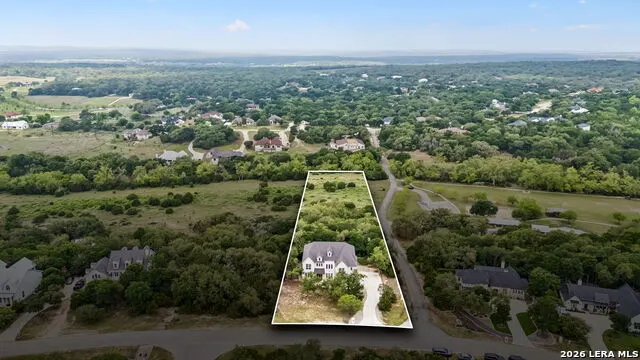
- Lot Size2.08 Acres
Data Source:
LERA MLS
Property Description
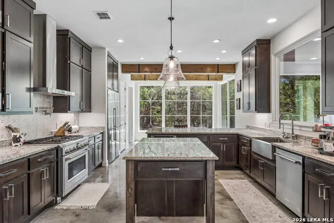
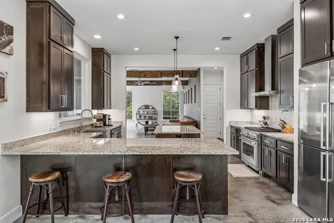
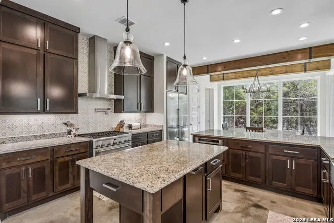
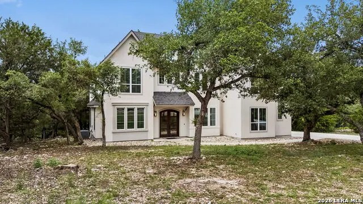
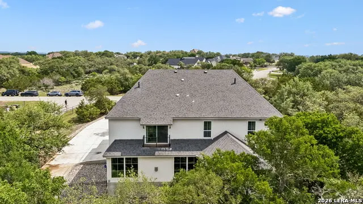
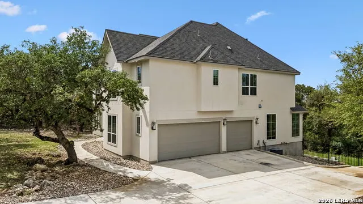
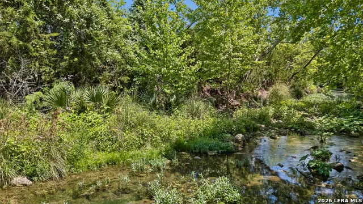
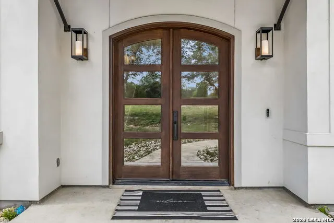
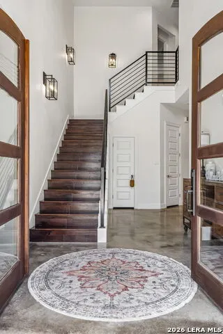
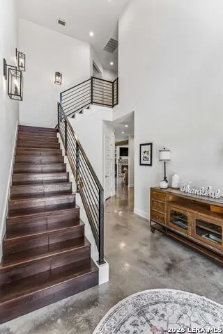
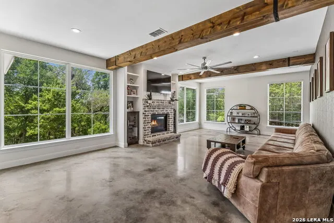
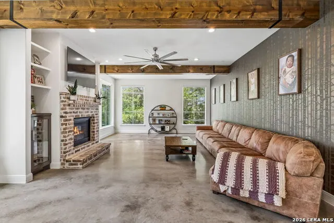
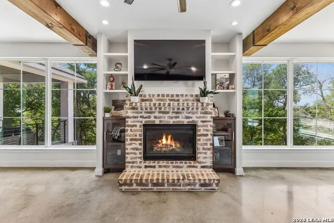
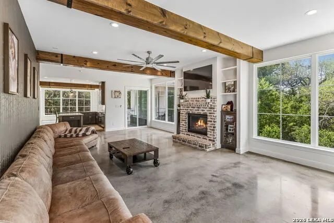
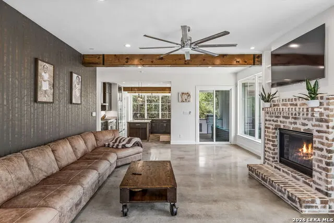
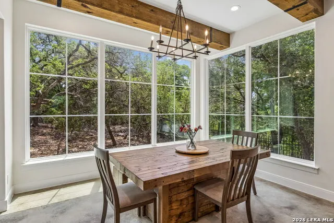
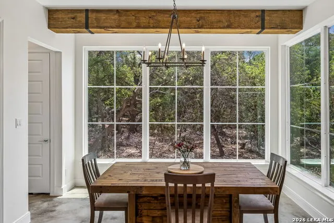
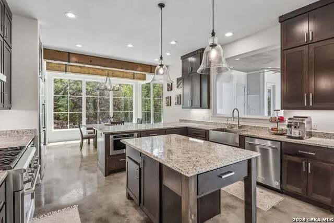
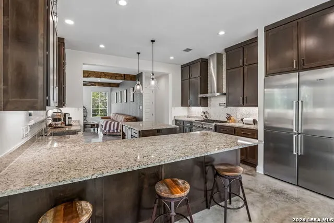
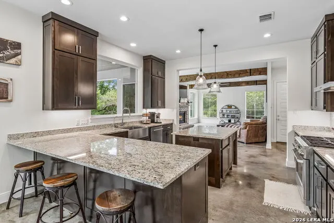
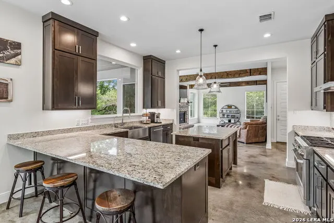
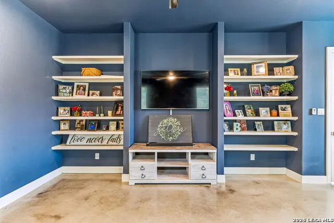
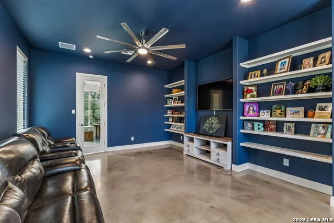
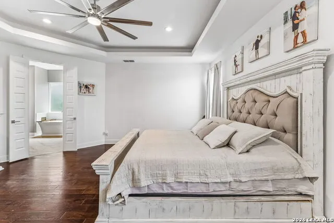
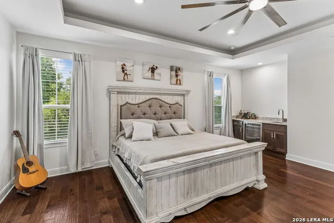
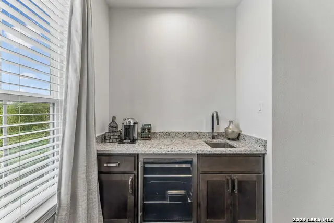
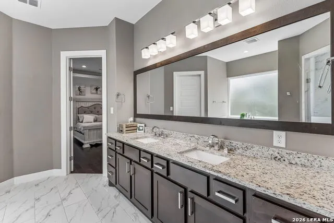
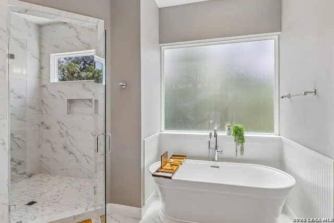
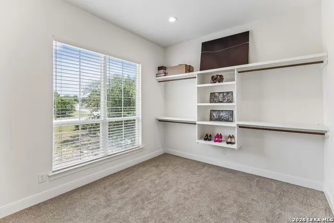
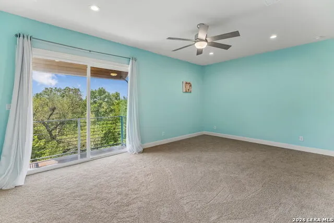
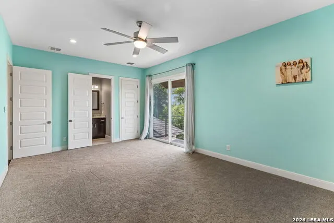
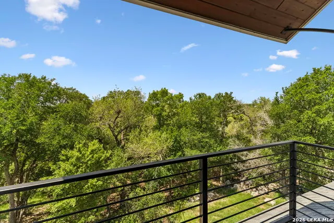
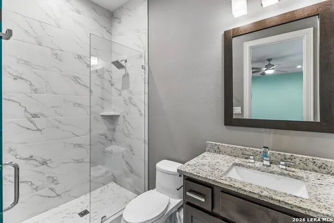
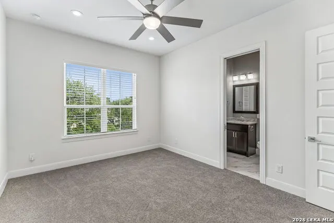
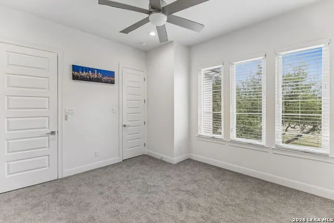
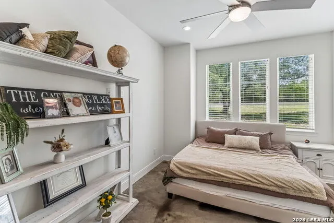
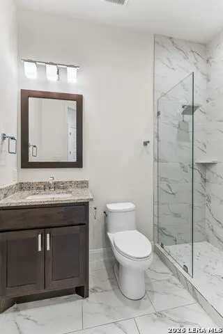
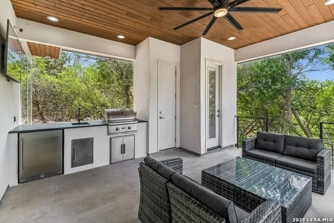
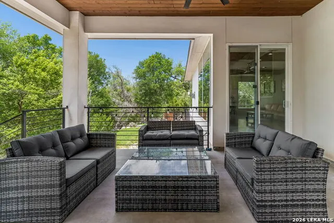
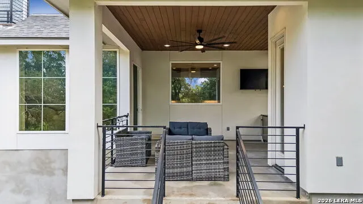
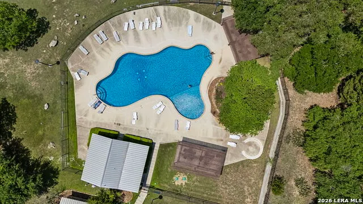
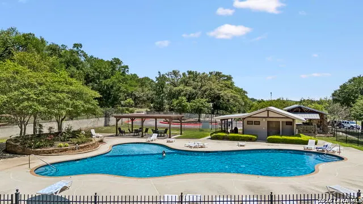
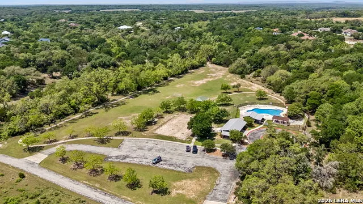
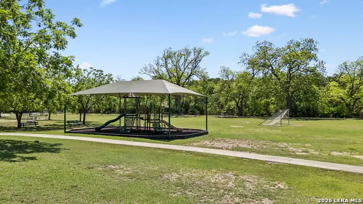
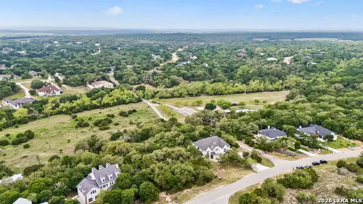
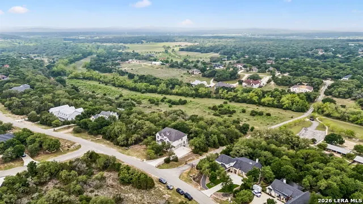
2.08-Acre Creekfront Home in The Crossing at Spring Creek | Spring Branch, TX The kitchen at 521 Rittimann Road is where this home earns its keep. A pot filler, high-end stainless appliances, granite counters, and an oversized island open directly into the breakfast area and main living area, all sharing sightlines to the backyard where mature oaks and Spring Creek's treeline frame the view. Stained concrete floors, exposed wood beams, and a brick fireplace anchor the main living space, and the layout keeps everyone connected without putting them on top of each other. This 6-bedroom, 5.5-bath custom Haven Homes build sits on 2.08 wooded acres with Spring Creek frontage in The Crossing at Spring Creek, Spring Branch, Texas, in the heart of Comal County. A flex room off the entry handles whatever the next owner needs, whether that is a home office, sitting room, or formal space. A private guest suite with a full en-suite bath and walk-in shower offers main floor sleeping, a detail that matters for guests or anyone who prefers single-level living. Upstairs, the primary suite includes a soaking tub, dual vanities, and two walk-in closets. Four additional bedrooms share the level, two connected by a Jack-and-Jill bath with private toilet areas. The largest bedroom opens onto a private balcony with Hill Country views. A covered patio with outdoor kitchen extends living into the trees. Three-car garage with EV charging. POA amenities within walking distance including a pool, trails, and playground. Zoned to Comal ISD. Forty-one miles to San Antonio, sixty-two to Austin, minutes from Canyon Lake.
| Elementary School | Middle School | High School |
|---|---|---|
| Arlon Seay Elementary School | Spring Branch Middle School | Smithson Valley High School |
| Price History | |
|---|---|
| 4/27/2026 | Listed $985,000 |
| 6/13/2026 | 4$949,900 |
| 7/28/2026 | 3$924,999 |
| 8/11/2026 | 4$889,000 |
General Features
| Living Area | 4469 |
|---|---|
| Construction | Pre-Owned |
| Heating | Central |
| Cooling | Two Central |
| Half Baths | 2 |
| Bathrooms | 7 |
| HOA Fee | 510 |
| Subdivision | THE CROSSING AT SPRING CREEK |
| Builder | Haven Builders,LLC |
| Class | Single Residential |
| Type | Single Family Detached |
| Style | Two Story,Texas Hill Country |
| Roof | Composition |
| HOA Mandatory | Mandatory |
| Status | Active |
| HOA Frequency | Annually |
| Attached Garage | No |
| HOA Name | CROSSING AT SPRING CREEK POA INC. |
| Neighborhood Amenities | Pool,Clubhouse,Park/Playground,Jogging Trails,Bike Trails,BBQ/Grill |
| Multiple HOA | No |
| Area | 2602 |
| Year Built | 2021 |
| High School | Smithson Valley |
| School District | Comal |
| Proposed Terms | Conventional,Cash |
| Elementary School | Arlon Seay |
| Middle School | Spring Branch |
| Legal Description | Crossing At Spring Creek (The) 2,Lot 163 |
| Taxes | 12411 |
Interior Features
| Kitchen Length | 14 |
|---|---|
| Kitchen Width | 16 |
| Total Bedrooms | 6 |
| Full Baths | 5 |
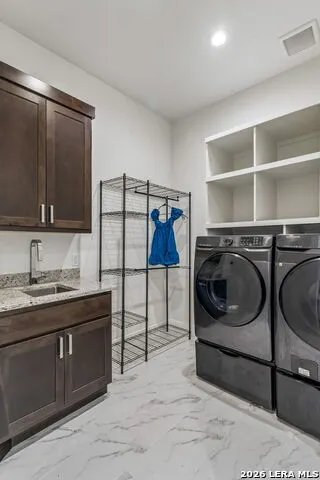
| Interior Features | Two Living Area,Separate Dining Room,Eat-In Kitchen,Island Kitchen,Breakfast Bar,Media Room,Utility Room Inside,Secondary Bedroom Down,Laundry Upper Level,Walk in Closets |
| Stories | 2 |
| Dining Room Length | 15 |
| Dining Room Width | 12 |
| Flooring | Carpeting,Ceramic Tile,Wood,Stained Concrete |
| Living Room Width | 18 |
| Heating Fuel | Electric,Propane Owned |
| # of Fireplaces | 1 |
| Bedroom2 Width | 13 |
| Bedroom3 Length | 14 |
| Bedroom3 Width | 12 |
| Bedroom4 Length | 20 |
| Bedroom4 Width | 14 |
| Bedroom5 Length | 13 |
| Bedroom5 Width | 13 |
| Living Room Length | 31 |
| WINDOW COVERINGS | Some Remain |
Exterior Features
| Exterior | Stucco |
|---|---|
| Foundation | Slab |
| Pool (Y/N) | No |
| Exterior Features | Covered Patio,Bar-B-Que Pit/Grill,Deck/Balcony,Wrought Iron Fence,Mature Trees,Outdoor Kitchen |
| Pool | None |
| Lot Size | 2.08 |
| Water/Sewer | Water System,Septic |
| Lot Description | Corner,On Greenbelt,County VIew,1 - 2 Acres,2 - 5 Acres,Mature Trees (ext feat),Sloping,Creek |
| Inclusions | Ceiling Fans,Chandelier,Washer Connection,Dryer Connection,Disposal,Dishwasher,Wet Bar,Vent Fan,Smoke Alarm,Gas Water Heater,Plumb for Water Softener,Solid Counter Tops,Custom Cabinets,2+ Water Heate |
| Lot Improvements | Street Paved |
| Garage Parking | Three Car Garage |
Amenities
- Foreclosure
- Views
- Short Sale
- New Construction
- Adult 55+
- Lease To Own
- No HOA Fees
- Furnished
- Primary On Main
- Air Conditioning
- Seller Finance
- Green
- Fixer Upper
- Horse
- Golf
- Fireplace
- Deck
- Garage
- Basement
- Pool
Property vs Single Family Average in 78070
Price
Taxes
Year Built
Visits
 Information provided courtesy of LERA MLS. IDX information is provided exclusively for consumers' personal, non-commercial use and may not be used for any purpose other than to identify prospective properties consumers may be interested in purchasing. Information is believed to be accurate but not guaranteed. Provided courtesy of LERA MLS. Copyright 2026 LERA MLS, All Rights Reserved. Data last updated September 14, 2026 4:29 AM UTC
