
New Construction - Eco Friendly






Address
5311 Totem Bluff, San Antonio, TX
Price
$ 373,950
Property Attributes
- MLS#1966263
- TypeSingle Family
- Listing Status Active
- CountyBEXAR
- CitySan Antonio
- Area0400
- NeighborhoodSeneca Trails
- Zip78238
- StyleTwo Story,Contemporary
- Year Built2026
- Taxes$ 2
- Price$ 373,950
- Bedrooms4
- Full Bathrooms3
- Half Bathrooms0
- Sqr Footage2473
- Lot Size0.12 Acres
Data Source:
LERA MLS
Property Description
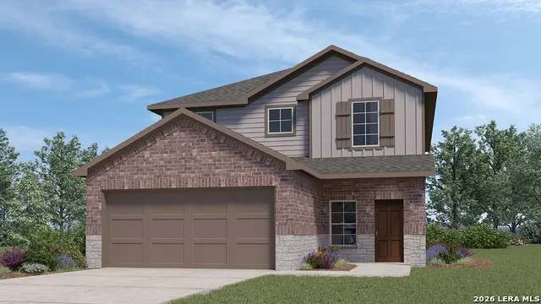
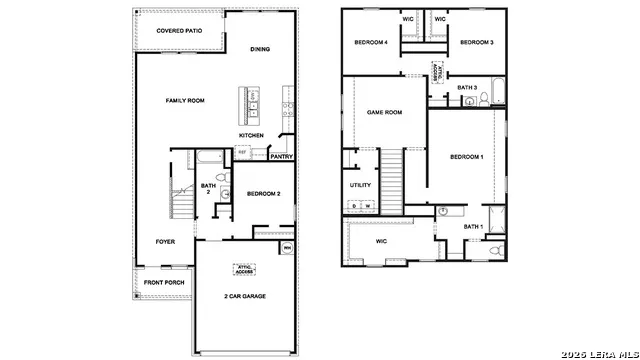
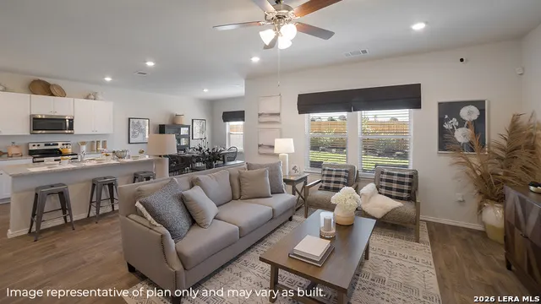
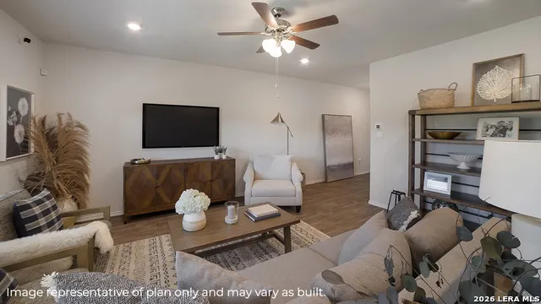
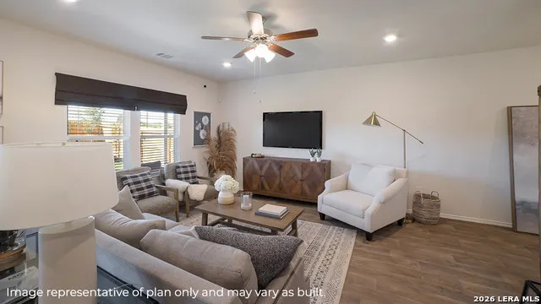
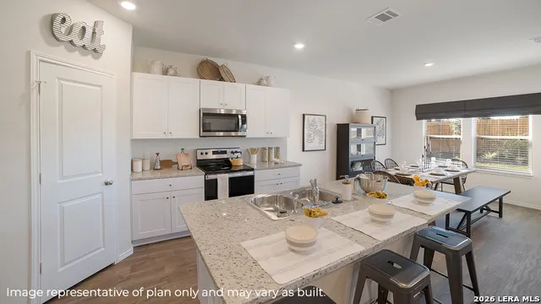
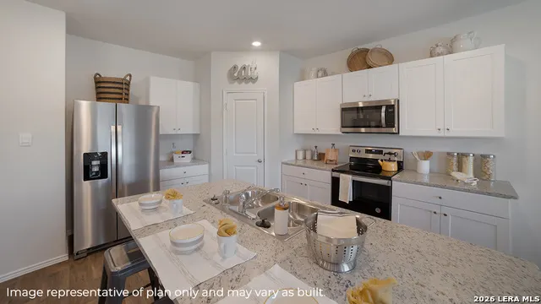
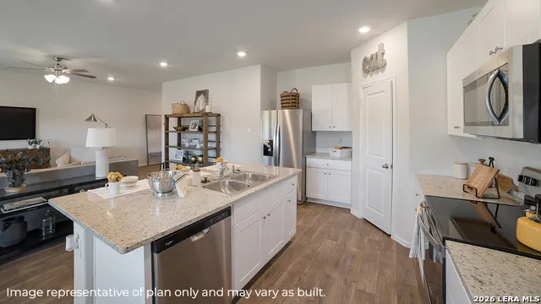
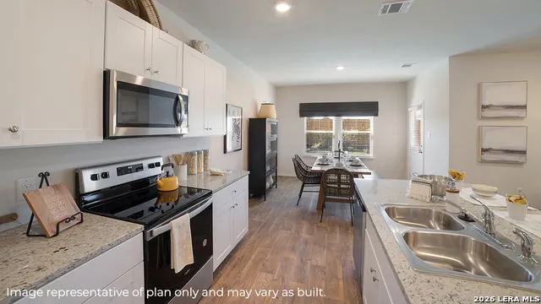
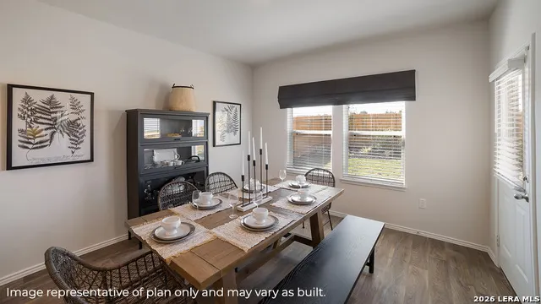
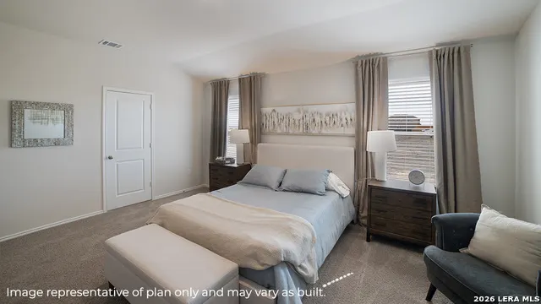
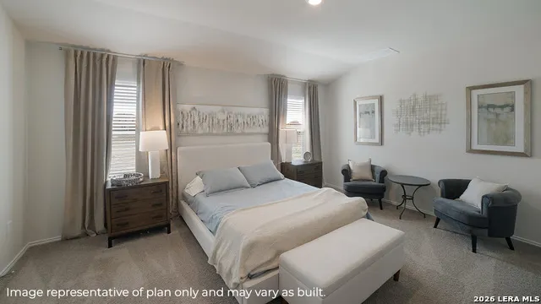
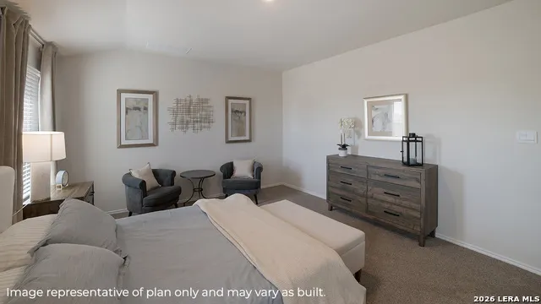
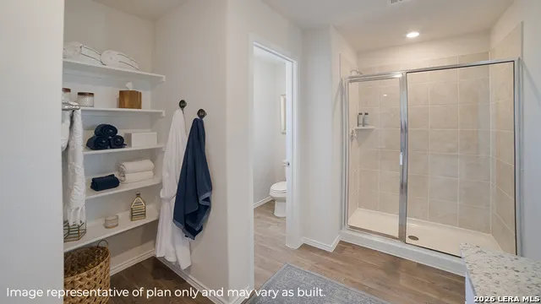
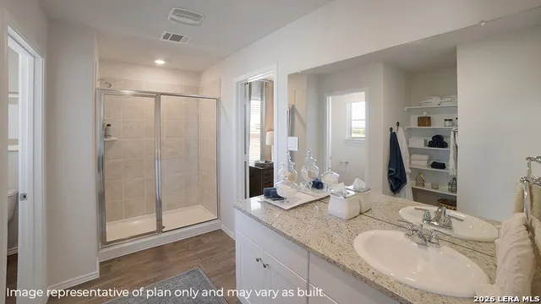
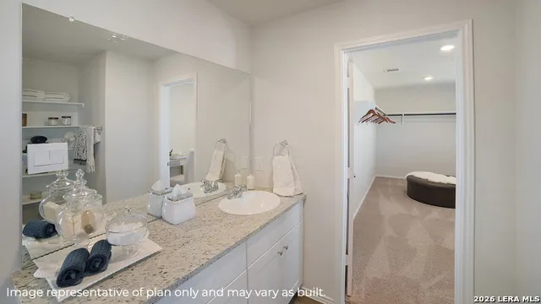
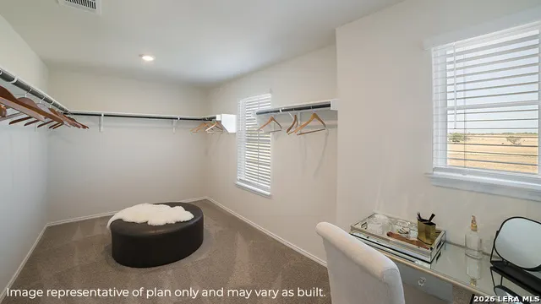
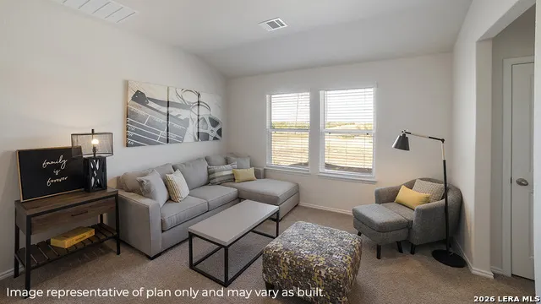
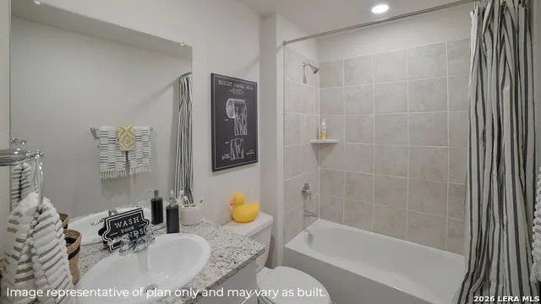
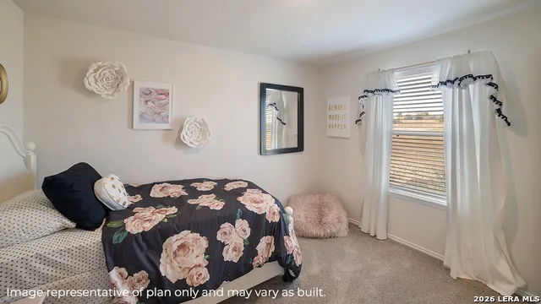
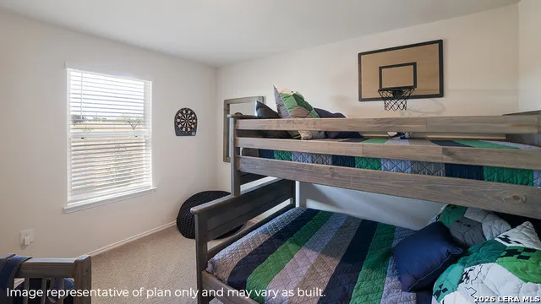
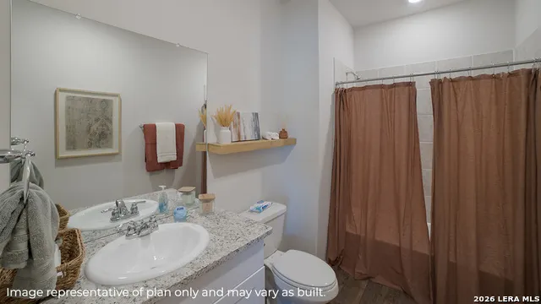
Step inside The Nicole plan, a two-story home featured in Seneca Trails in Leon Valley, TX. Featuring 2 classic front exteriors, 4 bedrooms, 3 full baths and a 2-car garage, this floor plan is sure to turn heads. The Nicole offers 2473 square feet of comfortable living and includes a full bathroom and bedroom located right off the foyer that is perfect for guests. Continue down the hall to find an open concept plan with the family room opening to a gourmet kitchen and dining room. The kitchen includes quartz or granite counter tops, stainless steel appliances, shaker style cabinetry and a spacious corner pantry. A kitchen island overlooks the living room and includes a deep, single basin sink and a breakfast bar, perfect for fast mornings on the go. The wide, inviting staircase leads to a spacious game room, utility room, main bedroom suite, two secondary bedrooms with carpet flooring and spacious closets and third full bathroom. Your private main bedroom features an attached ensuite bathroom built with plenty of storage space, a walk-in shower and a separate water closet for the toilet. The grand walk-in closet is a stand-out feature of The Nicole floor plan, complete with plenty of windows for natural lighting. Additional features include a tankless water heater, sheet vinyl flooring in entry, living room, and all wet areas, quartz counter tops in all bathrooms and HOME IS CONNECTED base package. Using one central hub that talks to all the devices in your home, you can control the lights, thermostat and locks, all from your cellular device.
| Elementary School | Middle School | High School |
|---|---|---|
| Driggers Elementary School | Neff Pat Middle School | Marshall High School |
| Price History | |
|---|---|
| 5/13/2026 | Listed $375,500 |
| 7/8/2026 | 1$373,950 |
General Features
| Living Area | 2473 |
|---|---|
| Energy Efficiency | Tankless Water Heater,13-15 SEER AX,Programmable Thermostat,Double Pane Windows,Radiant Barrier,High Efficiency Water Heater |
| Construction | New |
| Green Certification | HERS Rated |
| Heating | Central |
| Cooling | One Central |
| Bathrooms | 3 |
| HOA Fee | 105 |
| Subdivision | SENECA TRAILS |
| Builder | D.R. HORTON |
| Class | Single Residential |
| Type | Single Family Detached |
| Style | Two Story,Contemporary |
| Roof | Composition |
| HOA Mandatory | Mandatory |
| Miscellaneous | Builder 10-Year Warranty,Under Construction,No City Tax,Cluster Mail Box,School Bus |
| Status | Active |
| HOA Frequency | Quarterly |
| Attached Garage | Yes |
| HOA Name | LIFETIME HOA MANAGEMENT COMPANY |
| Neighborhood Amenities | None |
| Multiple HOA | No |
| Area | 0400 |
| Year Built | 2026 |
| High School | Marshall |
| School District | Northside |
| Proposed Terms | Conventional,FHA,VA,TX Vet,Cash,USDA,Other |
| Elementary School | Driggers |
| Middle School | Neff Pat |
| Legal Description | BLOCK 7 LOT 16 |
| Taxes | 2.2936 |
Interior Features
| Kitchen Length | 13 |
|---|---|
| Kitchen Width | 13 |
| Total Bedrooms | 4 |
| Full Baths | 3 |
| Interior Features | Two Living Area,Liv/Din Combo,Eat-In Kitchen,Breakfast Bar,Walk-In Pantry,Game Room,Utility Room Inside,Secondary Bedroom Down,Open Floor Plan,High Speed Internet,Laundry Upper Level,Laundry Room,Wal |
| Stories | 2 |
| Dining Room Length | 14 |
| Dining Room Width | 13 |
| Flooring | Carpeting,Vinyl |
| Utility Room Length | 10 |
| Utility Room Width | 5 |
| Heating Fuel | Natural Gas |
| Bedroom2 Width | 12 |
| Bedroom3 Length | 12 |
| Bedroom3 Width | 11 |
| Bedroom4 Length | 12 |
| Bedroom4 Width | 11 |
| Entry Room Length | 20 |
| Entry Room Width | 7 |
| Family Room Length | 18 |
| WINDOW COVERINGS | All Remain |
Exterior Features
| Exterior | Brick,Stone/Rock,Cement Fiber |
|---|---|
| Foundation | Slab |
| Pool (Y/N) | No |
| Exterior Features | Covered Patio,Privacy Fence,Sprinkler System,Double Pane Windows |
| Lot Dimensions | 40X120 |
| Pool | None |
| Lot Size | 0.12 |
| Water/Sewer | Water System,Sewer System |
| Inclusions | Washer Connection,Dryer Connection,Stove/Range,Gas Cooking,Disposal,Dishwasher,Ice Maker Connection,Smoke Alarm,Gas Water Heater,Solid Counter Tops,Carbon Monoxide Detector |
| Lot Improvements | Street Paved,Curbs,Sidewalks,Asphalt |
| Garage Parking | Two Car Garage,Attached |
Amenities
- Foreclosure
- Views
- Short Sale
- New Construction
- Adult 55+
- Lease To Own
- No HOA Fees
- Furnished
- Primary On Main
- Air Conditioning
- Seller Finance
- Green
- Fixer Upper
- Horse
- Golf
- Fireplace
- Deck
- Garage
- Basement
- Pool
Property vs Single Family Average in 78238
Price
Year Built
Visits
In The Neighborhood
New Construction
San Antonio
$ 379,845
- Type
- Single Family
- Size
- 2,473 SqFt
- Rooms
- 4 Beds + 3 Baths
Keller Williams Heritage 210-493-3030
New Construction
San Antonio
$ 360,500
- Type
- Single Family
- Size
- 2,223 SqFt
- Rooms
- 4 Beds + 2.5 Baths
Keller Williams Heritage 210-493-3030
New Construction
San Antonio
$ 336,000
- Type
- Single Family
- Size
- 1,696 SqFt
- Rooms
- 3 Beds + 2.5 Baths
Keller Williams Heritage 210-493-3030
New Construction
San Antonio
$ 326,000
- Type
- Single Family
- Size
- 1,489 SqFt
- Rooms
- 3 Beds + 2 Baths
Keller Williams Heritage 210-493-3030
New Construction
San Antonio
$ 329,500
- Type
- Single Family
- Size
- 1,535 SqFt
- Rooms
- 3 Beds + 2.5 Baths
Keller Williams Heritage 210-493-3030
New Construction
San Antonio
$ 340,000
- Type
- Single Family
- Size
- 1,696 SqFt
- Rooms
- 3 Beds + 2.5 Baths
Keller Williams Heritage 210-493-3030
New Construction
San Antonio
$ 332,000
- Type
- Single Family
- Size
- 1,544 SqFt
- Rooms
- 4 Beds + 2 Baths
Keller Williams Heritage 210-493-3030
Reduced
San Antonio
$ 354,950
- Type
- Single Family
- Size
- 2,042 SqFt
- Rooms
- 4 Beds + 2.5 Baths
Keller Williams Heritage 210-493-3030
New Construction
San Antonio
$ 349,000
- Type
- Single Family
- Size
- 1,952 SqFt
- Rooms
- 4 Beds + 2.5 Baths
Keller Williams Heritage 210-493-3030
Reduced
San Antonio
$ 324,950
- Type
- Single Family
- Size
- 1,489 SqFt
- Rooms
- 3 Beds + 2 Baths
Keller Williams Heritage 210-493-3030
Reduced
San Antonio
$ 359,950
- Type
- Single Family
- Size
- 2,498 SqFt
- Rooms
- 5 Beds + 3 Baths
Keller Williams Heritage 210-493-3030
Reduced
San Antonio
$ 327,950
- Type
- Single Family
- Size
- 1,535 SqFt
- Rooms
- 3 Beds + 2.5 Baths
Keller Williams Heritage 210-493-3030
 Information provided courtesy of LERA MLS. IDX information is provided exclusively for consumers' personal, non-commercial use and may not be used for any purpose other than to identify prospective properties consumers may be interested in purchasing. Information is believed to be accurate but not guaranteed. Provided courtesy of LERA MLS. Copyright 2026 LERA MLS, All Rights Reserved. Data last updated September 14, 2026 4:29 AM UTC
