
Address
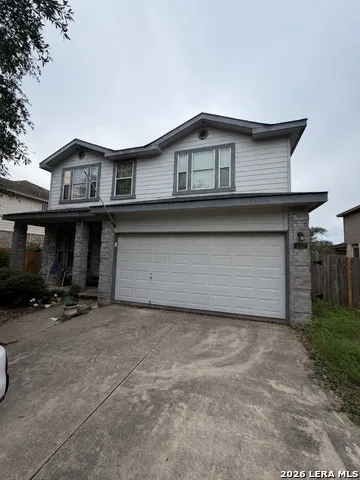
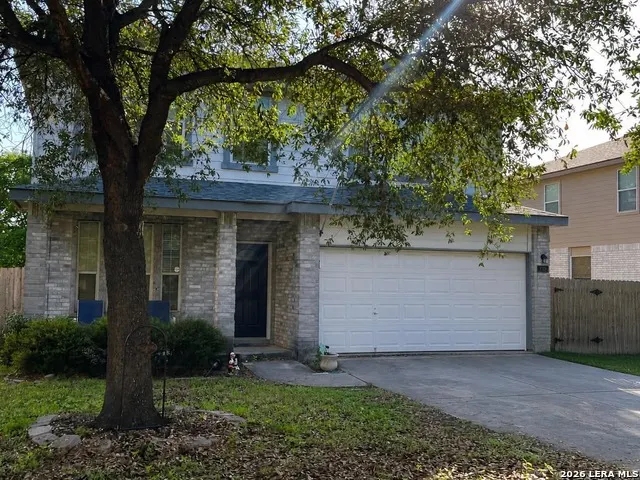
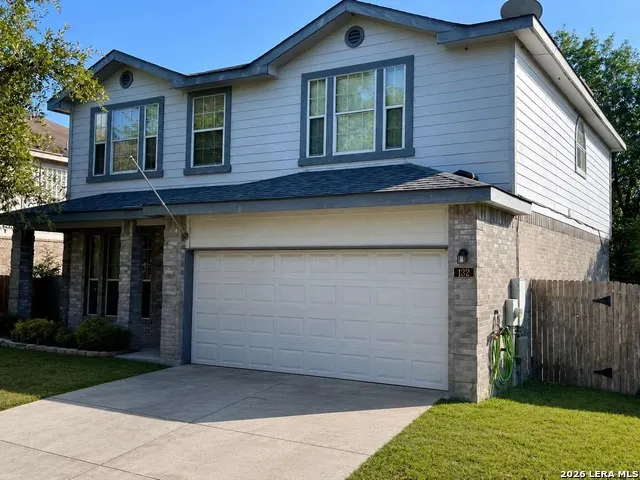
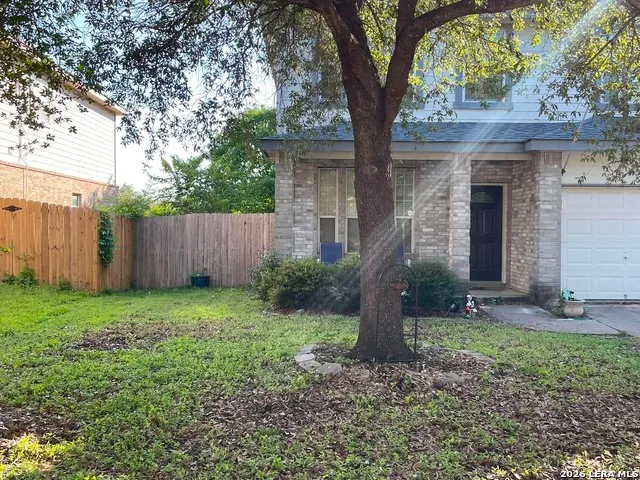
132 Whitney Way, Cibolo, TX
Price
$ 249,000
Property Attributes
- MLS#1966469
- TypeSingle Family
- Listing Status Active
- CountyGUADALUPE
- CityCibolo
- Area2705
- NeighborhoodFalcon Ridge Unit #2
- Zip78108
- StyleTwo Story
- Year Built2003
- Taxes$ 5835
- Price$ 249,000
- Bedrooms4
- Full Bathrooms2
- Half Bathrooms1
- Sqr Footage2168
- Lot Size0.21 Acres
Data Source:
LERA MLS
Property Description
This 4-bedroom, 2.5-bathroom home is being sold as-is and is priced accordingly. The layout includes a formal dining room and all bedrooms upstairs. Downstairs has hardwood floors and tile; carpet upstairs. Major systems have been updated: roof (2017), water heater (2019), and HVAC (2022). The lot is one of the largest in the neighborhood. A good option for investors or buyers willing to put in some work. Please see sellers disclosure before viewing the home.
| Elementary School | Middle School | High School |
|---|---|---|
| Watts Elementary School | Corbett Middle School | Clemens High School |
| Price History | |
|---|---|
| 5/13/2026 | Listed $249,000 |
General Features
| Living Area | 2168 |
|---|---|
| Energy Efficiency | Programmable Thermostat |
| Construction | Pre-Owned |
| Heating | Central |
| Cooling | One Central |
| Half Baths | 1 |
| Bathrooms | 3 |
| HOA Fee | 175 |
| Subdivision | FALCON RIDGE UNIT #2 |
| Builder | Continental |
| Class | Single Residential |
| Type | Single Family Detached |
| Style | Two Story |
| Roof | Composition |
| HOA Mandatory | Mandatory |
| Miscellaneous | Cluster Mail Box,School Bus |
| Status | Active |
| HOA Frequency | Semi-Annually |
| Attached Garage | No |
| HOA Name | FALCON RIDGE HOA |
| Neighborhood Amenities | Pool,Park/Playground |
| Multiple HOA | No |
| Area | 2705 |
| Year Built | 2003 |
| High School | Clemens |
| School District | Schertz-Cibolo-Universal City ISD |
| Proposed Terms | Conventional,Cash |
| Elementary School | Watts |
| Middle School | Corbett |
| Legal Description | Falcon Ridge Unit #2 Block 17 Lot 3 0.2101 Ac |
| Taxes | 5835.09 |
Interior Features
| Kitchen Length | 11 |
|---|---|
| Kitchen Width | 13 |
| Total Bedrooms | 4 |
| Full Baths | 2 |
| Interior Features | One Living Area,Separate Dining Room,Walk-In Pantry,Game Room,All Bedrooms Upstairs,Open Floor Plan,Cable TV Available,High Speed Internet,Laundry Main Level,Laundry Room,Walk in Closets,Attic - Acce |
| Stories | 2 |
| Dining Room Length | 11 |
| Dining Room Width | 13 |
| Breakfast Room Length | 7 |
| Breakfast Room Width | 10 |
| Flooring | Carpeting,Laminate |
| Living Room Width | 17 |
| Utility Room Length | 6 |
| Utility Room Width | 7 |
| Heating Fuel | Electric |
| # of Fireplaces | 1 |
| Bedroom2 Width | 12 |
| Bedroom3 Length | 11 |
| Bedroom3 Width | 12 |
| Bedroom4 Length | 10 |
| Bedroom4 Width | 10 |
| Entry Room Length | 5 |
| Entry Room Width | 13 |
| Living Room Length | 15 |
| WINDOW COVERINGS | None Remain |
Exterior Features
| Exterior | Brick,Siding |
|---|---|
| Foundation | Slab |
| Pool (Y/N) | No |
| Exterior Features | Covered Patio,Privacy Fence |
| Pool | None |
| Lot Size | 0.21 |
| Water/Sewer | Water System,Sewer System,City |
| Lot Description | Cul-de-Sac/Dead End |
| Inclusions | Ceiling Fans,Washer Connection,Dryer Connection,Washer,Dryer,Cook Top,Built-In Oven,Self-Cleaning Oven,Microwave Oven,Stove/Range,Refrigerator,Disposal,Dishwasher,Ice Maker Connection,Smoke Alarm,Sec |
| Lot Improvements | Street Paved,Curbs,Sidewalks,Streetlights,Fire Hydrant w/in 500',Asphalt |
| Garage Parking | Two Car Garage |
Amenities
- Foreclosure
- Views
- Short Sale
- New Construction
- Adult 55+
- Lease To Own
- No HOA Fees
- Furnished
- Primary On Main
- Air Conditioning
- Seller Finance
- Green
- Fixer Upper
- Horse
- Golf
- Fireplace
- Deck
- Garage
- Basement
- Pool
Property vs Single Family Average in 78108
Price
Taxes
Year Built
Visits
 Information provided courtesy of LERA MLS. IDX information is provided exclusively for consumers' personal, non-commercial use and may not be used for any purpose other than to identify prospective properties consumers may be interested in purchasing. Information is believed to be accurate but not guaranteed. Provided courtesy of LERA MLS. Copyright 2026 LERA MLS, All Rights Reserved. Data last updated September 14, 2026 4:29 AM UTC
