
Price Reduction
Address
10626 Horn Blvd, San Antonio, TX
Price
$ 265,000
Property Attributes
- MLS#1969069
- TypeSingle Family
- Listing Status Active
- CountyBEXAR
- CitySan Antonio
- Area0400
- NeighborhoodCountry View
- Zip78240
- StyleOne Story
- Year Built1983
- Taxes$ 6143
- Price$ 265,000
- Bedrooms3
- Full Bathrooms2
- Half Bathrooms0
- Sqr Footage1825
- Lot Size0.176 Acres
Data Source:
LERA MLS
Property Description
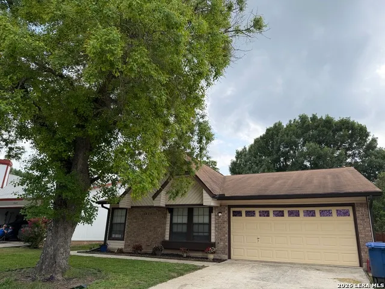
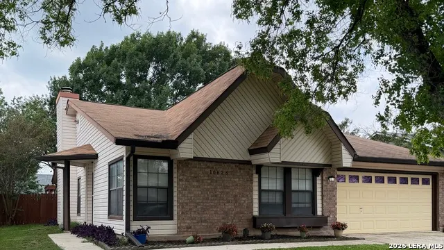
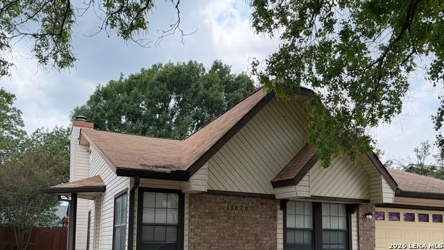
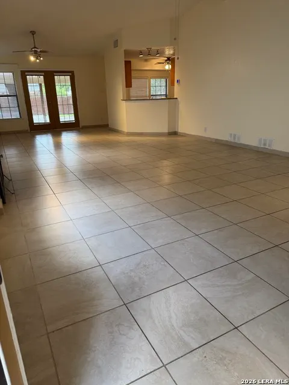
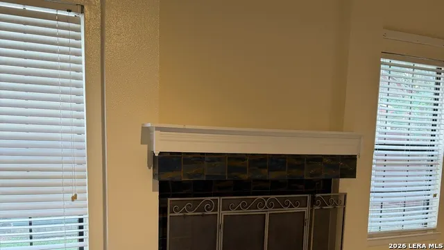
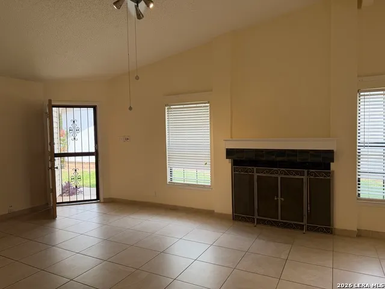
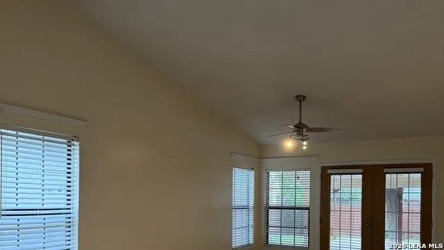
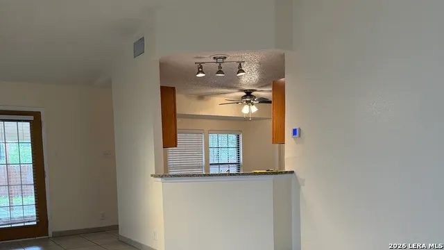
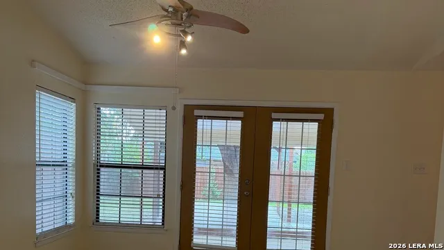
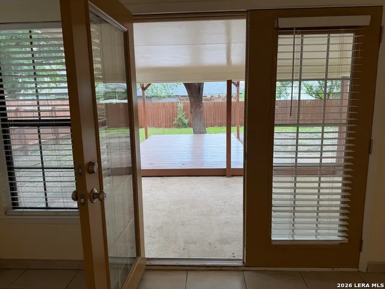
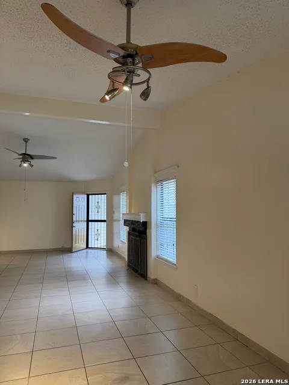
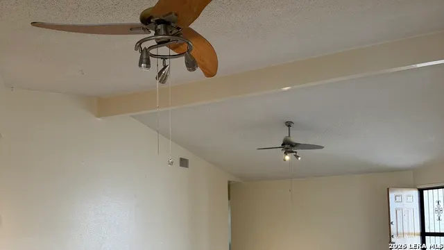
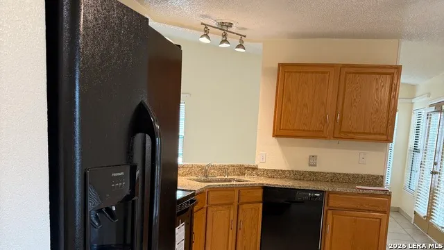
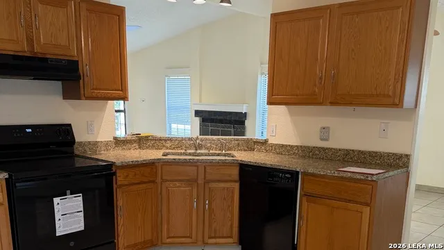
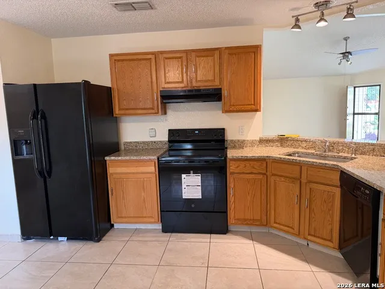
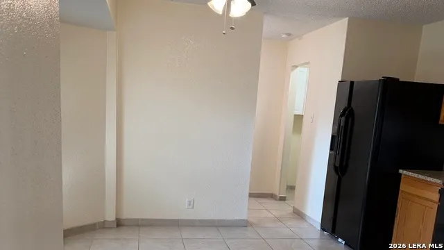
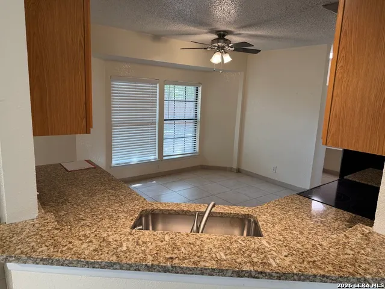
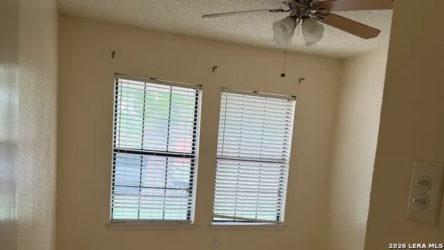
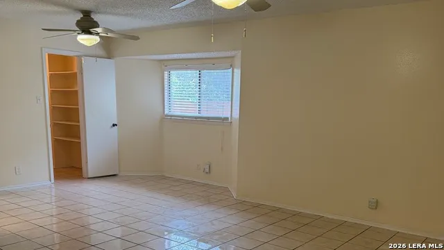
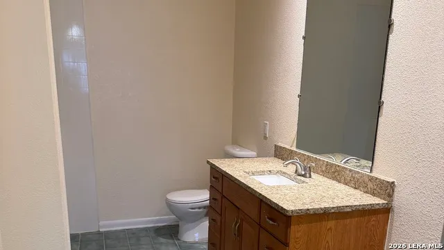
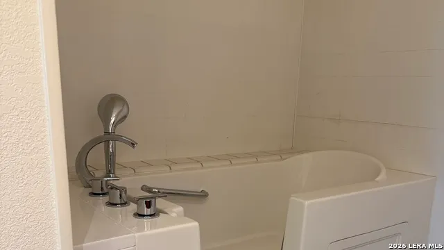
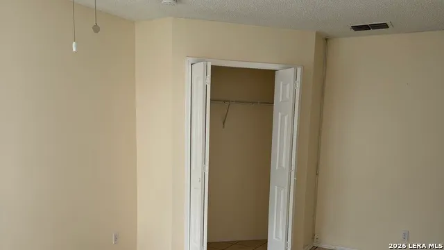
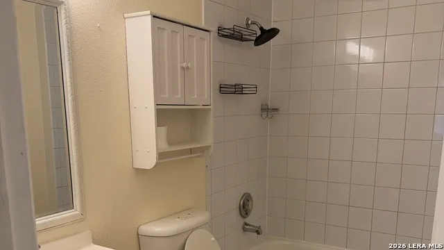
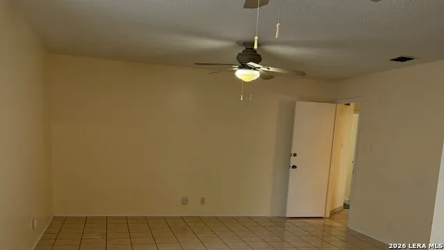
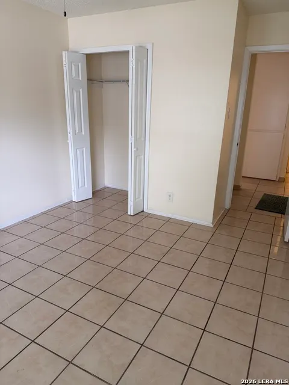
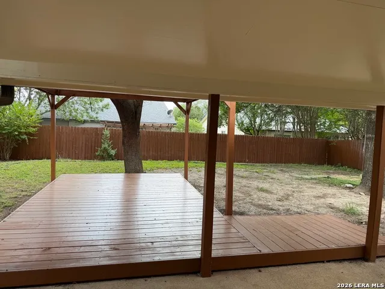
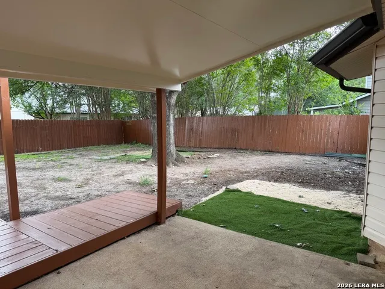
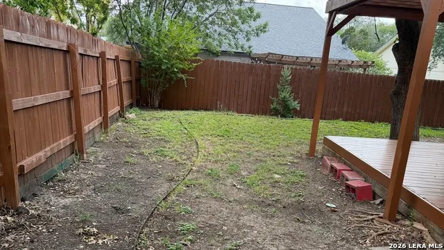
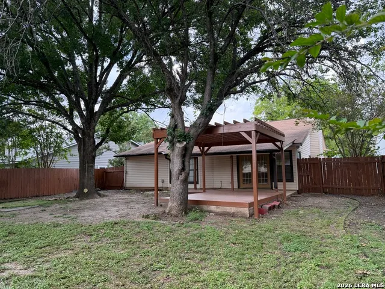
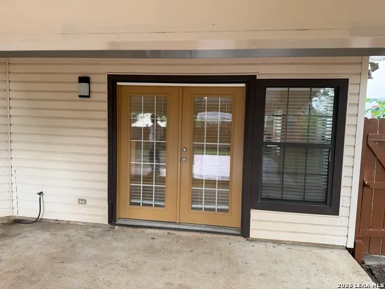
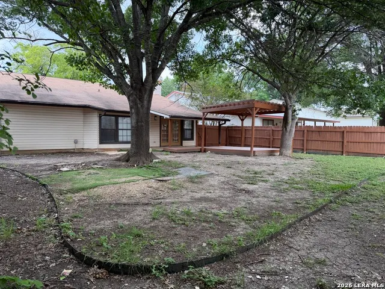
REDUCED PRICE TO SELL. A beautiful, spacious and high ceiling 3 bedrooms & 2 full baths in the MEDICAL AREA. Ready move in house. It also featured a fireplace, radiant barrier in Attic, new granite kitchen countertop ,new granite master's room sink, new AC installed in 2025, ceiling fans throughout the house, no carpet for easy cleaning, faux wooden blinds on all windows and gutters. It also have a covered patio with pergola. It has matured trees front & back with a very spacious backyard for family gathering & parties. IT IS EASY TO SHOW. SHOW, SHOW, SHOW
| Elementary School | Middle School | High School |
|---|---|---|
| Thornton Elementary School | Rudder Middle School | Marshall High School |
| Price History | |
|---|---|
| 5/21/2026 | Listed $280,000 |
| 7/21/2026 | 1$278,000 |
| 8/5/2026 | 2$275,000 |
| 9/11/2026 | 4$265,000 |
General Features
| Living Area | 1825 |
|---|---|
| Construction | Pre-Owned |
| Heating | Central |
| Cooling | One Central |
| Bathrooms | 2 |
| Subdivision | COUNTRY VIEW |
| Builder | Unknown |
| Class | Single Residential |
| Type | Single Family Detached |
| Style | One Story |
| Roof | Composition |
| HOA Mandatory | None |
| Status | Price Change |
| Attached Garage | No |
| Neighborhood Amenities | None |
| Area | 0400 |
| Year Built | 1983 |
| High School | Marshall |
| School District | Northside |
| Accessibility | No Carpet,No Steps Down,No Stairs,Full Bath/Bed on 1st Flr |
| Proposed Terms | Conventional,FHA,VA,Cash |
| Elementary School | Thornton |
| Middle School | Rudder |
| Legal Description | NCB 16937 Blk 5 Lot 6 (Country View UT- 8) |
| Potential Short Sale | No |
| Taxes | 6143.62 |
Interior Features
| Kitchen Length | 13 |
|---|---|
| Kitchen Width | 7 |
| Total Bedrooms | 3 |
| Full Baths | 2 |
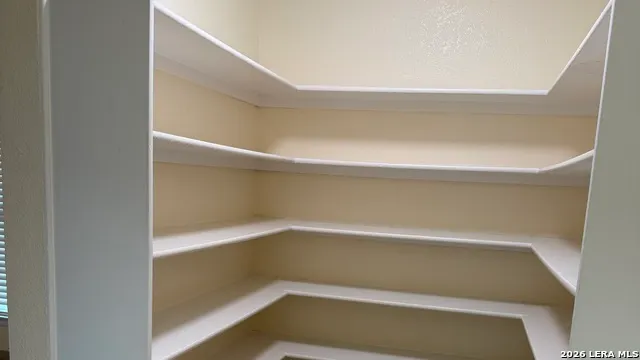
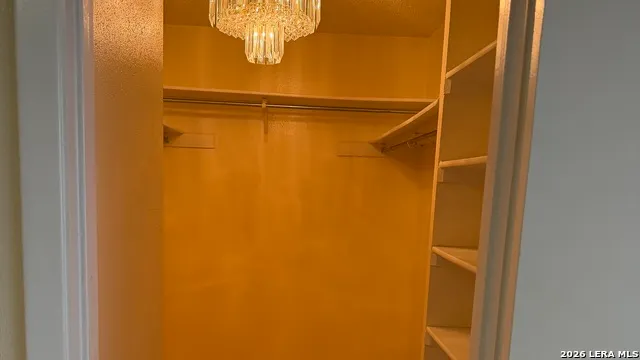
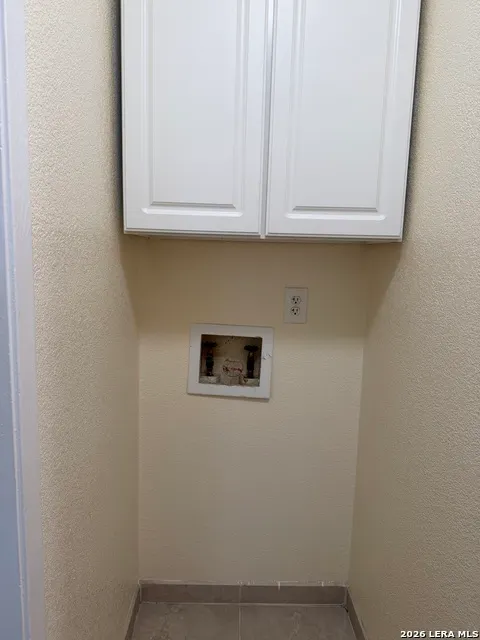
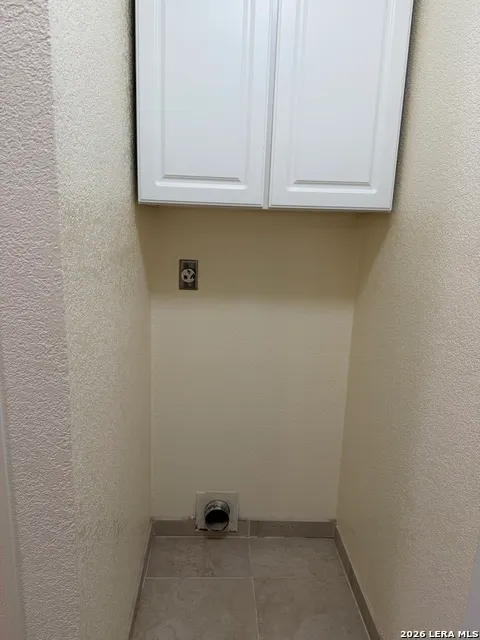
| Interior Features | One Living Area,Liv/Din Combo,Eat-In Kitchen,Walk-In Pantry,1st Floor Lvl/No Steps,High Ceilings,Open Floor Plan,Cable TV Available,Laundry Main Level,Walk in Closets,Attic - Access only |
| Stories | 1 |
| Dining Room Length | 12 |
| Dining Room Width | 9 |
| Flooring | Ceramic Tile |
| Living Room Width | 16 |
| Heating Fuel | Electric |
| # of Fireplaces | 1 |
| Bedroom2 Width | 10 |
| Bedroom3 Length | 17 |
| Bedroom3 Width | 10 |
| Living Room Length | 21 |
| WINDOW COVERINGS | All Remain |
Exterior Features
| Exterior | Siding |
|---|---|
| Foundation | Slab |
| Pool (Y/N) | No |
| Exterior Features | Patio Slab,Covered Patio,Privacy Fence,Has Gutters,Mature Trees |
| Pool | None |
| Lot Size | 0.176 |
| Water/Sewer | City |
| Inclusions | Ceiling Fans,Chandelier,Washer Connection,Dryer Connection,Cook Top,Refrigerator,Disposal,Dishwasher,Smoke Alarm,Pre-Wired for Security |
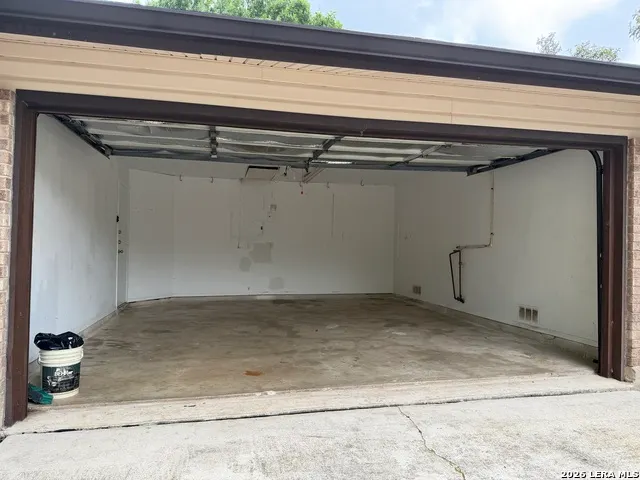
| Garage Parking | Two Car Garage |
Amenities
- Foreclosure
- Views
- Short Sale
- New Construction
- Adult 55+
- Lease To Own
- No HOA Fees
- Furnished
- Primary On Main
- Air Conditioning
- Seller Finance
- Green
- Fixer Upper
- Horse
- Golf
- Fireplace
- Deck
- Garage
- Basement
- Pool
Property vs Single Family Average in 78240
Price
Taxes
Year Built
Visits
In The Neighborhood
Open House
San Antonio
$ 257,000
- Type
- Single Family
- Size
- 1,912 SqFt
- Rooms
- 3 Beds + 2 Baths
Opendoor Brokerage, LLC 480-462-5392
San Antonio
$ 287,700
- Type
- Single Family
- Size
- 1,723 SqFt
- Rooms
- 4 Beds + 2 Baths
LPT Realty, LLC 877-366-2213
Reduced
Pleasanton
$ 295,000
- Type
- Single Family
- Size
- 2,052 SqFt
- Rooms
- 4 Beds + 2 Baths
RE/MAX Southern Estate Realty 210-701-5181
Views
San Antonio
$ 275,000
- Type
- Single Family
- Size
- 1,414 SqFt
- Rooms
- 3 Beds + 2 Baths
Barnett Realty Group, LLC 210-900-2765
 Information provided courtesy of LERA MLS. IDX information is provided exclusively for consumers' personal, non-commercial use and may not be used for any purpose other than to identify prospective properties consumers may be interested in purchasing. Information is believed to be accurate but not guaranteed. Provided courtesy of LERA MLS. Copyright 2026 LERA MLS, All Rights Reserved. Data last updated September 13, 2026 3:38 PM UTC
