










Address
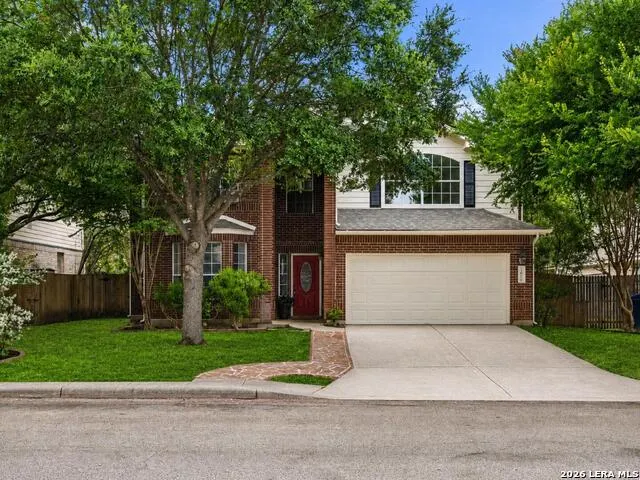
2606 Ashton Village Dr, San Antonio, TX
Price
$ 475,000
Property Attributes
- MLS#1969317
- TypeSingle Family
- Listing Status Active
- CountyBEXAR
- CitySan Antonio
- Area0600
- NeighborhoodThe Village At Inwood
- Zip78248
- StyleTwo Story
- Year Built1999
- Taxes$ 11229
- Price$ 475,000
- Bedrooms5
- Full Bathrooms3
- Half Bathrooms1
- Sqr Footage3388
- Lot Size0.172 Acres
Data Source:
LERA MLS
Property Description
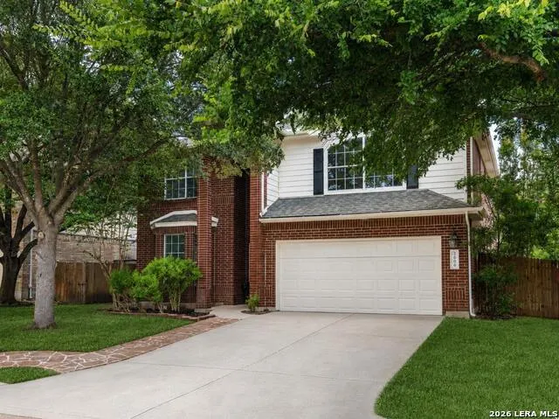
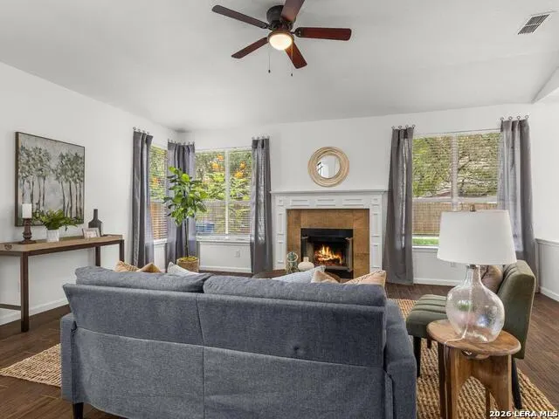
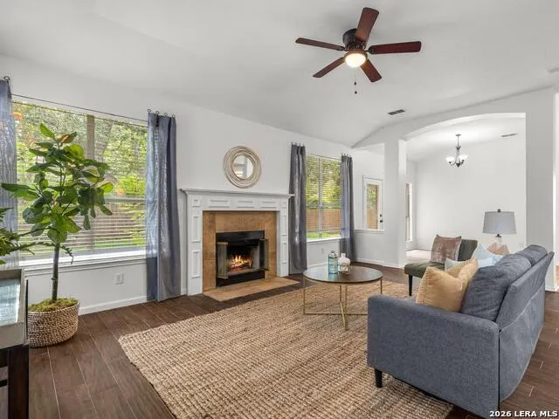
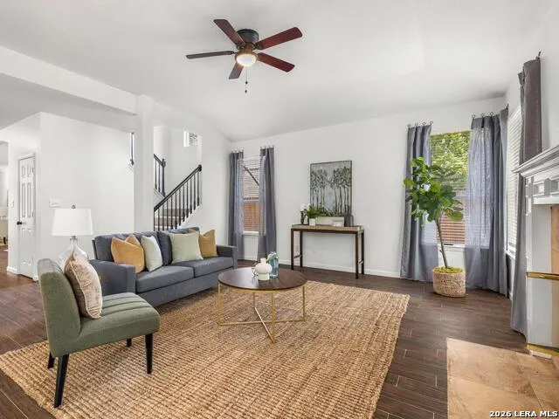
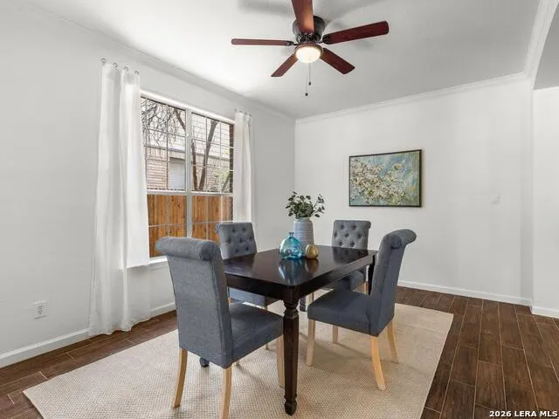
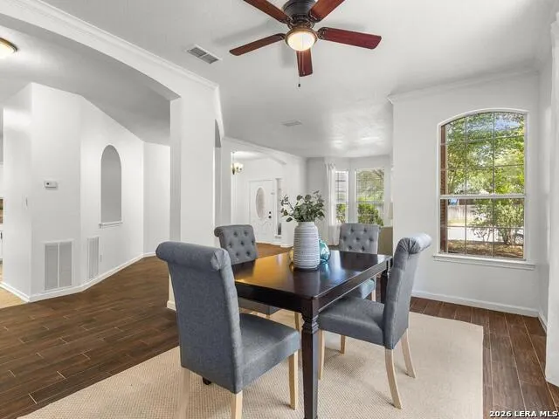
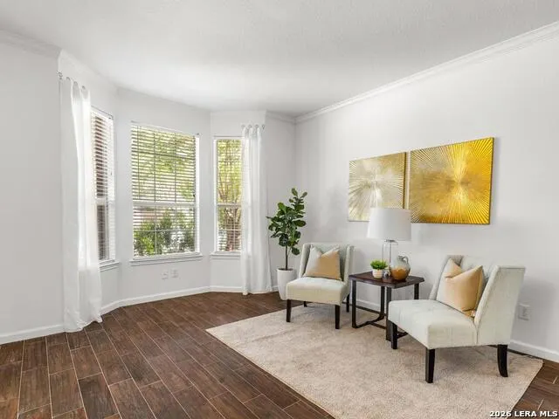
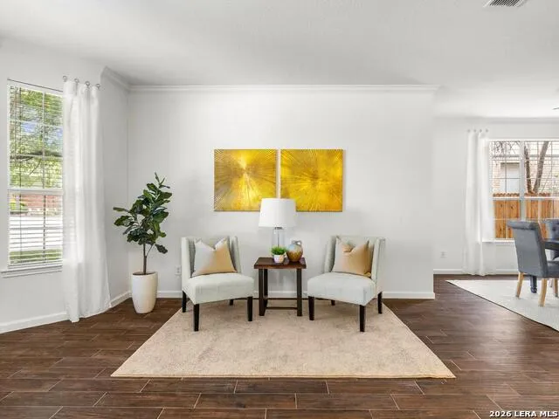
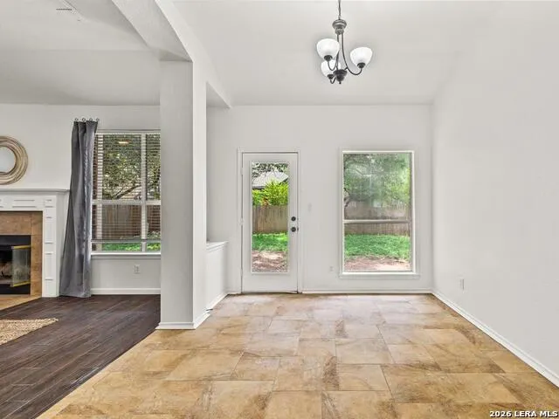
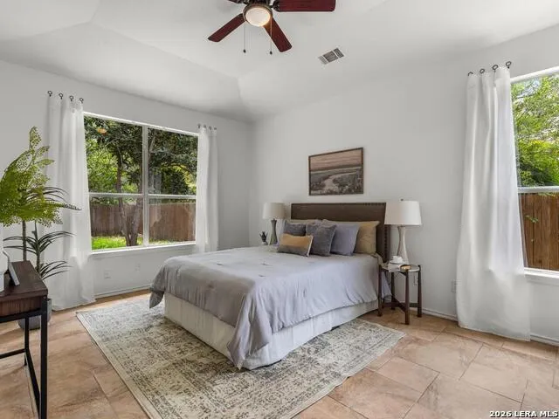
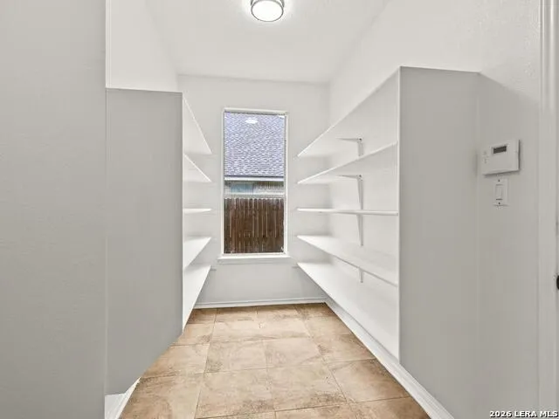
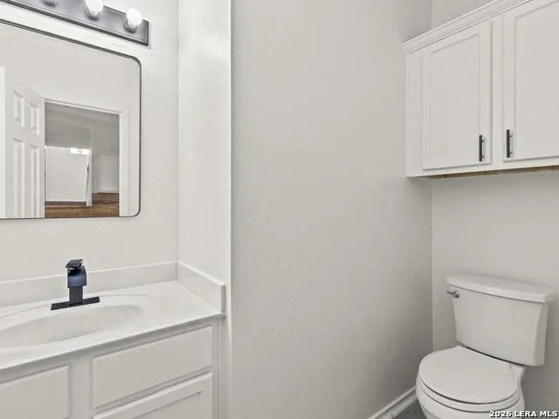
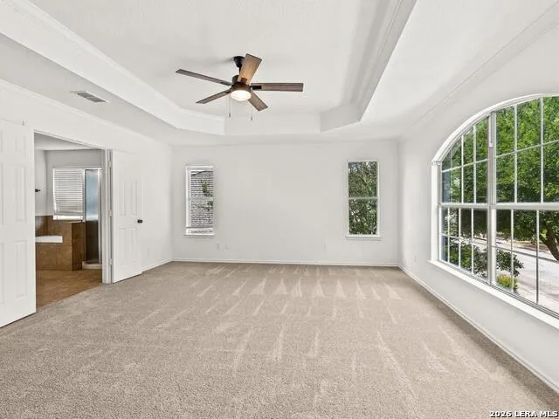
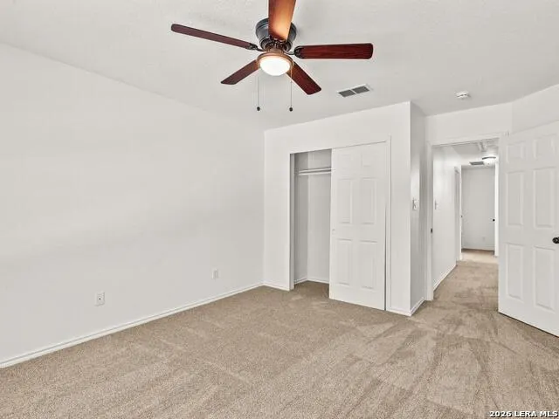
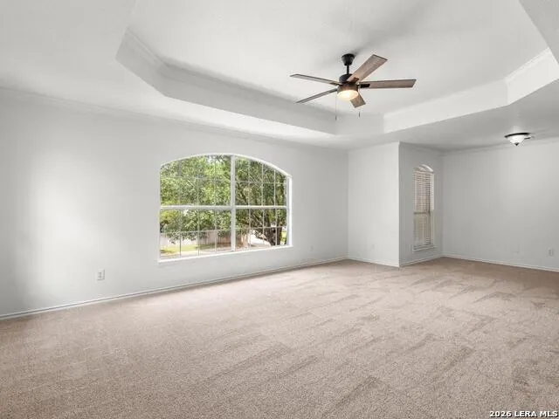
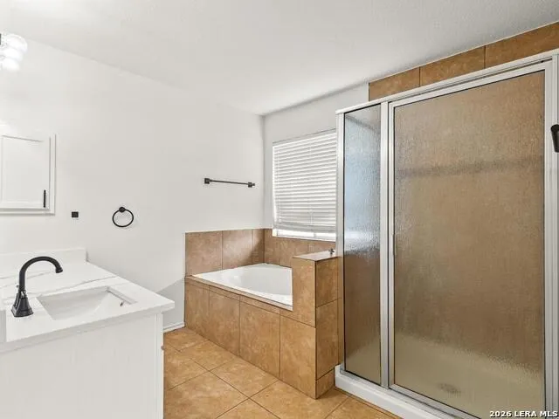
*Tenant Occupied Until - 10/2026* SELLER IS OPEN TO ALL OFFERS**** Spacious living in the highly desirable gated community of Inwood! This 5-bedroom, 3.5 bath home offers over 3,300 sqft, multiple living and dining spaces, a downstairs suite, and a layout designed for both entertaining and everyday living. Enjoy the charm of this gated community, beautiful tree-lined streets, tennis courts, an Olympic-sized pool, and a neighborhood atmosphere where residents love to walk, jog, bike, and enjoy the outdoors, and the best part the home is located within walking distance to the amenities.
| Elementary School | Middle School | High School |
|---|---|---|
| Huebner Elementary School | Eisenhower Middle School | Churchill High School |
| Price History | |
|---|---|
| 6/1/2026 | Listed $495,000 |
| 7/6/2026 | 1$494,500 |
| 7/10/2026 | 4$475,000 |
General Features
| Living Area | 3388 |
|---|---|
| Construction | Pre-Owned |
| Heating | Central |
| Cooling | One Central |
| Half Baths | 1 |
| Bathrooms | 4 |
| HOA Fee | 193 |
| Subdivision | THE VILLAGE AT INWOOD |
| Builder | Centex |
| Class | Single Residential |
| Type | Single Family Detached |
| Style | Two Story |
| Roof | Composition |
| HOA Mandatory | Mandatory |
| Status | Active |
| HOA Frequency | Quarterly |
| Attached Garage | No |
| HOA Name | INWOOD VILLAGE HOA |
| Neighborhood Amenities | Controlled Access,Tennis,Park/Playground |
| Multiple HOA | No |
| Area | 0600 |
| Year Built | 1999 |
| High School | Churchill |
| School District | North East I.S.D. |
| Proposed Terms | Conventional,FHA,Cash,Investors OK |
| Elementary School | Huebner |
| Middle School | Eisenhower |
| Legal Description | Ncb 18911 Blk 3 Lot 2 Inwood Village Ut-1 |
| Potential Short Sale | No |
| Taxes | 11229.65 |
Interior Features
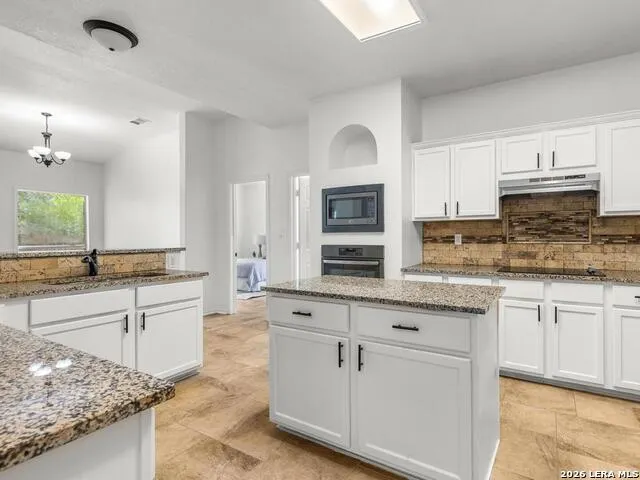
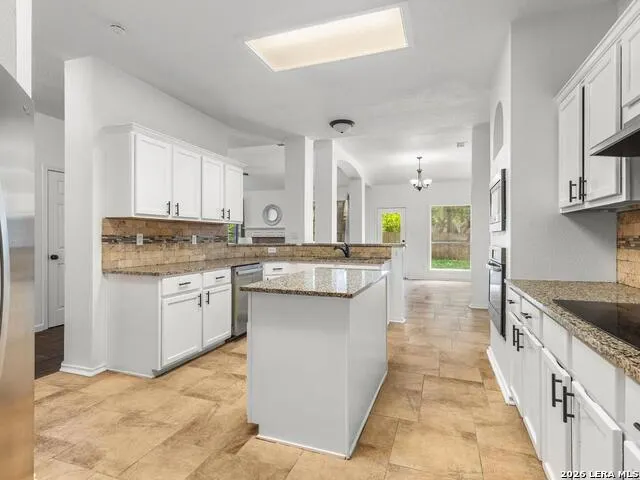
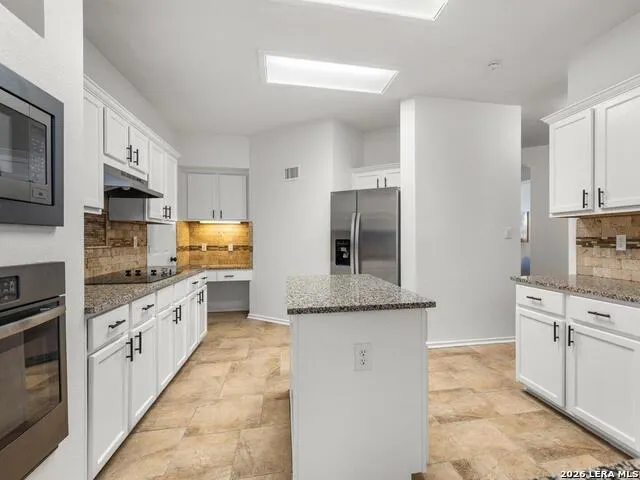
| Kitchen Length | 14 |
|---|---|
| Kitchen Width | 14 |
| Total Bedrooms | 5 |
| Full Baths | 3 |
| Interior Features | Two Living Area,Liv/Din Combo,Separate Dining Room,Breakfast Bar,High Ceilings |
| Stories | 2 |
| Flooring | Carpeting,Ceramic Tile,Vinyl |
| Living Room Width | 21 |
| Heating Fuel | Electric |
| Bedroom2 Width | 12 |
| Bedroom3 Length | 15 |
| Bedroom3 Width | 12 |
| Bedroom4 Length | 15 |
| Bedroom4 Width | 12 |
| Bedroom5 Length | 13 |
| Bedroom5 Width | 12 |
| Living Room Length | 19 |
| WINDOW COVERINGS | Some Remain |
Exterior Features
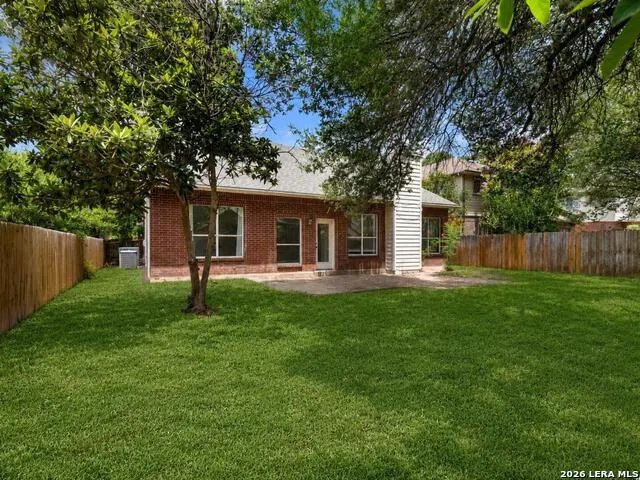
| Exterior | Brick,Siding |
|---|---|
| Foundation | Slab |
| Pool (Y/N) | No |
| Exterior Features | Patio Slab,Sprinkler System,Mature Trees |
| Pool | None |
| Lot Size | 0.172 |
| Water/Sewer | Sewer System,City |
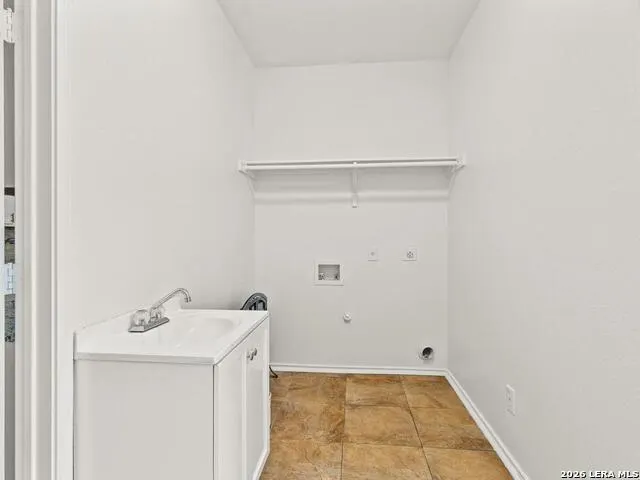
| Inclusions | Ceiling Fans,Washer Connection,Dryer Connection,Stove/Range |
| Garage Parking | Two Car Garage |
Amenities
- Foreclosure
- Views
- Short Sale
- New Construction
- Adult 55+
- Lease To Own
- No HOA Fees
- Furnished
- Primary On Main
- Air Conditioning
- Seller Finance
- Green
- Fixer Upper
- Horse
- Golf
- Fireplace
- Deck
- Garage
- Basement
- Pool
Property vs Single Family Average in 78248
Price
Taxes
Year Built
Visits
 Information provided courtesy of LERA MLS. IDX information is provided exclusively for consumers' personal, non-commercial use and may not be used for any purpose other than to identify prospective properties consumers may be interested in purchasing. Information is believed to be accurate but not guaranteed. Provided courtesy of LERA MLS. Copyright 2026 LERA MLS, All Rights Reserved. Data last updated September 21, 2026 6:07 AM UTC
