
Price Reduction
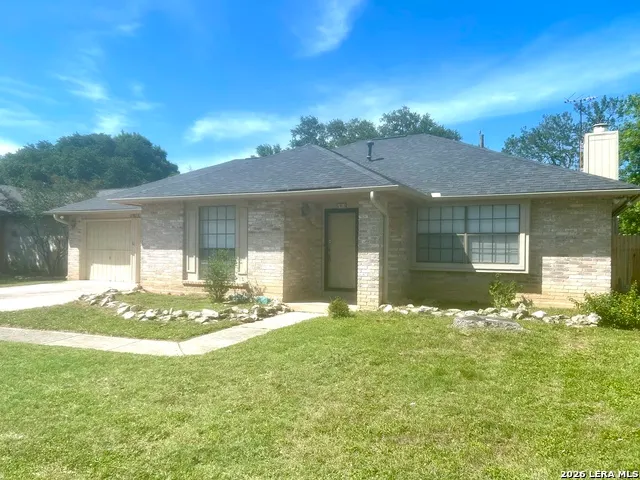
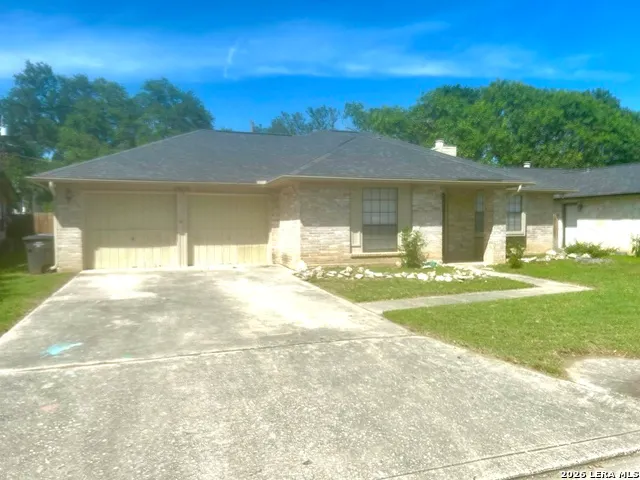
Address
1915 Elsworthy St, San Antonio, TX
Price
$ 359,000
Property Attributes
- MLS#1970902
- TypeSingle Family
- Listing Status Active
- CountyBEXAR
- CitySan Antonio
- Area0600
- NeighborhoodChurchill Forest
- Zip78248
- StyleOne Story
- Year Built1980
- Taxes$ 7822
- Price$ 359,000
- Bedrooms3
- Full Bathrooms2
- Half Bathrooms0
- Sqr Footage1792
- Lot Size0.172 Acres
Data Source:
LERA MLS
Property Description
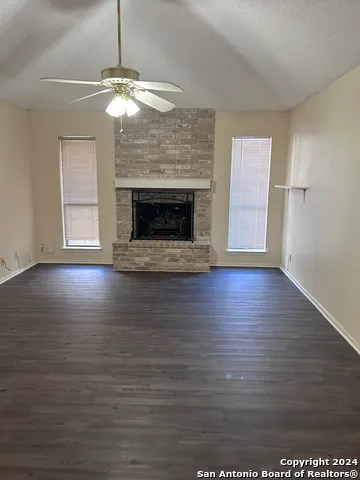
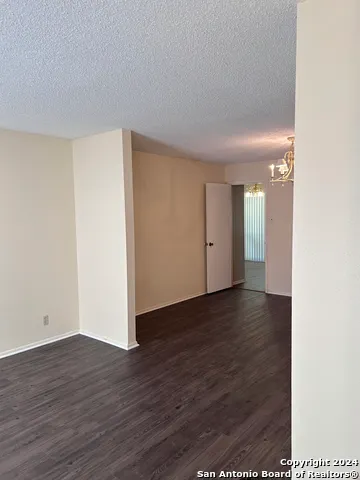
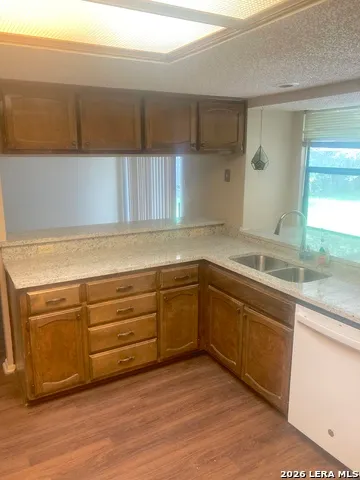
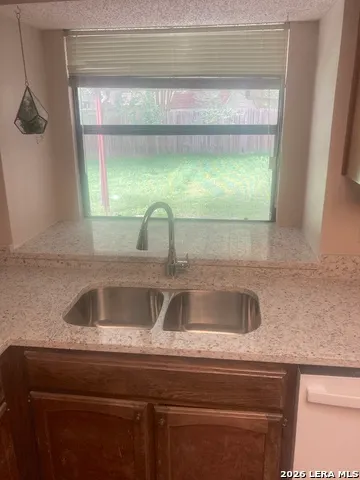
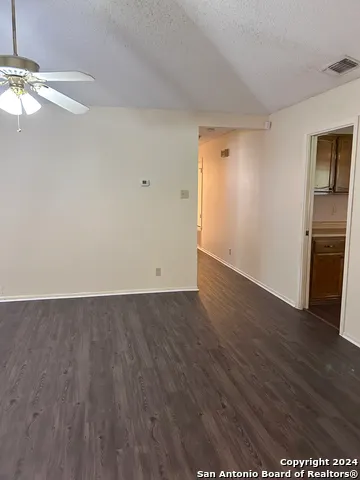
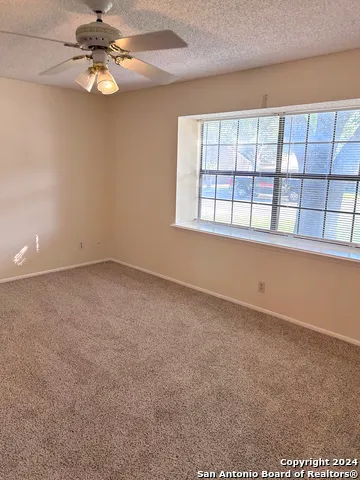
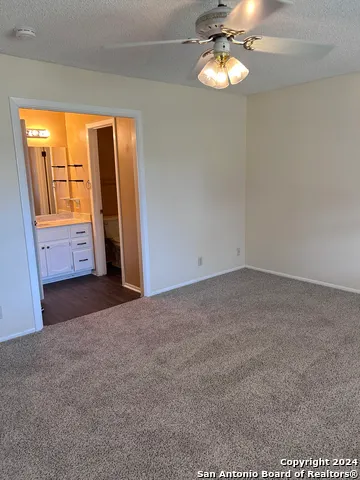
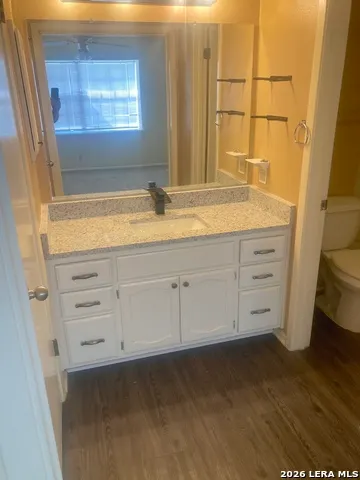
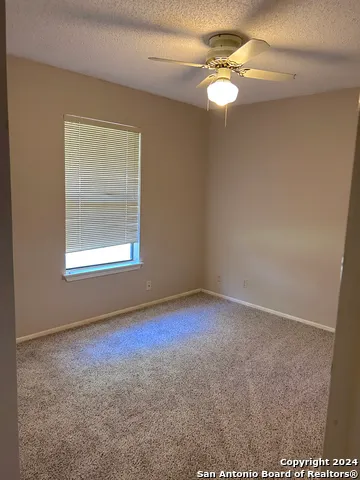
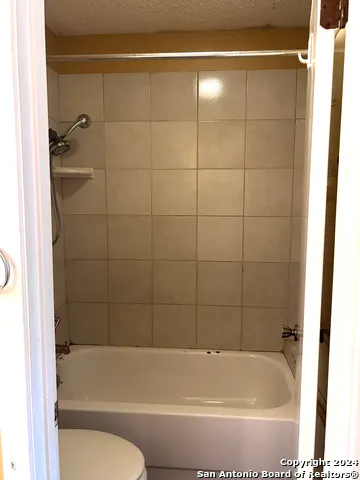
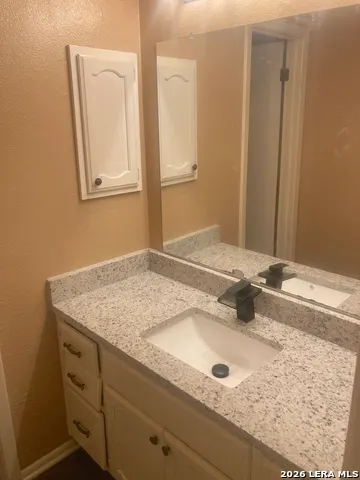
Your clients will love this single story home in Churchill Forest. It features luxury vinyl plank flooring with new granite countertops in kitchen and baths. The floorplan provides the utmost privacy with the primary bedroom split and an ensuite bath. The vanity is separate from the shower for your convenience. A covered patio area and spacious backyard complete this home. Churchill Forest is one of the most sought after neighborhoods in NEISD. Easy access to the Salado Greenway trails and convenient to shopping, parks, and freeways. The self managed HOA is reasonably priced and provides a pool and tennis courts. Owners are offering a $15,000 upgrade allowance. Leased through August 2027.
| Elementary School | Middle School | High School |
|---|---|---|
| Call District Elementary School | Call District Middle School | Call District High School |
| Price History | |
|---|---|
| 5/29/2026 | Listed $369,000 |
| 8/24/2026 | 3$359,000 |
General Features
| Living Area | 1792 |
|---|---|
| Construction | Pre-Owned |
| Heating | Central |
| Cooling | One Central |
| Bathrooms | 2 |
| HOA Fee | 200 |
| Subdivision | CHURCHILL FOREST |
| Builder | UNKNOWN |
| Class | Single Residential |
| Type | Single Family Detached |
| Style | One Story |
| Roof | Composition |
| HOA Mandatory | Mandatory |
| Status | Active |
| HOA Frequency | Annually |
| Attached Garage | No |
| HOA Name | CHURCHILL FOREST HOMEOWNERS ASSOCIATION |
| Neighborhood Amenities | Pool,Tennis,Jogging Trails |
| Multiple HOA | No |
| Area | 0600 |
| Year Built | 1980 |
| High School | Call District |
| School District | North East I.S.D. |
| Proposed Terms | Conventional,FHA,VA,Cash,Investors OK |
| Elementary School | Call District |
| Middle School | Call District |
| Legal Description | NCB 17064 BLK 4 LOT 11 |
| Potential Short Sale | No |
| Taxes | 7822.79 |
Interior Features
| Kitchen Length | 14 |
|---|---|
| Kitchen Width | 12 |
| Total Bedrooms | 3 |
| Full Baths | 2 |
| Interior Features | Two Living Area |
| Stories | 1 |
| Dining Room Length | 14 |
| Dining Room Width | 11 |
| Breakfast Room Length | 10 |
| Breakfast Room Width | 8 |
| Flooring | Carpeting,Ceramic Tile,Laminate |
| Living Room Width | 13 |
| Utility Room Length | 6 |
| Utility Room Width | 5 |
| Heating Fuel | Natural Gas |
| # of Fireplaces | 1 |
| Bedroom2 Width | 10 |
| Bedroom3 Length | 11 |
| Bedroom3 Width | 10 |
| Family Room Length | 18 |
| Living Room Length | 13 |
| WINDOW COVERINGS | Some Remain |
Exterior Features
| Exterior | Brick,3 Sides Masonry |
|---|---|
| Foundation | Slab |
| Pool (Y/N) | Yes |
| Pool | None |
| Lot Size | 0.172 |
| Water/Sewer | City |
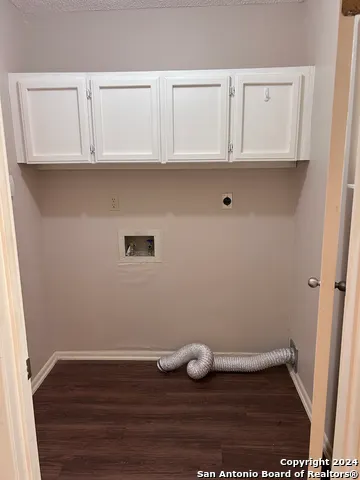
| Inclusions | Ceiling Fans,Chandelier,Washer Connection,Dryer Connection,Stove/Range,Dishwasher |
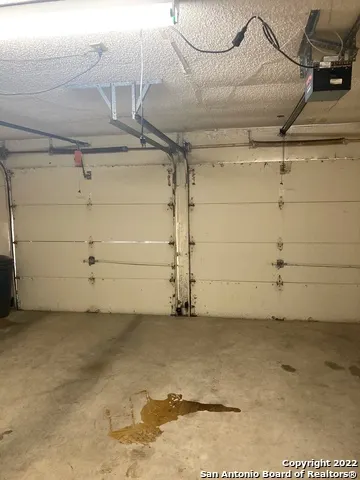
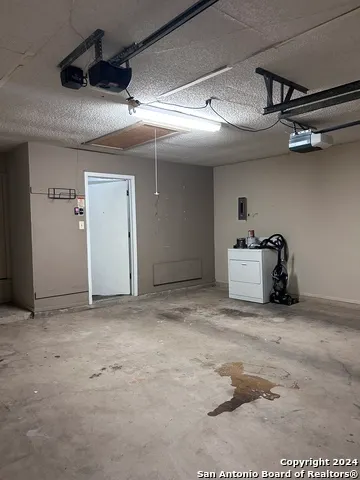
| Garage Parking | Two Car Garage |
Amenities
- Foreclosure
- Views
- Short Sale
- New Construction
- Adult 55+
- Lease To Own
- No HOA Fees
- Furnished
- Primary On Main
- Air Conditioning
- Seller Finance
- Green
- Fixer Upper
- Horse
- Golf
- Fireplace
- Deck
- Garage
- Basement
- Pool
Property vs Single Family Average in 78248
Price
Taxes
Year Built
Visits
 Information provided courtesy of LERA MLS. IDX information is provided exclusively for consumers' personal, non-commercial use and may not be used for any purpose other than to identify prospective properties consumers may be interested in purchasing. Information is believed to be accurate but not guaranteed. Provided courtesy of LERA MLS. Copyright 2026 LERA MLS, All Rights Reserved. Data last updated September 21, 2026 6:07 AM UTC
