
Open House Sat, Sep 26th 10:00 AM - 06:00 PM







Address
5050 Agave Blue Lane, San Antonio, TX
Price
$ 279,990
Property Attributes
- MLS#1971558
- TypeSingle Family
- Listing Status Active
- CountyBEXAR
- CitySan Antonio
- Area2002
- NeighborhoodAgave
- Zip78222
- StyleOne Story
- Year Built2026
- Taxes$ 1
- Price$ 279,990
- Bedrooms3
- Full Bathrooms2
- Half Bathrooms0
- Sqr Footage1642
- Lot Size0.15 Acres
Data Source:
LERA MLS
Property Description
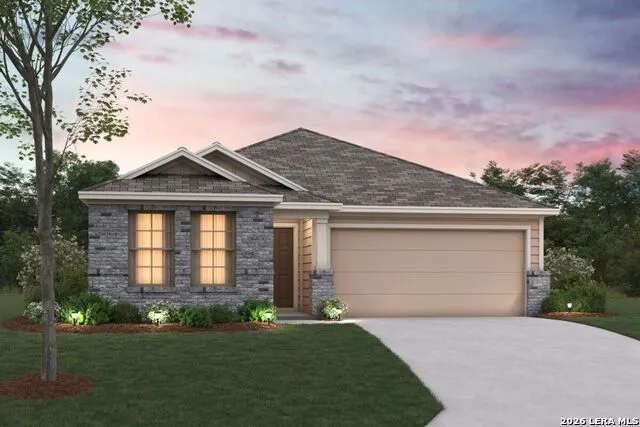
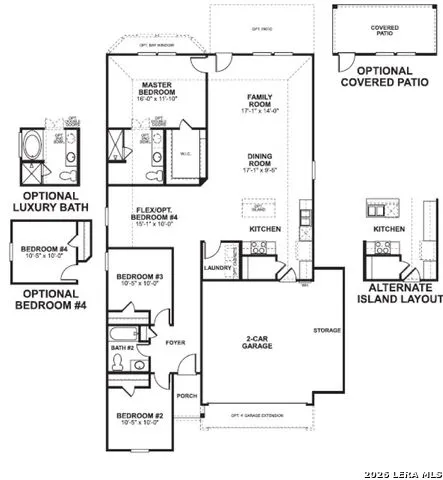
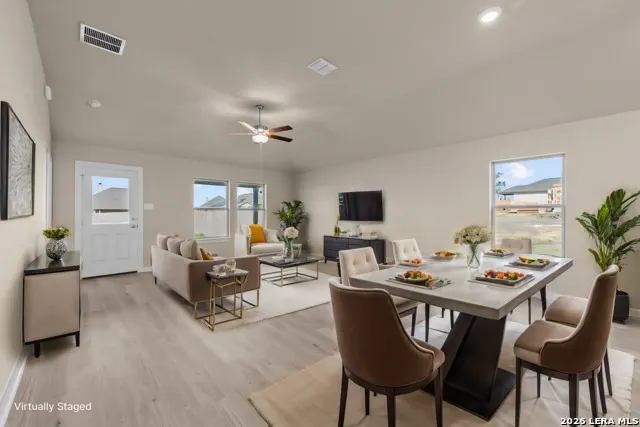
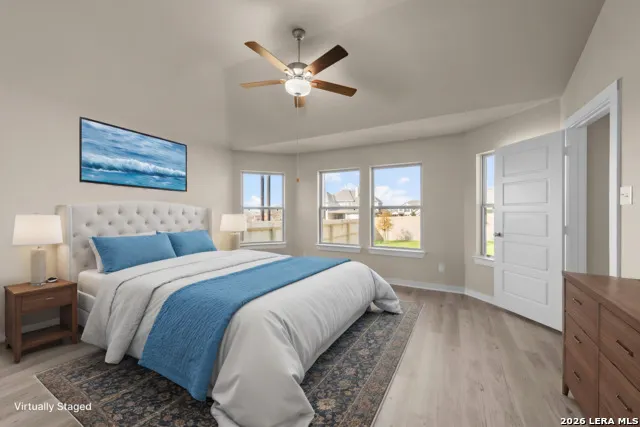
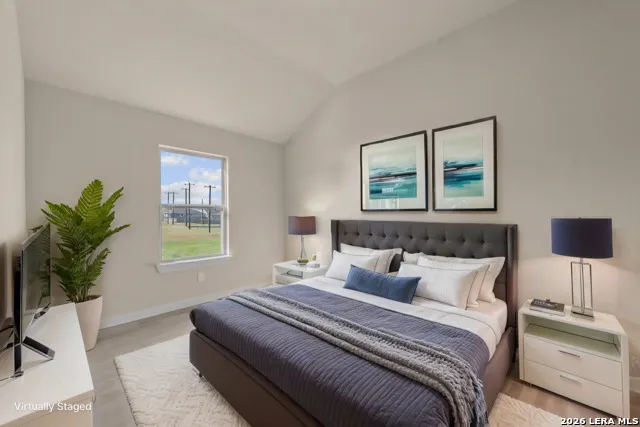
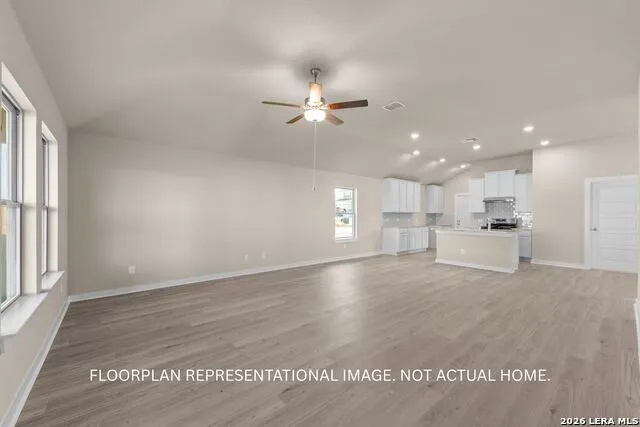
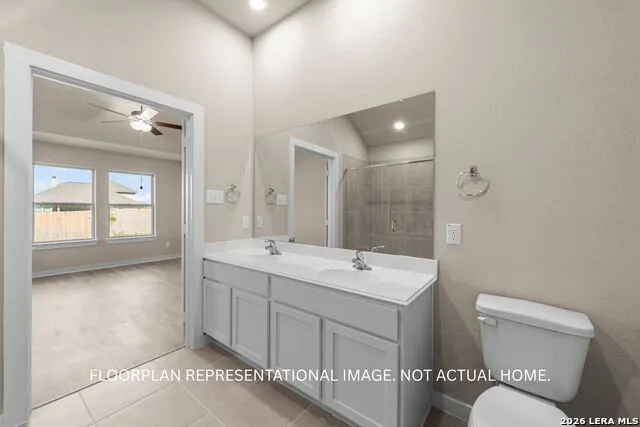
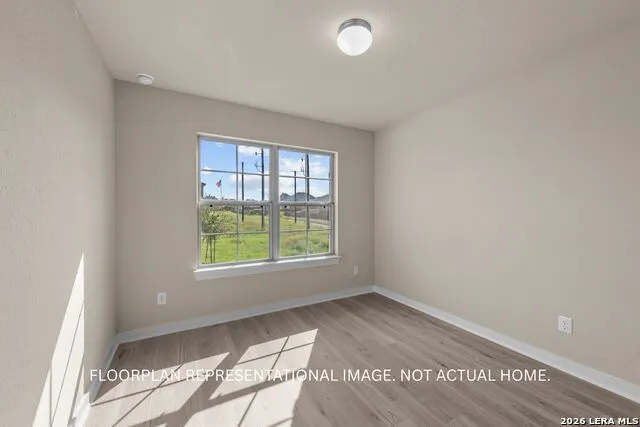
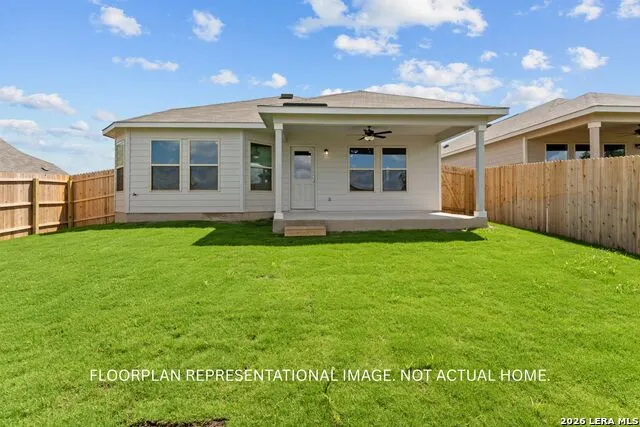
***ESTIMATED COMPLETION DATE OCTOBER 2026*** New 3-Bedroom Home for Sale in San Antonio, Texas Welcome to 5050 Agave Blue Lane, San Antonio, Texas - a new construction single-story home built by M/I Homes. This thoughtfully designed home offers 1,642 square feet of comfortable living space with 3 bedrooms and 2 bathrooms, perfect for a variety of lifestyles. Step inside to find an open-concept living space that creates a seamless flow between the main living areas. The quality of design is evident throughout, with clean lines, well-proportioned rooms, and functional layouts that make everyday living effortless. The single-story floorplan provides easy accessibility and a spacious feel from room to room. Key features of this home include: 3 bedrooms and 2 bathrooms 1,642 square feet of single-story living New construction by M/I Homes Open-concept living space Owner's bedroom with en-suite bathroom Covered patio for outdoor enjoyment The owner's bedroom features a private en-suite bathroom, offering a comfortable retreat at the end of each day. Outside, the covered patio extends the living space and provides a shaded area ideal for relaxing or entertaining guests. This home is situated in a well-established neighborhood with convenient proximity to parks, making it easy to enjoy outdoor recreation and green spaces. The surrounding area offers a welcoming atmosphere with well-maintained streetscapes and a strong sense of community pride. This move-in ready home delivers quality construction and a practical design suited for today's lifestyle.
| Elementary School | Middle School | High School |
|---|---|---|
| Highland Forest Elementary School | Legacy Middle School | East Central High School |
| Price History | |
|---|---|
| 6/1/2026 | Listed $307,560 |
| 6/12/2026 | 3$299,990 |
| 7/8/2026 | 4$289,990 |
| 7/16/2026 | 4$279,990 |
| 7/27/2026 | 2$274,990 |
General Features
| Living Area | 1642 |
|---|---|
| Construction | New |
| Heating | Central |
| Cooling | One Central |
| Bathrooms | 2 |
| HOA Fee | 350 |
| Subdivision | Agave |
| Builder | M/I Homes |
| Class | Single Residential |
| Type | Single Family Detached |
| Style | One Story |
| Roof | Composition |
| HOA Mandatory | Mandatory |
| Status | Active |
| HOA Frequency | Annually |
| Attached Garage | No |
| HOA Name | ALAMO MANAGEMENT GROUP |
| Neighborhood Amenities | None |
| Multiple HOA | No |
| Area | 2002 |
| Year Built | 2026 |
| High School | East Central |
| School District | East Central I.S.D |
| Proposed Terms | Conventional,FHA,VA,TX Vet,Cash |
| Elementary School | Highland Forest |
| Middle School | Legacy |
| Legal Description | Lot 02 block 23 |
| Taxes | 1.726 |
Interior Features
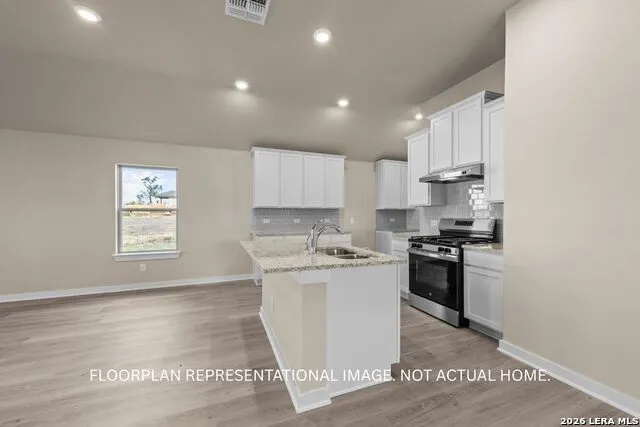
| Kitchen Length | 12 |
|---|---|
| Kitchen Width | 10 |
| Total Bedrooms | 3 |
| Full Baths | 2 |
| Interior Features | One Living Area,Eat-In Kitchen,Island Kitchen,High Ceilings,Open Floor Plan,Laundry Room,Attic - Pull Down Stairs |
| Stories | 1 |
| Dining Room Length | 12 |
| Dining Room Width | 14 |
| Flooring | Carpeting,Vinyl |
| Living Room Width | 16 |
| Heating Fuel | Natural Gas |
| Bedroom2 Width | 14 |
| Bedroom3 Length | 12 |
| Bedroom3 Width | 12 |
| Family Room Length | 17 |
| Living Room Length | 17 |
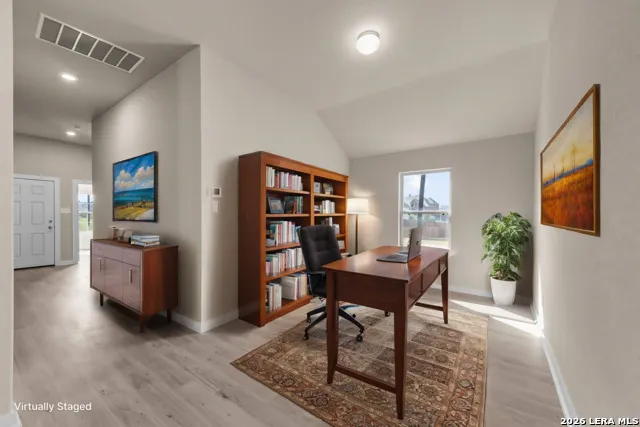
| Study/Office Length | 15 |
| Study/Office Width | 10 |
| WINDOW COVERINGS | None Remain |
Exterior Features
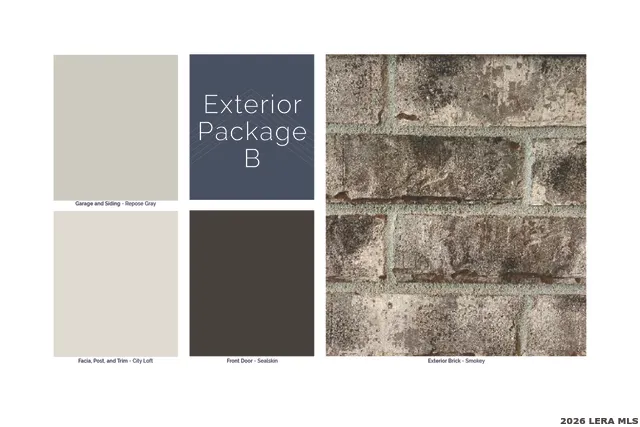
| Exterior | Brick,Stone/Rock,Siding |
|---|---|
| Foundation | Slab |
| Pool (Y/N) | No |
| Pool | None |
| Lot Size | 0.15 |
| Water/Sewer | Water System |
| Inclusions | Washer Connection,Dryer Connection,Microwave Oven,Stove/Range,Gas Cooking,Disposal,Dishwasher,In Wall Pest Control,2nd Floor Utility Room,City Garbage service |
| Garage Parking | Two Car Garage |
Amenities
- Foreclosure
- Views
- Short Sale
- New Construction
- Adult 55+
- Lease To Own
- No HOA Fees
- Furnished
- Primary On Main
- Air Conditioning
- Seller Finance
- Green
- Fixer Upper
- Horse
- Golf
- Fireplace
- Deck
- Garage
- Basement
- Pool
Property vs Single Family Average in 78222
Price
Year Built
Visits
In The Neighborhood
Just Listed
San Antonio
$ 361,670
- Type
- Single Family
- Size
- 2,600 SqFt
- Rooms
- 6 Beds + 4.5 Baths
Escape Realty 210-421-9291
Just Listed
San Antonio
$ 317,800
- Type
- Single Family
- Size
- 1,642 SqFt
- Rooms
- 3 Beds + 2 Baths
Escape Realty 210-421-9291
Just Listed
San Antonio
$ 344,040
- Type
- Single Family
- Size
- 2,511 SqFt
- Rooms
- 5 Beds + 3.5 Baths
eXp Realty 888-519-7431
Just Listed
San Antonio
$ 324,564
- Type
- Single Family
- Size
- 2,260 SqFt
- Rooms
- 4 Beds + 2.5 Baths
eXp Realty 888-519-7431
Just Listed
San Antonio
$ 281,345
- Type
- Single Family
- Size
- 1,585 SqFt
- Rooms
- 4 Beds + 2 Baths
eXp Realty 888-519-7431
Just Listed
San Antonio
$ 289,990
- Type
- Single Family
- Size
- 1,708 SqFt
- Rooms
- 4 Beds + 2.5 Baths
eXp Realty 888-519-7431
Just Listed
San Antonio
$ 267,475
- Type
- Single Family
- Size
- 1,388 SqFt
- Rooms
- 3 Beds + 2 Baths
eXp Realty 888-519-7431
Just Listed
San Antonio
$ 338,180
- Type
- Single Family
- Size
- 2,082 SqFt
- Rooms
- 5 Beds + 3 Baths
eXp Realty 888-519-7431
Reduced
San Antonio
$ 319,990
- Type
- Single Family
- Size
- 1,725 SqFt
- Rooms
- 4 Beds + 2 Baths
Escape Realty 210-421-9291
Views
San Antonio
$ 289,990
- Type
- Single Family
- Size
- 1,843 SqFt
- Rooms
- 4 Beds + 2.5 Baths
eXp Realty 888-519-7431
Reduced
San Antonio
$ 349,990
- Type
- Single Family
- Size
- 2,444 SqFt
- Rooms
- 4 Beds + 2.5 Baths
Escape Realty 210-421-9291
Reduced
San Antonio
$ 319,990
- Type
- Single Family
- Size
- 1,687 SqFt
- Rooms
- 4 Beds + 2 Baths
Escape Realty 210-421-9291
Reduced
San Antonio
$ 309,990
- Type
- Single Family
- Size
- 1,642 SqFt
- Rooms
- 3 Beds + 2 Baths
Escape Realty 210-421-9291
 Information provided courtesy of LERA MLS. IDX information is provided exclusively for consumers' personal, non-commercial use and may not be used for any purpose other than to identify prospective properties consumers may be interested in purchasing. Information is believed to be accurate but not guaranteed. Provided courtesy of LERA MLS. Copyright 2026 LERA MLS, All Rights Reserved. Data last updated September 21, 2026 6:07 AM UTC
