
Views - Golf Course - Eco Friendly
Address
628 Long Mdw, Spring Branch, TX
Price
$ 1,075,000
Property Attributes
- MLS#1972601
- TypeSingle Family
- Listing Status Active
- CountyCOMAL
- CitySpring Branch
- Area2613
- NeighborhoodRiver Crossing
- Zip78070
- StyleOne Story,Mediterranean
- Year Built2007
- Taxes$ 16847
- Price$ 1,075,000
- Bedrooms3
- Full Bathrooms4
- Half Bathrooms0
- Sqr Footage3705
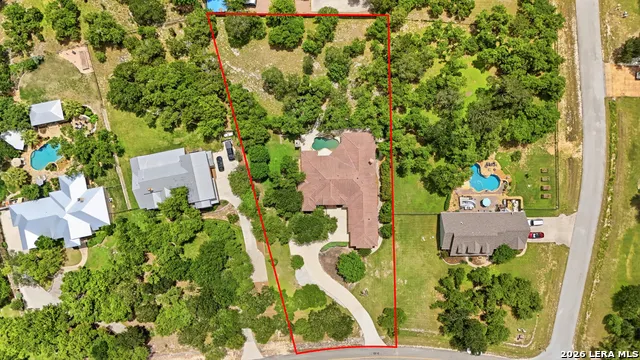
- Lot Size1.17 Acres
Data Source:
LERA MLS
Property Description

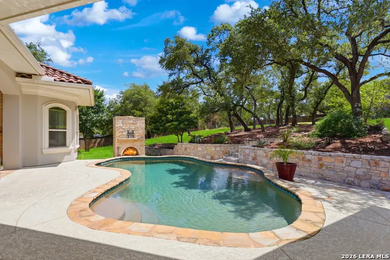
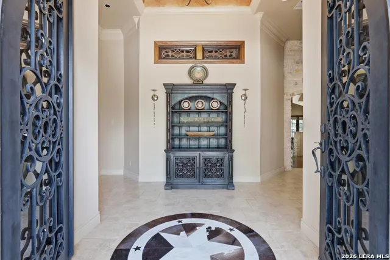
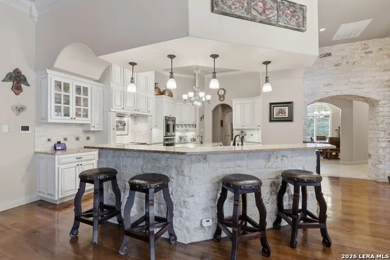
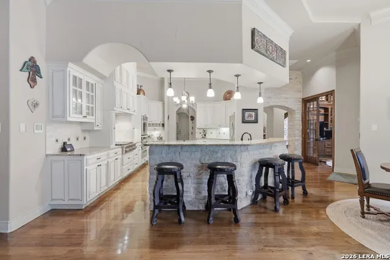
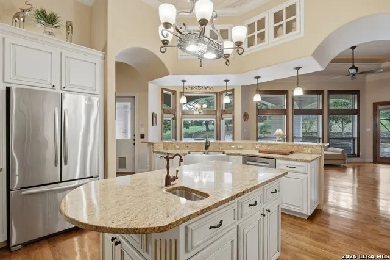
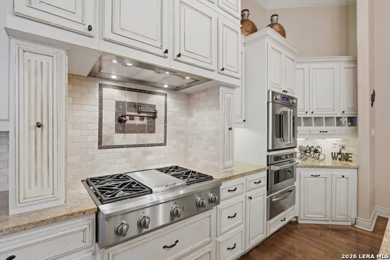
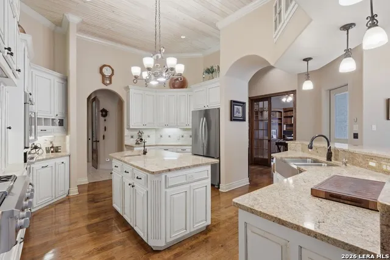
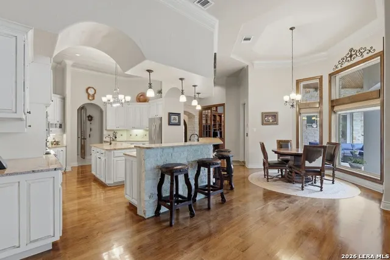
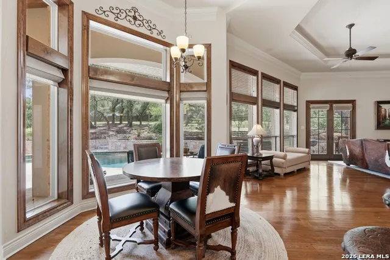
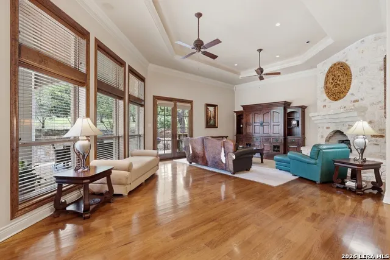
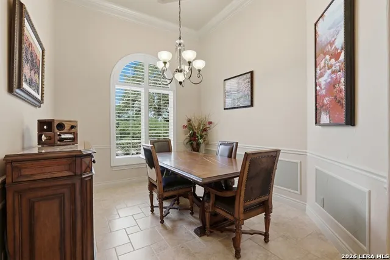
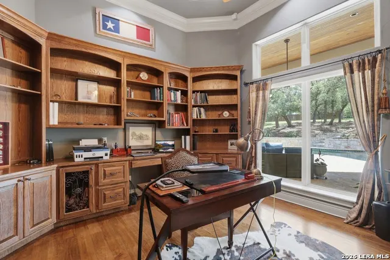
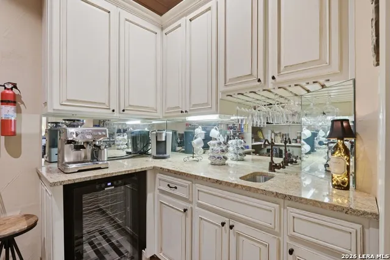
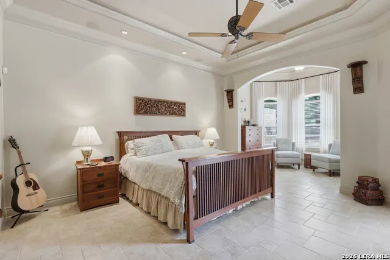
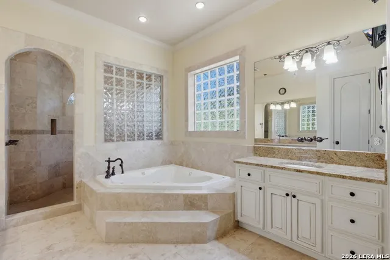
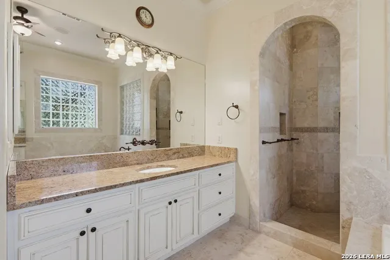
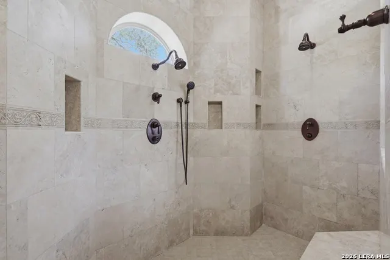
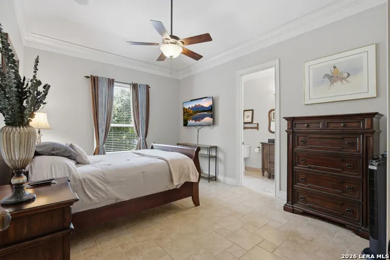
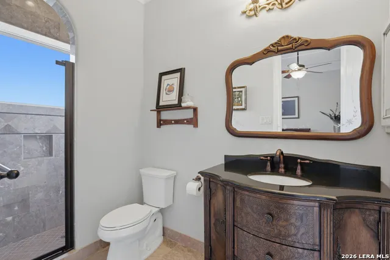
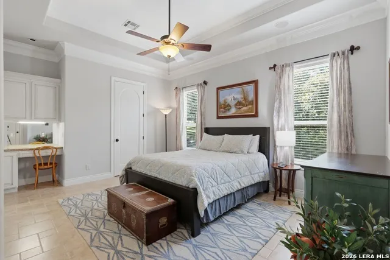
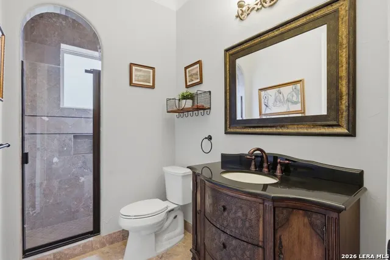
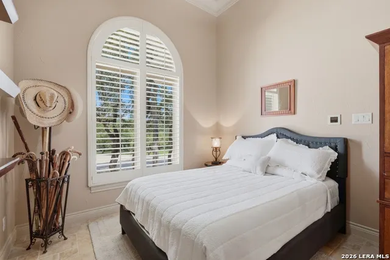
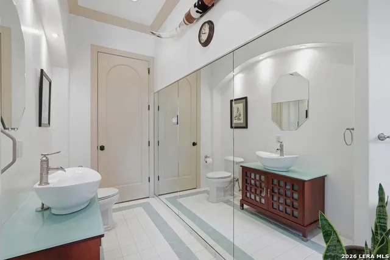
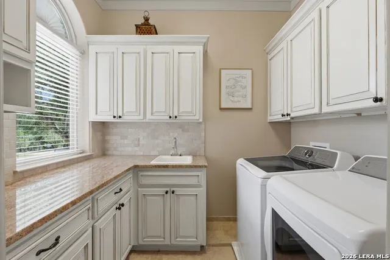
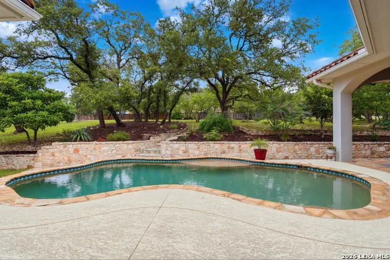
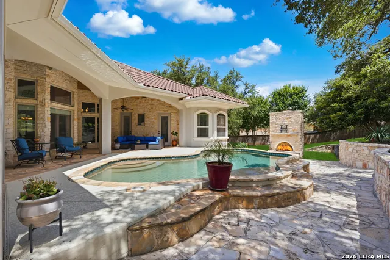
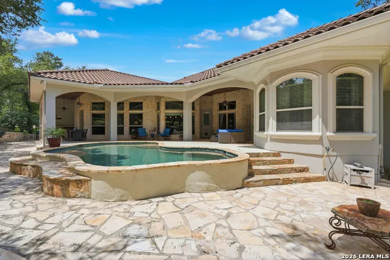
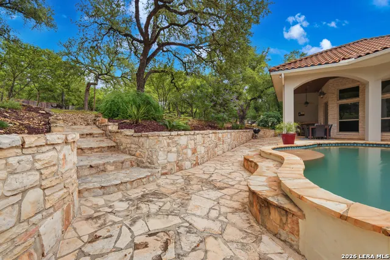
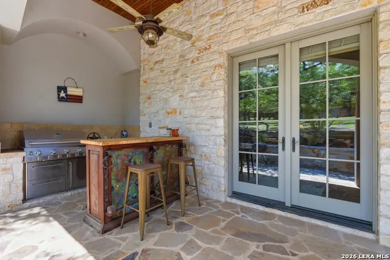
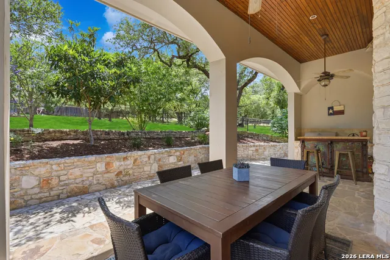
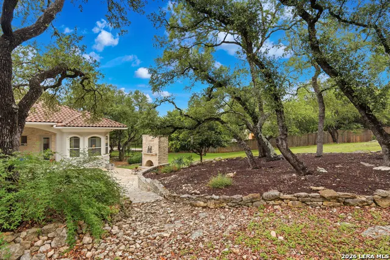
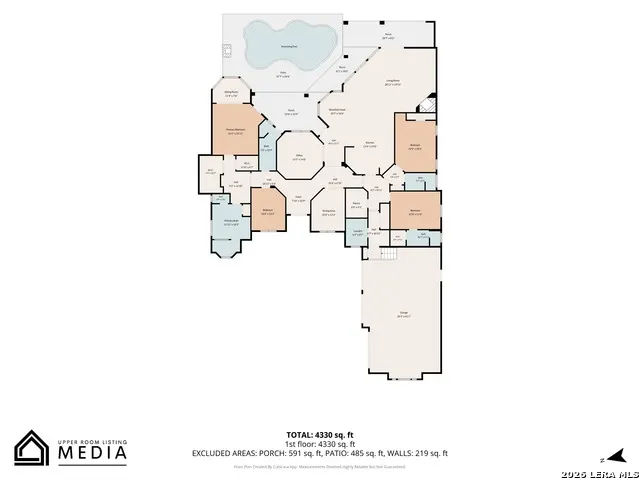
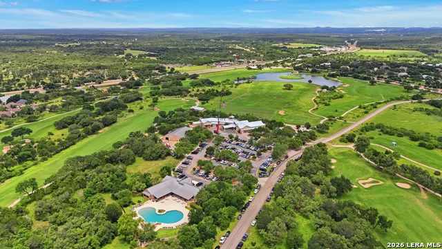
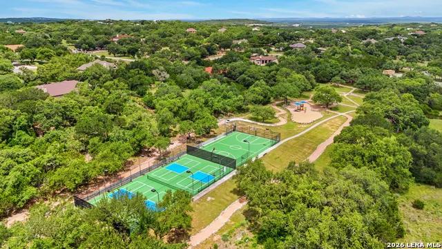
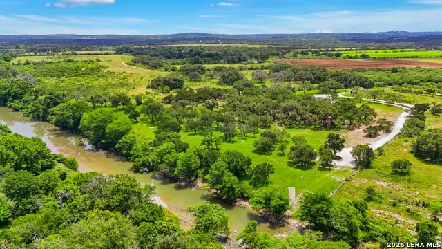
Nestled on a sprawling 1.17-acre lot at the quiet end of a private dead-end street, this breathtaking 3,705 sq ft single-story custom estate offers the ultimate Texas Hill Country lifestyle in one of Spring Branch's most coveted communities. This exceptional River Crossing home is a rare find for discerning buyers seeking space, privacy, and upscale amenities - all on one level - in Comal ISD. From the moment you arrive, the craftsmanship and attention to detail are undeniable. Soaring high ceilings and an open floor plan create an effortless flow throughout the main living areas, while the gourmet island kitchen - complete with gas cooking, breakfast bar, walk-in pantry, and solid countertops - serves as the heart of the home. A gracious formal dining room sets the stage for elegant entertaining, while a dedicated study/library with custom built-ins provides the perfect work-from-home retreat or private reading sanctuary. The split primary suite is a sanctuary of its own, featuring private outdoor access, a generous sitting room, dual walk-in closets, and a spa-inspired full bath. A dedicated secondary suite with its own private bathroom offers the perfect solution for multigenerational living, long-term guests, or a luxurious mother-in-law arrangement - all within the single-story footprint. Thoughtfully designed, this layout delivers the privacy and separation that discerning buyers demand. Step outside and discover your own private resort. A sparkling pool anchors a beautifully designed outdoor living space complete with a covered patio, built-in BBQ and gas grill, privacy fencing, and lush mature trees providing natural shade and seclusion. A convenient pool bath accessible directly from the outside keeps the fun going without ever tracking through the home - making outdoor entertaining completely effortless. Whether you're hosting a Texas-sized gathering or unwinding after a long day, this backyard is truly next level. The oversized three-car garage is a standout feature, equipped with an automated lift system providing seamless access to attic storage - a practical luxury rarely found at this price point. Combined with a full sprinkler system, owned water softener, owned security system, double pane windows, and gutters, every detail of this one-story gem has been considered. As a resident of River Crossing, you'll enjoy exclusive access to resort-style community amenities including a private golf course, tennis and sports courts, basketball facilities, and a scenic river park with coveted Guadalupe River access. This Hill Country gem is just minutes from Canyon Lake, New Braunfels, Bulverde, and the San Antonio metro - with easy access to Highway 281.
| Elementary School | Middle School | High School |
|---|---|---|
| Bill Brown Elementary School | Smithson Valley Middle School | Smithson Valley High School |
| Price History | |
|---|---|
| 6/4/2026 | Listed $1,075,000 |
General Features
| Living Area | 3705 |
|---|---|
| Energy Efficiency | Tankless Water Heater,Programmable Thermostat |
| Construction | Pre-Owned |
| Heating | Central,2 Units |
| Cooling | Two Central |
| Bathrooms | 4 |
| HOA Fee | 300 |
| Subdivision | River Crossing |
| Builder | Benjamin Custom Homes |
| Class | Single Residential |
| Type | Single Family Detached |
| Green Features | Drought Tolerant Plants,Low Flow Commode |
| Style | One Story,Mediterranean |
| Roof | Tile,Concrete |
| HOA Mandatory | Mandatory |
| Miscellaneous | No City Tax,Virtual Tour,Cluster Mail Box |
| Status | Active |
| HOA Frequency | Annually |
| Attached Garage | No |
| HOA Name | RIVER CROSSING PROPERTY OWNERS ASSOCIATION |
| Neighborhood Amenities | Tennis,Sports Court,Basketball Court,Lake/River Park |
| Multiple HOA | No |
| Area | 2613 |
| Year Built | 2007 |
| High School | Smithson Valley |
| School District | Comal |
| Proposed Terms | Conventional,FHA,VA,Cash |
| Elementary School | Bill Brown |
| Middle School | Smithson Valley |
| Legal Description | River Crossing 2,Lot 387 |
| Taxes | 16847 |
Interior Features
| Kitchen Length | 19 |
|---|---|
| Kitchen Width | 15 |
| Total Bedrooms | 3 |
| Full Baths | 4 |
| Interior Features | One Living Area,Liv/Din Combo,Separate Dining Room,Eat-In Kitchen,Two Eating Areas,Island Kitchen,Breakfast Bar,Walk-In Pantry,Study/Library,Utility Room Inside,1st Floor Lvl/No Steps,High Ceilings,O |
| Stories | 1 |
| Dining Room Length | 13 |
| Dining Room Width | 10 |
| Breakfast Room Length | 10 |
| Breakfast Room Width | 10 |
| Flooring | Ceramic Tile,Wood |
| Living Room Width | 19 |
| Utility Room Length | 8 |
| Utility Room Width | 6 |
| Heating Fuel | Electric |
| # of Fireplaces | 1 |
| Bedroom2 Width | 11 |
| Bedroom3 Length | 18 |
| Bedroom3 Width | 12 |
| Entry Room Length | 10 |
| Entry Room Width | 7 |
| Living Room Length | 28 |
| Study/Office Length | 14 |
| Study/Office Width | 14 |
| WINDOW COVERINGS | Some Remain |
Exterior Features
| Exterior | 4 Sides Masonry,Stone/Rock,Stucco |
|---|---|
| Foundation | Slab |
| Pool (Y/N) | Yes |
| Exterior Features | Covered Patio,Bar-B-Que Pit/Grill,Gas Grill,Privacy Fence,Sprinkler System,Double Pane Windows,Has Gutters,Mature Trees |
| Pool | In Ground Pool |
| Lot Size | 1.17 |
| Water/Sewer | Septic |
| Lot Description | Cul-de-Sac/Dead End,County VIew |
| Inclusions | Ceiling Fans,Chandelier,Washer Connection,Dryer Connection,Cook Top,Built-In Oven,Microwave Oven,Gas Cooking,Disposal,Dishwasher,Ice Maker Connection,Water Softener (owned),Smoke Alarm,Security Syste |
| Lot Improvements | Street Paved,County Road |
| Garage Parking | Three Car Garage |
Amenities
- Foreclosure
- Views
- Short Sale
- New Construction
- Adult 55+
- Lease To Own
- No HOA Fees
- Furnished
- Primary On Main
- Air Conditioning
- Seller Finance
- Green
- Fixer Upper
- Horse
- Golf
- Fireplace
- Deck
- Garage
- Basement
- Pool
Property vs Single Family Average in 78070
Price
Taxes
Year Built
Visits
In The Neighborhood
Views
Spring Branch
$ 1,099,000
- Type
- Single Family
- Size
- 4,320 SqFt
- Rooms
- 5 Beds + 5.5 Baths
Texas Haus Collective 830-499-3555
Golf Course
Spring Branch
$ 799,000
- Type
- Single Family
- Size
- 2,570 SqFt
- Rooms
- 4 Beds + 3 Baths
Keller Williams City-View 210-696-9996
Reduced
Spring Branch
$ 1,075,000
- Type
- Single Family
- Size
- 4,307 SqFt
- Rooms
- 6 Beds + 4 Baths
Marshall Reddick Real Estate 210-339-2932
Views
Spring Branch
$ 885,000
- Type
- Single Family
- Size
- 3,518 SqFt
- Rooms
- 4 Beds + 3.5 Baths
Compass RE Texas, LLC - SA 210-361-6000
Reduced
Spring Branch
$ 775,000
- Type
- Single Family
- Size
- 3,239 SqFt
- Rooms
- 4 Beds + 2.5 Baths
Century 21 Scott Myers, REALTORS 210-479-1222
Reduced
Spring Branch
$ 1,086,000
- Type
- Single Family
- Size
- 4,919 SqFt
- Rooms
- 4 Beds + 4.5 Baths
Keller Williams Heritage 210-493-3030
Golf Course
Spring Branch
$ 899,000
- Type
- Single Family
- Size
- 3,605 SqFt
- Rooms
- 5 Beds + 3.5 Baths
Wellstone Properties 830-252-9393
Reduced
Spring Branch
$ 975,000
- Type
- Single Family
- Size
- 3,086 SqFt
- Rooms
- 3 Beds + 4.5 Baths
IH 10 Realty 210-694-2500
Reduced
Spring Branch
$ 849,000
- Type
- Single Family
- Size
- 3,051 SqFt
- Rooms
- 3 Beds + 3 Baths
Keller Williams Boerne 830-816-3500
Reduced
Spring Branch
$ 684,000
- Type
- Single Family
- Size
- 3,098 SqFt
- Rooms
- 4 Beds + 3.5 Baths
Magnolia Realty 830-885-5337
Views
Spring Branch
$ 1,350,000
- Type
- Single Family
- Size
- 2,739 SqFt
- Rooms
- 3 Beds + 4 Baths
Keller Williams Heritage 210-493-3030
Views
Spring Branch
$ 999,999
- Type
- Single Family
- Size
- 4,699 SqFt
- Rooms
- 5 Beds + 4 Baths
Compass RE Texas, LLC - SA 210-361-6000
 Information provided courtesy of LERA MLS. IDX information is provided exclusively for consumers' personal, non-commercial use and may not be used for any purpose other than to identify prospective properties consumers may be interested in purchasing. Information is believed to be accurate but not guaranteed. Provided courtesy of LERA MLS. Copyright 2026 LERA MLS, All Rights Reserved. Data last updated September 14, 2026 4:29 AM UTC
