
Address
323 Lexington Pass, Canyon Lake, TX
Price
$ 238,000
Property Attributes
- MLS#1972699
- TypeSingle Family
- Listing Status Active
- CountyCOMAL
- CityCanyon Lake
- Area2603
- NeighborhoodScenic Hights
- Zip78133
- StyleTexas Hill Country
- Year Built2011
- Taxes$ 2340
- Price$ 238,000
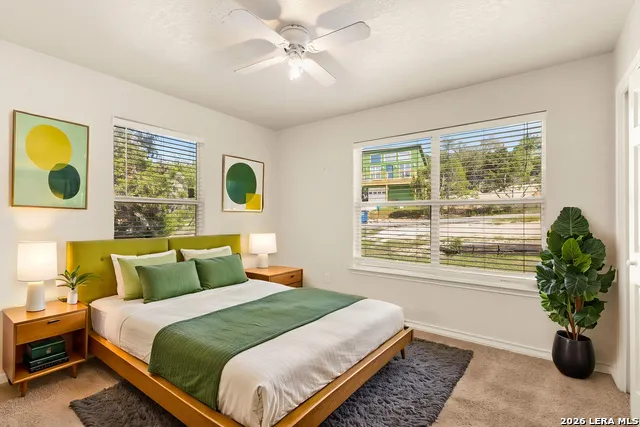
- Bedrooms2
- Full Bathrooms1
- Half Bathrooms0
- Sqr Footage855
- Lot Size0.087 Acres
Data Source:
LERA MLS
Property Description
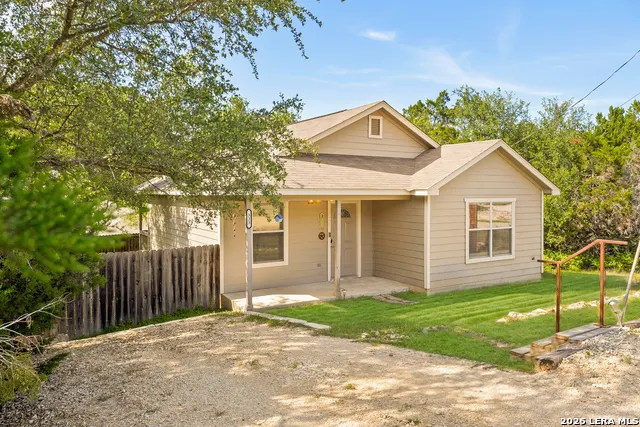
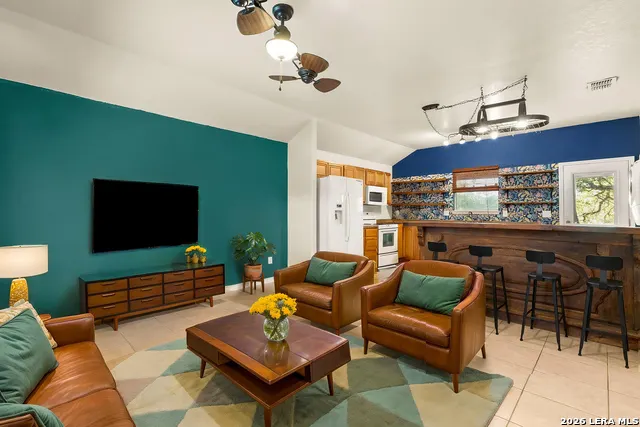
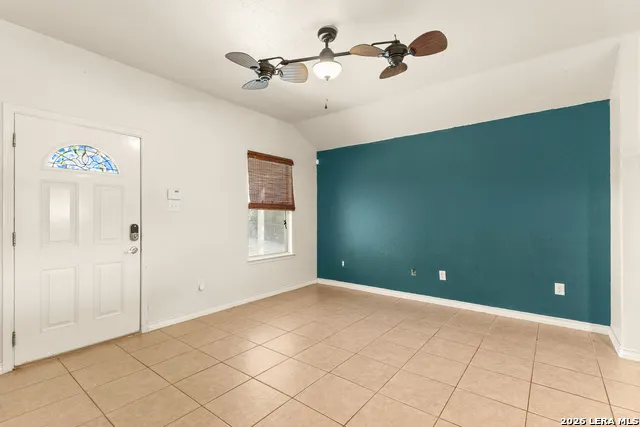
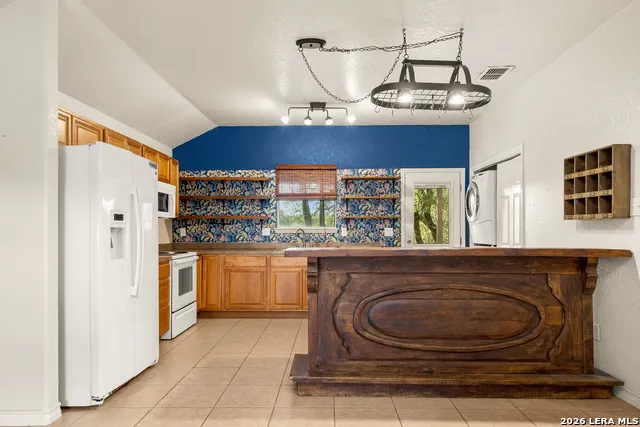
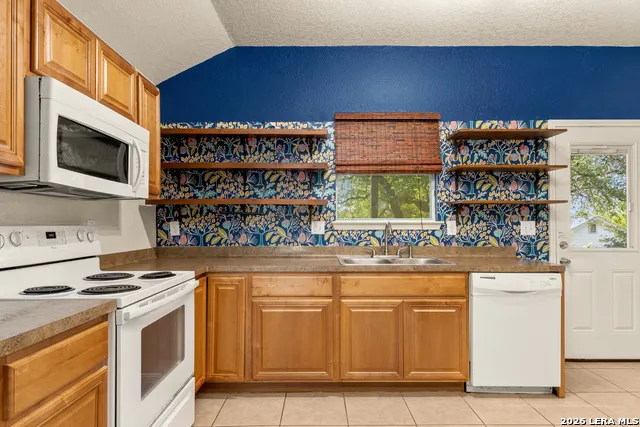
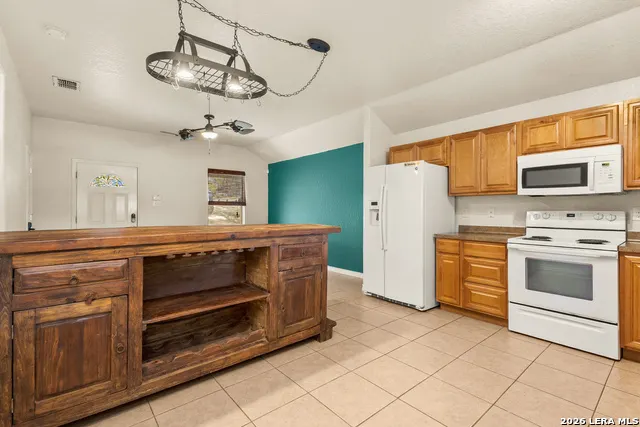
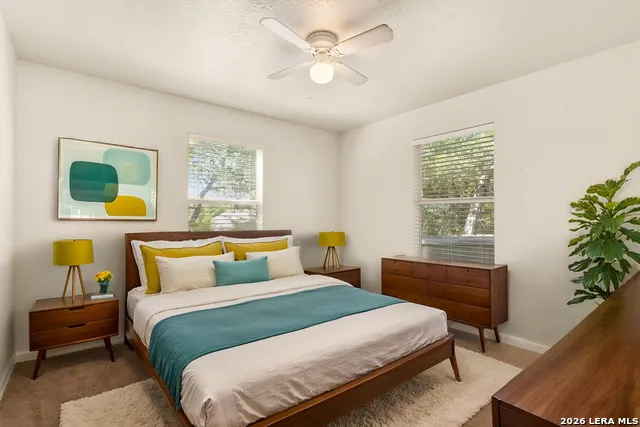
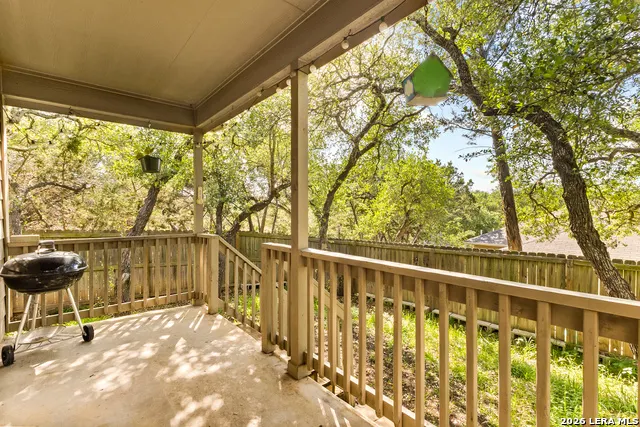
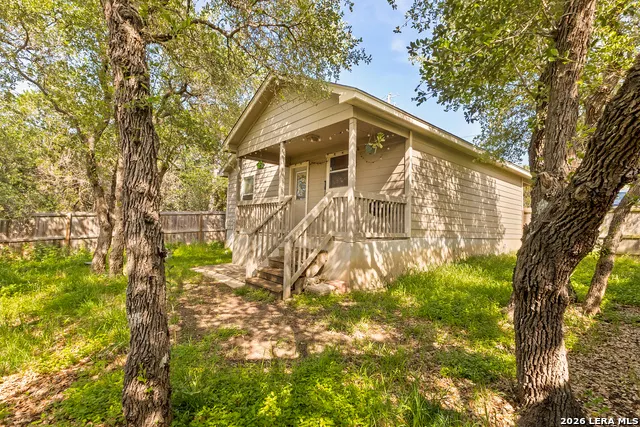
Charming and updated 2-bedroom Canyon Lake retreat offering the perfect blend of comfort, character, and Hill Country living. Nestled in a peaceful setting, this move-in-ready home features inviting indoor spaces, a welcoming front patio, and a spacious covered back patio ideal for entertaining or relaxing outdoors. Just minutes from Canyon Lake, boat ramps, parks, and recreational activities, this property is perfect as a full-time residence, weekend getaway, or investment opportunity. Enjoy the tranquility of the Hill Country with convenient access to everything Canyon Lake has to offer.
| Elementary School | Middle School | High School |
|---|---|---|
| Comal Elementary School | Comal Middle School | Canyon Lake High School |
| Price History | |
|---|---|
| 6/4/2026 | Listed $240,000 |
| 6/29/2026 | 1$238,000 |
General Features
| Living Area | 855 |
|---|---|
| Construction | Pre-Owned |
| Heating | 1 Unit |
| Cooling | One Central |
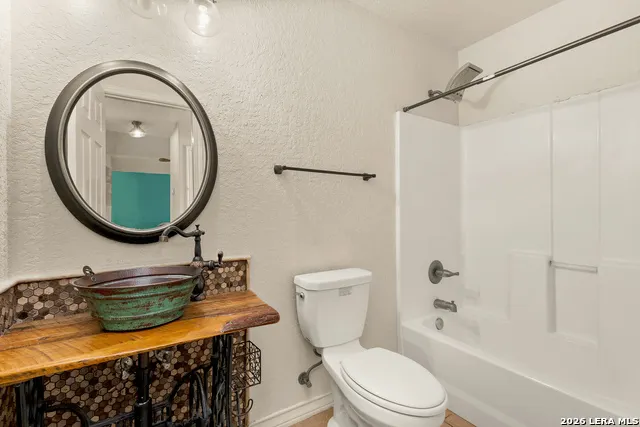
| Bathrooms | 1 |
| HOA Fee | 12 |
| Subdivision | Scenic Hights |
| Builder | Hillcrest Construction |
| Class | Single Residential |
| Type | Single Family Detached |
| Style | Texas Hill Country |
| Roof | Composition |
| HOA Mandatory | Mandatory |
| Status | Active |
| HOA Frequency | Annually |
| Attached Garage | No |
| HOA Name | SCENIC HEIGHTS PROPERTY OWENERS ASSOCIATION INC |
| Neighborhood Amenities | None |
| Multiple HOA | No |
| Area | 2603 |
| Year Built | 2011 |
| High School | Canyon Lake |
| School District | Comal |
| Proposed Terms | Conventional,FHA,VA,Cash |
| Elementary School | Comal |
| Middle School | Comal |
| Legal Description | Scenic Heights 2,Lot 470 |
| Taxes | 2340 |
Interior Features
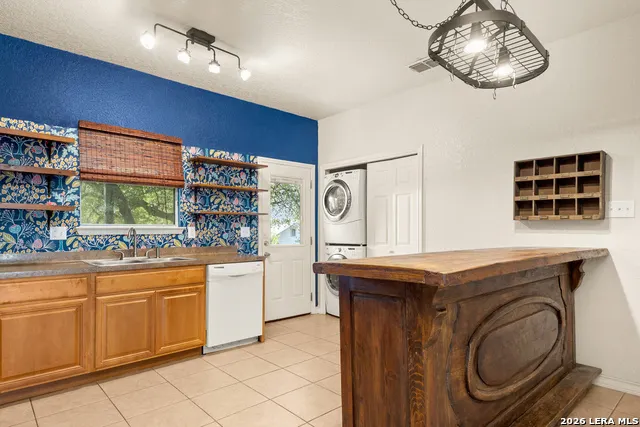
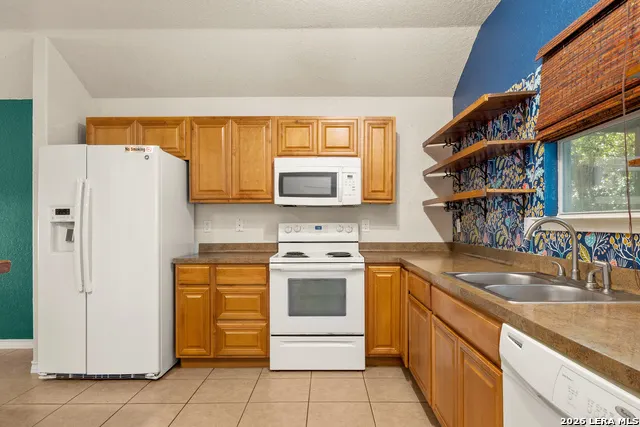
| Kitchen Length | 15 |
|---|---|
| Kitchen Width | 8 |
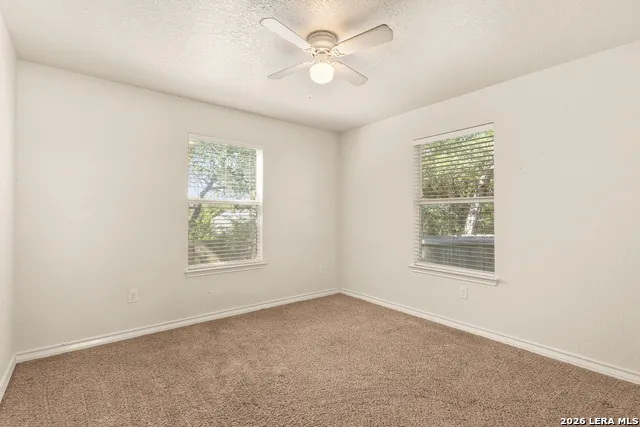
| Total Bedrooms | 2 |
| Full Baths | 1 |
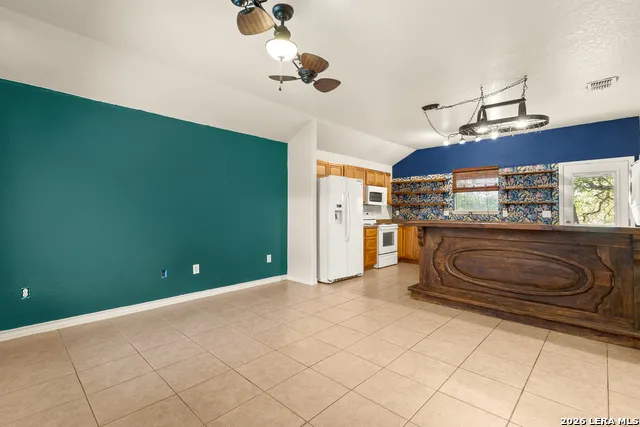
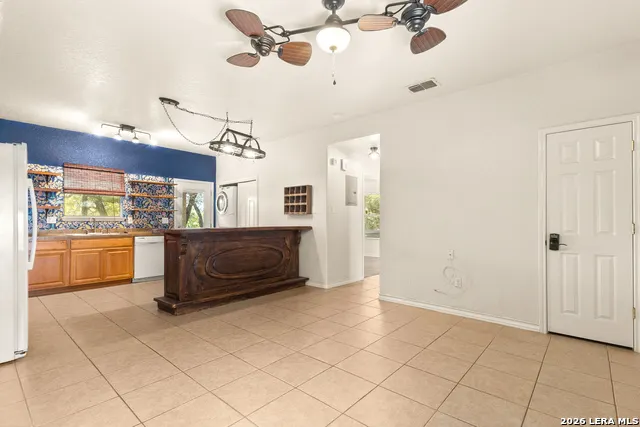
| Interior Features | Eat-In Kitchen,Open Floor Plan,Cable TV Available,High Speed Internet |
| Stories | 1 |
| Dining Room Length | 13 |
| Dining Room Width | 8 |
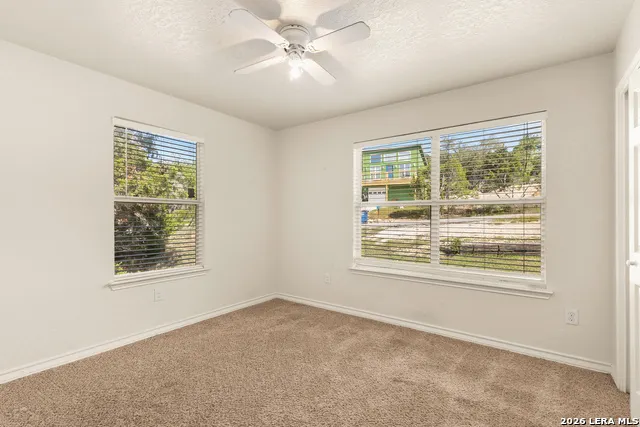
| Flooring | Carpeting,Ceramic Tile |
| Living Room Width | 14 |
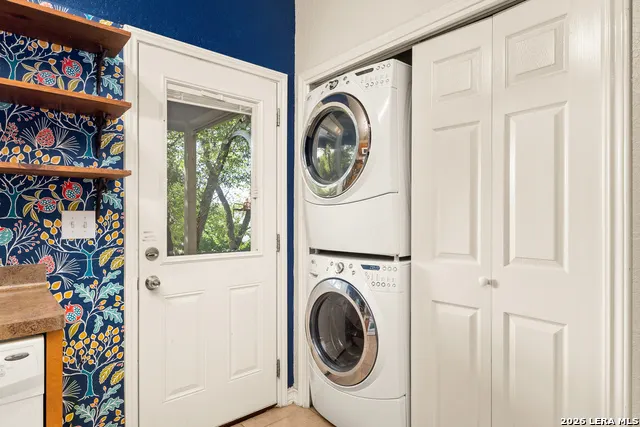
| Utility Room Length | 7 |
| Utility Room Width | 4 |
| Heating Fuel | Electric |
| Bedroom2 Width | 12 |
| Living Room Length | 15 |
| WINDOW COVERINGS | All Remain |
Exterior Features
| Exterior | Siding,Cement Fiber,Vinyl |
|---|---|
| Foundation | Slab |
| Pool (Y/N) | No |
| Exterior Features | Covered Patio,Privacy Fence |
| Pool | None |
| Lot Size | 0.087 |
| Water/Sewer | Aerobic Septic,City |
| Inclusions | Ceiling Fans,Stove/Range,Disposal,Dishwasher,Ice Maker Connection,Electric Water Heater |
| Lot Improvements | Street Paved |
| Garage Parking | None/Not Applicable |
Amenities
- Foreclosure
- Views
- Short Sale
- New Construction
- Adult 55+
- Lease To Own
- No HOA Fees
- Furnished
- Primary On Main
- Air Conditioning
- Seller Finance
- Green
- Fixer Upper
- Horse
- Golf
- Fireplace
- Deck
- Garage
- Basement
- Pool
Property vs Single Family Average in 78133
Price
Taxes
Year Built
Visits
 Information provided courtesy of LERA MLS. IDX information is provided exclusively for consumers' personal, non-commercial use and may not be used for any purpose other than to identify prospective properties consumers may be interested in purchasing. Information is believed to be accurate but not guaranteed. Provided courtesy of LERA MLS. Copyright 2026 LERA MLS, All Rights Reserved. Data last updated September 12, 2026 3:39 PM UTC
