





Address
1266 W Elsmere Pl, San Antonio, TX
Price
$ 184,000
Property Attributes
- MLS#1992639
- TypeSingle Family
- Listing Status Active
- CountyBEXAR
- CitySan Antonio
- Area0800
- NeighborhoodLos Angeles - Keystone
- Zip78201
- StyleOne Story
- Year Built1941
- Taxes$ 5272
- Price$ 184,000
- Bedrooms3
- Full Bathrooms2
- Half Bathrooms0
- Sqr Footage1506
- Lot Size0.16 Acres
Data Source:
LERA MLS
Property Description
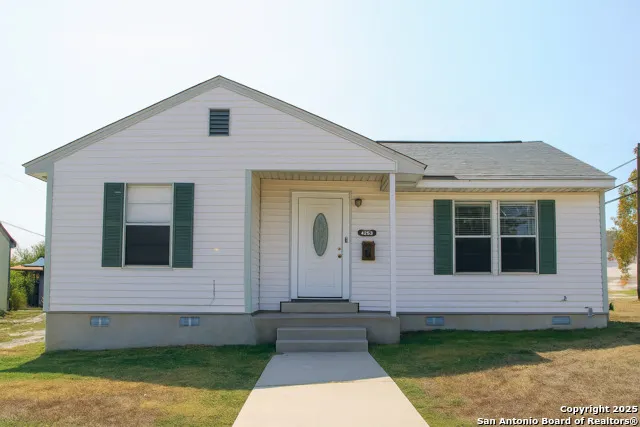
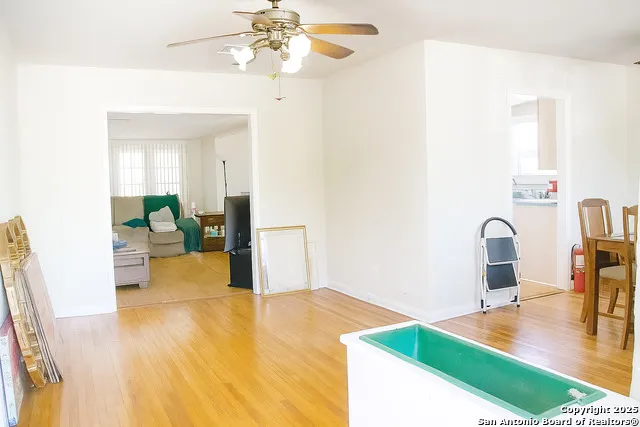
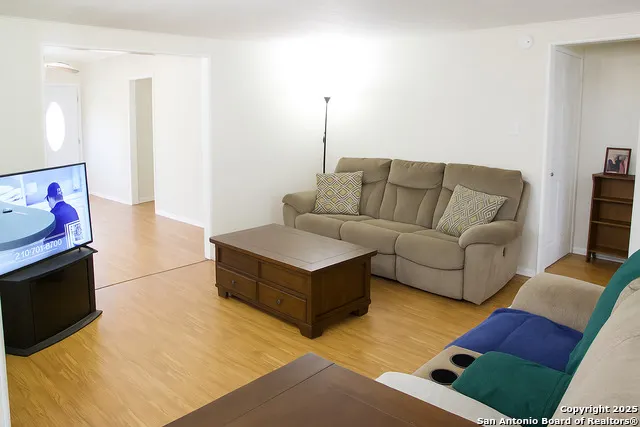
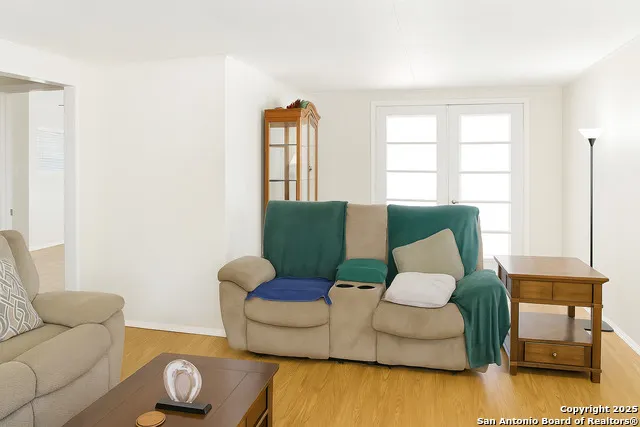
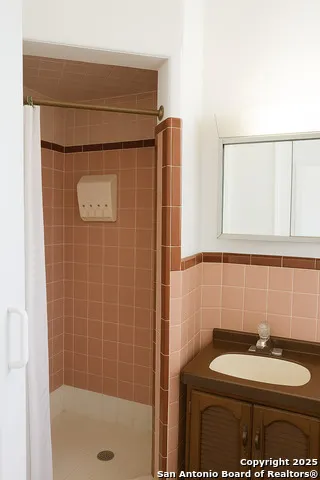
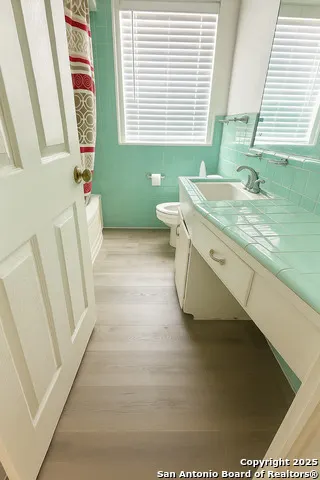
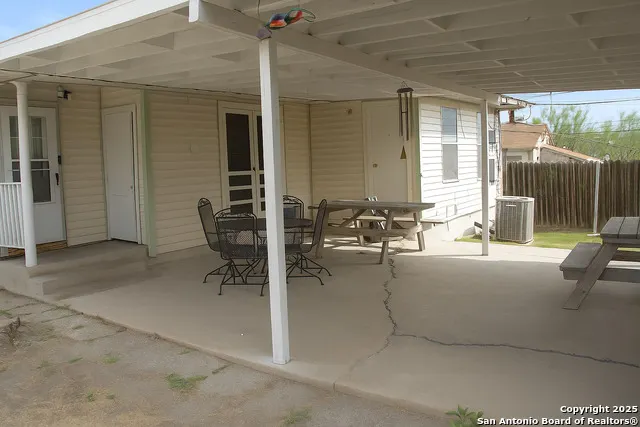
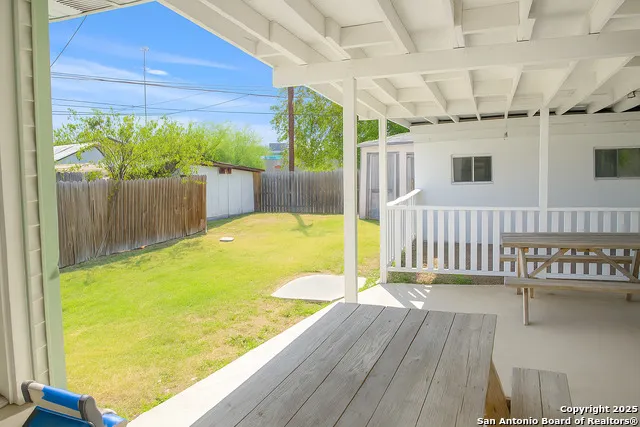
This inviting single-story ranch home combines classic character with modern comfort. Original hardwood floors flow throughout the open-concept living area, creating a warm and welcoming space ideal for entertaining or relaxing. Enjoy effortless indoor-outdoor living with an expansive covered patio - perfect for summer BBQs, gatherings, or peaceful evenings outdoors. Recent updates include new flooring in the hallway bath, adding a fresh touch to this well-maintained home. Conveniently located with easy access to major roads and highways perfect for morning commutes. New garage roof will be installed in Sept. 2026. New LVP flooring installed Aug. 2026.
| Elementary School | Middle School | High School |
|---|---|---|
| Franklin Elementary School | Whittier Middle School | Edison High School |
| Price History | |
|---|---|
| 6/17/2026 | Listed $189,000 |
| 8/7/2026 | 3$184,000 |
General Features
| Living Area | 1506 |
|---|---|
| Construction | Pre-Owned |
| Heating | Central |
| Cooling | One Central |
| Bathrooms | 2 |
| Subdivision | LOS ANGELES - KEYSTONE |
| Builder | Unknown |
| Class | Single Residential |
| Type | Single Family Detached |
| Style | One Story |
| Roof | Composition |
| HOA Mandatory | None |
| Status | Active |
| Attached Garage | No |
| Neighborhood Amenities | None |
| Area | 0800 |
| Year Built | 1941 |
| High School | Edison |
| School District | San Antonio I.S.D. |
| Proposed Terms | Conventional,Cash |
| Elementary School | Franklin |
| Middle School | Whittier |
| Legal Description | Ncb 3247 Blk 92 Lot 1 |
| Taxes | 5272 |
Interior Features
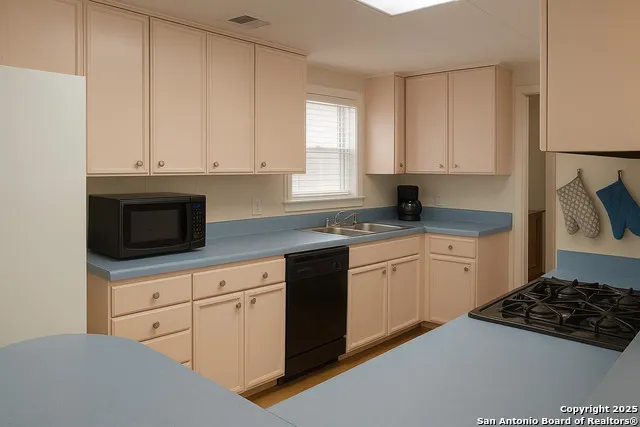
| Kitchen Length | 14 |
|---|---|
| Kitchen Width | 10 |
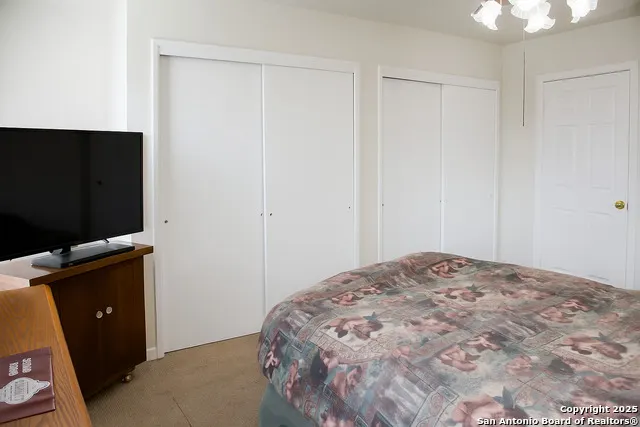
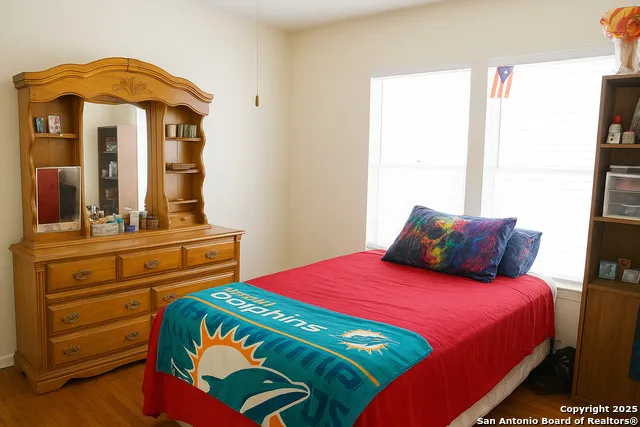
| Total Bedrooms | 3 |
| Full Baths | 2 |
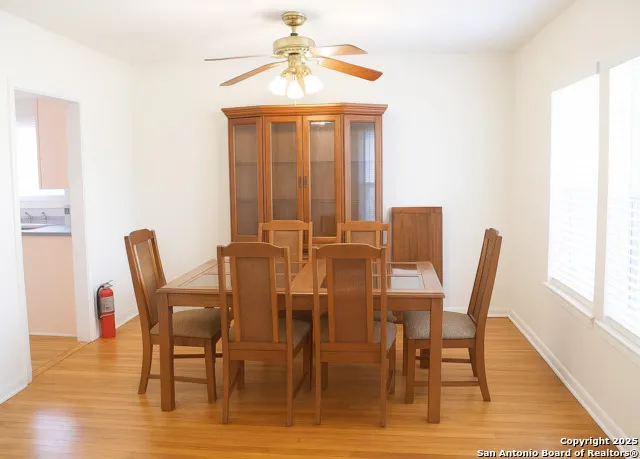
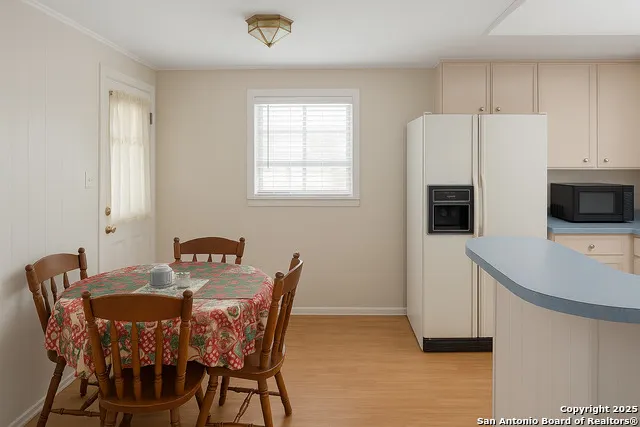
| Interior Features | Two Living Area,Liv/Din Combo,Eat-In Kitchen,Open Floor Plan,Cable TV Available,High Speed Internet,All Bedrooms Downstairs,Laundry Main Level,Telephone |
| Stories | 1 |
| Dining Room Length | 11 |
| Dining Room Width | 10 |
| Breakfast Room Length | 10 |
| Breakfast Room Width | 7 |
| Flooring | Carpeting,Ceramic Tile,Vinyl,Laminate |
| Living Room Width | 10 |
| Heating Fuel | Electric |
| Bedroom2 Width | 11 |
| Bedroom3 Length | 11 |
| Bedroom3 Width | 11 |
| Family Room Length | 19 |
| Living Room Length | 17 |
| WINDOW COVERINGS | All Remain |
Exterior Features
| Exterior | Siding |
|---|---|
| Pool (Y/N) | No |
| Pool | None |
| Lot Size | 0.16 |
| Water/Sewer | Water System,Sewer System |
| Inclusions | Ceiling Fans,Washer Connection,Dryer Connection |
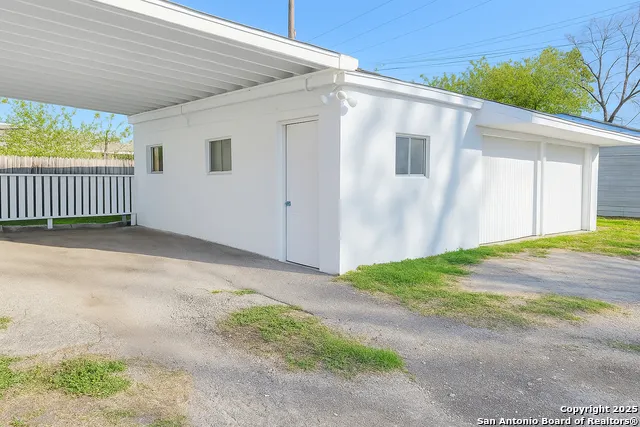
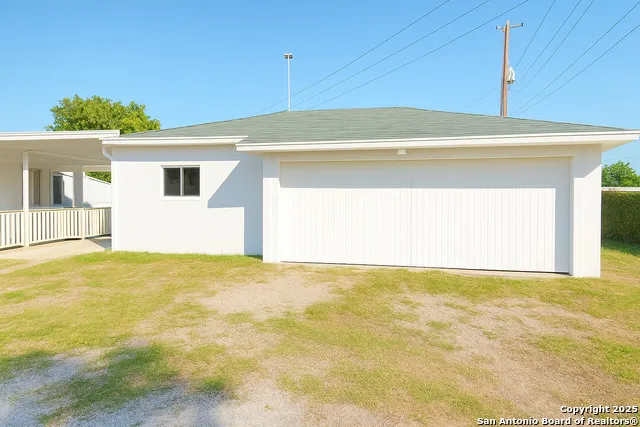
| Garage Parking | Two Car Garage,Detached,Side Entry,Oversized |
Amenities
- Foreclosure
- Views
- Short Sale
- New Construction
- Adult 55+
- Lease To Own
- No HOA Fees
- Furnished
- Primary On Main
- Air Conditioning
- Seller Finance
- Green
- Fixer Upper
- Horse
- Golf
- Fireplace
- Deck
- Garage
- Basement
- Pool
Property vs Single Family Average in 78201
Price
Taxes
Year Built
Visits
In The Neighborhood
Viewed
San Antonio
$ 185,000
- Type
- Single Family
- Size
- 1,620 SqFt
- Rooms
- 2 Beds + 1 Baths
Century 21 Integra 210-979-6700
San Antonio
$ 279,000
- Type
- Single Family
- Size
- 1,080 SqFt
- Rooms
- 3 Beds + 2 Baths
Resi Realty, LLC 210-253-3137
Fixer Upper
San Antonio
$ 130,000
- Type
- Single Family
- Size
- 1,640 SqFt
- Rooms
- 3 Beds + 2 Baths
Mission Real Estate Group 210-690-0050
San Antonio
$ 115,000
- Type
- Single Family
- Size
- 850 SqFt
- Rooms
- 2 Beds + 1 Baths
Keller Williams City-View 210-696-9996
Reduced
San Antonio
$ 110,000
- Type
- Single Family
- Size
- 1,324 SqFt
- Rooms
- 3 Beds + 1 Baths
eXp Realty 888-519-7431
Fixer Upper
San Antonio
$ 139,990
- Type
- Single Family
- Size
- 1,024 SqFt
- Rooms
- 3 Beds + 1 Baths
LKV Realty, LLC 510-334-1355
 Information provided courtesy of LERA MLS. IDX information is provided exclusively for consumers' personal, non-commercial use and may not be used for any purpose other than to identify prospective properties consumers may be interested in purchasing. Information is believed to be accurate but not guaranteed. Provided courtesy of LERA MLS. Copyright 2026 LERA MLS, All Rights Reserved. Data last updated September 21, 2026 6:07 AM UTC
