
Address
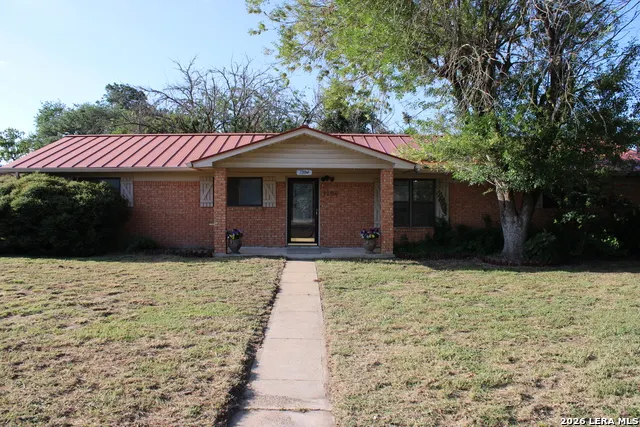
1204 W Goodwin St, Pleasanton, TX
Price
$ 195,000
Property Attributes
- MLS#1996487
- TypeSingle Family
- Listing Status Active
- CountyATASCOSA
- CityPleasanton
- Area2900
- NeighborhoodPleasanton-Original
- Zip78064
- StyleOne Story,Traditional
- Year Built1980
- Taxes$ 2767
- Price$ 195,000
- Bedrooms3
- Full Bathrooms2
- Half Bathrooms0
- Sqr Footage1742
- Lot Size0.268 Acres
Data Source:
LERA MLS
Property Description
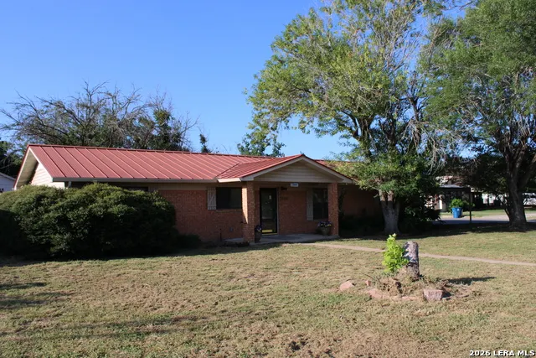
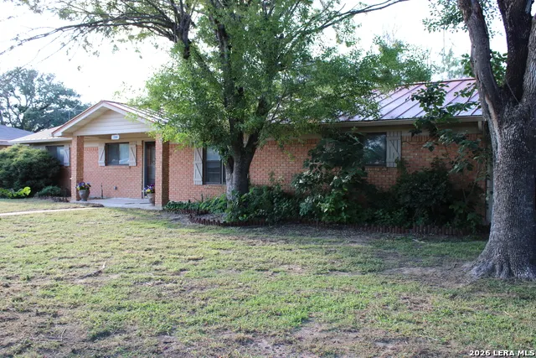
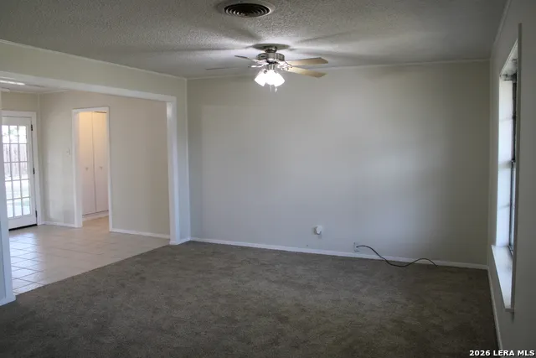
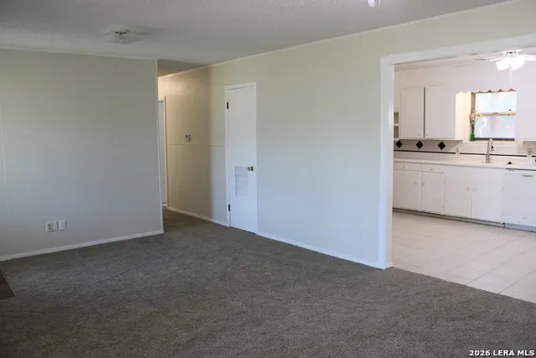
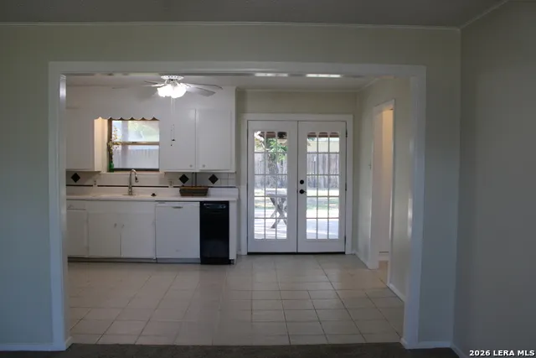
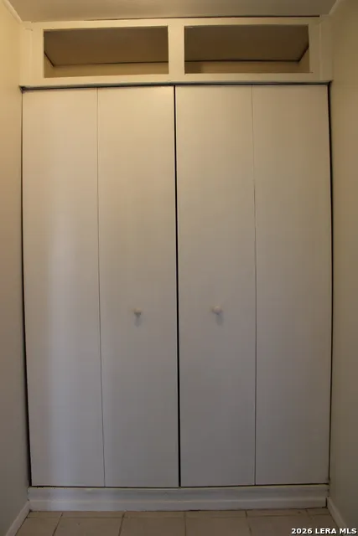
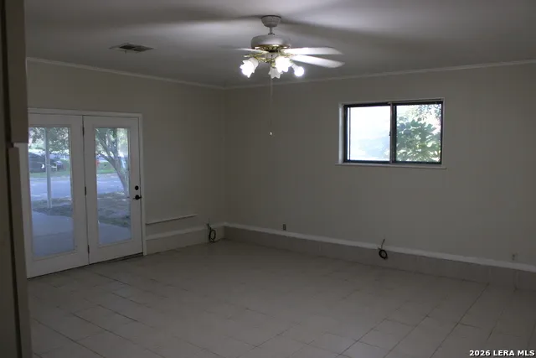
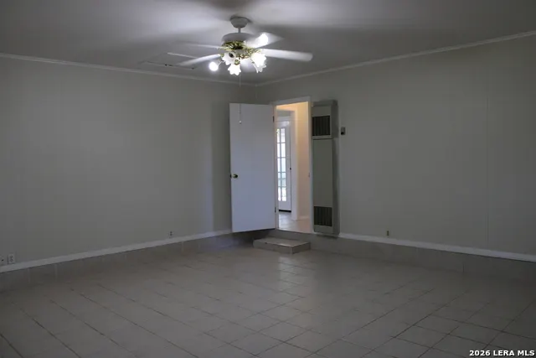
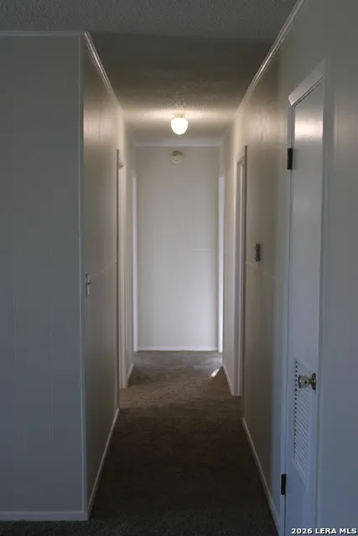
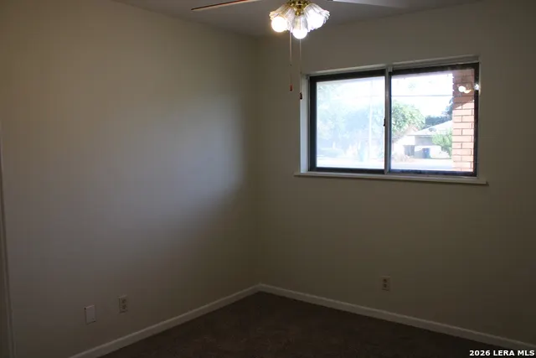
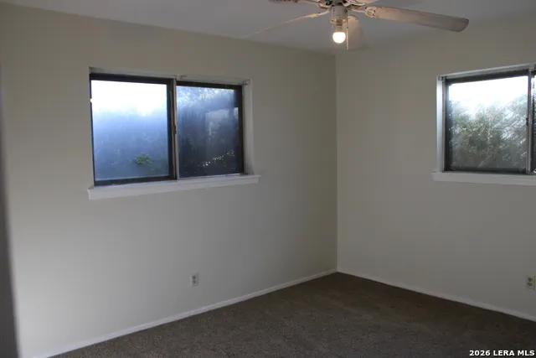
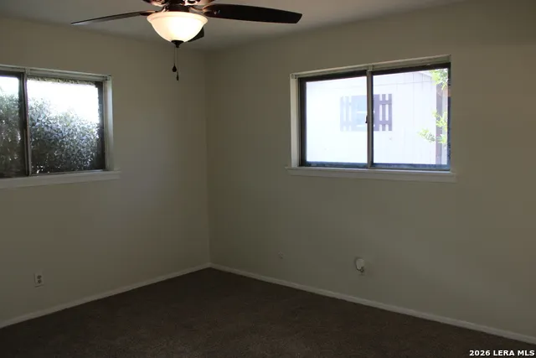
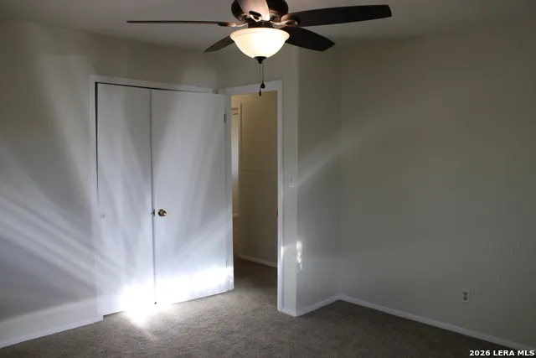
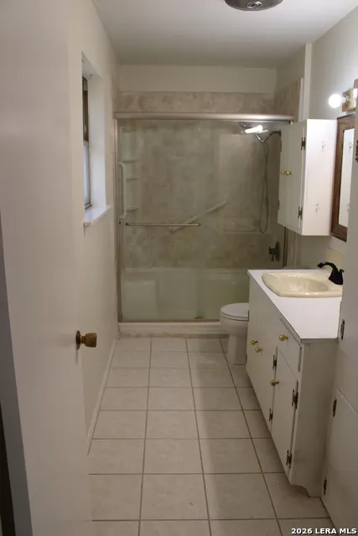
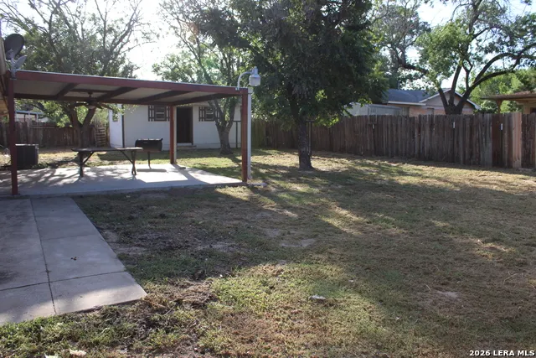
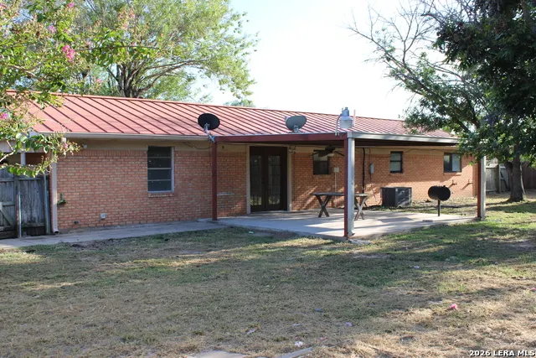
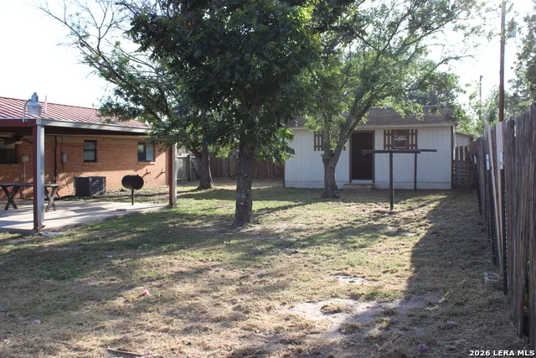
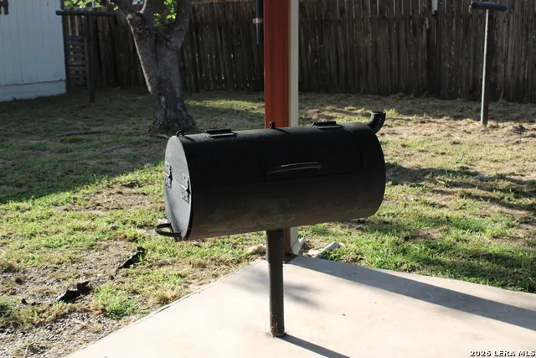
Welcome home to 1204 W. Goodwin in Pleasanton! Situated on a spacious corner lot in a fantastic location, this charming home offers spacious living and convenience. Step inside to find brand-new interior paint and new carpet, creating a clean, move-in-ready feel. Step outside to a large, covered patio with a BBQ pit, privacy fencing, and huge storeroom. Whether you're a first-time homebuyer, looking to downsize, or searching for an investment opportunity, this home is sure to impress. Enjoy easy access to schools, shopping, restaurants, and everything Pleasanton has to offer. Don't miss your chance to own this well-maintained home in a highly desirable location, listed below County Appraised Value!
| Elementary School | Middle School | High School |
|---|---|---|
| Pleasanton Elementary School | Pleasanton Middle School | Pleasanton High School |
| Price History | |
|---|---|
| 7/1/2026 | Listed $195,000 |
General Features
| Living Area | 1742 |
|---|---|
| Energy Efficiency | Programmable Thermostat,Ceiling Fans |
| Construction | Pre-Owned |
| Heating | Central |
| Cooling | One Central |
| Bathrooms | 2 |
| Subdivision | PLEASANTON-ORIGINAL |
| Builder | Unknown |
| Class | Single Residential |
| Type | Single Family Detached |
| Style | One Story,Traditional |
| Roof | Metal |
| HOA Mandatory | None |
| Miscellaneous | None/not applicable |
| Status | Active |
| Attached Garage | No |
| Neighborhood Amenities | None |
| Area | 2900 |
| Year Built | 1980 |
| High School | Pleasanton |
| School District | Pleasanton |
| Proposed Terms | Conventional,FHA,VA,Cash,Investors OK |
| Elementary School | Pleasanton |
| Middle School | Pleasanton |
| Legal Description | Pleasanton-Honeyhill Lot 160 & E/30' Of 161 0.268 |
| Taxes | 2767.39 |
Interior Features
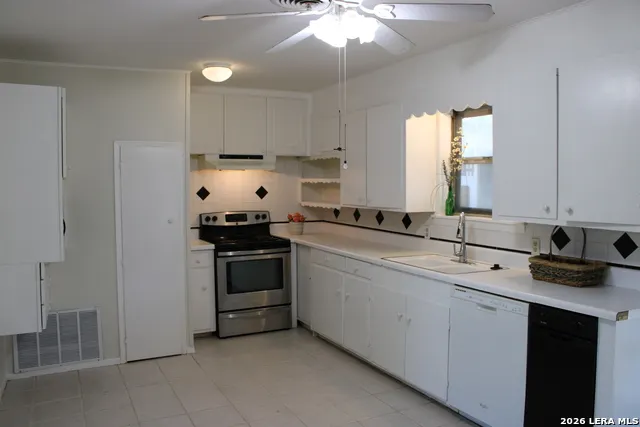
| Kitchen Length | 17 |
|---|---|
| Kitchen Width | 10 |
| Total Bedrooms | 3 |
| Full Baths | 2 |
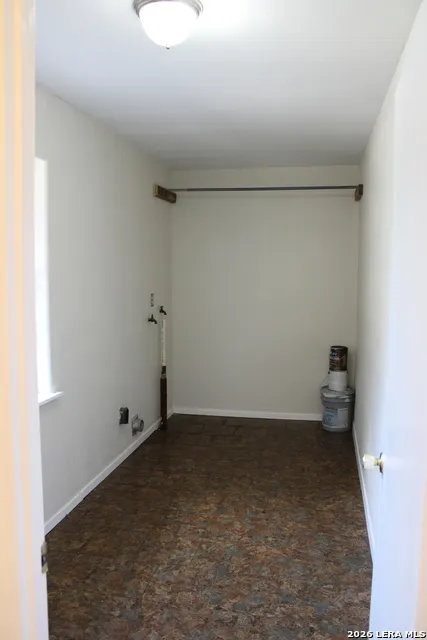
| Interior Features | Two Living Area,Eat-In Kitchen,Utility Room Inside,Converted Garage,Open Floor Plan,High Speed Internet |
| Stories | 1 |
| Breakfast Room Length | 10 |
| Breakfast Room Width | 7 |
| Flooring | Carpeting,Ceramic Tile,Vinyl |
| Living Room Width | 19 |
| Utility Room Length | 6 |
| Utility Room Width | 14 |
| Heating Fuel | Electric |
| Bedroom2 Width | 10 |
| Bedroom3 Length | 12 |
| Bedroom3 Width | 11 |
| Family Room Length | 18 |
| Living Room Length | 13 |
| WINDOW COVERINGS | None Remain |
Exterior Features
| Exterior | Brick,Vinyl |
|---|---|
| Foundation | Slab |
| Pool (Y/N) | No |
| Exterior Features | Patio Slab,Covered Patio,Bar-B-Que Pit/Grill,Privacy Fence,Sprinkler System,Storage Building/Shed,Mature Trees |
| Pool | None |
| Lot Size | 0.268 |
| Water/Sewer | City |
| Lot Description | Corner,1/4 - 1/2 Acre |
| Inclusions | Ceiling Fans,Washer Connection,Dryer Connection,Stove/Range,Dishwasher,Electric Water Heater,City Garbage service |
| Lot Improvements | Street Paved,Curbs,City Street |
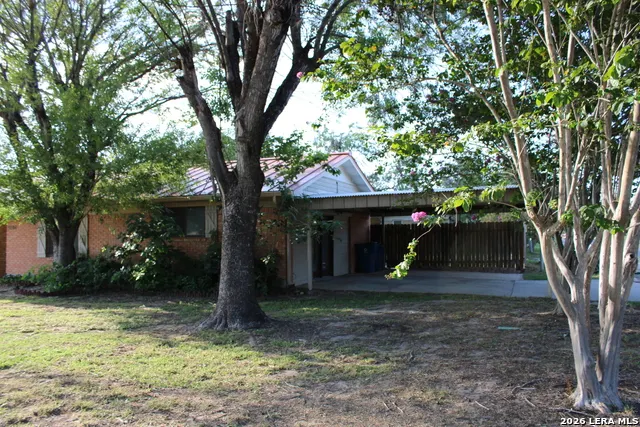
| Garage Parking | Converted Garage |
Amenities
- Foreclosure
- Views
- Short Sale
- New Construction
- Adult 55+
- Lease To Own
- No HOA Fees
- Furnished
- Primary On Main
- Air Conditioning
- Seller Finance
- Green
- Fixer Upper
- Horse
- Golf
- Fireplace
- Deck
- Garage
- Basement
- Pool
Property vs Single Family Average in 78064
Price
Taxes
Year Built
Visits
In The Neighborhood
Pleasanton
$ 150,000
- Type
- Single Family
- Size
- 1,100 SqFt
- Rooms
- 3 Beds + 2 Baths
Our Texas Real Estate 210-392-9770
Views
Pleasanton
$ 199,000
- Type
- Single Family
- Size
- 1,152 SqFt
- Rooms
- 3 Beds + 2 Baths
JB Goodwin, REALTORS 210-581-9050
Pleasanton
$ 245,000
- Type
- Single Family
- Size
- 1,816 SqFt
- Rooms
- 3 Beds + 2 Baths
Lifestyles Realty Central Texas Inc 210-787-2236
Reduced
Pleasanton
$ 129,000
- Type
- Single Family
- Size
- 1,088 SqFt
- Rooms
- 3 Beds + 2 Baths
My Castle Realty 713-683-0054
Reduced
Pleasanton
$ 310,000
- Type
- Single Family
- Size
- 2,232 SqFt
- Rooms
- 5 Beds + 3 Baths
eXp Realty 888-519-7431
Reduced
Pleasanton
$ 199,500
- Type
- Single Family
- Size
- 1,272 SqFt
- Rooms
- 3 Beds + 2 Baths
Stonebury Realty 210-649-7980
Reduced
Pleasanton
$ 275,000
- Type
- Single Family
- Size
- 2,300 SqFt
- Rooms
- 3 Beds + 2 Baths
Keller Williams Heritage 210-493-3030
Views
Pleasanton
$ 350,000
- Type
- Single Family
- Size
- 1,728 SqFt
- Rooms
- 1 Beds + 1 Baths
Brohill Realty Ltd 830-569-4455
 Information provided courtesy of LERA MLS. IDX information is provided exclusively for consumers' personal, non-commercial use and may not be used for any purpose other than to identify prospective properties consumers may be interested in purchasing. Information is believed to be accurate but not guaranteed. Provided courtesy of LERA MLS. Copyright 2026 LERA MLS, All Rights Reserved. Data last updated September 12, 2026 3:39 PM UTC
