





Address
4303 Griffin Park Dr, San Antonio, TX
Price
$ 240,000
Property Attributes
- MLS#1996928
- TypeSingle Family
- Listing Status Active
- CountyBEXAR
- CitySan Antonio
- Area0200
- NeighborhoodWestover Elms
- Zip78251
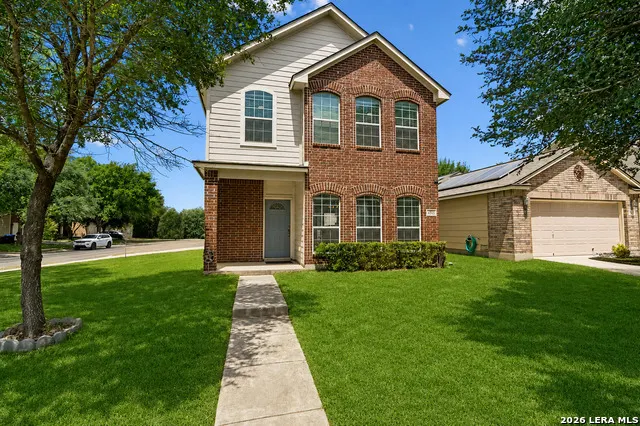
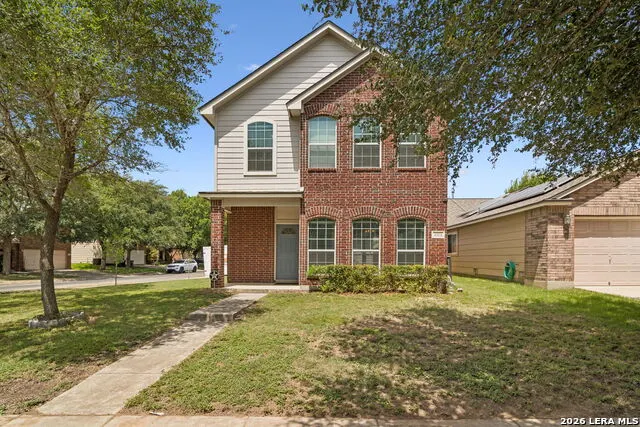
- StyleTwo Story
- Year Built2006
- Taxes$ 5074
- Price$ 240,000
- Bedrooms3
- Full Bathrooms2
- Half Bathrooms1
- Sqr Footage1333
- Lot Size0.1231 Acres
Data Source:
LERA MLS
Property Description
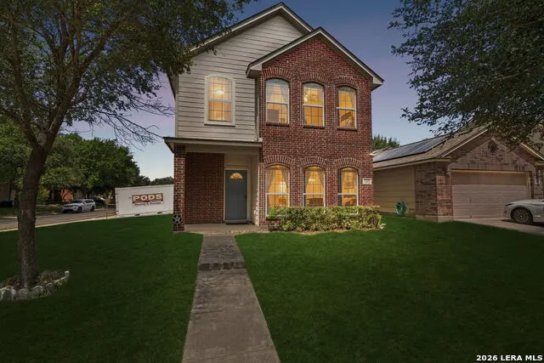
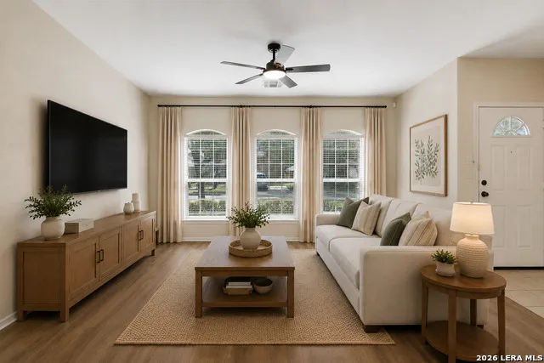
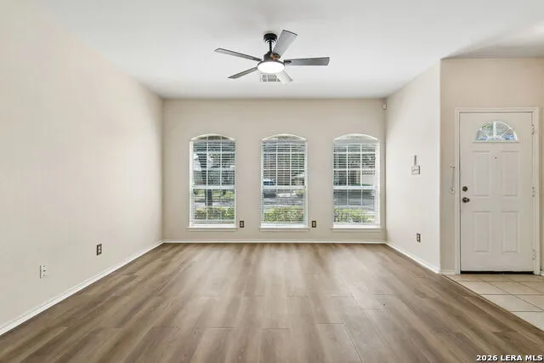
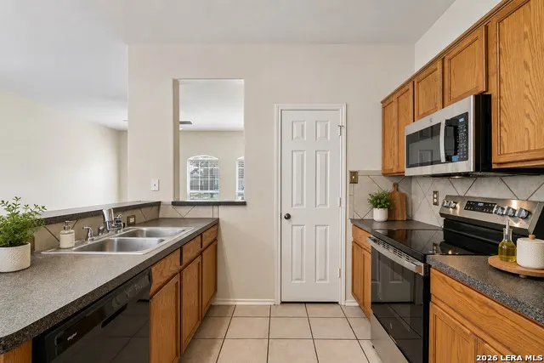
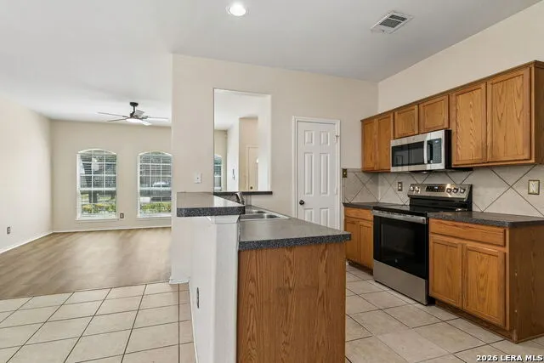
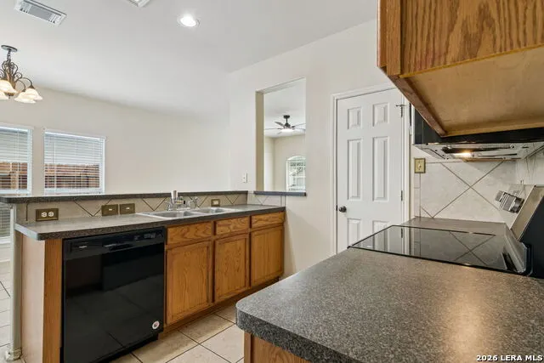
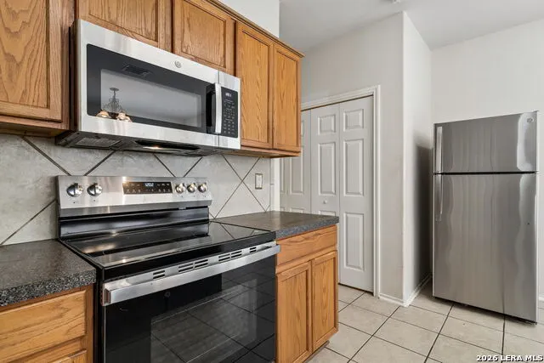
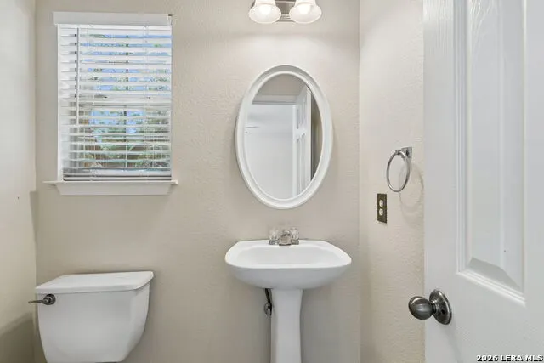
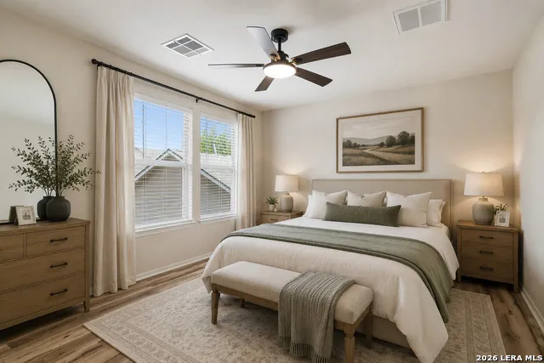
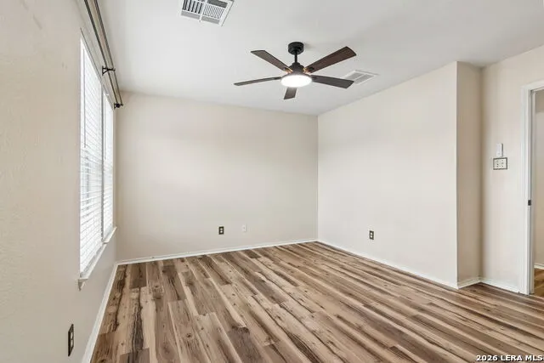
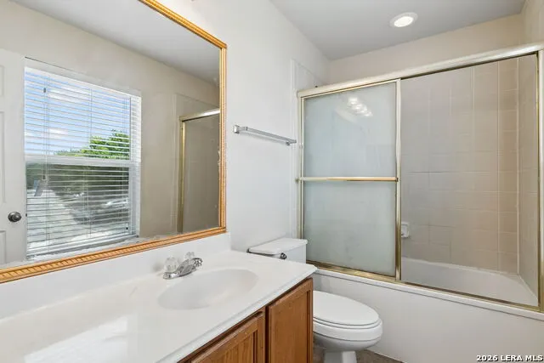
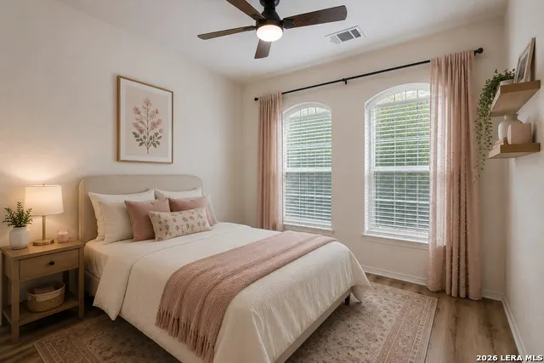
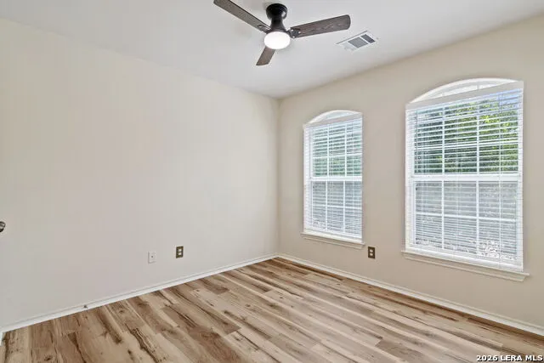
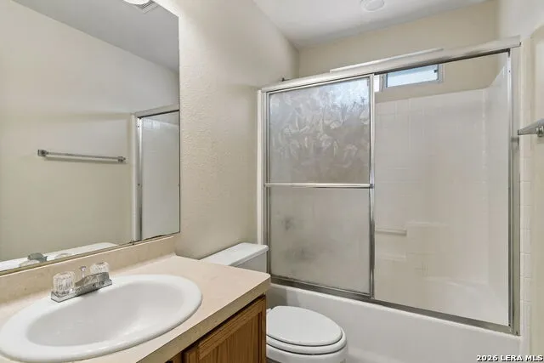
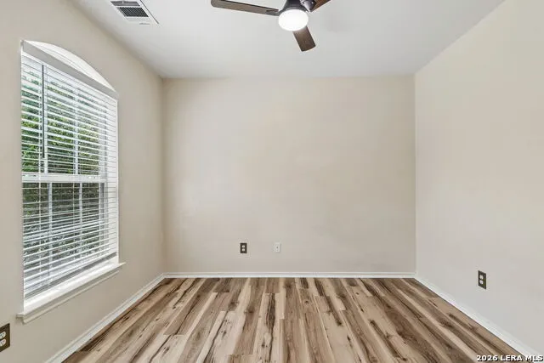
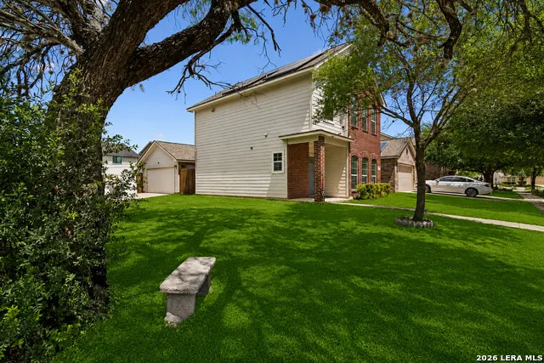
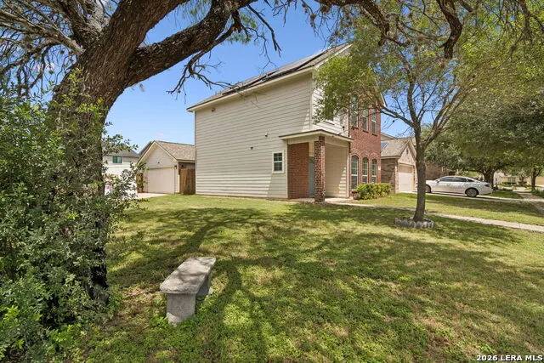
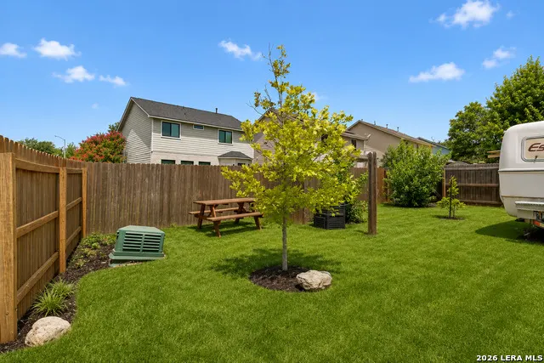
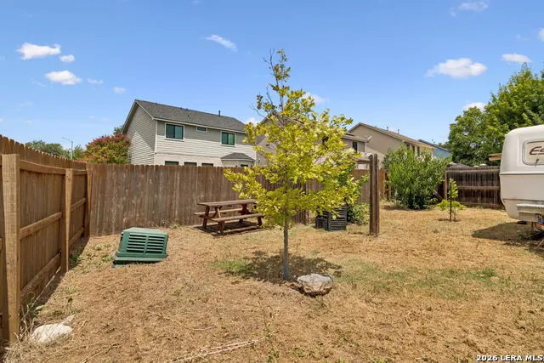
Move in and start saving! This lovely 3-bed, 2.5-bath sits on a corner lot, shaded by a mature mesquite tree for great curb appeal. Major updates already done: new roof (2025), new AC (2023), and fully paid-off solar panels for low electric bills. No carpet throughout, new ceiling fans, and a detached 2-car garage add extra flexibility. Location is hard to beat: walk to a coffee shop, and just minutes from HEB, Sea World, major hospitals, and three highway access points: Hwy 151, Loop 1604, and Loop 410. This one is ready for you.
| Elementary School | Middle School | High School |
|---|---|---|
| Call District Elementary School | Call District Middle School | Call District High School |
| Price History | |
|---|---|
| 7/2/2026 | Listed $250,000 |
| 7/17/2026 | 4$240,000 |
General Features
| Living Area | 1333 |
|---|---|
| Construction | Pre-Owned |
| Heating | Central |
| Cooling | One Central |
| Half Baths | 1 |
| Bathrooms | 3 |
| HOA Fee | 158 |
| Subdivision | WESTOVER ELMS |
| Builder | Unknown |
| Class | Single Residential |
| Type | Single Family Detached |
| Style | Two Story |
| Roof | Composition |
| HOA Mandatory | Mandatory |
| Status | Active |
| HOA Frequency | Semi-Annually |
| Attached Garage | No |
| HOA Name | WESTOVER HILLS HOMEOWNERS ASSOCIATION |
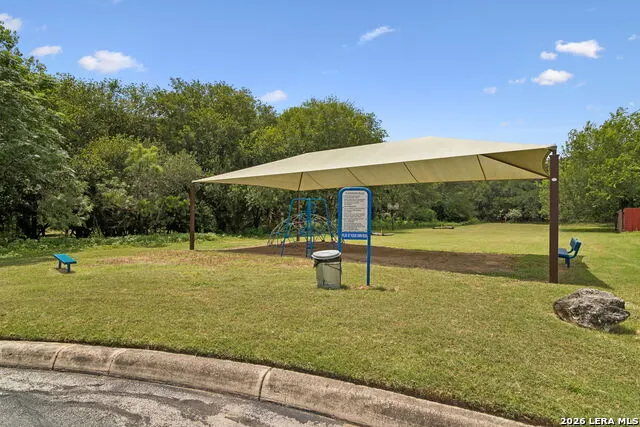
| Neighborhood Amenities | Park/Playground |
| Multiple HOA | No |
| Area | 0200 |
| Year Built | 2006 |
| High School | Call District |
| School District | CALL DISTRICT |
| Proposed Terms | Conventional,FHA,VA,Cash |
| Elementary School | Call District |
| Middle School | Call District |
| Legal Description | NCB 18820 BLK 82 LOT 10 MEADOWS SUB'D UT-3A |
| Potential Short Sale | No |
| Taxes | 5074.8 |
Interior Features
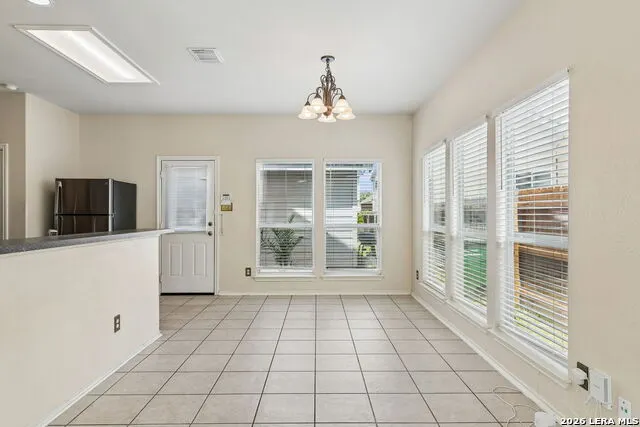
| Kitchen Length | 14 |
|---|---|
| Kitchen Width | 9 |
| Total Bedrooms | 3 |
| Full Baths | 2 |
| Interior Features | One Living Area,Eat-In Kitchen,Utility Room Inside,Open Floor Plan,High Speed Internet,Laundry in Closet,Laundry Main Level,Laundry Lower Level,Laundry in Kitchen |
| Stories | 2 |
| Flooring | Laminate |
| Living Room Width | 14 |
| Heating Fuel | Natural Gas |
| Bedroom2 Width | 10 |
| Bedroom3 Length | 10 |
| Bedroom3 Width | 9 |
| Living Room Length | 15 |
| WINDOW COVERINGS | Some Remain |
Exterior Features
| Exterior | Brick,Siding |
|---|---|
| Foundation | Slab |
| Pool (Y/N) | No |
| Exterior Features | Privacy Fence |
| Pool | None |
| Lot Size | 0.1231 |
| Water/Sewer | Water System,Sewer System,City |
| Lot Description | Corner,Level |
| Inclusions | Ceiling Fans,Chandelier,Washer Connection,Dryer Connection,Stove/Range,Disposal,Dishwasher |
| Lot Improvements | Street Paved,Curbs,Sidewalks,Streetlights |
| Garage Parking | Two Car Garage,Detached |
Amenities
- Foreclosure
- Views
- Short Sale
- New Construction
- Adult 55+
- Lease To Own
- No HOA Fees
- Furnished
- Primary On Main
- Air Conditioning
- Seller Finance
- Green
- Fixer Upper
- Horse
- Golf
- Fireplace
- Deck
- Garage
- Basement
- Pool
Property vs Single Family Average in 78251
Price
Taxes
Year Built
Visits
 Information provided courtesy of LERA MLS. IDX information is provided exclusively for consumers' personal, non-commercial use and may not be used for any purpose other than to identify prospective properties consumers may be interested in purchasing. Information is believed to be accurate but not guaranteed. Provided courtesy of LERA MLS. Copyright 2026 LERA MLS, All Rights Reserved. Data last updated September 21, 2026 6:07 AM UTC
