
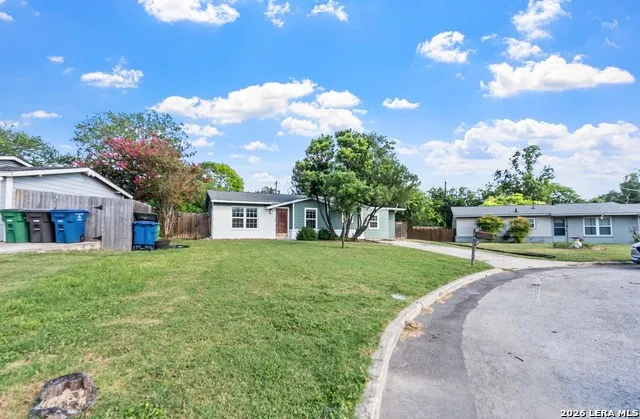
Address
6806 Bender Dr, San Antonio, TX
Price
$ 199,999
Property Attributes
- MLS#1997685
- TypeSingle Family
- Listing Status Active
- CountyBEXAR
- CitySan Antonio
- Area0400
- NeighborhoodGlen Oaks Park
- Zip78229
- StyleOne Story
- Year Built1960
- Taxes$ 4979
- Price$ 199,999
- Bedrooms4
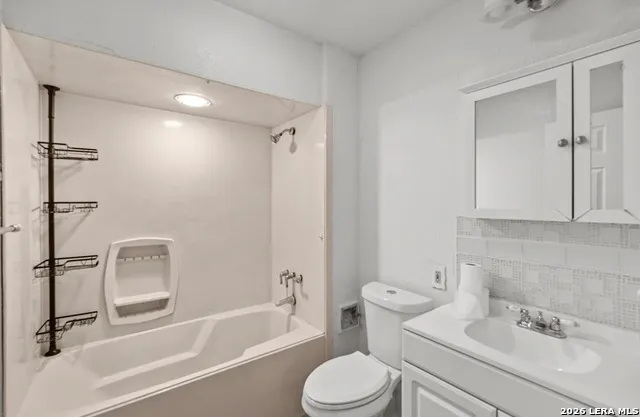
- Full Bathrooms1
- Half Bathrooms0
- Sqr Footage1322
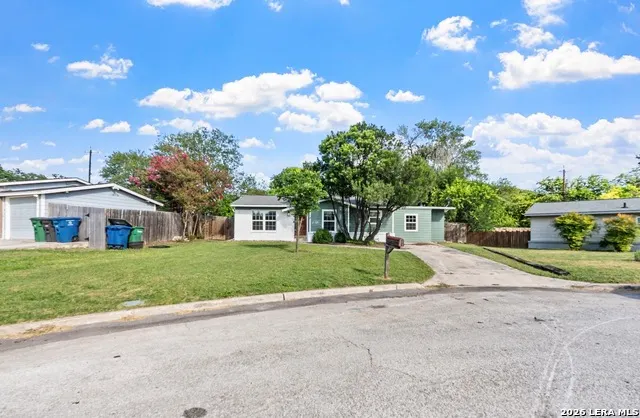
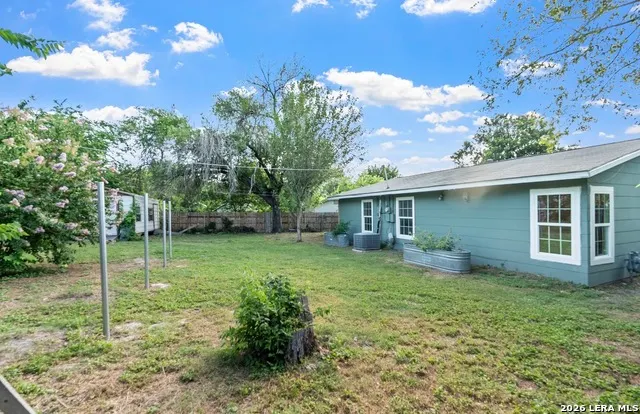
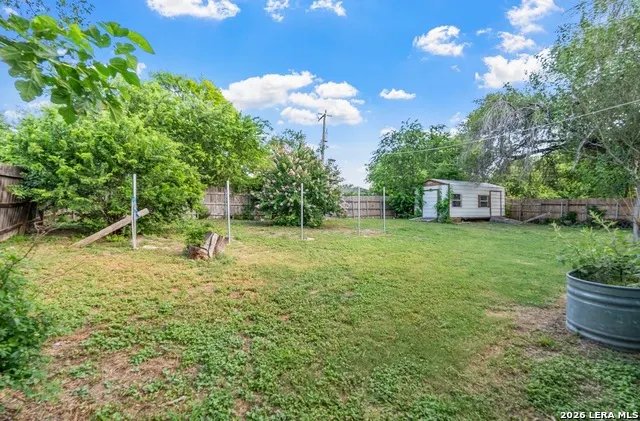
- Lot Size0.313 Acres
Data Source:
LERA MLS
Property Description
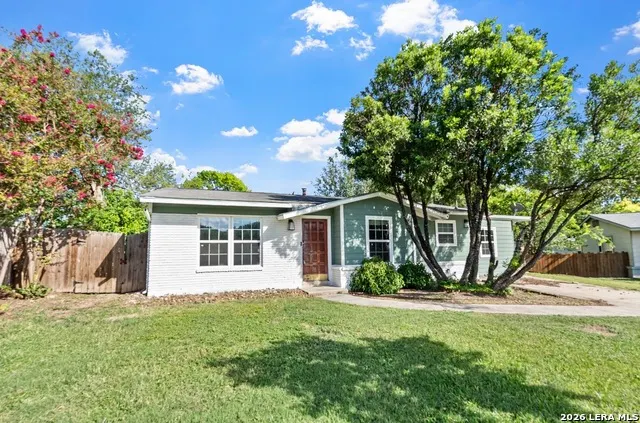
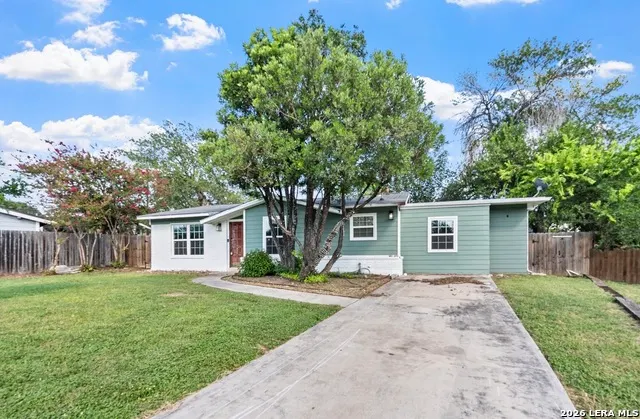
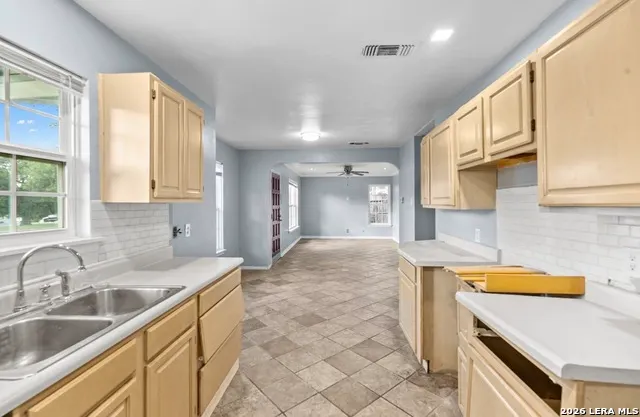
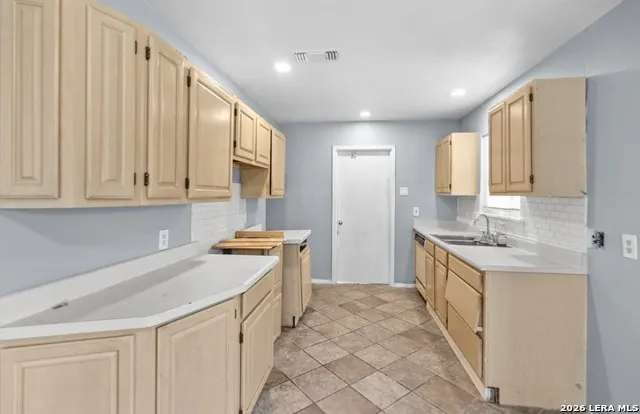
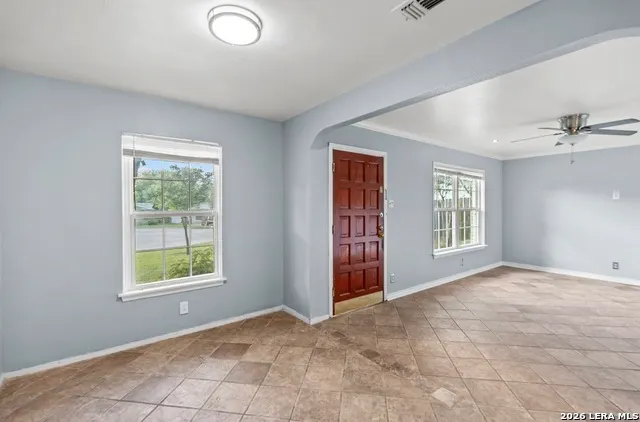
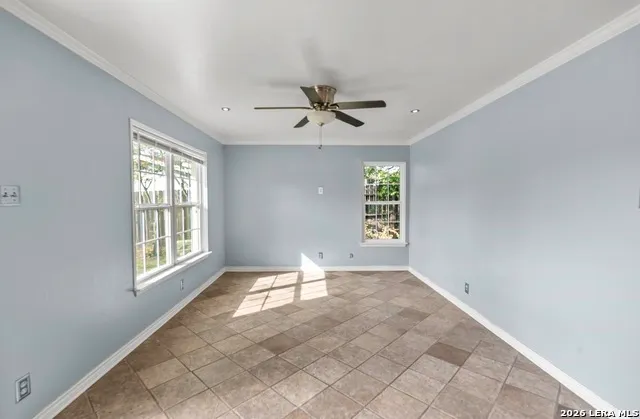
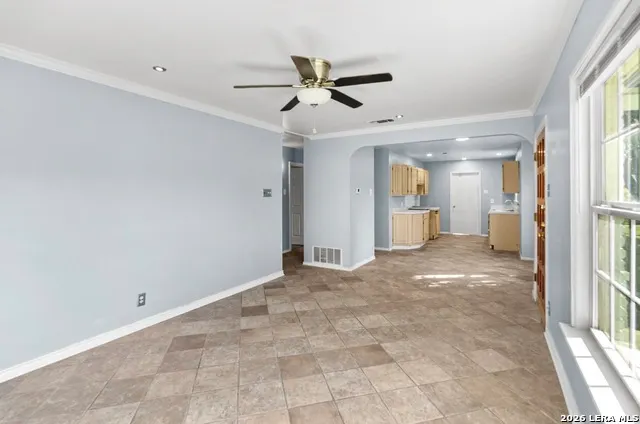
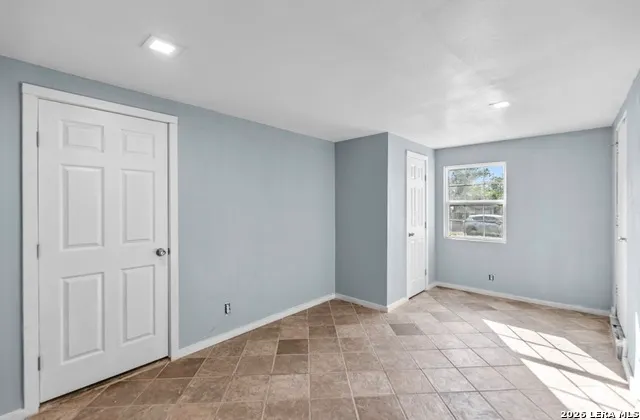
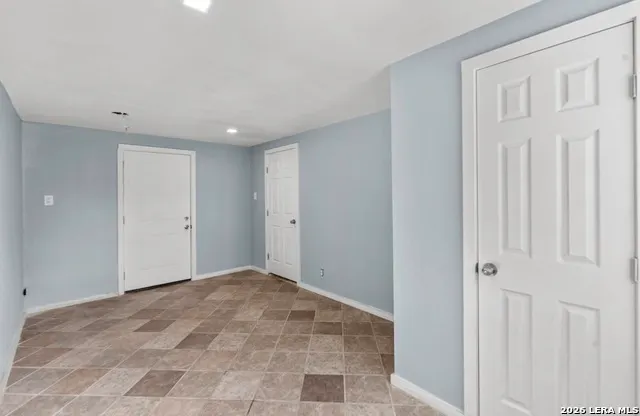
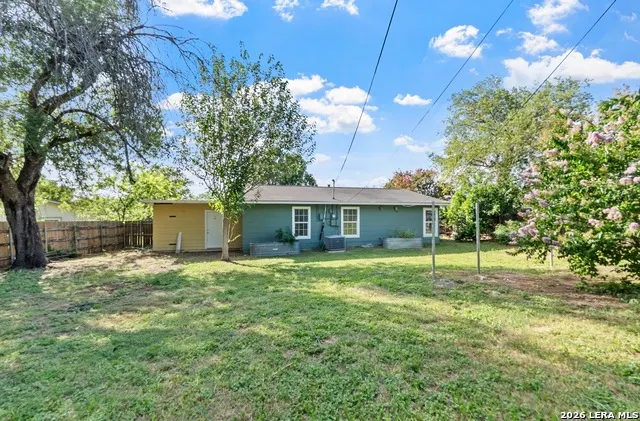
Bring your vision to this hidden gem in the heart of San Antonio! Nestled in an established neighborhood just minutes from the Medical Center, this home presents an incredible opportunity to build equity in one of the city's most sought-after locations. With easy access to Loop 410, IH-10, USAA, major employers, shopping, restaurants, and top medical facilities, convenience is at your doorstep. While the home is ready for updates, its location and potential make it an excellent choice for homeowners and investors alike. With a little TLC, this property could truly shine. Schedule your private showing today and imagine the possibilities!
| Elementary School | Middle School | High School |
|---|---|---|
| Call District Elementary School | Call District Middle School | Call District High School |
| Price History | |
|---|---|
| 7/5/2026 | Listed $215,000 |
| 8/6/2026 | 7$199,999 |
General Features
| Living Area | 1322 |
|---|---|
| Construction | Pre-Owned |
| Heating | Central |
| Cooling | One Central |
| Bathrooms | 1 |
| Subdivision | Glen Oaks Park |
| Builder | UNKNOWN |
| Class | Single Residential |
| Type | Single Family Detached |
| Style | One Story |
| Roof | Built-Up/Gravel,Composition |
| HOA Mandatory | None |
| Status | Active |
| Attached Garage | No |
| Neighborhood Amenities | None |
| Area | 0400 |
| Year Built | 1960 |
| High School | Call District |
| School District | Northside |
| Proposed Terms | Conventional,FHA,VA,Cash,Other |
| Elementary School | Call District |
| Middle School | Call District |
| Legal Description | Ncb 13013 Blk 6 Lot 12 |
| Taxes | 4979.29 |
Interior Features
| Kitchen Length | 20 |
|---|---|
| Kitchen Width | 5 |
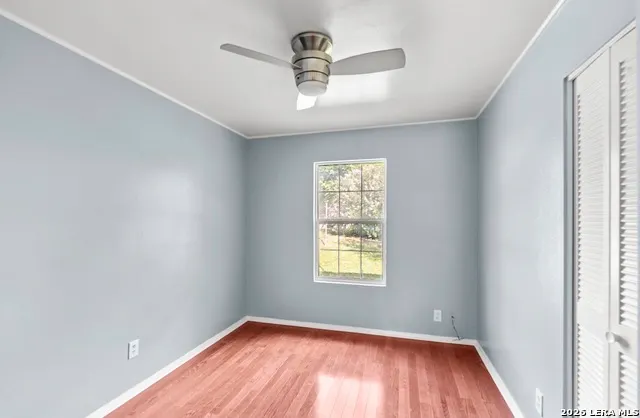
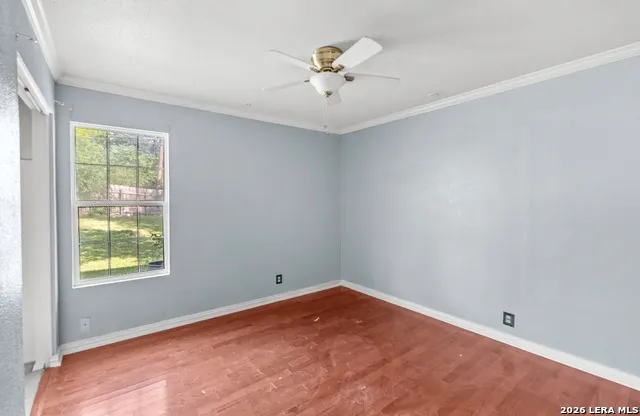
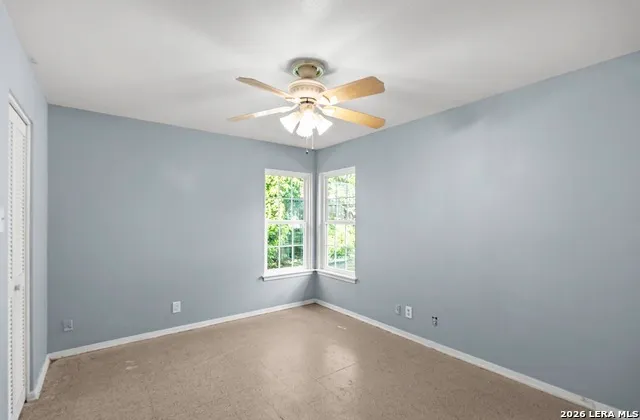
| Total Bedrooms | 4 |
| Full Baths | 1 |
| Interior Features | One Living Area,Eat-In Kitchen |
| Stories | 1 |
| Flooring | Ceramic Tile,Laminate |
| Living Room Width | 12 |
| Heating Fuel | Electric |
| Bedroom2 Width | 11 |
| Bedroom3 Length | 11 |
| Bedroom3 Width | 9 |
| Bedroom4 Length | 13 |
| Bedroom4 Width | 11 |
| Living Room Length | 17 |
| WINDOW COVERINGS | None Remain |
Exterior Features
| Exterior | Brick,Wood |
|---|---|
| Foundation | Slab |
| Pool (Y/N) | No |
| Pool | None |
| Lot Size | 0.313 |
| Water/Sewer | Water System,Sewer System |
| Inclusions | Ceiling Fans,Washer Connection,Dryer Connection |
| Garage Parking | Converted Garage |
Amenities
- Foreclosure
- Views
- Short Sale
- New Construction
- Adult 55+
- Lease To Own
- No HOA Fees
- Furnished
- Primary On Main
- Air Conditioning
- Seller Finance
- Green
- Fixer Upper
- Horse
- Golf
- Fireplace
- Deck
- Garage
- Basement
- Pool
Property vs Single Family Average in 78229
Price
Taxes
Year Built
Visits
 Information provided courtesy of LERA MLS. IDX information is provided exclusively for consumers' personal, non-commercial use and may not be used for any purpose other than to identify prospective properties consumers may be interested in purchasing. Information is believed to be accurate but not guaranteed. Provided courtesy of LERA MLS. Copyright 2026 LERA MLS, All Rights Reserved. Data last updated September 14, 2026 4:29 AM UTC
