
Address
714 Orange St, Jourdanton, TX
Price
$ 210,000
Property Attributes
- MLS#1999077
- TypeSingle Family
- Listing Status Active
- CountyATASCOSA
- CityJourdanton
- Area2900
- Neighborhoodold
- Zip78026
- StyleSplit Level,Historic/Older
- Year Built1955
- Taxes$ 3263
- Price$ 210,000
- Bedrooms3
- Full Bathrooms1
- Half Bathrooms0
- Sqr Footage1080
- Lot Size0.517 Acres
Data Source:
LERA MLS
Property Description
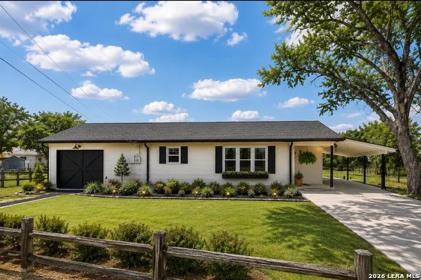
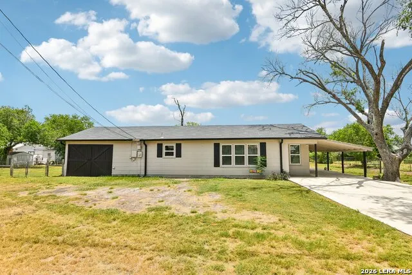
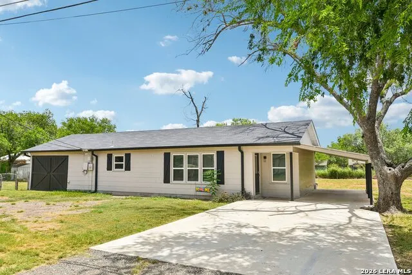
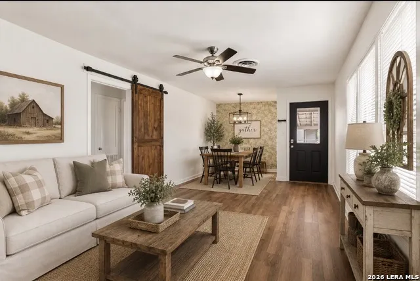
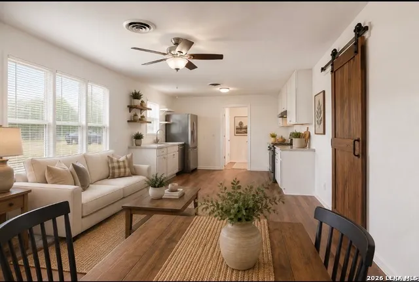
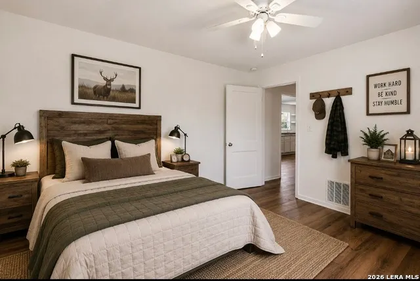
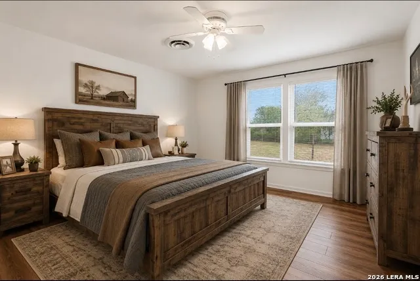
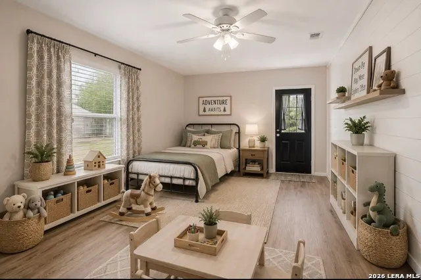
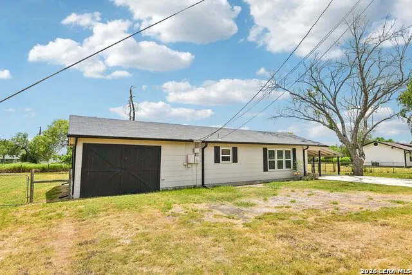
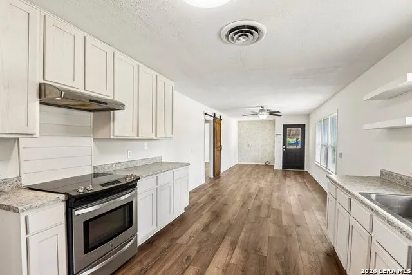
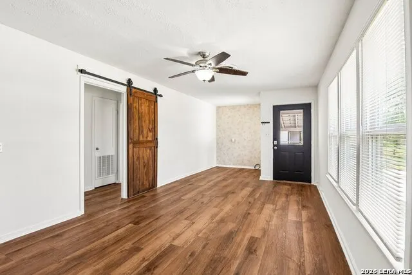
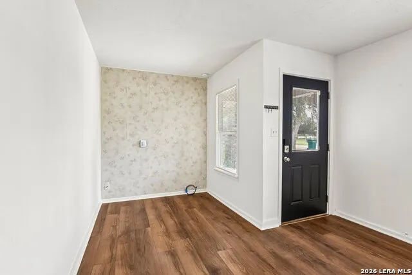
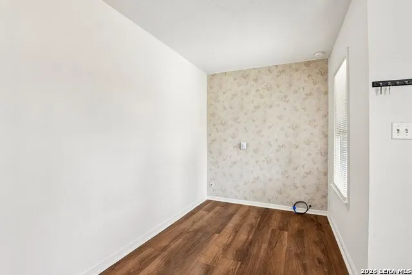
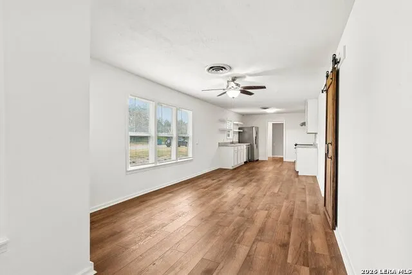
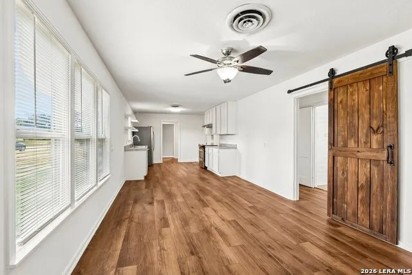
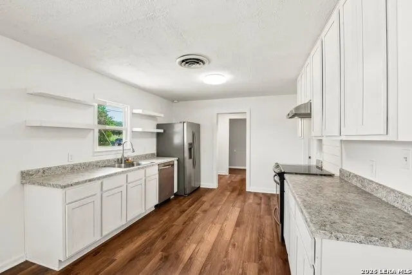
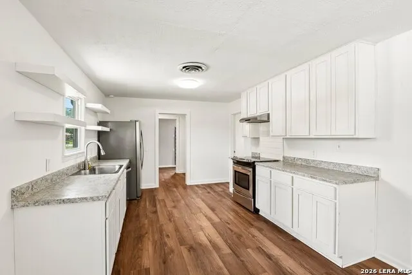
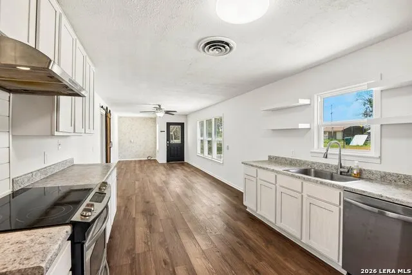
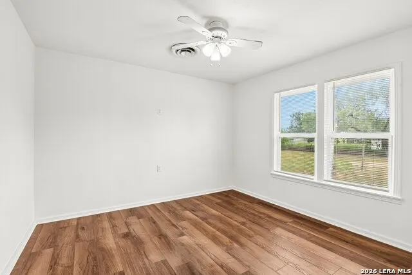
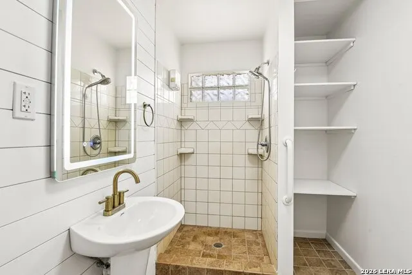
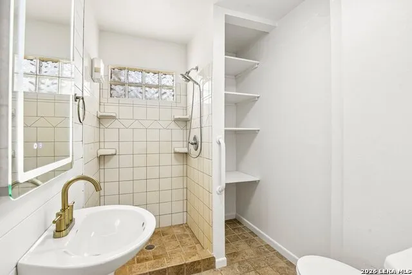
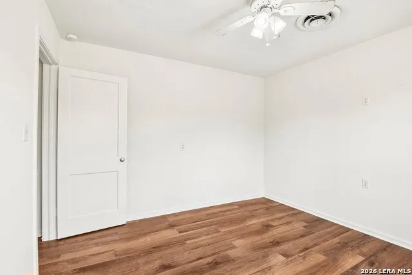
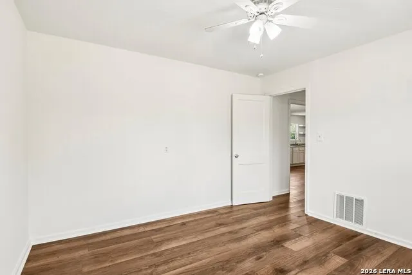
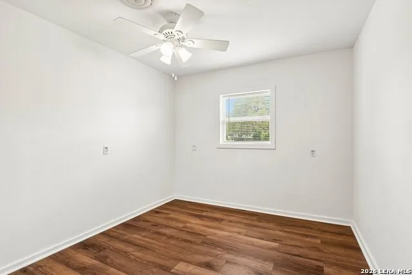
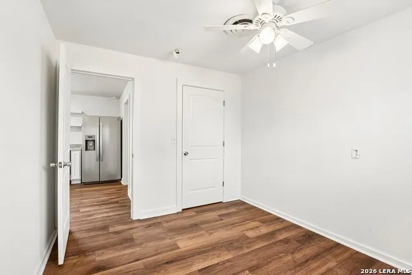
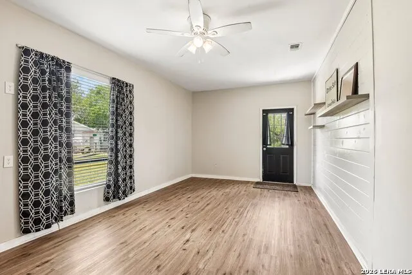
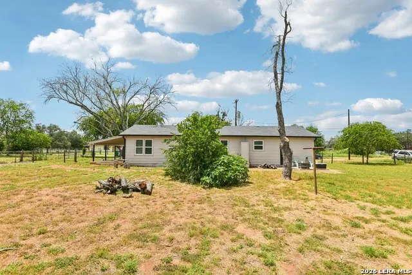
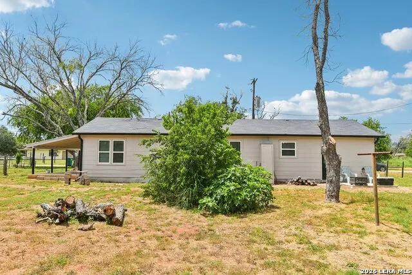
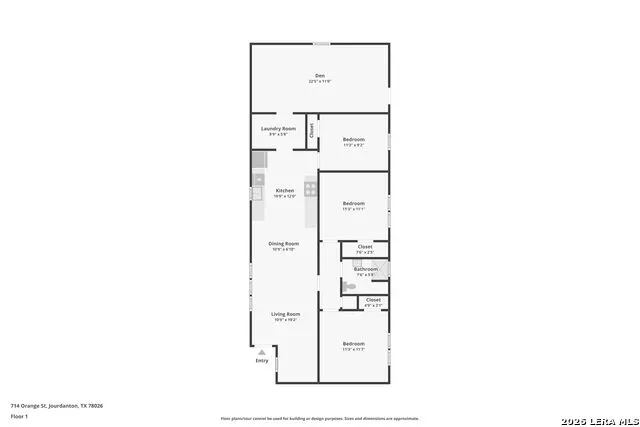
Beautifully renovated 3-bedroom, 1-bath farmhouse situated on 5 city lots totaling approximately one-half acre within walking distance of Jourdanton ISD. This move-in-ready home features an open-concept floor plan, updated flooring, windows, paint, trim, cabinetry, countertops, HVAC, ceiling fans, and charming farmhouse finishes throughout. The spacious bathroom includes an illuminated anti-fog vanity mirror. A versatile extra living area offers space for a home office, media room, or playroom. Outside, enjoy a covered carport beneath a mature pecan tree, a fully fenced yard, and plenty of room for an RV, boat, workshop, or future outbuildings. Schedule your showing today!
| Elementary School | Middle School | High School |
|---|---|---|
| Jourdanton Elementary School | Jourdanton Middle School | Jourdanton High School |
| Price History | |
|---|---|
| 7/10/2026 | Listed $215,000 |
| 8/11/2026 | 3$210,000 |
General Features
| Living Area | 1080 |
|---|---|
| Construction | Pre-Owned |
| Heating | Central |
| Cooling | One Central |
| Bathrooms | 1 |
| Subdivision | old |
| Builder | unknown |
| Class | Single Residential |
| Type | Single Family Detached |
| Style | Split Level,Historic/Older |
| Roof | Composition |
| HOA Mandatory | None |
| Status | Active |
| Attached Garage | No |
| Neighborhood Amenities | Other - See Remarks |
| Area | 2900 |
| Year Built | 1955 |
| High School | Jourdanton |
| School District | Jourdanton |
| Proposed Terms | Conventional,FHA,VA,USDA |
| Elementary School | Jourdanton |
| Middle School | Jourdanton |
| Legal Description | Jourdanton Blk 143 Lot 8,10,12,14,16 |
| Taxes | 3263 |
Interior Features
| Kitchen Length | 12 |
|---|---|
| Kitchen Width | 9 |
| Total Bedrooms | 3 |
| Full Baths | 1 |
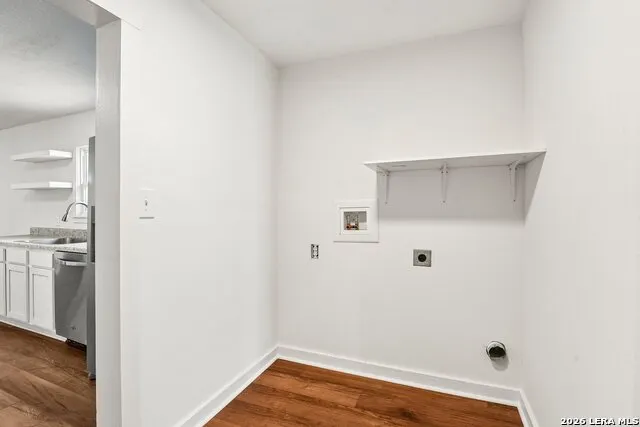
| Interior Features | One Living Area,Liv/Din Combo,Eat-In Kitchen,Utility Room Inside,Converted Garage |
| Stories | 1 |
| Dining Room Length | 11 |
| Dining Room Width | 7 |
| Flooring | Vinyl |
| Living Room Width | 11 |
| Heating Fuel | Electric |
| Bedroom2 Width | 11 |
| Bedroom3 Length | 11 |
| Bedroom3 Width | 9 |
| Family Room Length | 23 |
| Living Room Length | 19 |
| WINDOW COVERINGS | All Remain |
Exterior Features
| Exterior | Asbestos Shingle,Siding |
|---|---|
| Pool (Y/N) | No |
| Exterior Features | Chain Link Fence |
| Pool | None |
| Lot Size | 0.517 |
| Water/Sewer | Septic |
| Inclusions | Ceiling Fans,Washer Connection,Dryer Connection |
| Garage Parking | None/Not Applicable |
Amenities
- Foreclosure
- Views
- Short Sale
- New Construction
- Adult 55+
- Lease To Own
- No HOA Fees
- Furnished
- Primary On Main
- Air Conditioning
- Seller Finance
- Green
- Fixer Upper
- Horse
- Golf
- Fireplace
- Deck
- Garage
- Basement
- Pool
Property vs Single Family Average in 78026
Price
Taxes
Year Built
Visits
 Information provided courtesy of LERA MLS. IDX information is provided exclusively for consumers' personal, non-commercial use and may not be used for any purpose other than to identify prospective properties consumers may be interested in purchasing. Information is believed to be accurate but not guaranteed. Provided courtesy of LERA MLS. Copyright 2026 LERA MLS, All Rights Reserved. Data last updated September 21, 2026 6:07 AM UTC
