
Address
54 Reynosa, San Antonio, TX
Price
$ 1,350,000
Property Attributes
- MLS#1999863
- TypeSingle Family
- Listing Status Active
- CountyBEXAR
- CitySan Antonio
- Area1804
- NeighborhoodSendero Ranch
- Zip78261
- StyleTraditional
- Year Built2001
- Taxes$ 21975
- Price$ 1,350,000
- Bedrooms4
- Full Bathrooms4
- Half Bathrooms1
- Sqr Footage4211
- Lot Size2.15 Acres
Data Source:
LERA MLS
Property Description
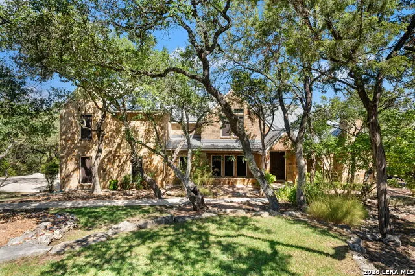
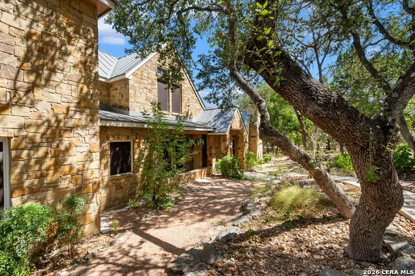
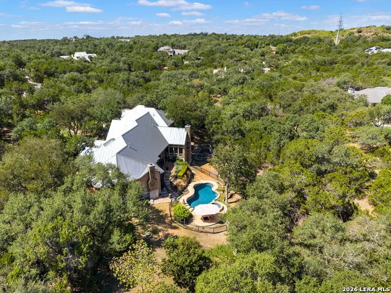
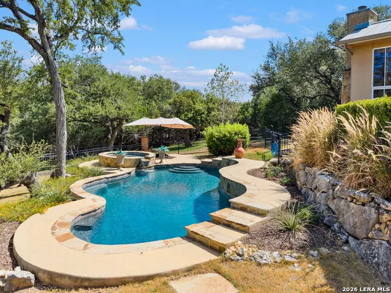
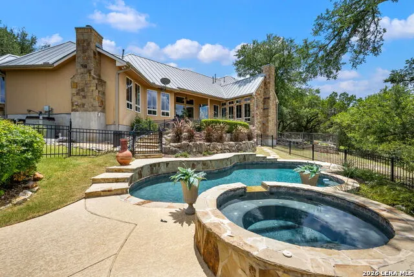
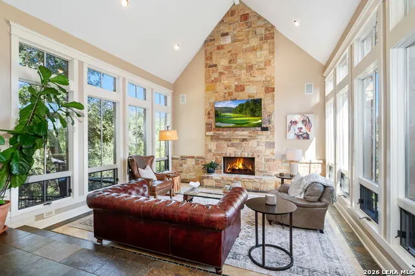
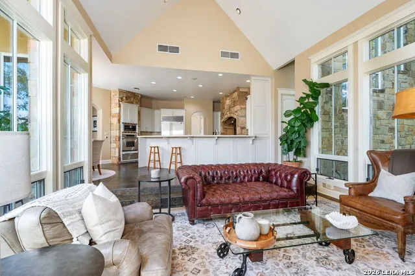
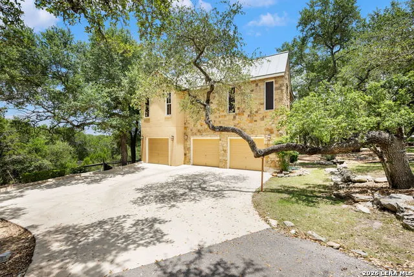
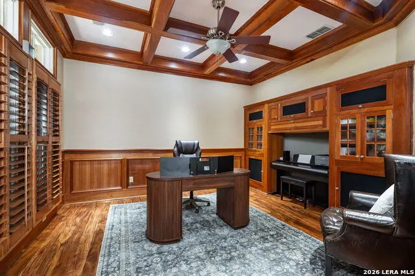
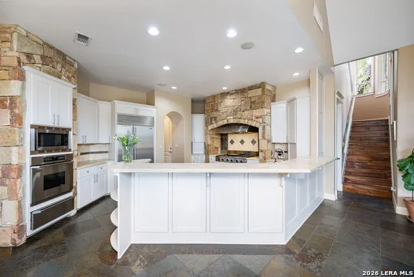
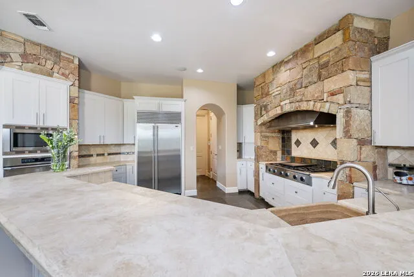
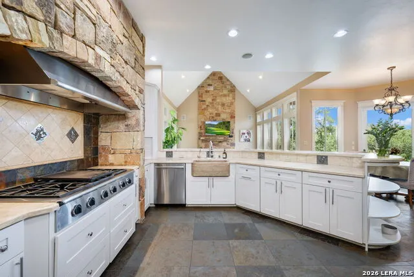
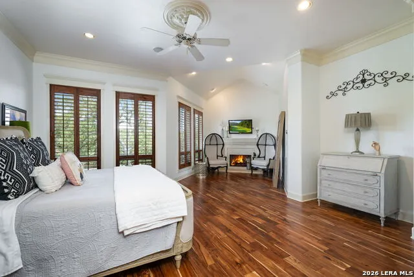
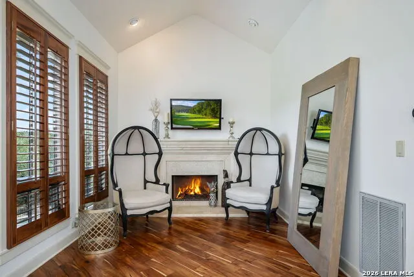
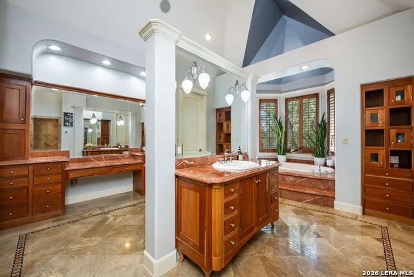
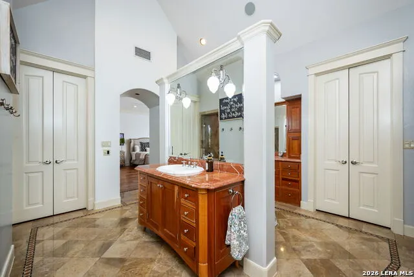
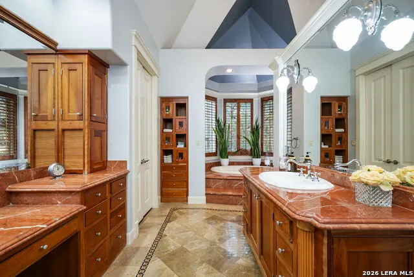
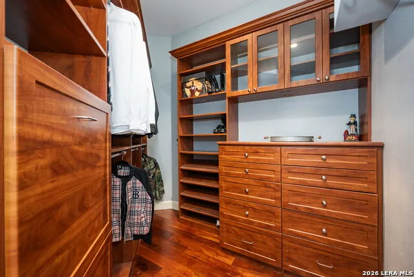
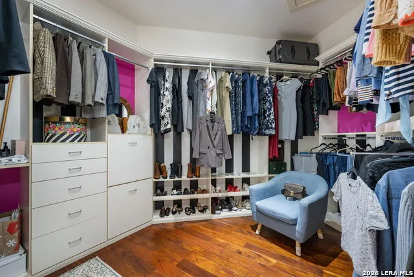
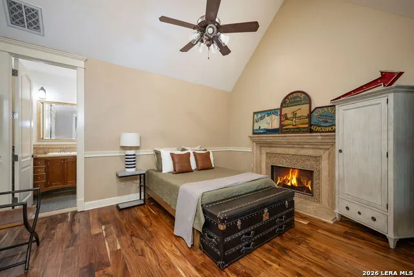
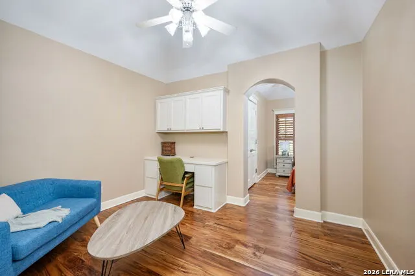
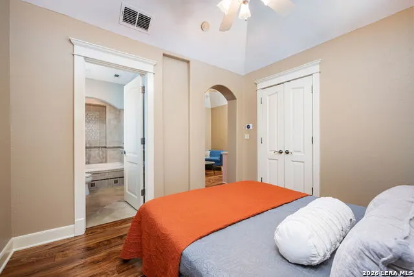
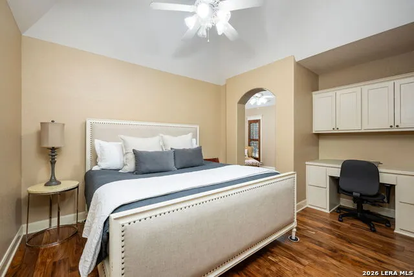
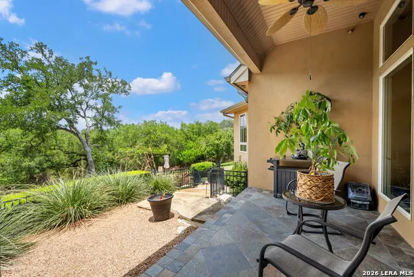
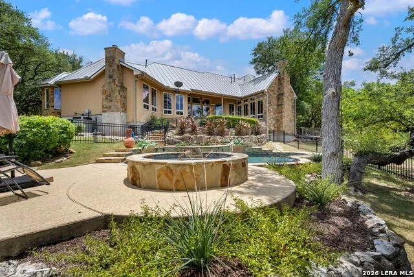
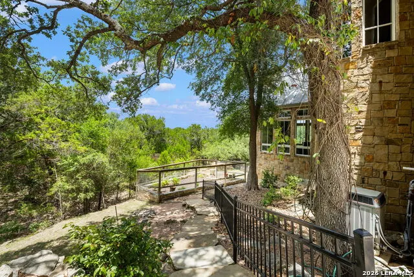
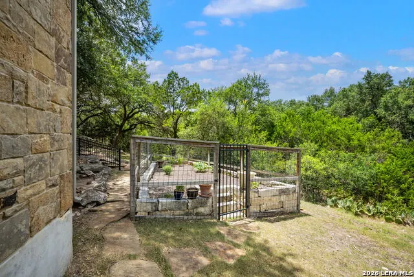
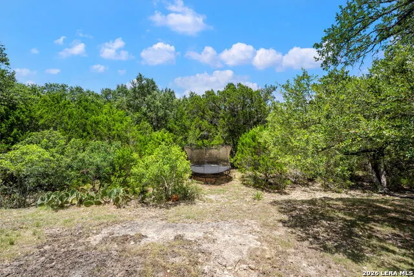
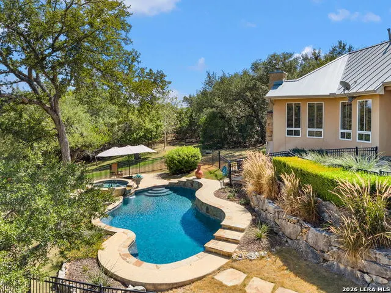
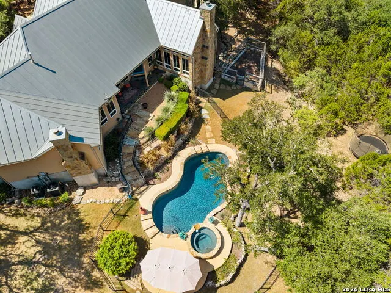
Located behind the guarded gates of Sendero Ranch, this custom home by Bill Cox Custom Homes offers the rare combination of privacy, thoughtful design, and everyday livability. Set on more than two heavily wooded acres, the backyard feels like your own private retreat, complete with a sparkling pool, relaxing spa, and mature trees creating exceptional seclusion. Inside, the flexible floor plan is ideal for both families and guests. The spacious primary suite serves as a true retreat with a private sitting area and separate his-and-her walk-in closets. A downstairs guest suite provides comfort and privacy for visitors or multi-generational living. Upstairs, two secondary bedrooms each feature their own private bathroom and adjoining living area-a unique setup that gives family members or guests a space of their own. Additional highlights include a spacious three-car garage with EV charging capability, a durable metal roof replaced around 2021, and quality craftsmanship throughout. Located in one of North Central San Antonio's most desirable guarded communities, this home delivers peaceful Hill Country-style living with convenient access to shopping, dining, medical centers, major employers, and top private schools. Three brand new AC units installed July 2026
| Elementary School | Middle School | High School |
|---|---|---|
| Roan Forest Elementary School | Tex Hill Middle School | Johnson High School |
| Price History | |
|---|---|
| 7/22/2026 | Listed $1,350,000 |
General Features
| Living Area | 4211 |
|---|---|
| Construction | Pre-Owned |
| Heating | Central |
| Cooling | Three+ Central |
| Half Baths | 1 |
| Bathrooms | 5 |
| HOA Fee | 613 |
| Subdivision | Sendero Ranch |
| Builder | Bill Cox Custom Homes |
| Class | Single Residential |
| Type | Single Family Detached |
| Style | Traditional |
| Roof | Metal |
| HOA Mandatory | Mandatory |
| Status | Back on Market |
| HOA Frequency | Quarterly |
| Attached Garage | Yes |
| HOA Name | SENDERO RANCH OA |
| Neighborhood Amenities | Controlled Access,Guarded Access |
| Home Faces | South |
| Multiple HOA | No |
| Area | 1804 |
| Year Built | 2001 |
| High School | Johnson |
| School District | North East I.S.D. |
| Proposed Terms | Conventional,VA,Cash |
| Elementary School | Roan Forest |
| Middle School | Tex Hill |
| Legal Description | Cb 4900A Blk 1 Lot 159 (Sendero Ranch Ut-4 Pud) |
| Taxes | 21975.69 |
Interior Features
| Kitchen Length | 13 |
|---|---|
| Kitchen Width | 13 |
| Total Bedrooms | 4 |
| Full Baths | 4 |
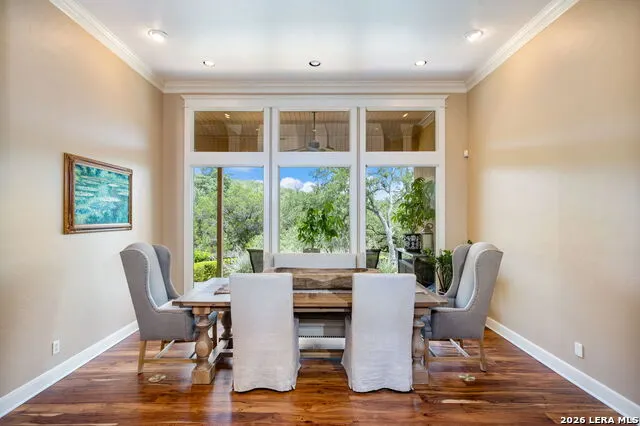
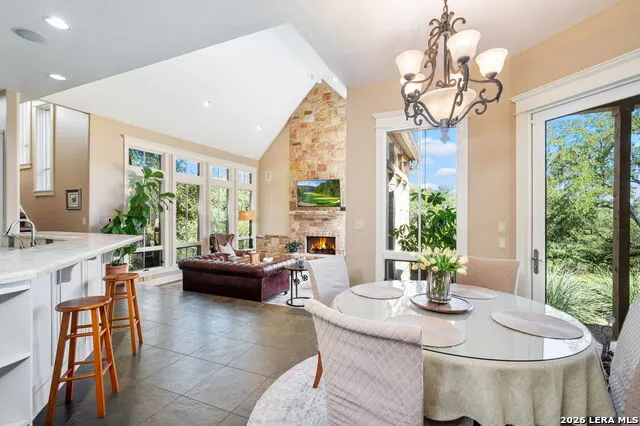
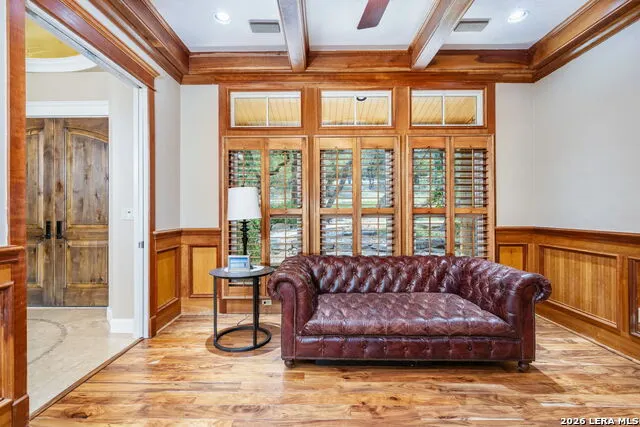
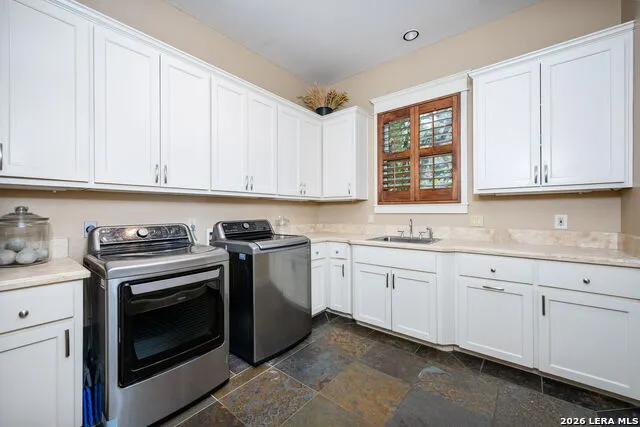
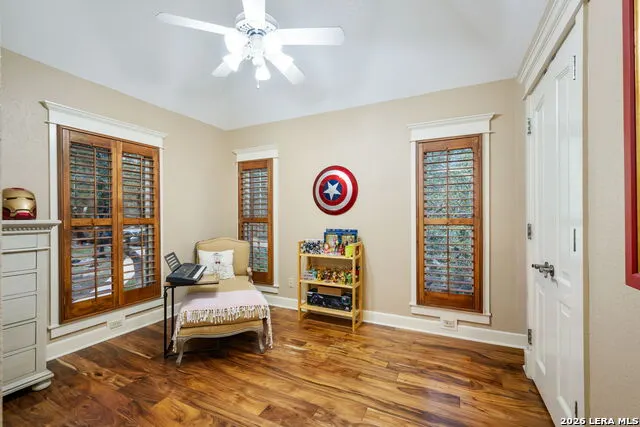
| Interior Features | Two Living Area,Liv/Din Combo,Separate Dining Room,Eat-In Kitchen,Two Eating Areas,Breakfast Bar,Walk-In Pantry,Study/Library,Utility Room Inside,Secondary Bedroom Down,High Ceilings,Walk in Closets |
| Stories | 2 |
| Dining Room Length | 15 |
| Dining Room Width | 12 |
| Breakfast Room Length | 10 |
| Breakfast Room Width | 11 |
| Flooring | Ceramic Tile,Wood |
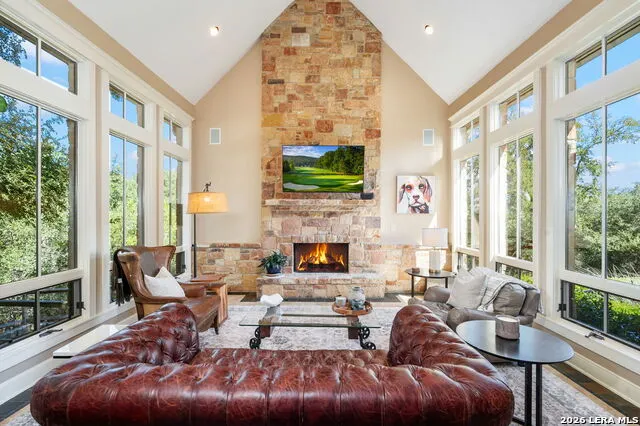
| Living Room Width | 15 |
| Utility Room Length | 10 |
| Utility Room Width | 9 |
| Heating Fuel | Electric |
| # of Fireplaces | 2 |
| Bedroom2 Width | 14 |
| Bedroom3 Length | 14 |
| Bedroom3 Width | 11 |
| Bedroom4 Length | 12 |
| Bedroom4 Width | 11 |
| Family Room Length | 14 |
| Living Room Length | 14 |
| Study/Office Length | 13 |
| Study/Office Width | 14 |
| WINDOW COVERINGS | All Remain |
Exterior Features
| Exterior | Stone/Rock,Stucco |
|---|---|
| Foundation | Slab |
| Pool (Y/N) | Yes |
| Exterior Features | Patio Slab,Covered Patio,Partial Sprinkler System,Double Pane Windows,Mature Trees |
| Pool | In Ground Pool,AdjoiningPool/Spa |
| Lot Size | 2.15 |
| Water/Sewer | Water System,Aerobic Septic |
| Lot Description | Cul-de-Sac/Dead End,1 - 2 Acres,2 - 5 Acres |
| Inclusions | Ceiling Fans,Cook Top,Built-In Oven,Microwave Oven,Gas Cooking,Refrigerator,Disposal,Dishwasher,Solid Counter Tops,Custom Cabinets |
| Lot Improvements | Street Paved |
| Garage Parking | Three Car Garage,Attached,Side Entry |
Amenities
- Foreclosure
- Views
- Short Sale
- New Construction
- Adult 55+
- Lease To Own
- No HOA Fees
- Furnished
- Primary On Main
- Air Conditioning
- Seller Finance
- Green
- Fixer Upper
- Horse
- Golf
- Fireplace
- Deck
- Garage
- Basement
- Pool
Property vs Single Family Average in 78261
Price
Taxes
Year Built
In The Neighborhood
Views
San Antonio
$ 1,350,000
- Type
- Single Family
- Size
- 3,922 SqFt
- Rooms
- 4 Beds + 2.5 Baths
Real Broker, LLC 855-450-0442
Reduced
San Antonio
$ 1,050,000
- Type
- Single Family
- Size
- 3,361 SqFt
- Rooms
- 4 Beds + 4 Baths
Texas Signature Realty 832-876-2093
 Information provided courtesy of LERA MLS. IDX information is provided exclusively for consumers' personal, non-commercial use and may not be used for any purpose other than to identify prospective properties consumers may be interested in purchasing. Information is believed to be accurate but not guaranteed. Provided courtesy of LERA MLS. Copyright 2026 LERA MLS, All Rights Reserved. Data last updated September 16, 2026 5:38 AM UTC
