
Price Reduction
Address
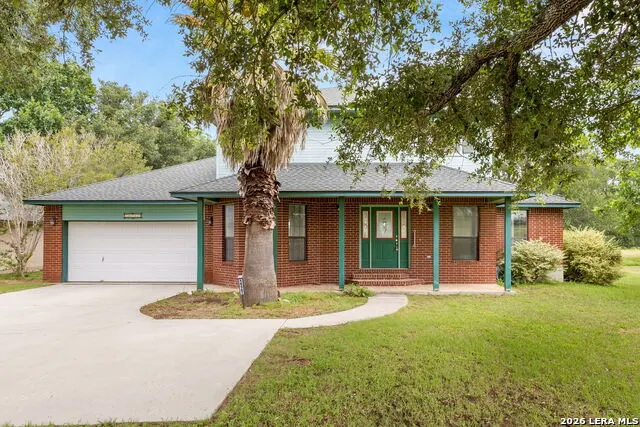
16567 Fm 725, Seguin, TX
Price
$ 275,000
Property Attributes
- MLS#1999954
- TypeSingle Family
- Listing Status Active
- CountyGUADALUPE
- CitySeguin
- Area2703
- NeighborhoodMansola
- Zip78155
- StyleTwo Story
- Year Built1997
- Taxes$ 5275
- Price$ 275,000
- Bedrooms3
- Full Bathrooms2
- Half Bathrooms1
- Sqr Footage2248
- Lot Size0.34 Acres
Data Source:
LERA MLS
Property Description
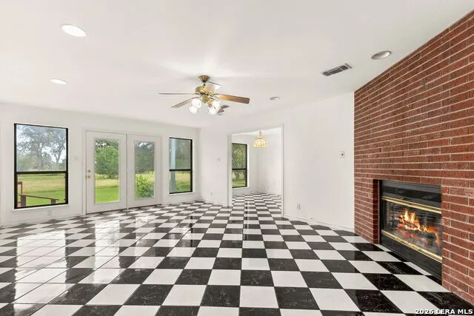
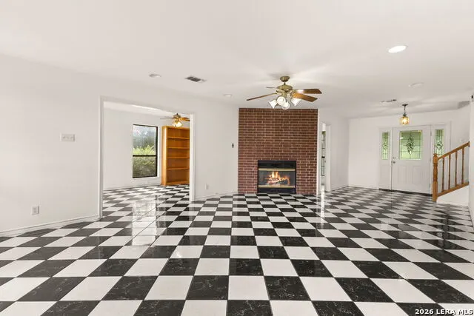
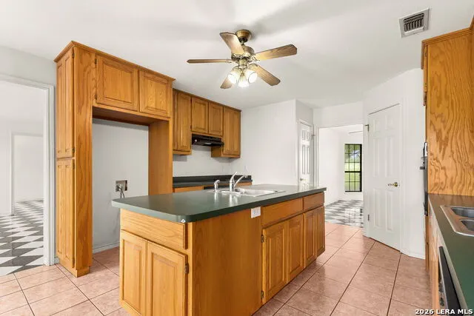
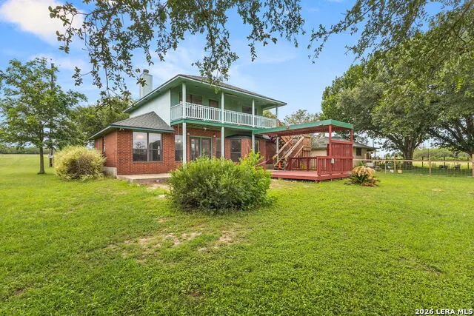
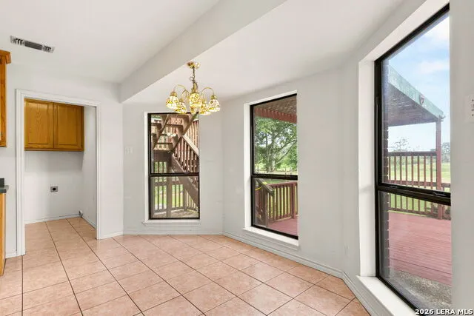
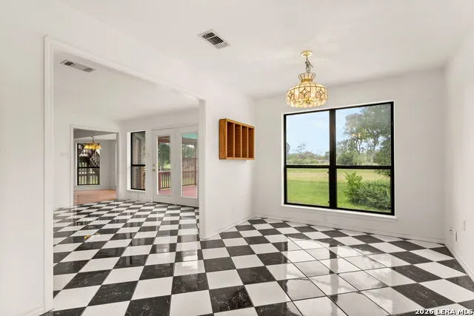
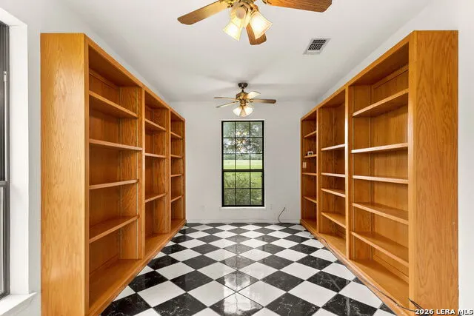
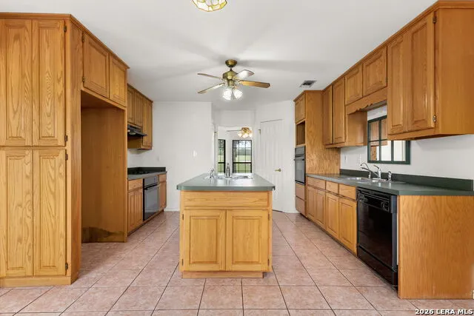
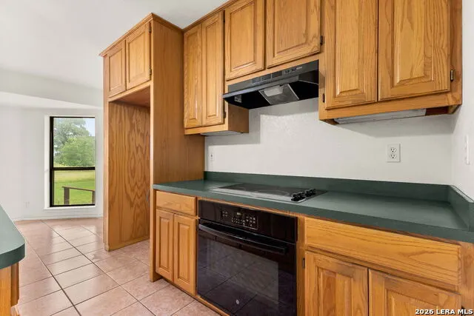
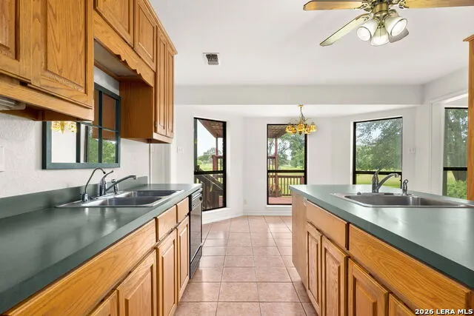
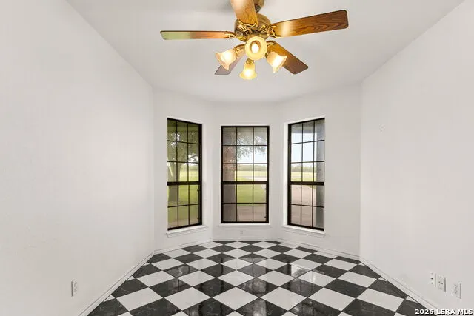
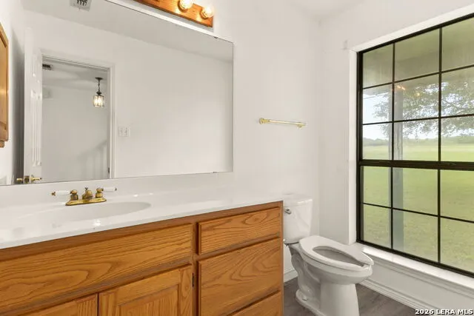
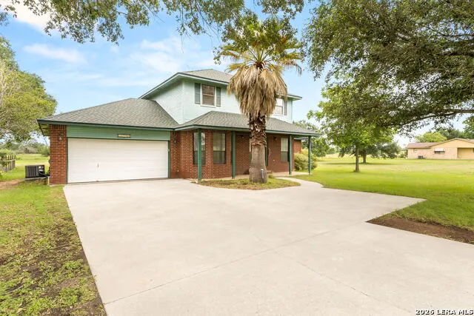
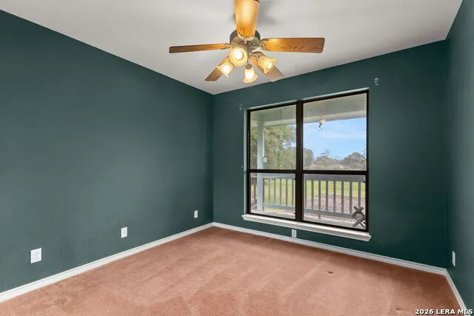
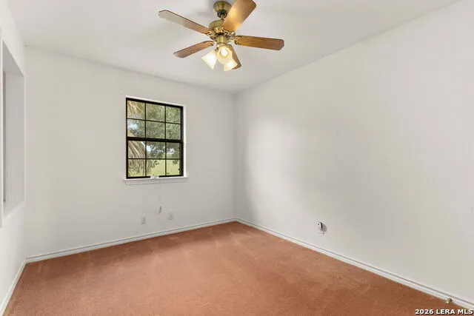
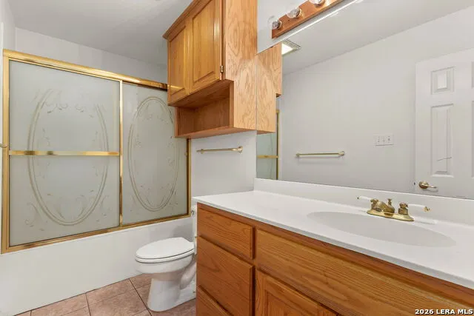
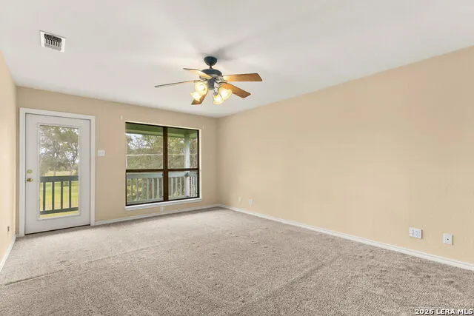
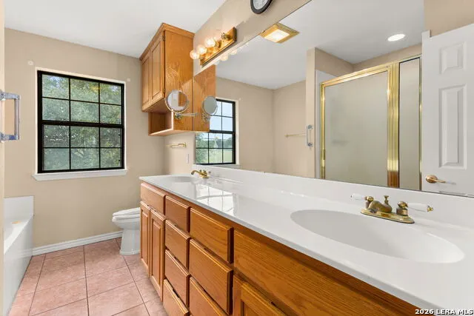
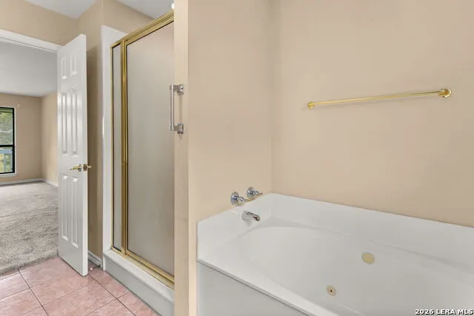
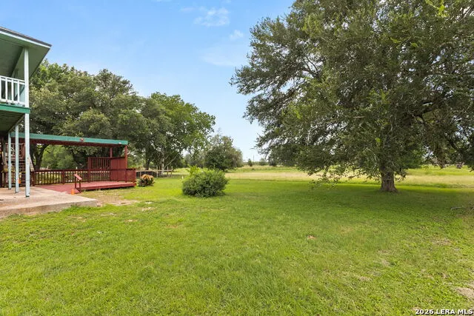
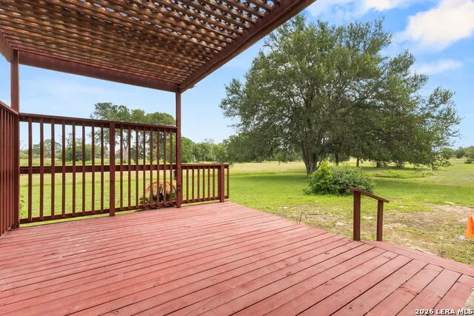
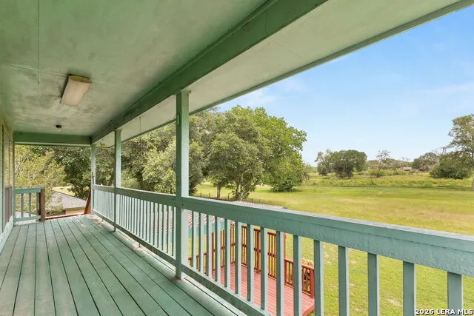
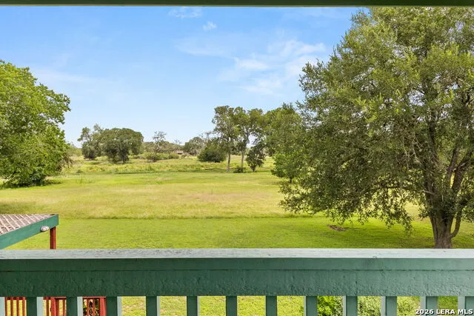
PRICE IMPROVED!!! OWNER WILL LOOK AT OFFERS!!! Space, Storage & Value on FM 725. This 3-bedroom, 2.5-bath red brick home offers 2,248 square feet with a large living room, a flex space for office or dining, and additional sitting room. You'll love the custom cabinetry, built-in bookcases, and abundant storage throughout. Situated on a spacious one-third acre lot backing to a natural grassy area, the setting feels private and peaceful. The oversized garage includes a rear access door, perfect for lawn equipment and backyard projects. A rare combination of space, character, and value in a convenient location.
| Elementary School | Middle School | High School |
|---|---|---|
| Vogel Elementary School | A.J. Briesemeister Middle School | Seguin High School |
| Price History | |
|---|---|
| 7/13/2026 | Listed $299,000 |
| 8/19/2026 | 2$295,000 |
| 9/14/2026 | 7$275,000 |
General Features
| Living Area | 2248 |
|---|---|
| Construction | Pre-Owned |
| Heating | Central |
| Cooling | Two Central |
| Half Baths | 1 |
| Bathrooms | 3 |
| Subdivision | MANSOLA |
| Builder | unknown |
| Class | Single Residential |
| Type | Single Family Detached |
| Style | Two Story |
| Roof | Composition |
| HOA Mandatory | None |
| Status | Price Change |
| Attached Garage | No |
| Neighborhood Amenities | None |
| Area | 2703 |
| Year Built | 1997 |
| High School | Seguin |
| School District | Seguin |
| Proposed Terms | Conventional,FHA,VA,Cash |
| Elementary School | Vogel |
| Middle School | A.J. BRIESEMEISTER |
| Legal Description | Abs: 29 Sur: A Mansola 0.3400 Ac. |
| Taxes | 5275 |
Interior Features
| Kitchen Length | 13 |
|---|---|
| Kitchen Width | 22 |
| Total Bedrooms | 3 |
| Full Baths | 2 |
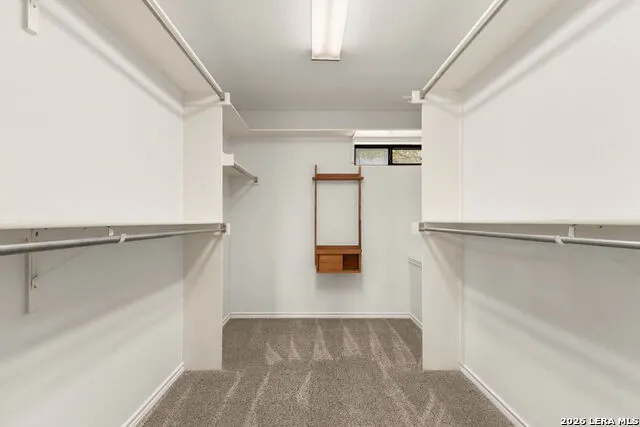
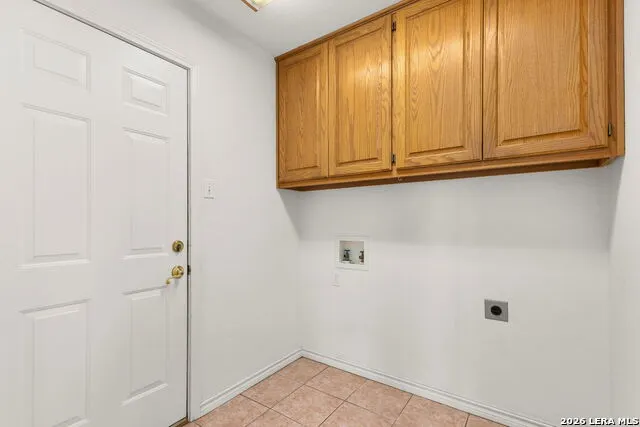
| Interior Features | Two Living Area,Separate Dining Room,Eat-In Kitchen,Island Kitchen,Utility Room Inside,All Bedrooms Upstairs,Walk in Closets |
| Stories | 2 |
| Dining Room Length | 10 |
| Dining Room Width | 14 |
| Flooring | Carpeting,Ceramic Tile |
| Living Room Width | 30 |
| Heating Fuel | Electric |
| # of Fireplaces | 1 |
| Bedroom2 Width | 12 |
| Bedroom3 Length | 10 |
| Bedroom3 Width | 10 |
| Family Room Length | 10 |
| Living Room Length | 15 |
| WINDOW COVERINGS | All Remain |
Exterior Features
| Exterior | Brick,Wood |
|---|---|
| Foundation | Slab |
| Pool (Y/N) | No |
| Pool | None |
| Lot Size | 0.34 |
| Water/Sewer | Water System |
| Lot Description | 1/4 - 1/2 Acre |
| Inclusions | Ceiling Fans |
| Garage Parking | Two Car Garage |
Amenities
- Foreclosure
- Views
- Short Sale
- New Construction
- Adult 55+
- Lease To Own
- No HOA Fees
- Furnished
- Primary On Main
- Air Conditioning
- Seller Finance
- Green
- Fixer Upper
- Horse
- Golf
- Fireplace
- Deck
- Garage
- Basement
- Pool
Property vs Single Family Average in 78155
Price
Taxes
Year Built
Visits
 Information provided courtesy of LERA MLS. IDX information is provided exclusively for consumers' personal, non-commercial use and may not be used for any purpose other than to identify prospective properties consumers may be interested in purchasing. Information is believed to be accurate but not guaranteed. Provided courtesy of LERA MLS. Copyright 2026 LERA MLS, All Rights Reserved. Data last updated September 15, 2026 5:21 AM UTC
