
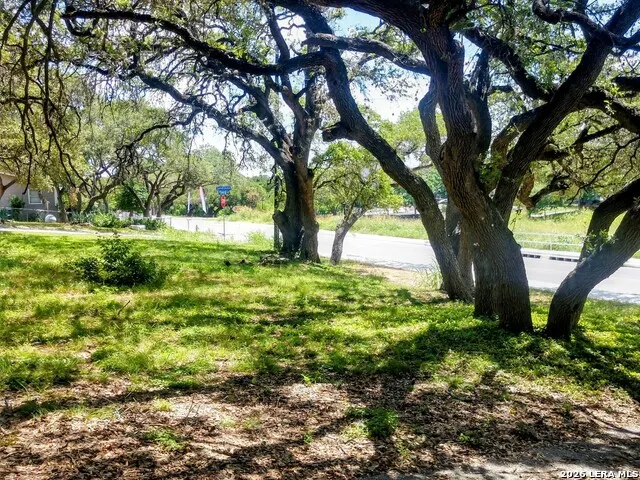

Address
11807 - 11819 Orsinger Lane, San Antonio, TX
Price
$ 465,000
Property Attributes
- MLS#2001817
- TypeSingle Family
- Listing Status Active
- CountyBEXAR
- CitySan Antonio
- Area0500
- NeighborhoodOrsinger Lane
- Zip78213
- StyleOne Story
- Taxes$ 4358
- Price$ 465,000
- Bedrooms3
- Full Bathrooms2
- Half Bathrooms0
- Lot Size0.14 Acres
Data Source:
LERA MLS
Property Description
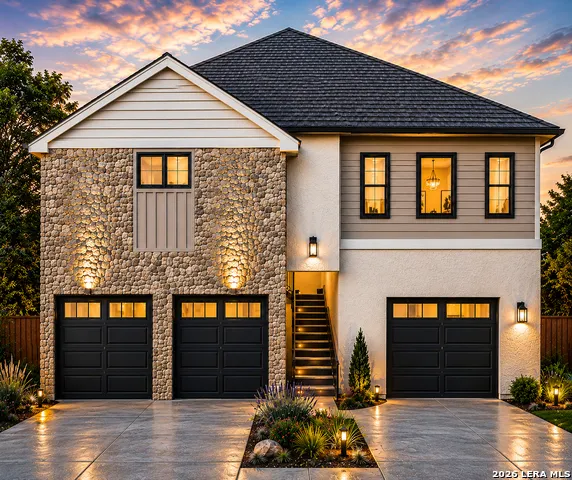
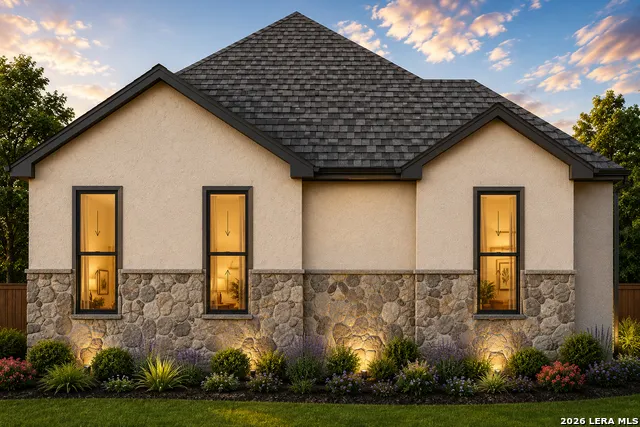
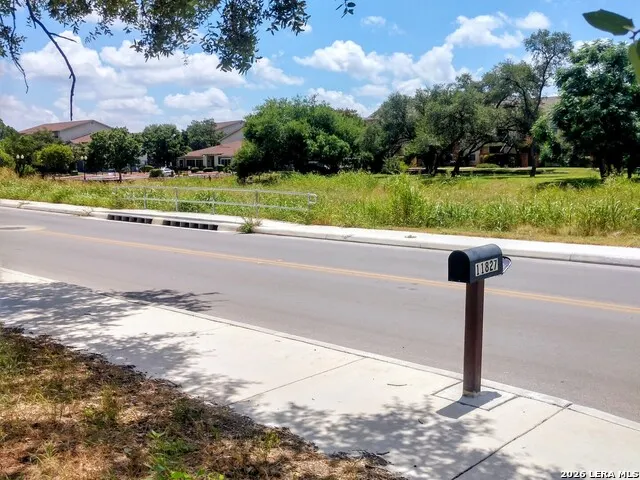
To Be Built per your requirements - elevations are representative of Builders previous work- pricing will vary - Located in a very nice North Central neighborhood just minutes from UT Health Center, retail, schools and more. Well established neighborhood with great demographics and incomes-solid Northside ISD schools. Each quality product is to be built per your specs so the price listed may go up or down. Award willing builder with over 40 years experience-able --a total of 4 lots - four structures - one on each lot as a single family or a duplex /triplex to subsidize your mortgage or balance your investment / retirement portfolio or a home for your parents or loved ones...better for them and you while saving thousands monthly paid to a facility. Pricing varies per your requirements-pricing shown is an estimate. Reach out for details
| Elementary School | Middle School | High School |
|---|---|---|
| Howsman Elementary School | Hobby William P. Middle School | Clark High School |
| Price History | |
|---|---|
| 7/20/2026 | Listed $465,000 |
General Features
| Construction | New |
|---|---|
| Heating | Heat Pump |
| Cooling | One Central |
| Bathrooms | 2 |
| Subdivision | ORSINGER LANE |
| Builder | Maverick Homes LLC |
| Class | Single Residential |
| Type | Single Family Detached |
| Style | One Story |
| Roof | Composition |
| HOA Mandatory | None |
| Status | Active |
| Attached Garage | No |
| Neighborhood Amenities | None |
| Home Faces | South |
| Area | 0500 |
| Year Built | U |
| High School | Clark |
| School District | Northside |
| Accessibility | Other |
| Proposed Terms | Conventional,FHA,VA,TX Vet,Cash,Other |
| Elementary School | Howsman |
| Middle School | Hobby William P. |
| Legal Description | Lot 41,Blk 14,NCB 14724 |
| Taxes | 4358 |
Interior Features
| Kitchen Length | 1 |
|---|---|
| Kitchen Width | 1 |
| Total Bedrooms | 3 |
| Full Baths | 2 |
| Stories | 1 |
| Flooring | Other |
| Heating Fuel | Electric |
| Bedroom2 Width | 1 |
| Bedroom3 Length | 1 |
| Bedroom3 Width | 1 |
| Family Room Length | 1 |
| WINDOW COVERINGS | All Remain |
Exterior Features
| Exterior | 4 Sides Masonry |
|---|---|
| Foundation | Slab |
| Pool (Y/N) | No |
| Pool | None |
| Lot Size | 0.14 |
| Water/Sewer | Water System |
| Inclusions | Not Applicable |
| Garage Parking | Two Car Garage |
Amenities
- Foreclosure
- Views
- Short Sale
- New Construction
- Adult 55+
- Lease To Own
- No HOA Fees
- Furnished
- Primary On Main
- Air Conditioning
- Seller Finance
- Green
- Fixer Upper
- Horse
- Golf
- Fireplace
- Deck
- Garage
- Basement
- Pool
Property vs Single Family Average in 78213
Price
Taxes
Visits
 Information provided courtesy of LERA MLS. IDX information is provided exclusively for consumers' personal, non-commercial use and may not be used for any purpose other than to identify prospective properties consumers may be interested in purchasing. Information is believed to be accurate but not guaranteed. Provided courtesy of LERA MLS. Copyright 2026 LERA MLS, All Rights Reserved. Data last updated September 21, 2026 6:07 AM UTC
