

Address
2614 Suncadia Ln, San Antonio, TX
Price
$ 394,000
Property Attributes
- MLS#2002853
- TypeSingle Family
- Listing Status Active
- CountyBEXAR
- CitySan Antonio
- Area0101
- NeighborhoodLadera Enclave
- Zip78245
- StyleOne Story
- Year Built2023
- Taxes$ 10245
- Price$ 394,000
- Bedrooms4
- Full Bathrooms2
- Half Bathrooms1
- Sqr Footage2080
- Lot Size0.139 Acres
Data Source:
LERA MLS
Property Description
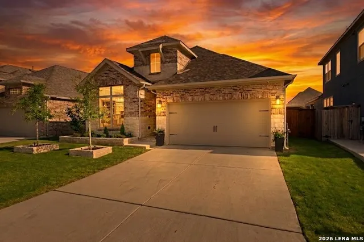
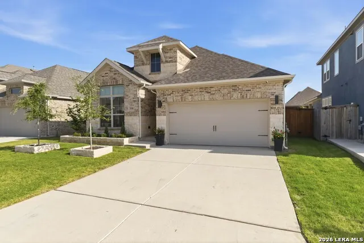
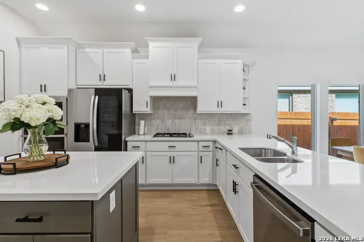
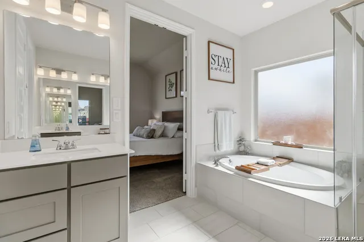
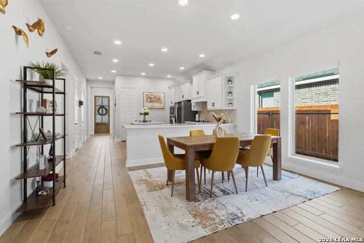
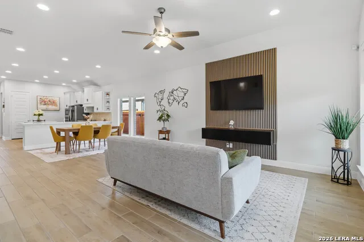
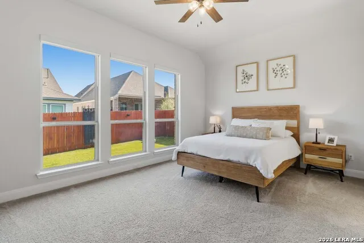
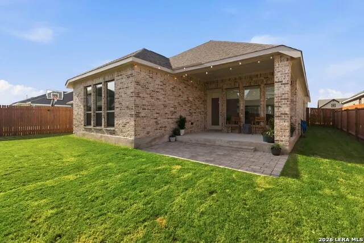
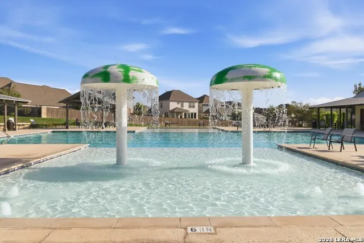
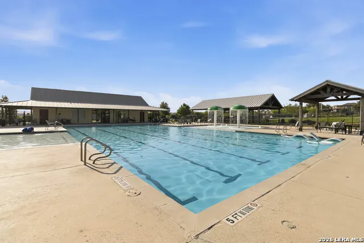
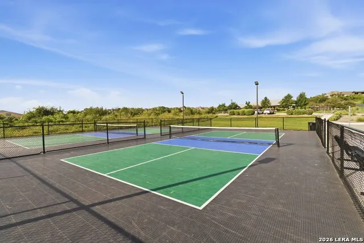
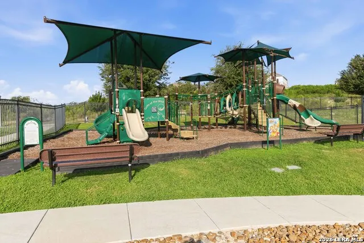
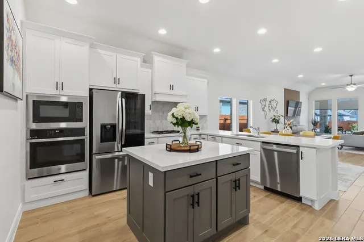
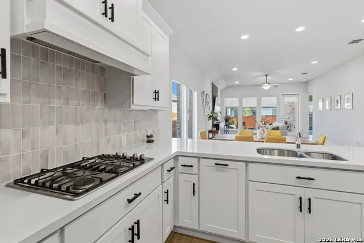
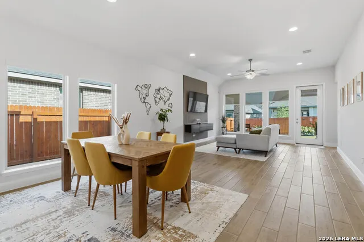
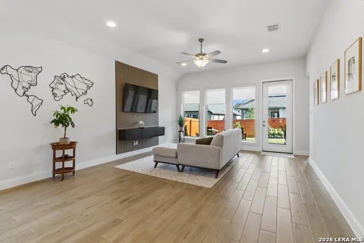
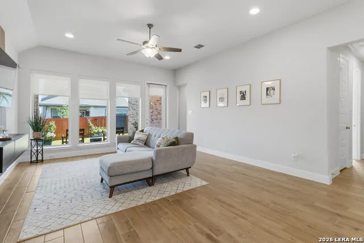
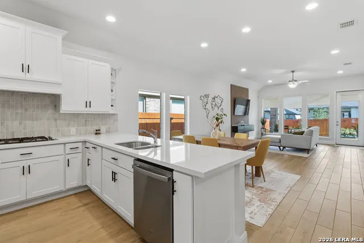
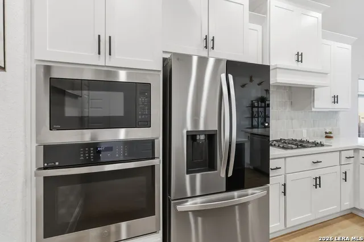
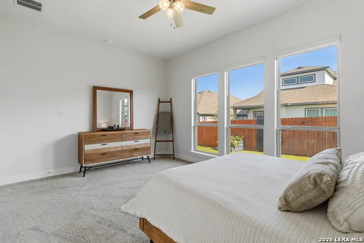
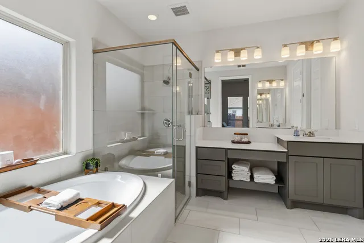
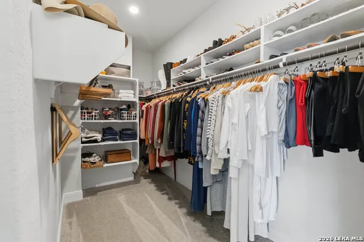
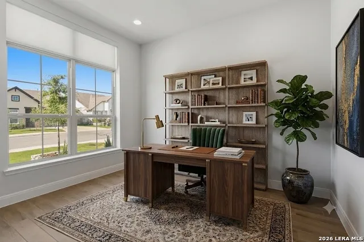
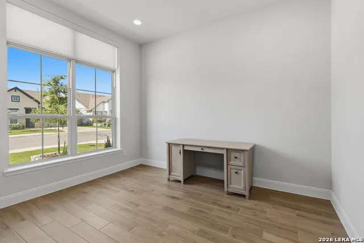
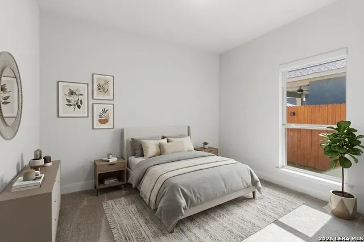
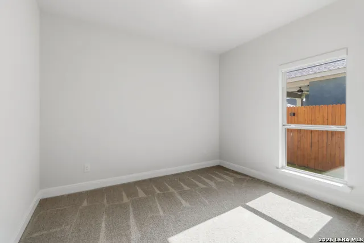
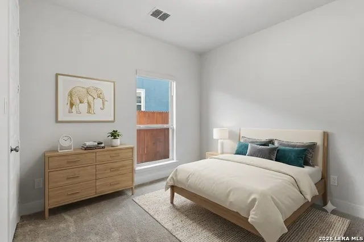
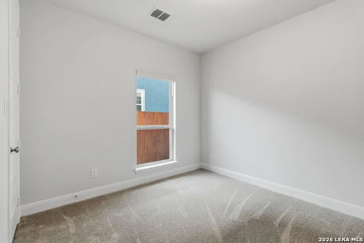
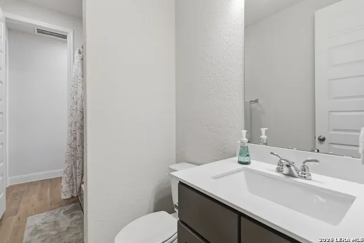
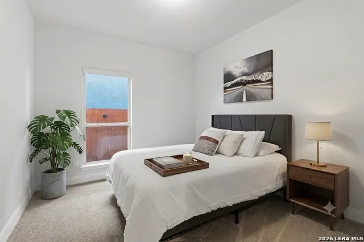
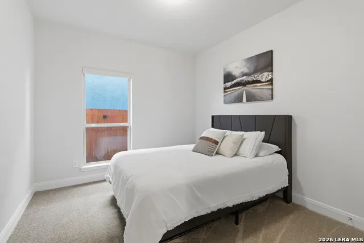
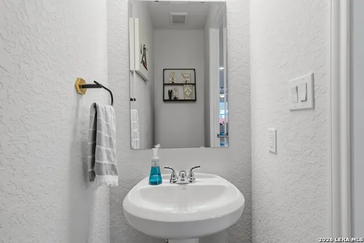
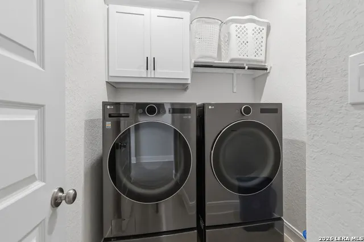
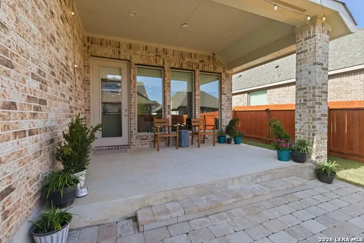
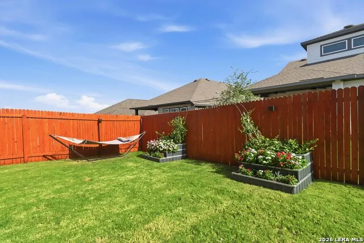
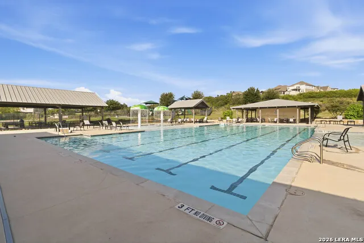
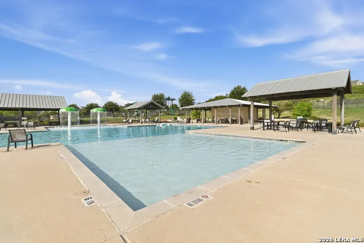
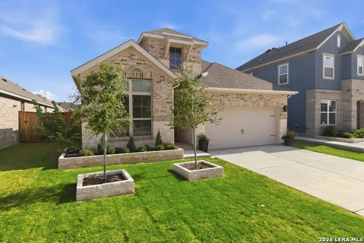
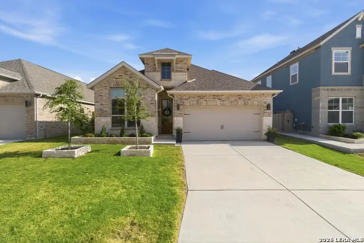
THOUSANDS OF DOLLARS IN UPGRADES ARE ALREADY COMPLETED FOR YOU! Enjoy the opportunity to purchase a beautifully upgraded Perry Home with customizations and finishing touches already in place, giving you MORE FOR YOUR MONEY than starting with a basic builder finish and adding upgrades after closing. From custom blinds throughout, a water softener, extended stone patio, enhanced landscaping, beautifully stained fencing, upgraded kitchen hardware, and exterior improvements to a LUXURY refrigerator, washer, and dryer already included, the upgrades and conveniences are waiting for you to enjoy. This meticulously maintained and exceptionally clean home shows with the care and attention to detail you would expect from a model home. Inside, the open-concept layout is filled with natural light and features a designer kitchen with rich gray cabinetry, quartz countertops, a spacious island, and a timeless white-and-gray backsplash. The private primary suite offers dual vanities, a soaking tub, separate shower, custom cabinetry, and an oversized walk-in closet, while the dedicated office provides flexible space for working from home or additional living space. Enjoy Ladera Enclave's resort style amenities, including a pool, splash pad, playground, and pickleball courts, with Ladera Elementary approximately 1 mile away and shopping, dining, and Lackland Air Force Base conveniently nearby. Situated on an established homesite with great sun exposure, this home gives you the opportunity to move in and enjoy the upgrades without the additional time and expense of completing them yourself. Furniture is negotiable, offering even more move-in convenience. Your dream home is waiting, bring your offer, as all reasonable offers will be considered!
| Elementary School | Middle School | High School |
|---|---|---|
| Ladera Elementary School | Loma Alta Middle School | Creek View High School |
| Price History | |
|---|---|
| 7/24/2026 | Listed $394,000 |
General Features
| Living Area | 2080 |
|---|---|
| Construction | Pre-Owned |
| Heating | Central |
| Cooling | One Central,Zoned |
| Half Baths | 1 |
| Bathrooms | 3 |
| HOA Fee | 185.44 |
| Subdivision | LADERA ENCLAVE |
| Builder | Perry Homes |
| Class | Single Residential |
| Type | Single Family Detached |
| Style | One Story |
| Roof | Composition |
| HOA Mandatory | Mandatory |
| Status | Active |
| HOA Frequency | Quarterly |
| Attached Garage | Yes |
| HOA Name | FIRST SERVICE RESIDENTIAL |
| Neighborhood Amenities | Pool,Park/Playground,Jogging Trails,Sports Court |
| Home Faces | South |
| Multiple HOA | No |
| Area | 0101 |
| Year Built | 2023 |
| High School | Creek View |
| School District | Medina Valley I.S.D. |
| Proposed Terms | Conventional,FHA,VA,Cash |
| Elementary School | Ladera |
| Middle School | Loma Alta |
| Legal Description | Cb 4347B (Highpoint Ut-2E),Block 29 Lot 24 2024- New Per Pl |
| Taxes | 10245.07 |
Interior Features
| Kitchen Length | 18 |
|---|---|
| Kitchen Width | 16 |
| Total Bedrooms | 4 |
| Full Baths | 2 |
| Interior Features | Two Living Area,Liv/Din Combo,Eat-In Kitchen,Island Kitchen,Walk-In Pantry,Study/Library,Utility Room Inside,Secondary Bedroom Down,High Ceilings,Open Floor Plan,Pull Down Storage,Cable TV Available, |
| Stories | 1 |
| Dining Room Length | 15 |
| Dining Room Width | 10 |
| Flooring | Carpeting,Ceramic Tile |
| Living Room Width | 18 |
| Heating Fuel | Natural Gas |
| Bedroom2 Width | 11 |
| Bedroom3 Length | 12 |
| Bedroom3 Width | 11 |
| Bedroom4 Length | 12 |
| Bedroom4 Width | 11 |
| Living Room Length | 16 |
| WINDOW COVERINGS | All Remain |
Exterior Features
| Exterior | Brick,4 Sides Masonry,Stone/Rock,Cement Fiber |
|---|---|
| Foundation | Slab |
| Pool (Y/N) | No |
| Exterior Features | Covered Patio,Privacy Fence,Sprinkler System,Double Pane Windows,Has Gutters |
| Lot Dimensions | 120x50 |
| Pool | None |
| Lot Size | 0.139 |
| Water/Sewer | Water System,Sewer System |
| Inclusions | Ceiling Fans,Washer Connection,Dryer Connection,Cook Top,Built-In Oven,Microwave Oven,Gas Cooking,Refrigerator,Disposal,Dishwasher,Water Softener (owned),Smoke Alarm,Pre-Wired for Security,Garage Doo |
| Lot Improvements | Street Paved,Sidewalks,Streetlights |
| Garage Parking | Two Car Garage,Attached |
Amenities
- Foreclosure
- Views
- Short Sale
- New Construction
- Adult 55+
- Lease To Own
- No HOA Fees
- Furnished
- Primary On Main
- Air Conditioning
- Seller Finance
- Green
- Fixer Upper
- Horse
- Golf
- Fireplace
- Deck
- Garage
- Basement
- Pool
Property vs Single Family Average in 78245
Price
Taxes
Year Built
Visits
In The Neighborhood
Just Listed
San Antonio
$ 470,000
- Type
- Single Family
- Size
- 2,295 SqFt
- Rooms
- 4 Beds + 3 Baths
Phyllis Browning Company 210-408-2500
Eco Friendly
San Antonio
$ 399,900
- Type
- Single Family
- Size
- 2,594 SqFt
- Rooms
- 4 Beds + 3 Baths
Real Broker, LLC 855-450-0442
Reduced
San Antonio
$ 734,990
- Type
- Single Family
- Size
- 4,025 SqFt
- Rooms
- 5 Beds + 5 Baths
Real Broker, LLC 855-450-0442
San Antonio
$ 350,000
- Type
- Single Family
- Size
- 1,744 SqFt
- Rooms
- 3 Beds + 2 Baths
Real Broker, LLC 855-450-0442
San Antonio
$ 430,000
- Type
- Single Family
- Size
- 2,428 SqFt
- Rooms
- 4 Beds + 4 Baths
Keller Williams Heritage 210-493-3030
 Information provided courtesy of LERA MLS. IDX information is provided exclusively for consumers' personal, non-commercial use and may not be used for any purpose other than to identify prospective properties consumers may be interested in purchasing. Information is believed to be accurate but not guaranteed. Provided courtesy of LERA MLS. Copyright 2026 LERA MLS, All Rights Reserved. Data last updated September 14, 2026 4:29 AM UTC
