
Open House Sun, Sep 13th 12:00 PM - 02:00 PM - Price Reduction - Eco Friendly
Address
22826 Rio Salado, San Antonio, TX
Price
$ 495,000
Property Attributes
- MLS#2002987
- TypeSingle Family
- Listing Status Active
- CountyBEXAR
- CitySan Antonio
- Area1804
- NeighborhoodCibolo Canyons
- Zip78261
- StyleOne Story,Texas Hill Country
- Year Built2022
- Taxes$ 10541
- Price$ 495,000
- Bedrooms3
- Full Bathrooms2
- Half Bathrooms0
- Sqr Footage2043
- Lot Size0.174 Acres
Data Source:
LERA MLS
Property Description
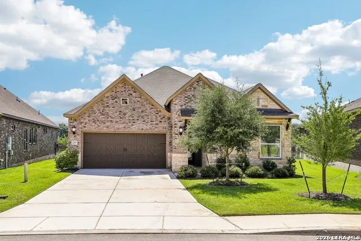
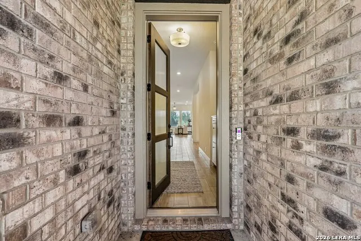
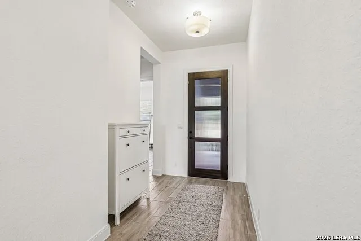
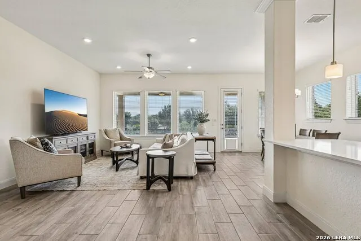
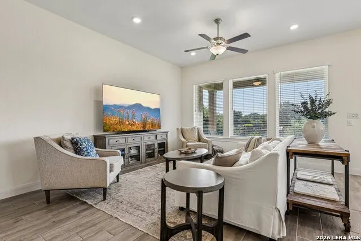
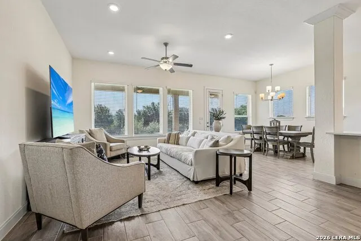
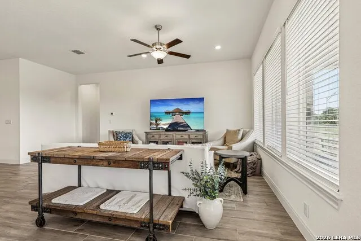
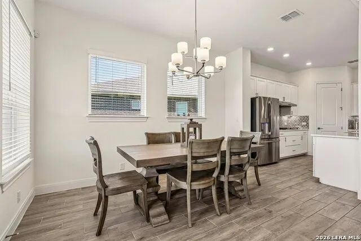
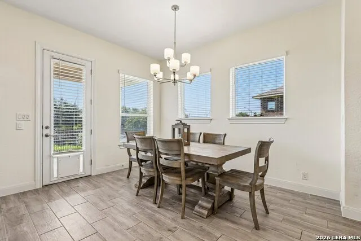
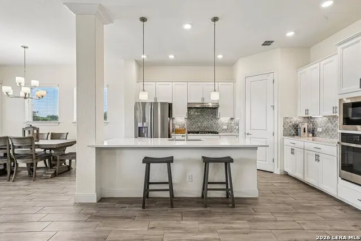
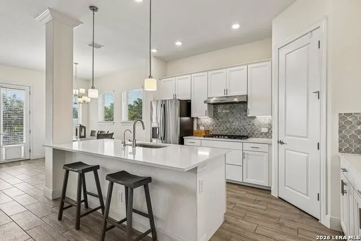
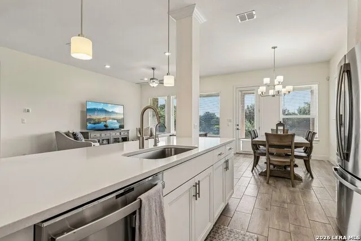
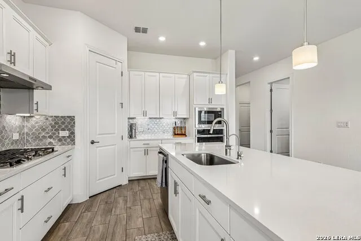
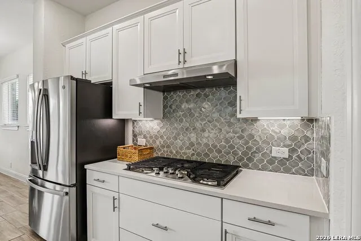
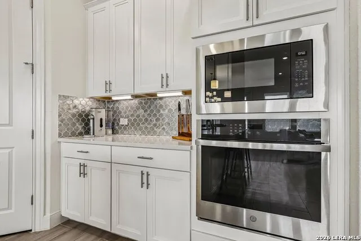
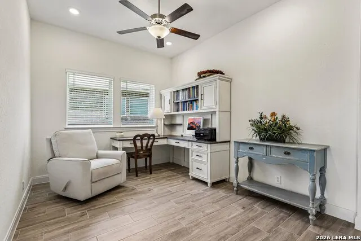
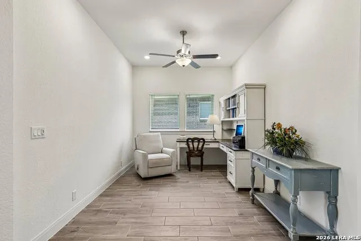
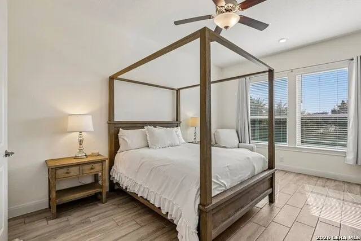
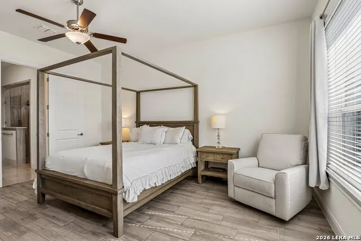
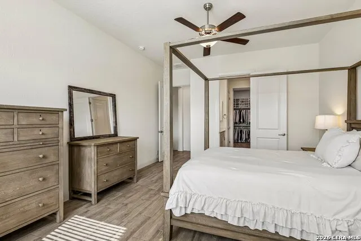
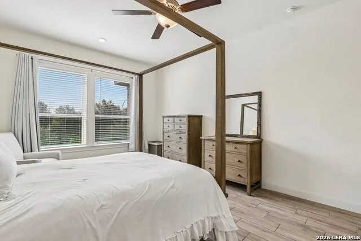
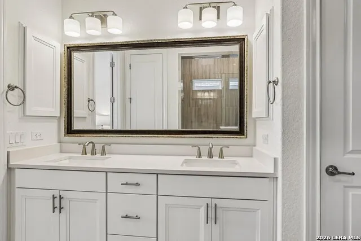
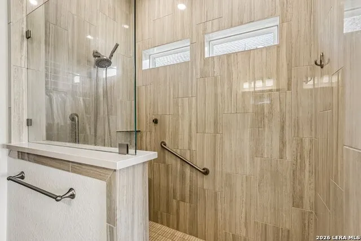
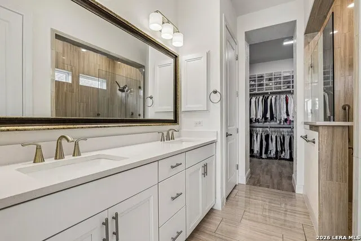
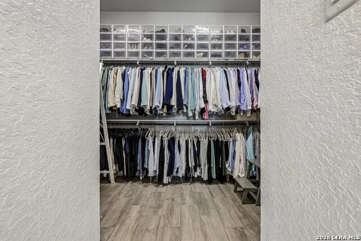
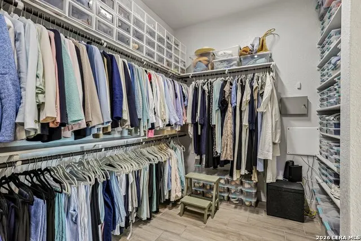
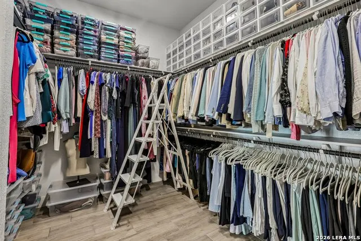
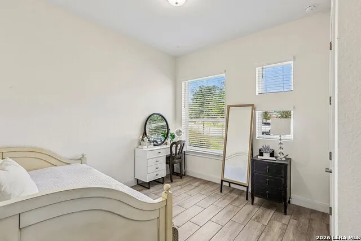
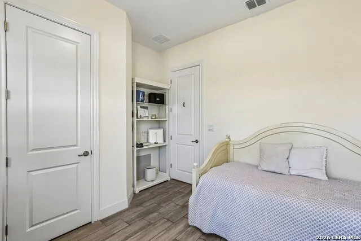
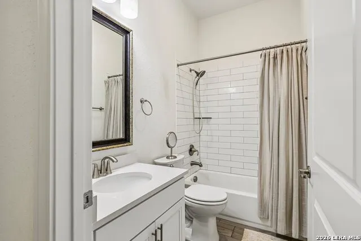
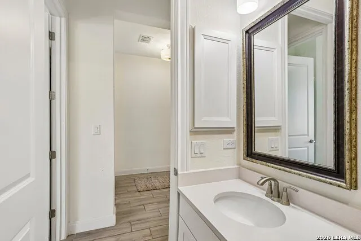
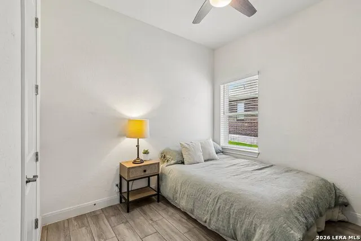
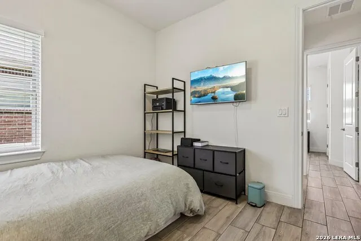
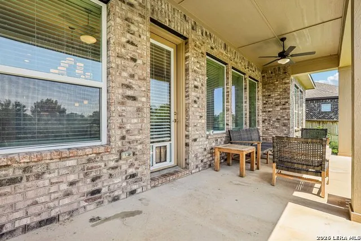
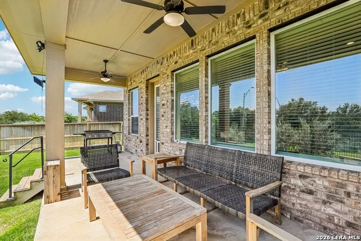
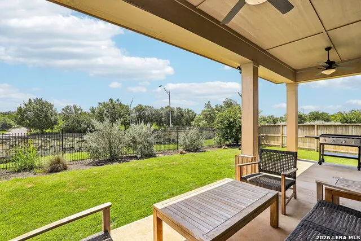
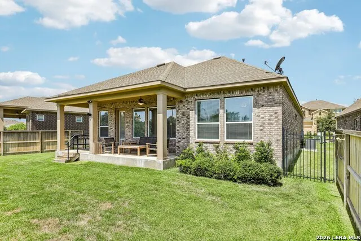
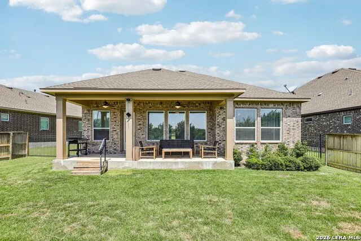
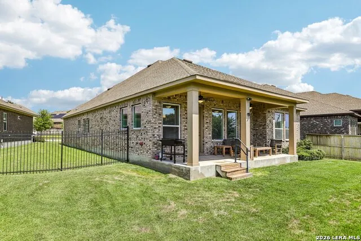
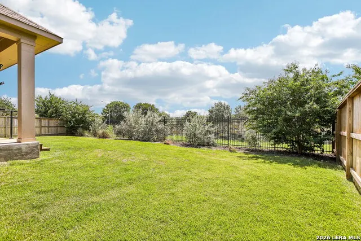
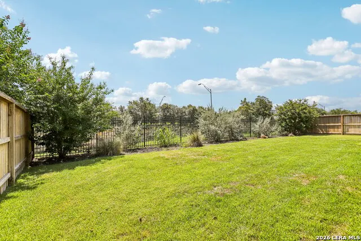
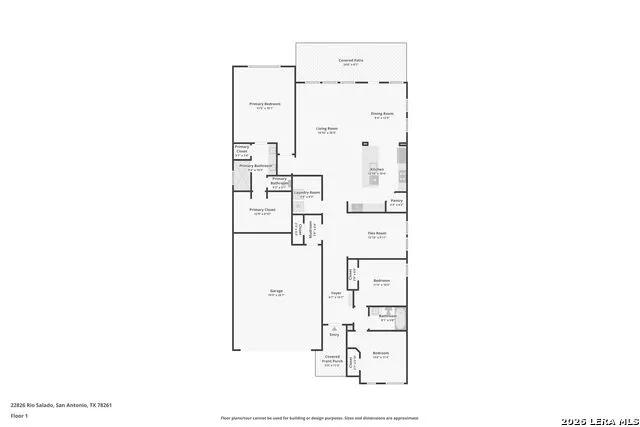
Beautiful one-story home in the desirable Campanas community featuring an open-concept floor plan, soaring ceilings, and abundant natural light throughout. This well-designed home offers 3 bedrooms, 2 bathrooms, and tile flooring throughout the main living areas. The spacious living room, kitchen, and dining area flow seamlessly together, creating the perfect space for everyday living and entertaining. The gourmet kitchen boasts a large center island, walk-in pantry, generous counter space, and ample cabinetry. A wall of windows in the living room overlooks the covered patio and backyard, bringing the outdoors in. The privately situated primary suite offers a relaxing retreat with an en-suite bathroom featuring double vanity, a large walk-in shower, and an oversized walk-in closet complete with built-in shelving and abundant hanging space. A versatile bonus room provides endless possibilities and can be used as a home office, additional living area, playroom, or formal dining room. Enjoy outdoor living on the covered patio overlooking the backyard, perfect for morning coffee or evening gatherings. Enjoy resort-style luxury with lock-and-leave convenience, as the HOA covers lawn maintenance, security monitoring, and exterior upkeep. Homeowners enjoy private access to a 9,000+ sq. ft. clubhouse featuring a state-of-the-art fitness center, a grand ballroom, a library, poker tables, billiards, and a stylish bar. The community also boasts a resort-style pool with a waterfall, an outdoor fire pit, tennis and pickleball courts, and gourmet kitchens equipped with Viking appliances. Beyond Campanas, residents also have access to the Cibolo Canyons Resort amenities, including two junior Olympic-sized pools, two additional fitness centers, a splash pad, a lazy river, and miles of scenic walking and biking trails.
| Elementary School | Middle School | High School |
|---|---|---|
| Wortham Oaks Elementary School | Call District Middle School | Veterans Memorial High School |
| Price History | |
|---|---|
| 7/24/2026 | Listed $525,000 |
| 9/9/2026 | 6$495,000 |
General Features
| Living Area | 2043 |
|---|---|
| Energy Efficiency | Tankless Water Heater,16+ SEER AC,Programmable Thermostat,Double Pane Windows,Energy Star Appliances,Foam Insulation,Ceiling Fans |
| Construction | Pre-Owned |
| Heating | Central |
| Cooling | One Central |
| Bathrooms | 2 |
| HOA Fee | 2046 |
| Subdivision | Cibolo Canyons |
| Builder | David Weekley Homes |
| Class | Single Residential |
| Type | Single Family Detached |
| Green Features | Drought Tolerant Plants |
| Style | One Story,Texas Hill Country |
| Roof | Composition |
| HOA Mandatory | Mandatory |
| Miscellaneous | Company Relocation,Builder 10-Year Warranty,M.U.D.,No City Tax,Cluster Mail Box |
| Status | Price Change |
| HOA Frequency | Semi-Annually |
| Attached Garage | Yes |
| HOA Name | CAMPANAS |
| Neighborhood Amenities | Controlled Access,Pool,Tennis,Clubhouse,Park/Playground,Jogging Trails,Sports Court,Bike Trails,Basketball Court,Volleyball Court |
| HOA Fee 2 | 600 |
| Multiple HOA | Yes |
| Area | 1804 |
| Year Built | 2022 |
| High School | Veterans Memorial |
| School District | Judson |
| Accessibility | Grab Bars in Bathroom(s),No Carpet,Level Drive,Full Bath/Bed on 1st Flr,First Floor Bedroom |
| Proposed Terms | Conventional,FHA,VA,Cash |
| Elementary School | Wortham Oaks |
| Middle School | Call District |
| Legal Description | Cb 4910C (Campanas Ph-7A/7C),Block 14 Lot 59 2020-New Per P |
| Potential Short Sale | No |
| Taxes | 10541.69 |
Interior Features
| Kitchen Length | 12 |
|---|---|
| Kitchen Width | 13 |
| Total Bedrooms | 3 |
| Full Baths | 2 |
| Interior Features | One Living Area,Eat-In Kitchen,Island Kitchen,Breakfast Bar,Walk-In Pantry,Study/Library,Utility Room Inside,1st Floor Lvl/No Steps,High Ceilings,Open Floor Plan,Cable TV Available,High Speed Interne |
| Stories | 1 |
| Breakfast Room Length | 12 |
| Breakfast Room Width | 13 |
| Flooring | Ceramic Tile |
| Living Room Width | 14 |
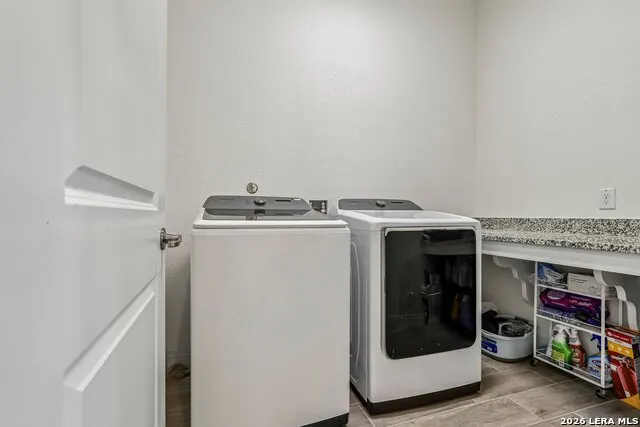
| Utility Room Length | 9 |
| Utility Room Width | 6 |
| Heating Fuel | Natural Gas |
| Bedroom2 Width | 12 |
| Bedroom3 Length | 15 |
| Bedroom3 Width | 10 |
| Living Room Length | 21 |
| Study/Office Length | 13 |
| Study/Office Width | 10 |
| WINDOW COVERINGS | Some Remain |
Exterior Features
| Exterior | Brick,4 Sides Masonry,Stone/Rock |
|---|---|
| Foundation | Slab |
| Pool (Y/N) | No |
| Pool | None |
| Lot Size | 0.174 |
| Water/Sewer | Water System,Sewer System |
| Lot Description | Level |
| Inclusions | Ceiling Fans,Washer Connection,Dryer Connection,Cook Top,Built-In Oven,Self-Cleaning Oven,Microwave Oven,Gas Cooking,Refrigerator,Disposal,Dishwasher,Ice Maker Connection,Water Softener (owned),Vent |
| Lot Improvements | Street Paved,Curbs,Street Gutters,Sidewalks,Asphalt |
| Garage Parking | Attached |
Amenities
- Foreclosure
- Views
- Short Sale
- New Construction
- Adult 55+
- Lease To Own
- No HOA Fees
- Furnished
- Primary On Main
- Air Conditioning
- Seller Finance
- Green
- Fixer Upper
- Horse
- Golf
- Fireplace
- Deck
- Garage
- Basement
- Pool
Property vs Single Family Average in 78261
Price
Taxes
Year Built
Visits
In The Neighborhood
Views
San Antonio
$ 575,000
- Type
- Single Family
- Size
- 3,449 SqFt
- Rooms
- 4 Beds + 3.5 Baths
Suburban Spaces, LLC 210-263-9323
Reduced
San Antonio
$ 774,900
- Type
- Single Family
- Size
- 3,402 SqFt
- Rooms
- 4 Beds + 3.5 Baths
Keller Williams Heritage 210-493-3030
Views
San Antonio
$ 919,900
- Type
- Single Family
- Size
- 3,053 SqFt
- Rooms
- 4 Beds + 3.5 Baths
Noble Group Realty 210-478-2442
San Antonio
$ 519,000
- Type
- Single Family
- Size
- 2,817 SqFt
- Rooms
- 4 Beds + 2.5 Baths
New Home Conexion Realty 210-396-1536
Views
San Antonio
$ 599,990
- Type
- Single Family
- Size
- 3,380 SqFt
- Rooms
- 4 Beds + 2.5 Baths
eXp Realty 888-519-7431
Views
San Antonio
$ 625,000
- Type
- Single Family
- Size
- 3,614 SqFt
- Rooms
- 5 Beds + 4 Baths
Home Team of America 210-490-8000
Reduced
San Antonio
$ 1,070,000
- Type
- Single Family
- Size
- 4,226 SqFt
- Rooms
- 5 Beds + 4.5 Baths
US Homes Realty 210-737-1220
San Antonio
$ 1,100,000
- Type
- Single Family
- Size
- 3,782 SqFt
- Rooms
- 4 Beds + 5 Baths
Real Broker, LLC 855-450-0442
Reduced
San Antonio
$ 439,900
- Type
- Single Family
- Size
- 2,526 SqFt
- Rooms
- 4 Beds + 3.5 Baths
Keller Williams Legacy 210-482-3200
Views
San Antonio
$ 620,000
- Type
- Single Family
- Size
- 2,578 SqFt
- Rooms
- 3 Beds + 2 Baths
Keller Williams Heritage 210-493-3030
Views
San Antonio
$ 669,900
- Type
- Single Family
- Size
- 4,172 SqFt
- Rooms
- 5 Beds + 3.5 Baths
JB Goodwin, REALTORS 210-581-9050
Reduced
San Antonio
$ 399,900
- Type
- Single Family
- Size
- 2,026 SqFt
- Rooms
- 3 Beds + 2 Baths
Kolb Real Estate LLC 210-551-1600
 Information provided courtesy of LERA MLS. IDX information is provided exclusively for consumers' personal, non-commercial use and may not be used for any purpose other than to identify prospective properties consumers may be interested in purchasing. Information is believed to be accurate but not guaranteed. Provided courtesy of LERA MLS. Copyright 2026 LERA MLS, All Rights Reserved. Data last updated September 12, 2026 3:39 PM UTC
