

















Address
535 W Ansley Blvd, San Antonio, TX
Price
$ 949,999
Property Attributes
- MLS#2006517
- TypeSingle Family
- Listing Status Active
- CountyBEXAR
- CitySan Antonio
- Area2100
- NeighborhoodNcb 11076
- Zip78221
- StyleOne Story,Contemporary,Spanish,Ranch
- Year Built2013
- Taxes$ 17051
- Price$ 949,999
- Bedrooms5
- Full Bathrooms4
- Half Bathrooms1
- Sqr Footage4729
- Lot Size2.052 Acres
Data Source:
LERA MLS
Property Description
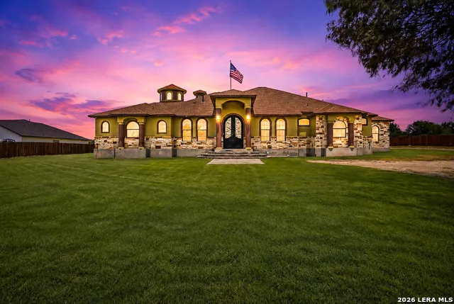
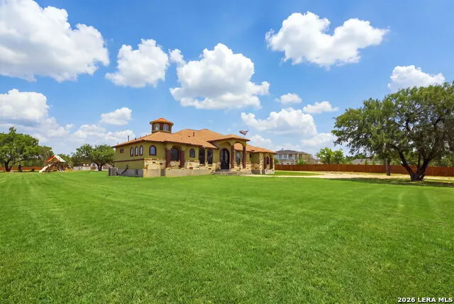
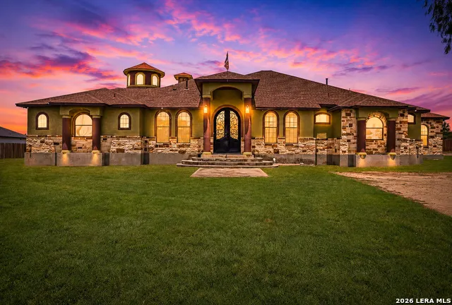
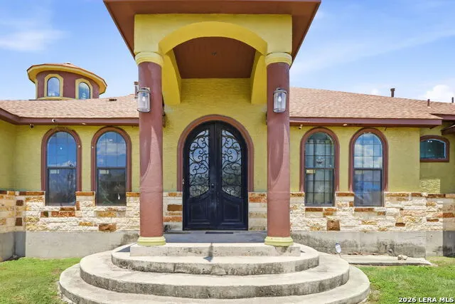
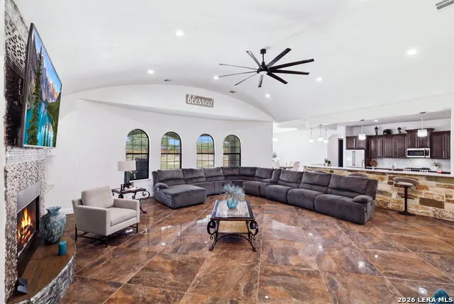
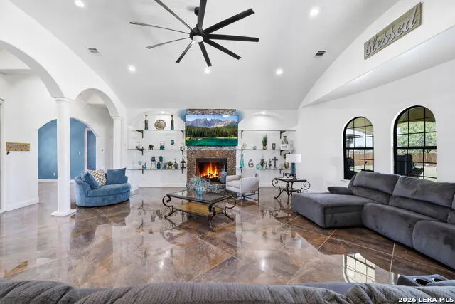
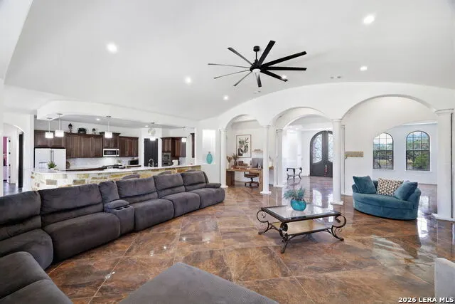
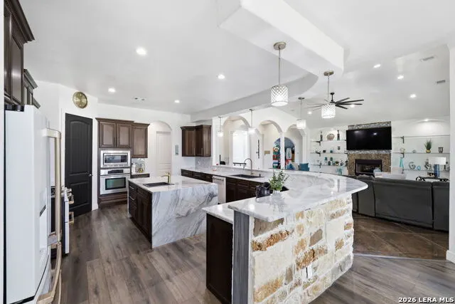
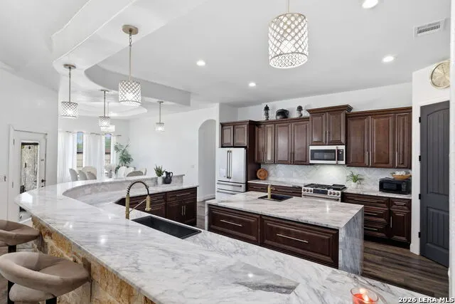
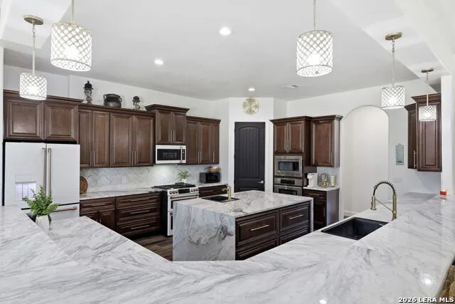
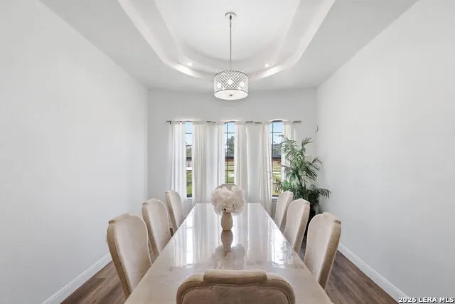
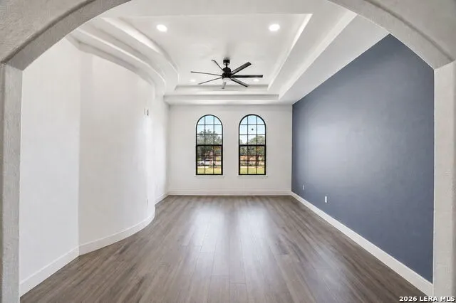
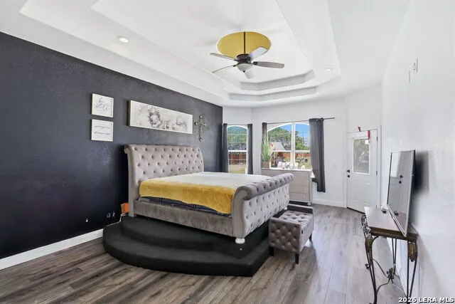
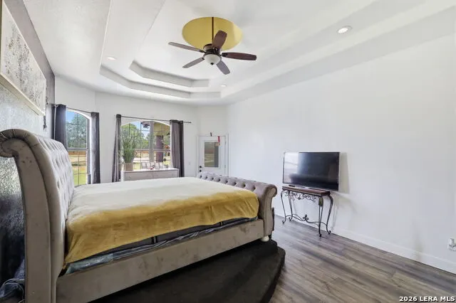
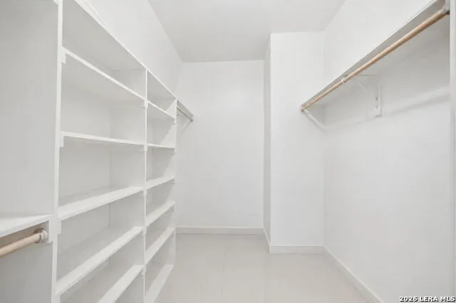
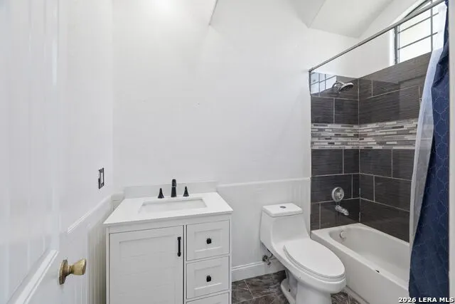
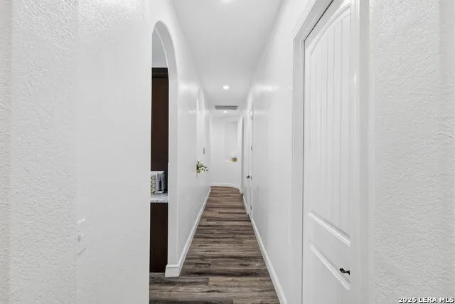
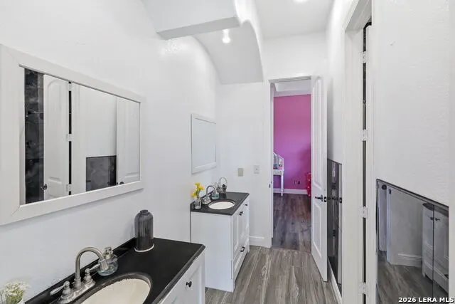
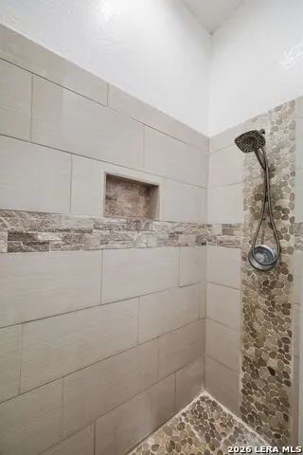
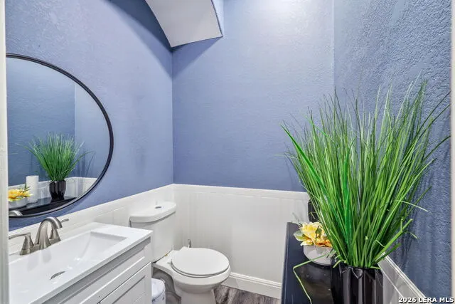
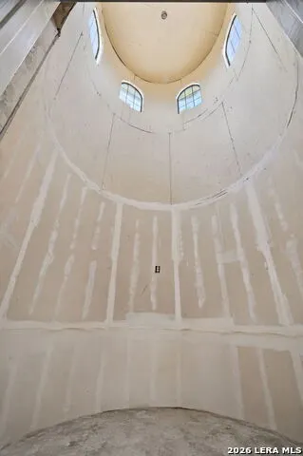
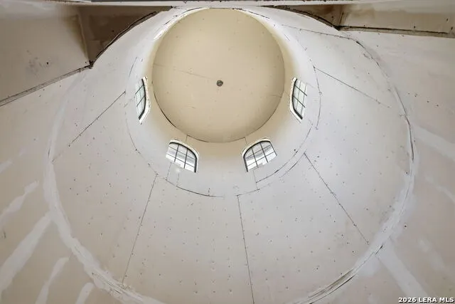
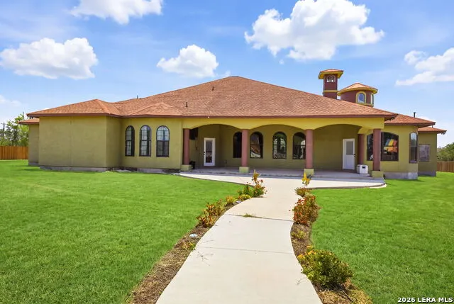
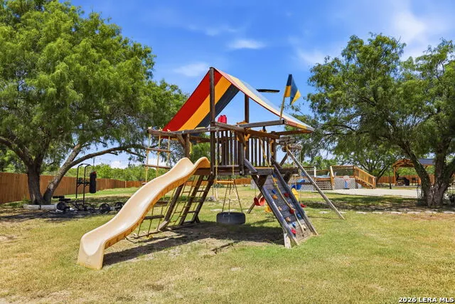
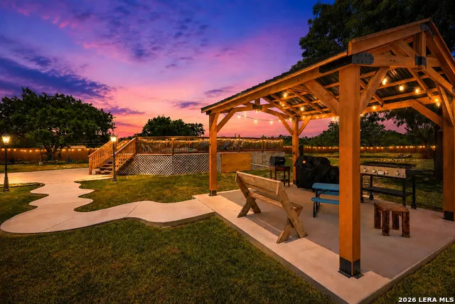
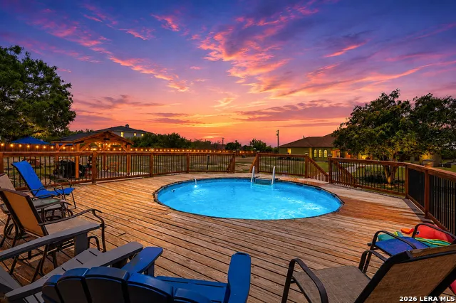
Experience luxury living on over two private acres with no HOA in this stunning 4,729 sq. ft. custom estate on San Antonio's South Side. Inside 410 with easy access to highways 35 & 410. This single-story masterpiece features 5 bedrooms, 4.5 bathrooms, a private movie theater, pool, playground, and exceptional indoor-outdoor living. The gourmet chef's kitchen showcases elegant marble countertops, dual sinks, premium built-in and freestanding appliances, and is designed for effortless entertaining. Escape to the lavish primary suite featuring a spa-inspired bath with a freestanding soaking tub framed by decorative columns and a custom walk-in shower with three shower heads. Ideally located just 9 minutes from the upcoming University Palo Alto Hospital, 5 minutes from Palo Alto College and 10 minutes from Texas A&M University San Antonio, this rare luxury property offers the perfect blend of privacy, craftsmanship, and convenience. Schedule your private tour today.
| Elementary School | Middle School | High School |
|---|---|---|
| Vestal Elementary School | Kingsborough Middle School | Mccollum High School |
| Price History | |
|---|---|
| 8/6/2026 | Listed $949,999 |
General Features
| Living Area | 4729 |
|---|---|
| Construction | Pre-Owned |
| Heating | Central |
| Cooling | Two Central |
| Half Baths | 1 |
| Bathrooms | 5 |
| Subdivision | Ncb 11076 |
| Builder | N/A |
| Class | Single Residential |
| Type | Single Family Detached |
| Style | One Story,Contemporary,Spanish,Ranch |
| Roof | Composition |
| HOA Mandatory | None |
| Status | Active |
| Attached Garage | No |
| Neighborhood Amenities | None |
| Area | 2100 |
| Year Built | 2013 |
| High School | Mccollum |
| School District | Harlandale I.S.D |
| Proposed Terms | Conventional,FHA,VA,Cash |
| Elementary School | Vestal |
| Middle School | Kingsborough |
| Legal Description | Ncb 11076 Blk 46 Lot 17 And 18 |
| Taxes | 17051 |
Interior Features
| Kitchen Length | 17 |
|---|---|
| Kitchen Width | 26 |
| Total Bedrooms | 5 |
| Full Baths | 4 |
| Interior Features | One Living Area,Separate Dining Room,Island Kitchen,Breakfast Bar,Walk-In Pantry,Study/Library,Game Room,Media Room,Utility Room Inside,1st Floor Lvl/No Steps,High Ceilings,Open Floor Plan,Laundry Ma |
| Stories | 1 |
| Flooring | Carpeting,Marble,Wood |
| Living Room Width | 31 |
| Heating Fuel | Electric |
| # of Fireplaces | 1 |
| Bedroom2 Width | 12 |
| Bedroom3 Length | 14 |
| Bedroom3 Width | 15 |
| Bedroom4 Length | 15 |
| Bedroom4 Width | 12 |
| Bedroom5 Length | 14 |
| Bedroom5 Width | 16 |
| Living Room Length | 28 |
| WINDOW COVERINGS | All Remain |
Exterior Features
| Exterior | Stucco |
|---|---|
| Foundation | Slab |
| Pool (Y/N) | Yes |
| Exterior Features | Privacy Fence,Special Yard Lighting,Mature Trees |
| Pool | Above Ground Pool |
| Lot Size | 2.052 |
| Water/Sewer | City |
| Inclusions | Ceiling Fans,Washer Connection,Dryer Connection,Cook Top,Built-In Oven,Microwave Oven,Stove/Range,Gas Cooking,Refrigerator,Dishwasher,Smoke Alarm,Custom Cabinets |
| Garage Parking | None/Not Applicable |
Amenities
- Foreclosure
- Views
- Short Sale
- New Construction
- Adult 55+
- Lease To Own
- No HOA Fees
- Furnished
- Primary On Main
- Air Conditioning
- Seller Finance
- Green
- Fixer Upper
- Horse
- Golf
- Fireplace
- Deck
- Garage
- Basement
- Pool
Property vs Single Family Average in 78221
Price
Taxes
Year Built
Visits
 Information provided courtesy of LERA MLS. IDX information is provided exclusively for consumers' personal, non-commercial use and may not be used for any purpose other than to identify prospective properties consumers may be interested in purchasing. Information is believed to be accurate but not guaranteed. Provided courtesy of LERA MLS. Copyright 2026 LERA MLS, All Rights Reserved. Data last updated September 21, 2026 6:07 AM UTC
