
Price Reduction - Eco Friendly
Address
24411 Drew Gap, San Antonio, TX
Price
$ 414,000
Property Attributes
- MLS#2006519
- TypeSingle Family
- Listing Status Active
- CountyBEXAR
- CitySan Antonio
- Area1005
- NeighborhoodStage Run
- Zip78255
- StyleTwo Story
- Year Built2006
- Taxes$ 9619
- Price$ 414,000
- Bedrooms4
- Full Bathrooms3
- Half Bathrooms0
- Sqr Footage3322
- Lot Size0.1653 Acres
Data Source:
LERA MLS
Property Description
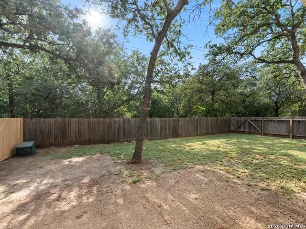
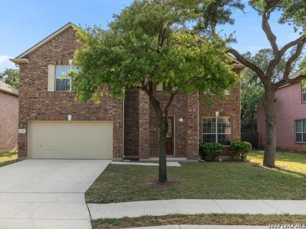
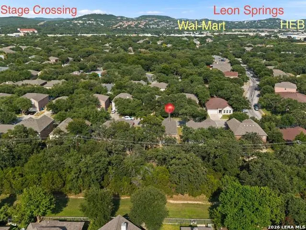
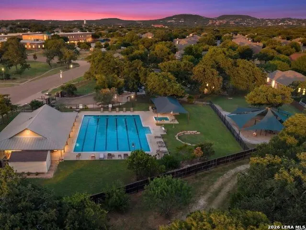
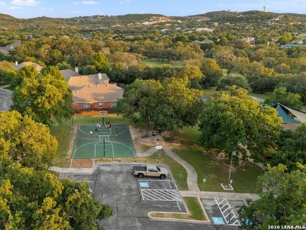
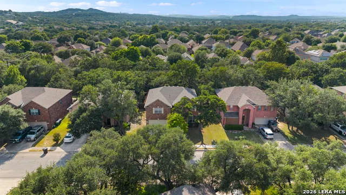
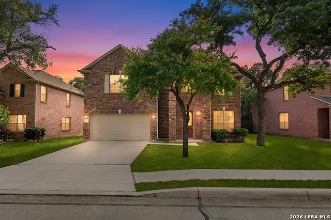
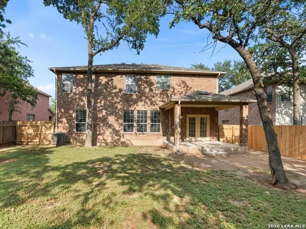
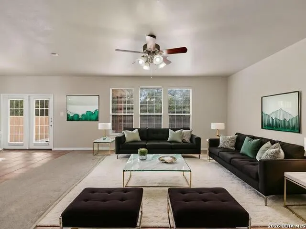
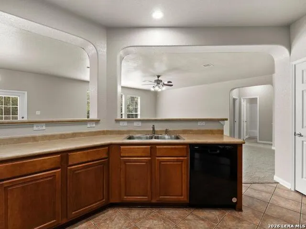
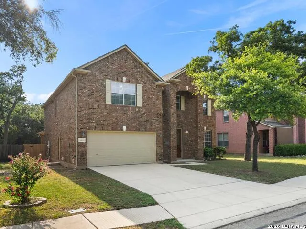
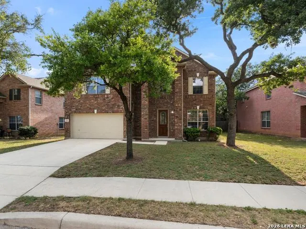
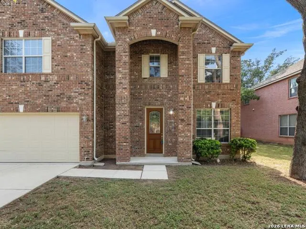
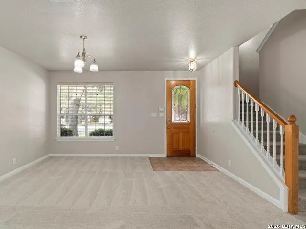
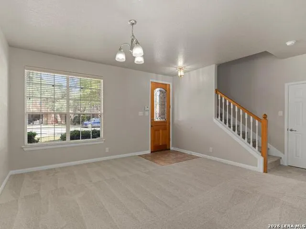
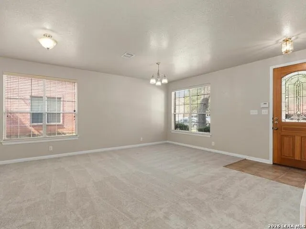
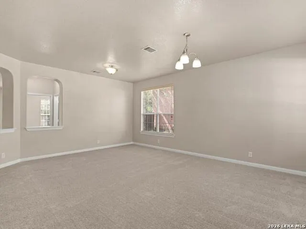
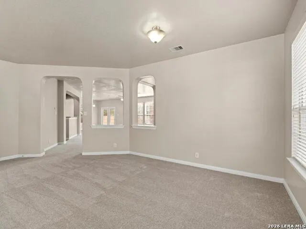
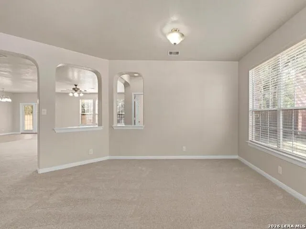
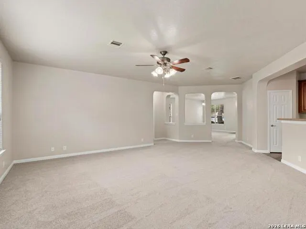
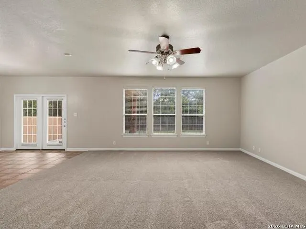
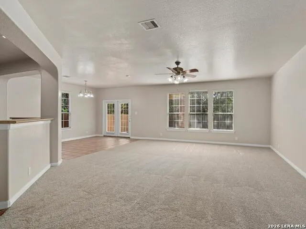
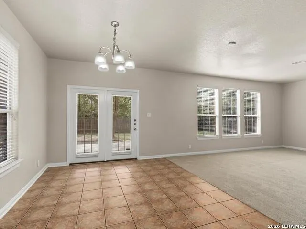
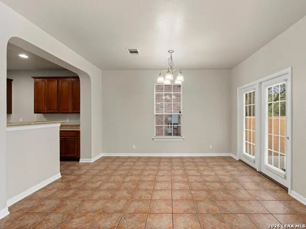
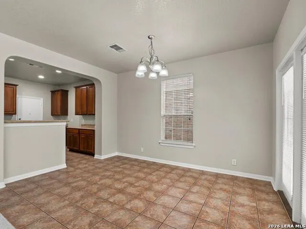
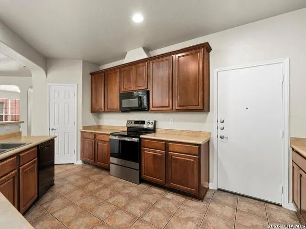
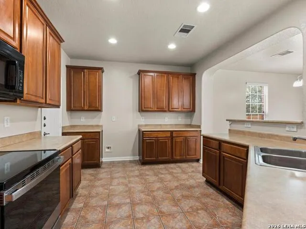
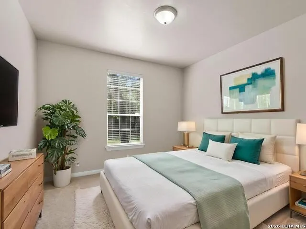
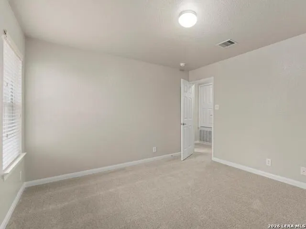
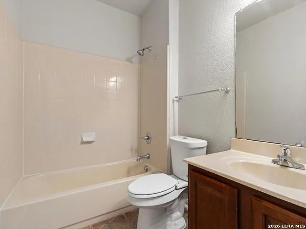
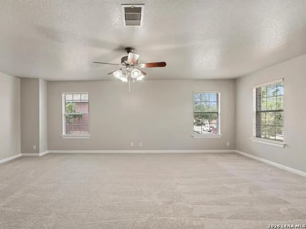
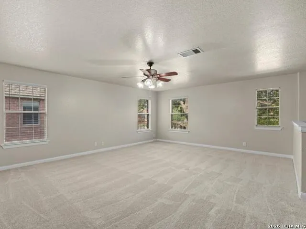
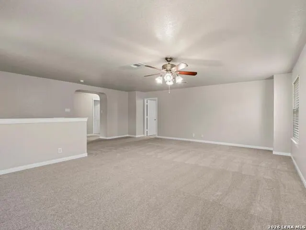
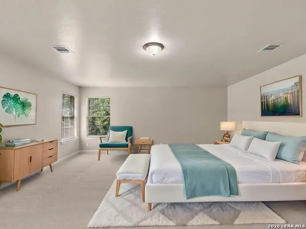
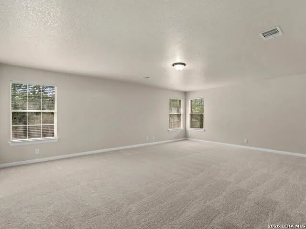
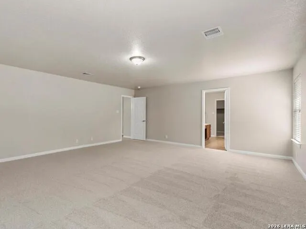
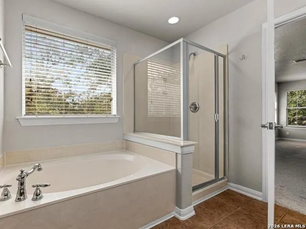
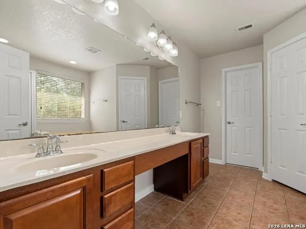
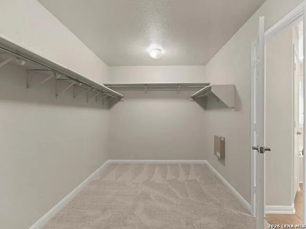
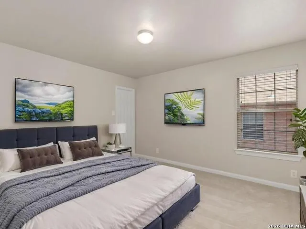
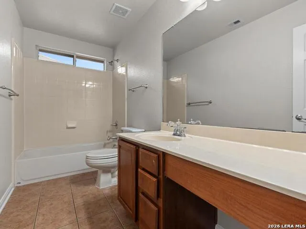
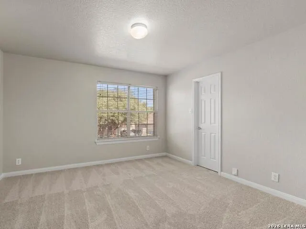
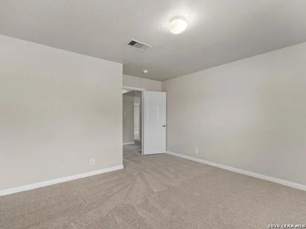
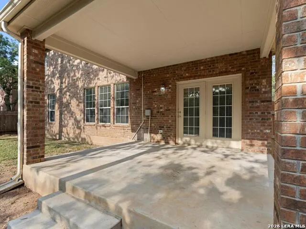
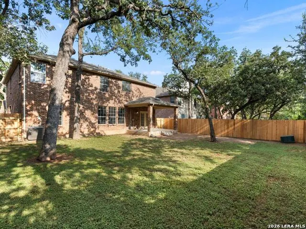
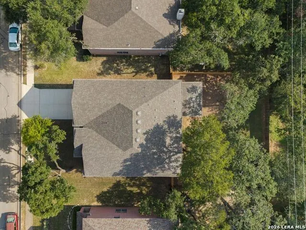
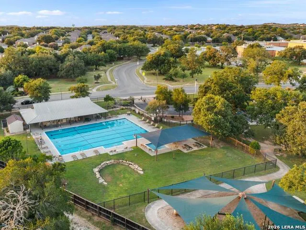
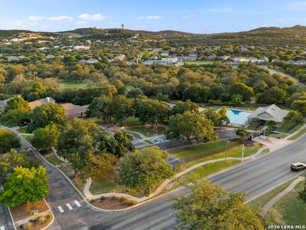
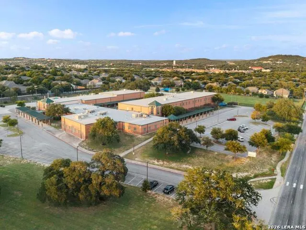
*** OPEN HOUSE SATURDAY, SEPTEMBER 12TH 11:30 AM - 1:30 PM *** LOCATION! This is THE ONE! Situated on an OVERSIZED GREENBELT LOT in the Stage Run community, this well-maintained two-story KB Home offers 4 BEDROOMS, 3 FULL BATHROOMS, multiple living and dining areas, and an UPSTAIRS GAME ROOM. Ideally located about ONE MILE FROM IH-10 AND BOERNE STAGE ROAD and served by acclaimed NORTHSIDE ISD schools, this home combines space, location, and exceptional potential. The classic FOUR-SIDED RED BRICK exterior features a grand covered entry, brick columns, decorative shutters, and mature trees. Inside, rounded archways complement a spacious floor plan with formal living and dining areas that flow into the family room, kitchen, and casual dining area. The kitchen features a unique WRAPAROUND RAISED BREAKFAST BAR framed by arched openings and a BRAND-NEW STAINLESS STEEL RANGE/OVEN. A standout feature is the DOWNSTAIRS SECONDARY BEDROOM WITH ADJACENT FULL BATHROOM, ideal for guests or MULTIGENERATIONAL LIVING. Upstairs, the spacious primary suite offers dual vanities, a separate tub and shower, and a walk-in closet, along with two additional bedrooms and a versatile GAME ROOM. French doors lead to the COVERED PATIO overlooking the TREE-LINED GREENBELT. Additional features include FULL IRRIGATION, gutters, water-softener pre-plumbing, and a garage service door with backyard access. EXTENSIVE IMPROVEMENTS completed just before listing include a NEW ROOF, FRESH INTERIOR PAINT, NEW CARPET, NEW STAINLESS STEEL RANGE/OVEN, freshly painted covered patio, pressure-washed driveway, garage and patio, fence replacements, and refreshed landscaping. Stage Run offers a COMMUNITY POOL, playground, dog park, basketball court, fitness station, trails, green spaces, picnic areas, and covered pavilions. Convenient to LOOP 1604, Leon Springs H-E-B, THE RIM, THE SHOPS AT LA CANTERA, Six Flags Fiesta Texas, Medical Center, Stone Oak, and major military installations. Owned by the ORIGINAL OWNERS and previously maintained as a rental property, this home offers an excellent opportunity for a PRIMARY RESIDENCE OR INVESTMENT PROPERTY in desirable NORTHWEST SAN ANTONIO.
| Elementary School | Middle School | High School |
|---|---|---|
| Aue Elementary School | Rawlinson Middle School | Clark High School |
| Price History | |
|---|---|
| 8/6/2026 | Listed $415,000 |
| 9/10/2026 | 1$414,000 |
General Features
| Living Area | 3322 |
|---|---|
| Energy Efficiency | Programmable Thermostat,Ceiling Fans |
| Construction | Pre-Owned |
| Heating | Central |
| Cooling | One Central |
| Bathrooms | 3 |
| HOA Fee | 313.81 |
| Subdivision | STAGE RUN |
| Builder | KB Homes |
| Class | Single Residential |
| Type | Single Family Detached |
| Green Features | EF Irrigation Control |
| Style | Two Story |
| Roof | Composition |
| HOA Mandatory | Mandatory |
| Miscellaneous | Cluster Mail Box,School Bus,As-Is |
| Status | Price Change |
| HOA Frequency | Semi-Annually |
| Attached Garage | Yes |
| HOA Name | STAGE RUN HOMEOWNERS ASSOCIATION,INC. |
| Neighborhood Amenities | Pool,Park/Playground,Jogging Trails,Bike Trails,Basketball Court,Other - See Remarks |
| Multiple HOA | No |
| Area | 1005 |
| Year Built | 2006 |
| High School | Clark |
| School District | Northside |
| Accessibility | Full Bath/Bed on 1st Flr |
| Proposed Terms | Conventional,FHA,VA,Cash |
| Elementary School | Aue Elementary School |
| Middle School | Rawlinson |
| Legal Description | NCB 16390 BLK 20 LOT 34 (STAGE RUN SUBD UT-6) |
| Potential Short Sale | No |
| Taxes | 9619 |
Interior Features
| Kitchen Length | 16 |
|---|---|
| Kitchen Width | 11 |
| Total Bedrooms | 4 |
| Full Baths | 3 |
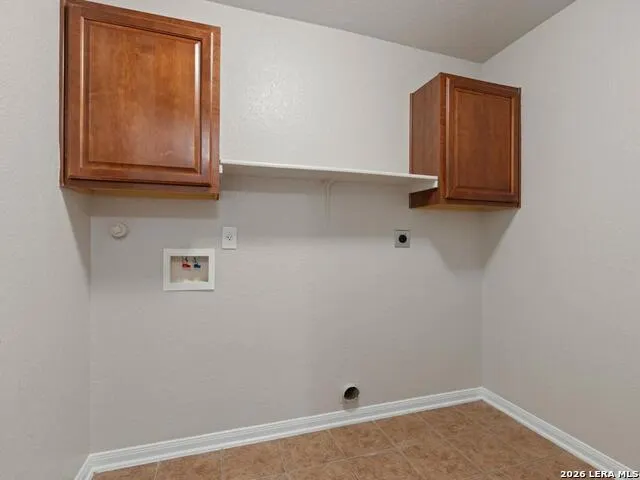
| Interior Features | Three Living Area,Liv/Din Combo,Walk-In Pantry,Study/Library,Game Room,Utility Room Inside,Secondary Bedroom Down,1st Floor Lvl/No Steps,Open Floor Plan,Cable TV Available,High Speed Internet,Laundry |
| Stories | 2 |
| Dining Room Length | 14 |
| Dining Room Width | 11 |
| Breakfast Room Length | 9 |
| Breakfast Room Width | 14 |
| Flooring | Carpeting,Ceramic Tile |
| Living Room Width | 10 |
| Utility Room Length | 5 |
| Utility Room Width | 7 |
| Heating Fuel | Electric |
| Bedroom2 Width | 11 |
| Bedroom3 Length | 15 |
| Bedroom3 Width | 12 |
| Bedroom4 Length | 13 |
| Bedroom4 Width | 11 |
| Family Room Length | 19 |
| Living Room Length | 11 |
| WINDOW COVERINGS | All Remain |
Exterior Features
| Exterior | Brick,4 Sides Masonry |
|---|---|
| Foundation | Slab |
| Pool (Y/N) | No |
| Exterior Features | Patio Slab,Covered Patio,Privacy Fence,Sprinkler System,Double Pane Windows,Has Gutters,Mature Trees |
| Pool | None |
| Lot Size | 0.1653 |
| Water/Sewer | Water System,Sewer System,City |
| Lot Description | On Greenbelt,Mature Trees (ext feat) |
| Inclusions | Ceiling Fans,Chandelier,Washer Connection,Dryer Connection,Microwave Oven,Stove/Range,Disposal,Dishwasher,Ice Maker Connection,Smoke Alarm,Security System (Owned),Pre-Wired for Security,Electric Wate |
| Lot Improvements | Street Paved,Curbs,Street Gutters,Sidewalks,Streetlights,Asphalt,City Street,Interstate Hwy - 1 Mile or less |
| Garage Parking | Two Car Garage,Attached |
Amenities
- Foreclosure
- Views
- Short Sale
- New Construction
- Adult 55+
- Lease To Own
- No HOA Fees
- Furnished
- Primary On Main
- Air Conditioning
- Seller Finance
- Green
- Fixer Upper
- Horse
- Golf
- Fireplace
- Deck
- Garage
- Basement
- Pool
Property vs Single Family Average in 78255
Price
Taxes
Year Built
Visits
In The Neighborhood
San Antonio
$ 429,000
- Type
- Single Family
- Size
- 3,543 SqFt
- Rooms
- 4 Beds + 2.5 Baths
LPT Realty, LLC 877-366-2213
San Antonio
$ 353,000
- Type
- Single Family
- Size
- 2,064 SqFt
- Rooms
- 3 Beds + 2 Baths
Real Broker, LLC 855-450-0442
Reduced
San Antonio
$ 429,000
- Type
- Single Family
- Size
- 3,574 SqFt
- Rooms
- 5 Beds + 3 Baths
Alliance Realty Group 210-882-0047
San Antonio
$ 389,000
- Type
- Single Family
- Size
- 1,896 SqFt
- Rooms
- 3 Beds + 2 Baths
Real Broker, LLC 855-450-0442
Reduced
San Antonio
$ 415,000
- Type
- Single Family
- Size
- 3,322 SqFt
- Rooms
- 4 Beds + 3 Baths
Central Metro Realty 737-249-9010
San Antonio
$ 395,000
- Type
- Single Family
- Size
- 2,297 SqFt
- Rooms
- 3 Beds + 2.5 Baths
Vortex Realty 210-647-6557
Seller Financing
San Antonio
$ 425,000
- Type
- Single Family
- Size
- 2,410 SqFt
- Rooms
- 3 Beds + 2 Baths
Listing Results, LLC 817-283-5134
 Information provided courtesy of LERA MLS. IDX information is provided exclusively for consumers' personal, non-commercial use and may not be used for any purpose other than to identify prospective properties consumers may be interested in purchasing. Information is believed to be accurate but not guaranteed. Provided courtesy of LERA MLS. Copyright 2026 LERA MLS, All Rights Reserved. Data last updated September 16, 2026 5:38 AM UTC
