
Price Reduction
Address
12226 Ecksminster St, San Antonio, TX
Price
$ 365,000
Property Attributes
- MLS#2006946
- TypeSingle Family
- Listing Status Active
- CountyBEXAR
- CitySan Antonio
- Area1400
- NeighborhoodDevonshire
- Zip78216
- StyleOne Story,Traditional
- Year Built1976
- Taxes$ 8306
- Price$ 365,000
- Bedrooms3
- Full Bathrooms2
- Half Bathrooms0
- Sqr Footage2066
- Lot Size0.179 Acres
Data Source:
LERA MLS
Property Description
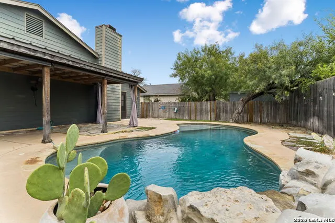
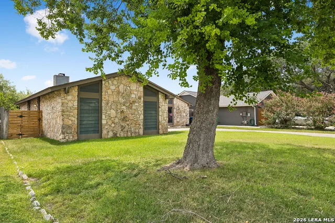
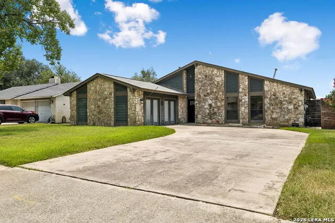
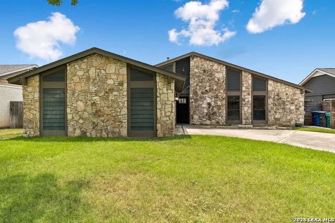
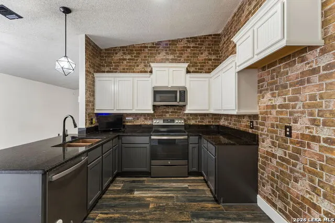
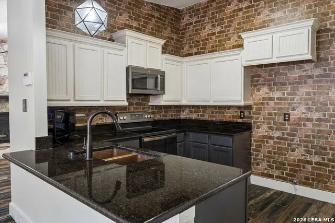
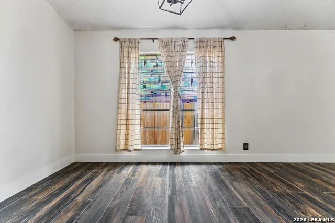
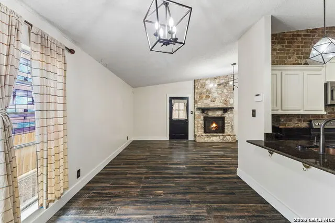
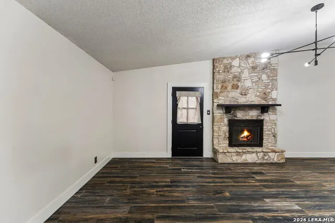
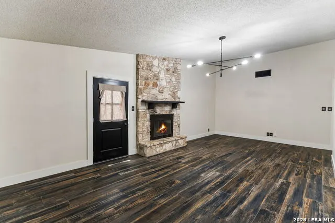
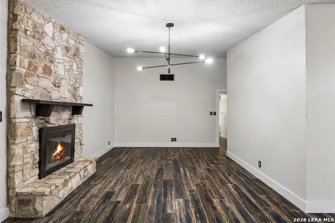
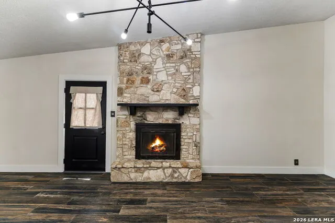
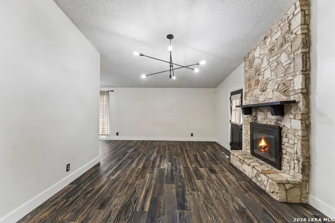
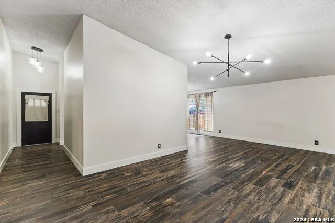
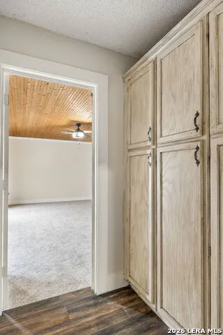
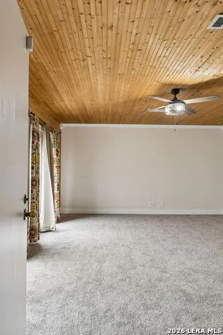
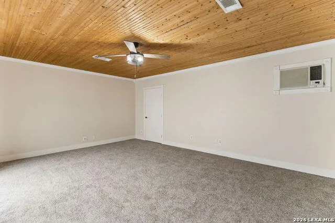
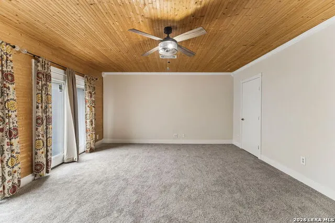
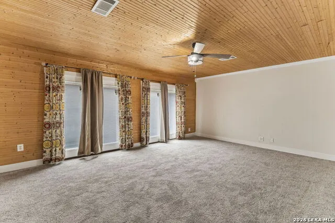
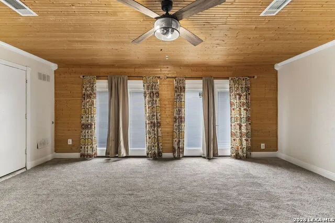
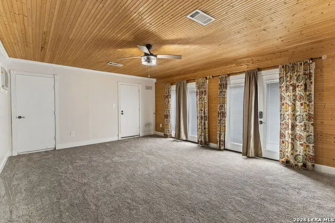
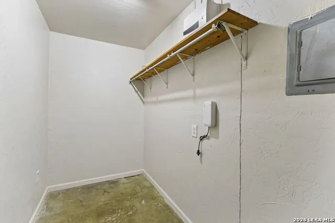
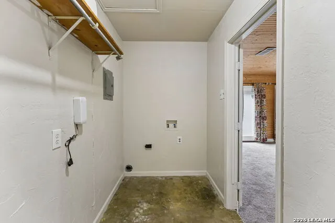
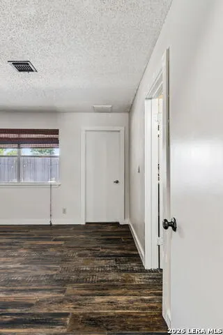
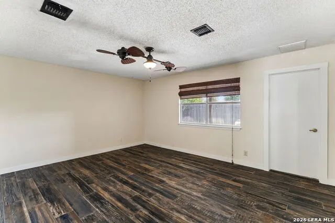
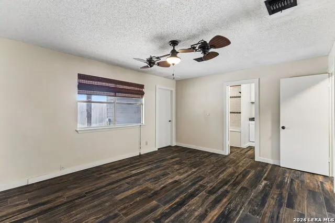
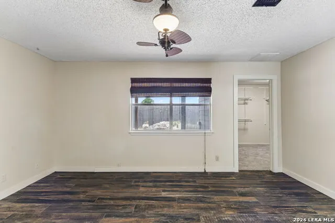
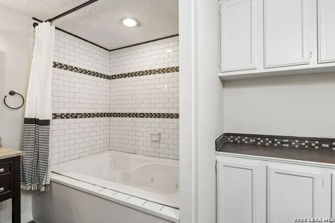
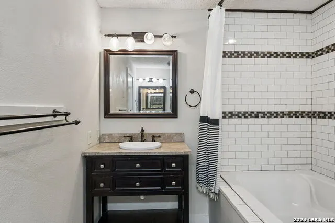
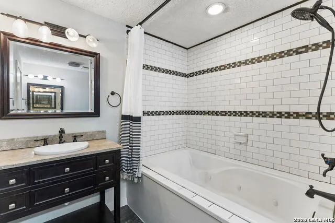
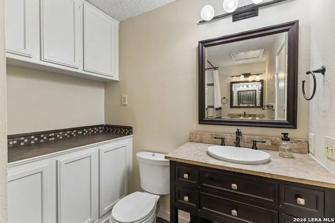
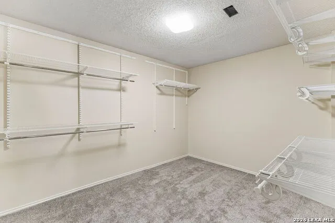
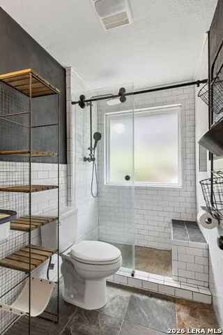
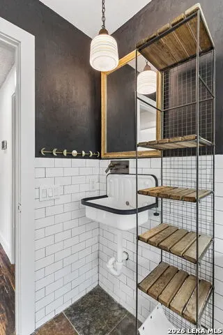
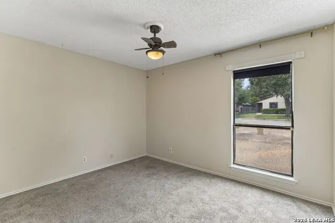
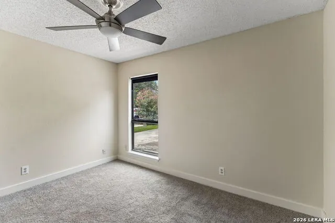
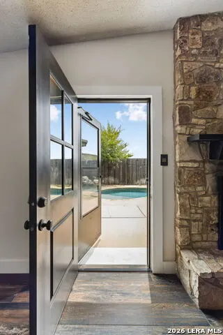
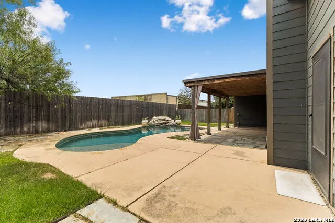
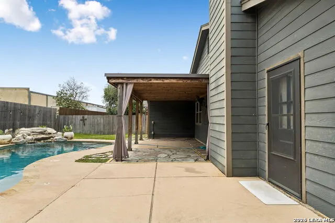
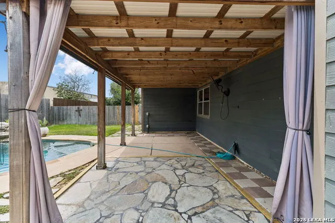
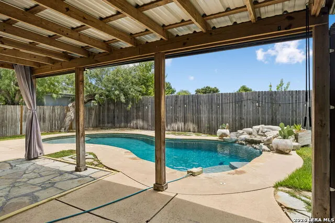
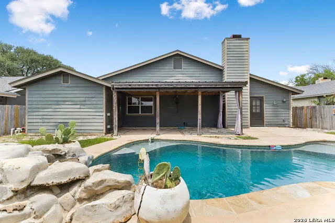
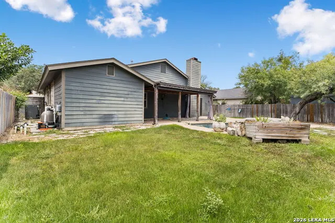
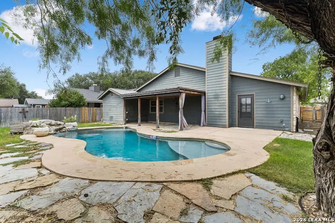
Step into this inviting 3-bedroom, 2-bath home offering approximately 2,066 square feet of living space, including the converted garage. The converted garage provides a spacious additional living area, perfect for a game room, media room, home office, or second family room. Fresh interior paint throughout and new carpet in the bedrooms give the home a refreshed, move-in-ready feel. The primary bedroom features an extended closet, added on to provide even more storage space. Step outside and enjoy your own backyard oasis featuring a beautiful lagoon-style pool, perfect for beating the Texas heat! The outdoor space offers a great setting for entertaining friends and family, relaxing poolside, or simply enjoying time at home. Conveniently located near schools, restaurants, and grocery stores, this home offers a wonderful combination of space, comfort, convenience, and outdoor living. Come see everything this home has to offer and make this private oasis your own!
| Elementary School | Middle School | High School |
|---|---|---|
| Coker Elementary School | Bradley Middle School | Churchill High School |
| Price History | |
|---|---|
| 8/8/2026 | Listed $385,000 |
| 9/1/2026 | 3$375,000 |
| 9/18/2026 | 3$365,000 |
General Features
| Living Area | 2066 |
|---|---|
| Energy Efficiency | 13-15 SEER AX,Programmable Thermostat,Storm Doors,Ceiling Fans |
| Construction | Pre-Owned |
| Heating | Central |
| Cooling | One Central |
| Bathrooms | 2 |
| Subdivision | DEVONSHIRE |
| Builder | Unknown |
| Class | Single Residential |
| Type | Single Family Detached |
| Style | One Story,Traditional |
| Roof | Composition |
| HOA Mandatory | None |
| Miscellaneous | Cluster Mail Box,School Bus |
| Status | Price Change |
| Attached Garage | No |
| Neighborhood Amenities | None |
| Area | 1400 |
| Year Built | 1976 |
| High School | Churchill |
| School District | North East I.S.D. |
| Proposed Terms | Conventional,FHA,VA,Cash |
| Elementary School | Coker |
| Middle School | Bradley |
| Legal Description | Ncb 15112 Blk 4 Lot 7 |
| Taxes | 8306.89 |
Interior Features
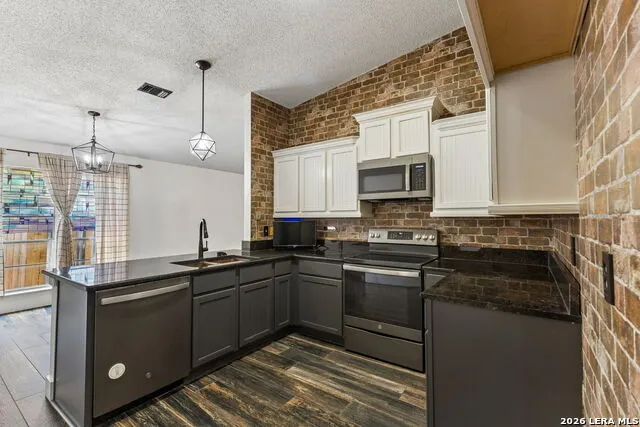
| Kitchen Length | 8 |
|---|---|
| Kitchen Width | 7 |
| Total Bedrooms | 3 |
| Full Baths | 2 |
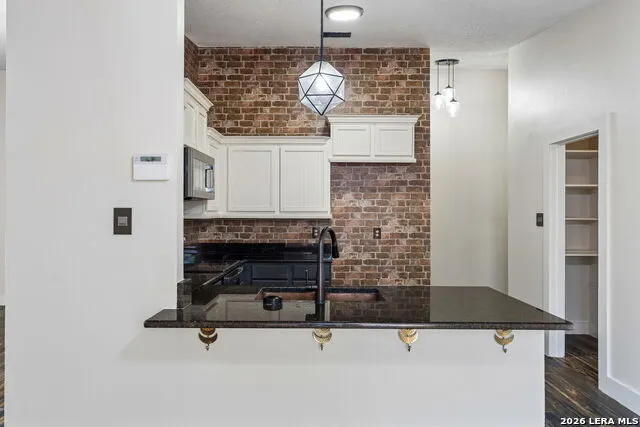
| Interior Features | Two Living Area,Eat-In Kitchen,Breakfast Bar,Utility Room Inside,High Ceilings,Open Floor Plan,Skylights,Cable TV Available,Laundry Room |
| Stories | 1 |
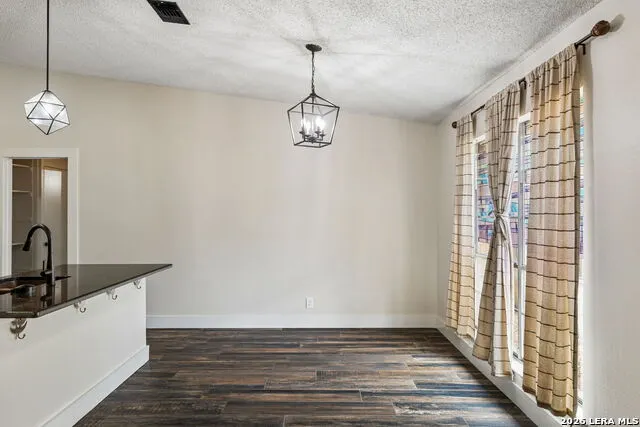
| Dining Room Length | 15 |
| Dining Room Width | 13 |
| Flooring | Carpeting,Laminate |
| Living Room Width | 10 |
| Utility Room Length | 11 |
| Utility Room Width | 6 |
| Heating Fuel | Electric |
| # of Fireplaces | 1 |
| Bedroom2 Width | 11 |
| Bedroom3 Length | 13 |
| Bedroom3 Width | 11 |
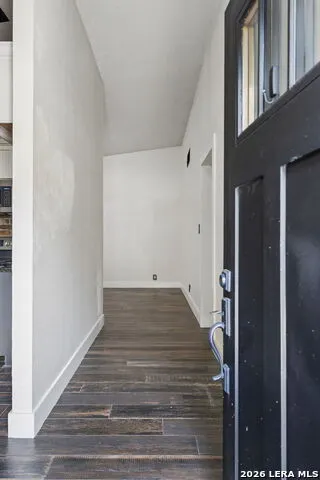
| Entry Room Length | 14 |
| Entry Room Width | 5 |
| Family Room Length | 15 |
| Living Room Length | 26 |
| WINDOW COVERINGS | All Remain |
Exterior Features
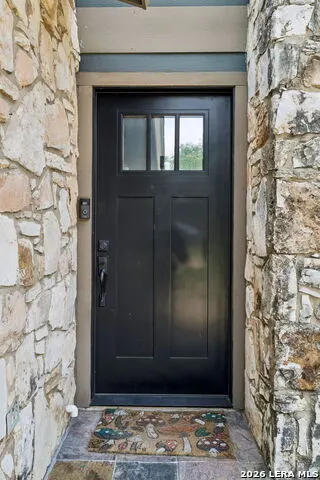
| Exterior | Stone/Rock,Wood |
|---|---|
| Foundation | Slab |
| Pool (Y/N) | Yes |
| Exterior Features | Patio Slab,Covered Patio,Sprinkler System,Mature Trees |
| Pool | In Ground Pool |
| Lot Size | 0.179 |
| Water/Sewer | Water System,Sewer System,City |
| Inclusions | Ceiling Fans,Washer Connection,Dryer Connection,Microwave Oven,Stove/Range,Disposal,Dishwasher,Vent Fan,Electric Water Heater,Solid Counter Tops,Custom Cabinets,City Garbage service |
| Lot Improvements | Street Paved,Curbs,Street Gutters,Sidewalks |
| Garage Parking | Converted Garage |
Amenities
- Foreclosure
- Views
- Short Sale
- New Construction
- Adult 55+
- Lease To Own
- No HOA Fees
- Furnished
- Primary On Main
- Air Conditioning
- Seller Finance
- Green
- Fixer Upper
- Horse
- Golf
- Fireplace
- Deck
- Garage
- Basement
- Pool
Property vs Single Family Average in 78216
Price
Taxes
Year Built
Visits
 Information provided courtesy of LERA MLS. IDX information is provided exclusively for consumers' personal, non-commercial use and may not be used for any purpose other than to identify prospective properties consumers may be interested in purchasing. Information is believed to be accurate but not guaranteed. Provided courtesy of LERA MLS. Copyright 2026 LERA MLS, All Rights Reserved. Data last updated September 21, 2026 6:07 AM UTC
