
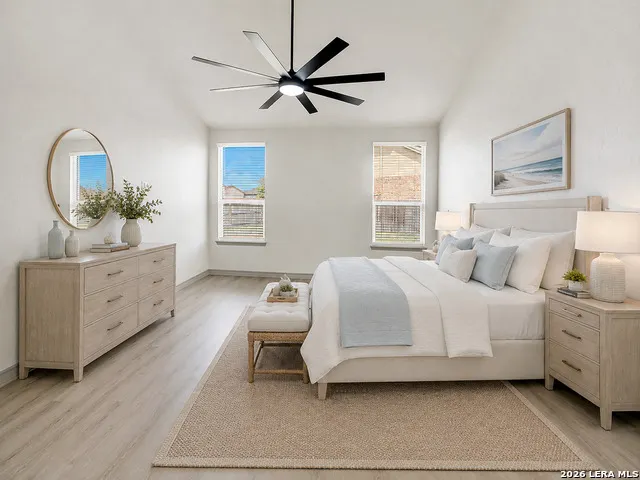
Price Reduction - Primary on Main
Address
567 Lilac Shoals, Cibolo, TX
Price
$ 434,900
Property Attributes
- MLS#2007027
- TypeSingle Family
- Listing Status Active
- CountyGUADALUPE
- CityCibolo
- Area2705
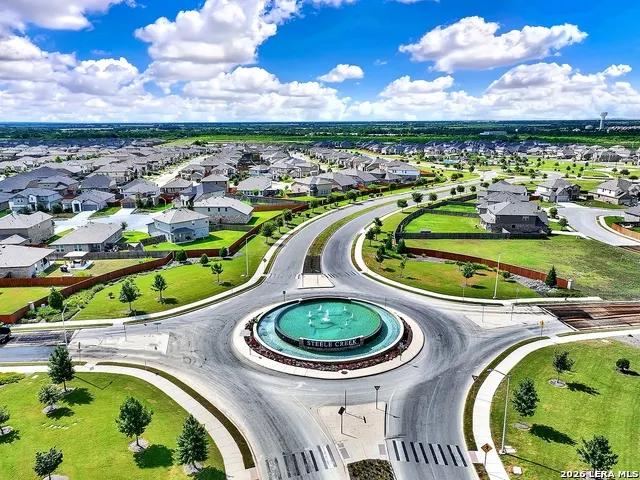
- NeighborhoodSteele Creek
- Zip78108
- StyleTwo Story,Traditional,Texas Hill Country
- Year Built2022
- Taxes$ 8176
- Price$ 434,900
- Bedrooms5
- Full Bathrooms3
- Half Bathrooms1
- Sqr Footage2710
- Lot Size0.18 Acres
Data Source:
LERA MLS
Property Description
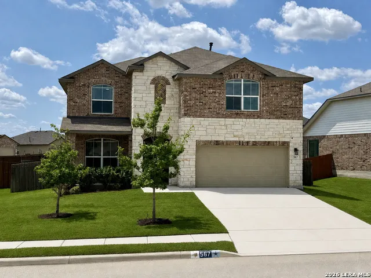
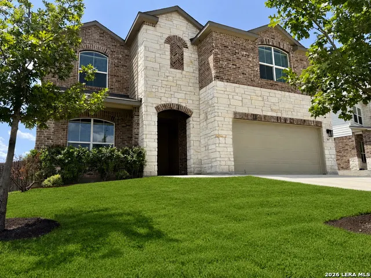
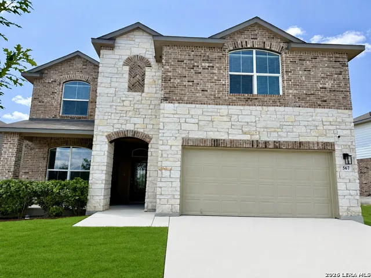
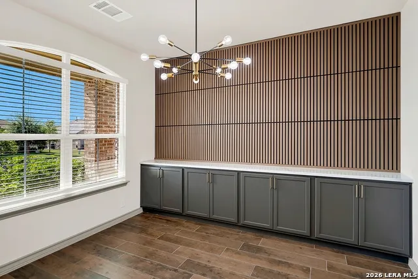
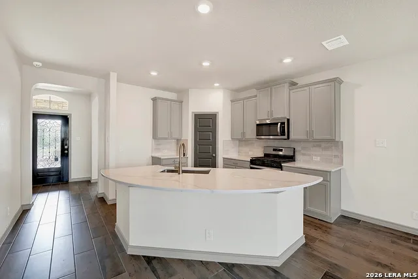
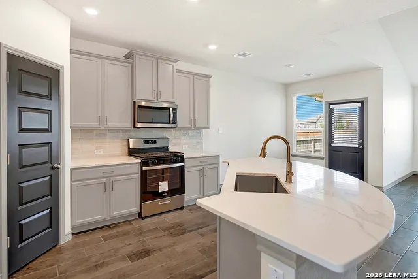
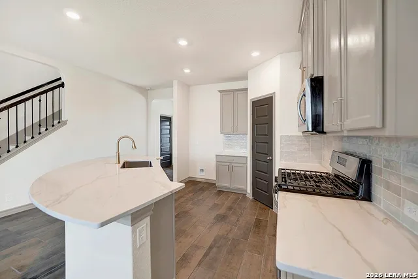
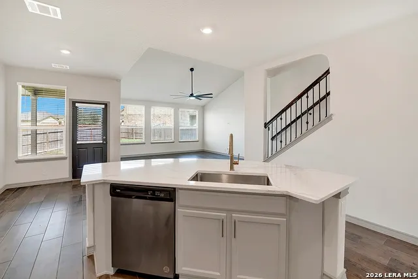
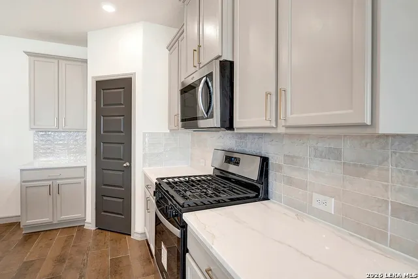
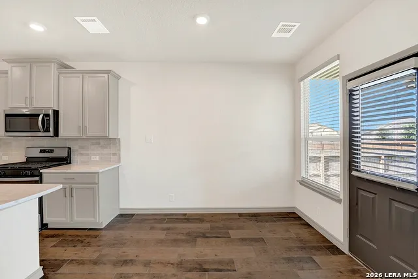
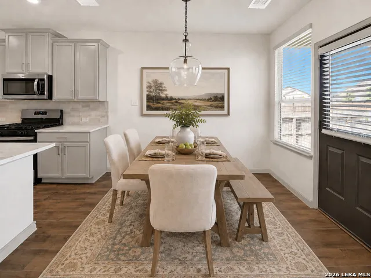
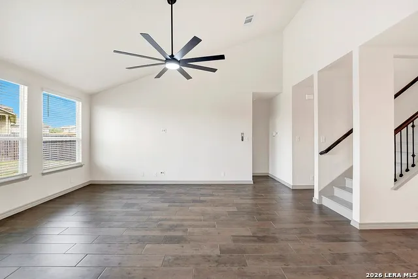
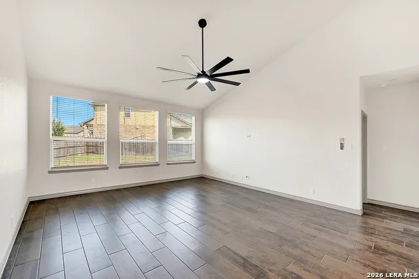
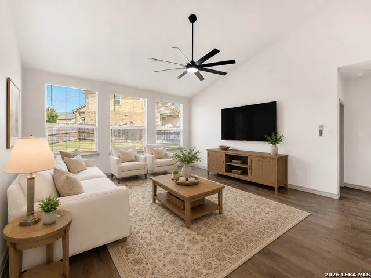
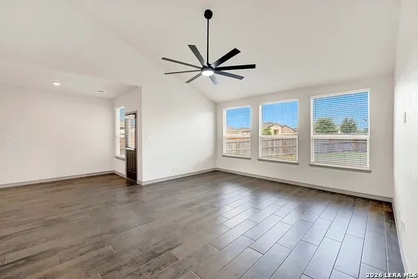
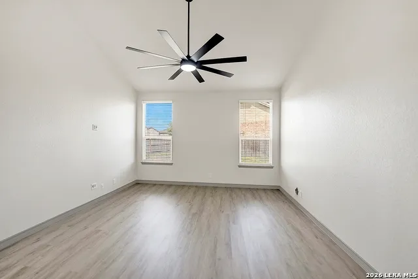
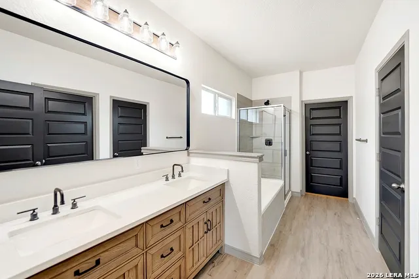
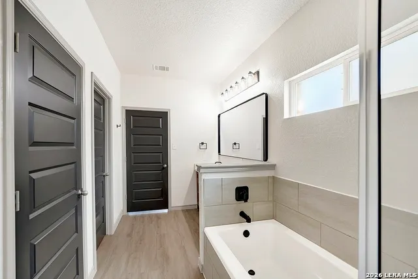
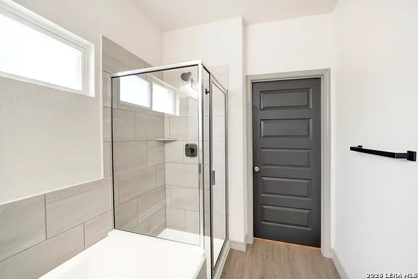
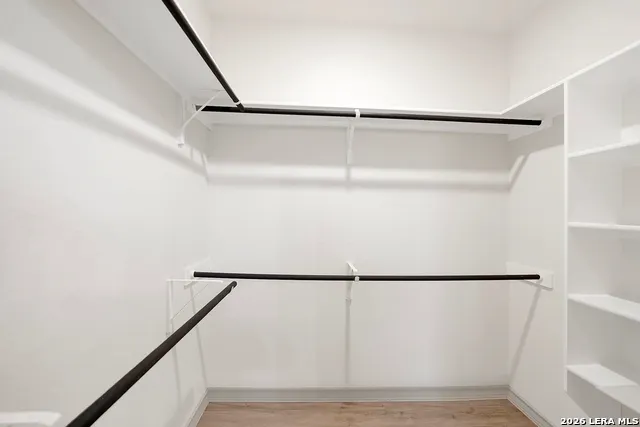
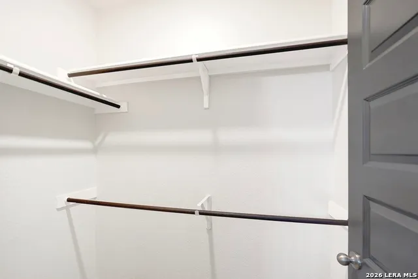
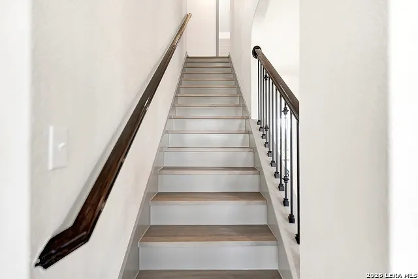
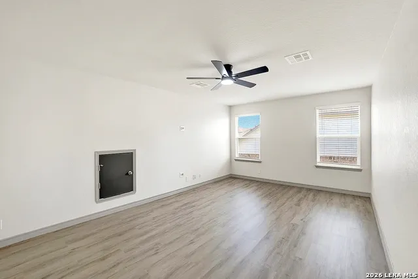
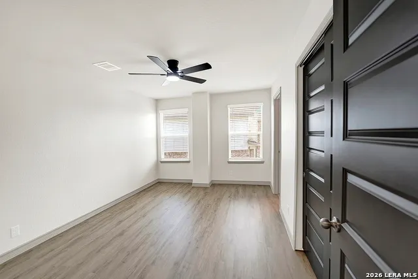
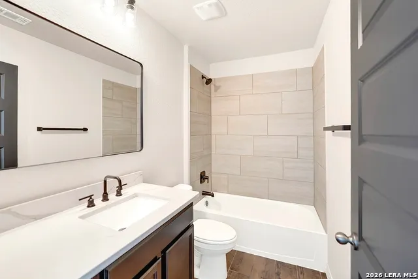
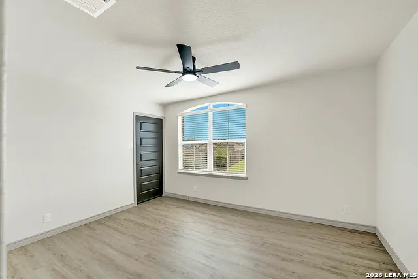
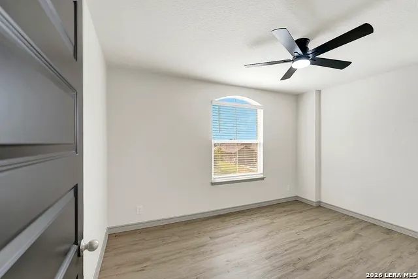
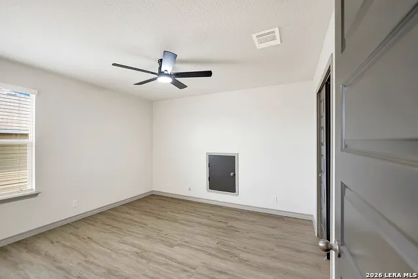
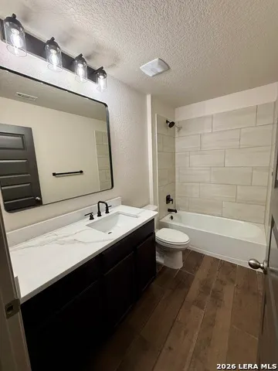
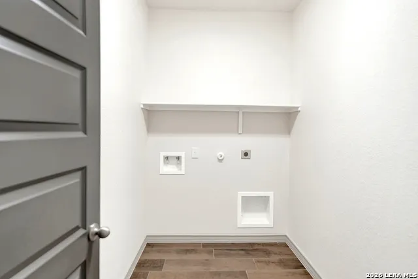
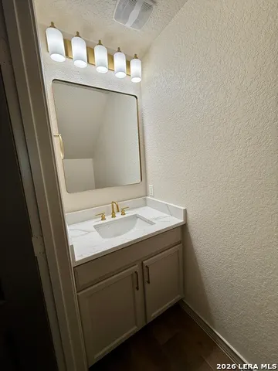
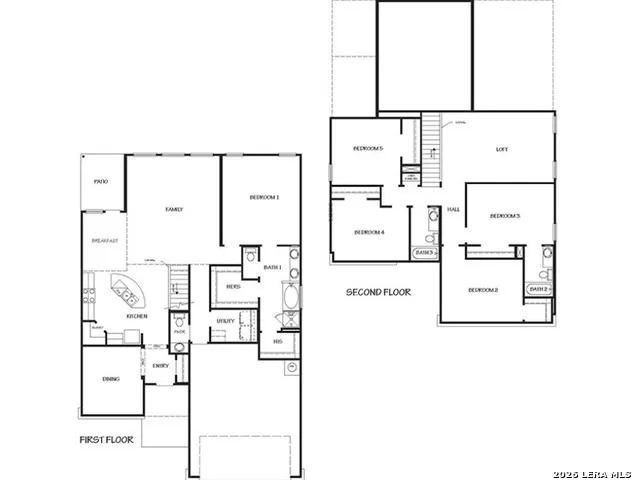
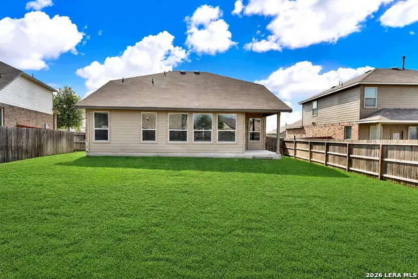
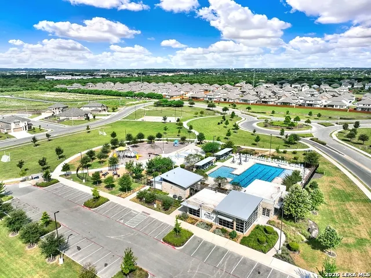
***Seller willing to assist with buyers' closings costs with acceptable offer***Come and check out what should be the model home for Steele Creek. Completely refreshed and move-in ready, this 5-bedroom, 3.5-bath home in Cibolo's Steele Creek offers 2,710 square feet of thoughtfully updated living space with designer-inspired finishes throughout. Built in 2022, the home now feels anything but builder-basic, with fresh Sherwin-Williams Shoji White walls, coordinating Amazing Gray trim and professionally refinished cabinetry, dramatic Urban Bronze accent doors, and new Everlife Sandino luxury vinyl plank flooring creating a warm, cohesive interior. The beautifully updated kitchen is the centerpiece of the home, featuring professionally refinished cabinetry, new Vertex Stone Calacatta Opus quartz countertops, designer Zellige Oat tile backsplash, stainless steel appliances, gas cooking and an oversized curved island offering exceptional prep and gathering space. Just off the entry, the dining/flex room has been transformed with custom full-width built-in cabinetry, quartz serving surface and a striking slatted wood feature wall-an impressive space for entertaining, dining or a sophisticated home office. The open-concept main level provides generous living and entertaining space, while the private downstairs primary suite offers dual walk-in closets and an updated ensuite bath with new fixtures and finishes. Upstairs are four additional bedrooms, two full baths and a spacious loft/game room, providing exceptional flexibility for guests, work, play or a second living area. Bathrooms throughout have been refreshed with updated fixtures and finishes. Additional features include 9-foot ceilings, two-car garage, covered patio, full-yard irrigation, radiant-barrier roof decking, double-pane windows, water-softener pre-plumb and smart-home features. Enjoy Steele Creek's neighborhood amenities and convenient Cibolo location within Schertz-Cibolo-Universal City ISD. With an updated kitchen, new flooring, custom built-ins, refreshed baths and a professionally coordinated interior palette, this home offers the space of new construction with the upgrades already complete.
| Elementary School | Middle School | High School |
|---|---|---|
| Wiederstein Elementary School | Dobie J. Frank Middle School | Steele High School |
| Price History | |
|---|---|
| 8/8/2026 | Listed $439,900 |
| 9/10/2026 | 2$434,900 |
General Features
| Living Area | 2710 |
|---|---|
| Construction | Pre-Owned |
| Heating | Central |
| Cooling | One Central |
| Half Baths | 1 |
| Bathrooms | 4 |
| HOA Fee | 300 |
| Subdivision | Steele Creek |
| Builder | DR Horton |
| Class | Single Residential |
| Type | Single Family Detached |
| Style | Two Story,Traditional,Texas Hill Country |
| Roof | Composition |
| HOA Mandatory | Mandatory |
| Status | Price Change |
| HOA Frequency | Quarterly |
| Attached Garage | No |
| HOA Name | STEELE CREEK RESIDENTIAL COMMUNITY INC |
| Neighborhood Amenities | Pool,Clubhouse,Park/Playground,Jogging Trails,Sports Court,Bike Trails,BBQ/Grill,Basketball Court |
| Multiple HOA | No |
| Area | 2705 |
| Year Built | 2022 |
| High School | Steele |
| School District | Schertz-Cibolo-Universal City ISD |
| Proposed Terms | Conventional,FHA,VA,TX Vet,Cash |
| Elementary School | Wiederstein |
| Middle School | Dobie J. Frank |
| Legal Description | STEELE CREEK SUB #3A BLOCK 12 LOT 28 .18 AC |
| Potential Short Sale | No |
| Taxes | 8176.66 |
Interior Features
| Kitchen Length | 12 |
|---|---|
| Kitchen Width | 11 |
| Total Bedrooms | 5 |
| Full Baths | 3 |
| Interior Features | Island Kitchen,Breakfast Bar,Study/Library,Game Room,Utility Room Inside,1st Floor Lvl/No Steps,High Ceilings,Open Floor Plan,Cable TV Available,High Speed Internet,Laundry Main Level,Laundry Room,At |
| Stories | 2 |
| Breakfast Room Length | 10 |
| Breakfast Room Width | 7 |
| Flooring | Ceramic Tile,Vinyl |
| Utility Room Length | 8 |
| Utility Room Width | 6 |
| Heating Fuel | Natural Gas |
| Bedroom2 Width | 10 |
| Bedroom3 Length | 15 |
| Bedroom3 Width | 10 |
| Bedroom4 Length | 14 |
| Bedroom4 Width | 11 |
| Bedroom5 Length | 12 |
| Bedroom5 Width | 13 |
| Family Room Length | 17 |
| Study/Office Length | 11 |
| Study/Office Width | 11 |
| WINDOW COVERINGS | All Remain |
Exterior Features
| Exterior | Stone/Rock,Cement Fiber |
|---|---|
| Foundation | Slab |
| Pool (Y/N) | No |
| Exterior Features | Covered Patio,Privacy Fence,Sprinkler System |
| Pool | None |
| Lot Size | 0.18 |
| Water/Sewer | City |
| Inclusions | Ceiling Fans,Washer Connection,Dryer Connection,Microwave Oven,Stove/Range,Gas Cooking,Disposal,Dishwasher,Vent Fan,Smoke Alarm,Pre-Wired for Security,Gas Water Heater,Garage Door Opener,Plumb for Wa |
| Garage Parking | Two Car Garage |
Amenities
- Foreclosure
- Views
- Short Sale
- New Construction
- Adult 55+
- Lease To Own
- No HOA Fees
- Furnished
- Primary On Main
- Air Conditioning
- Seller Finance
- Green
- Fixer Upper
- Horse
- Golf
- Fireplace
- Deck
- Garage
- Basement
- Pool
Property vs Single Family Average in 78108
Price
Taxes
Year Built
Visits
In The Neighborhood
New Construction
Cibolo
$ 373,000
- Type
- Single Family
- Size
- 1,650 SqFt
- Rooms
- 3 Beds + 2 Baths
Keller Williams Heritage 210-493-3030
Reduced
Cibolo
$ 445,000
- Type
- Single Family
- Size
- 2,678 SqFt
- Rooms
- 5 Beds + 3.5 Baths
Texas Edge Realty 210-863-9886
Cibolo
$ 335,000
- Type
- Single Family
- Size
- 1,442 SqFt
- Rooms
- 3 Beds + 2.5 Baths
Keller Williams City-View 210-696-9996
Reduced
Cibolo
$ 354,000
- Type
- Single Family
- Size
- 1,901 SqFt
- Rooms
- 4 Beds + 2 Baths
Keller Williams City-View 210-696-9996
 Information provided courtesy of LERA MLS. IDX information is provided exclusively for consumers' personal, non-commercial use and may not be used for any purpose other than to identify prospective properties consumers may be interested in purchasing. Information is believed to be accurate but not guaranteed. Provided courtesy of LERA MLS. Copyright 2026 LERA MLS, All Rights Reserved. Data last updated September 15, 2026 5:21 AM UTC
