
Price Reduction
Address
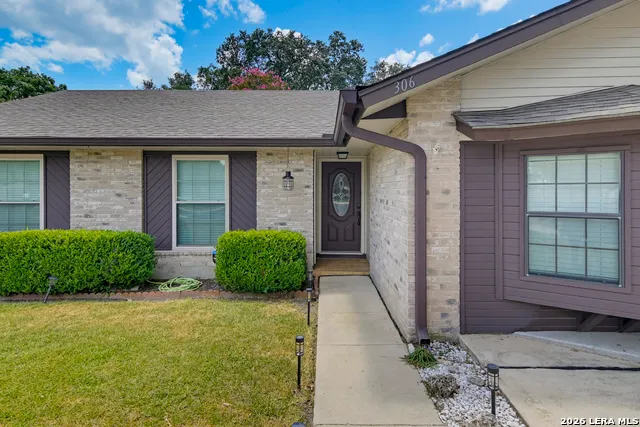
306 Southwick Cir, Seguin, TX
Price
$ 249,900
Property Attributes
- MLS#2007528
- TypeSingle Family
- Listing Status Active
- CountyGUADALUPE
- CitySeguin
- Area2702
- NeighborhoodTownewood Village East
- Zip78155
- StyleOne Story,Contemporary
- Year Built1978
- Taxes$ 4159
- Price$ 249,900
- Bedrooms3
- Full Bathrooms2
- Half Bathrooms0
- Sqr Footage1460
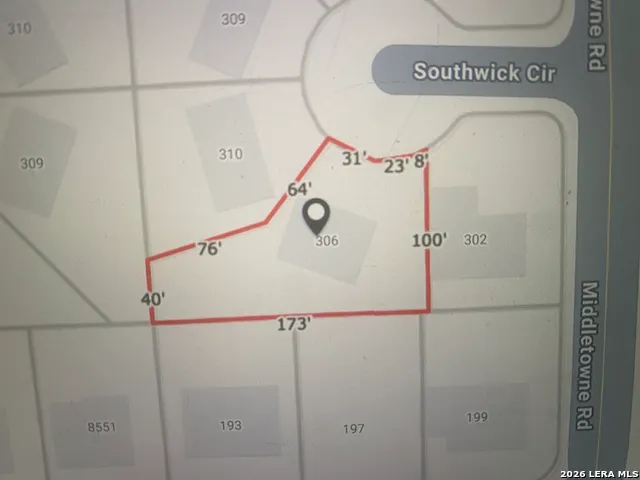
- Lot Size0.294 Acres
Data Source:
LERA MLS
Property Description
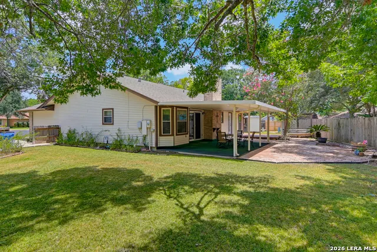
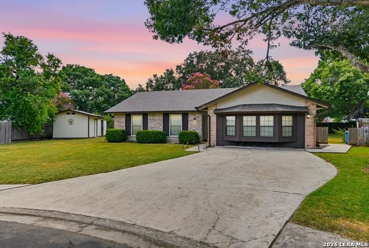
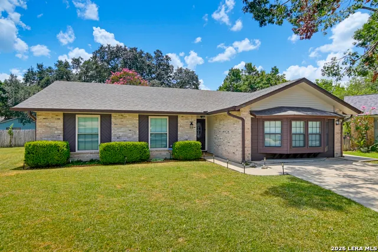
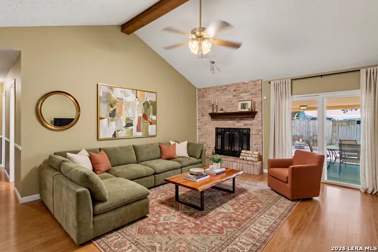
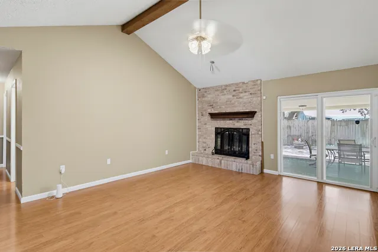
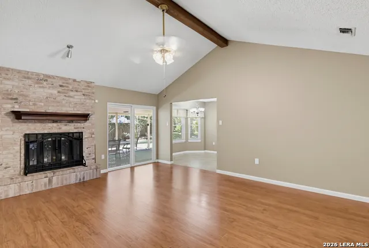
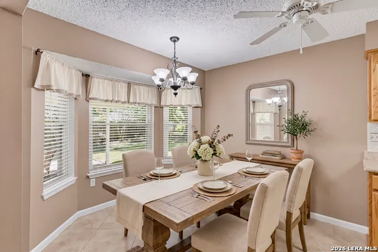
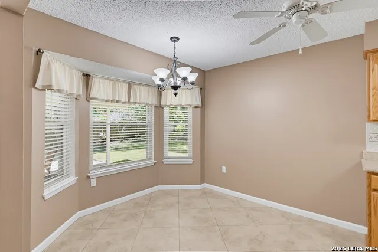
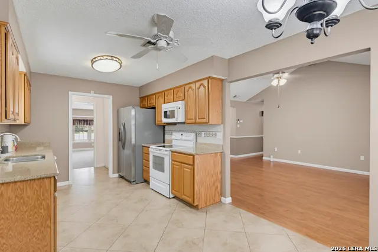
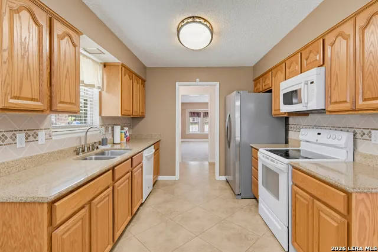
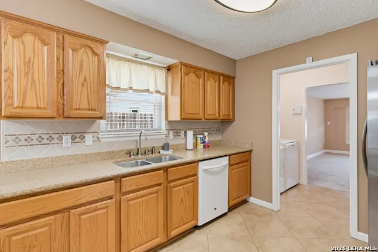
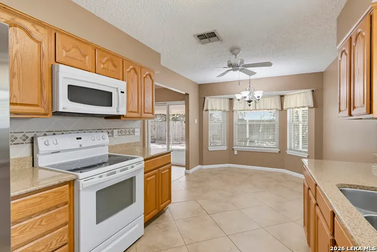
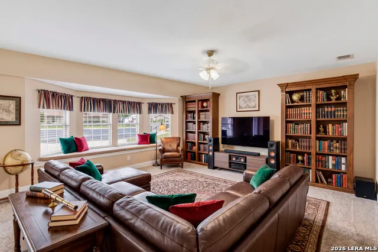
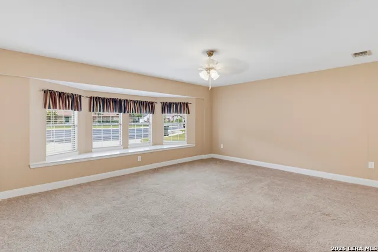
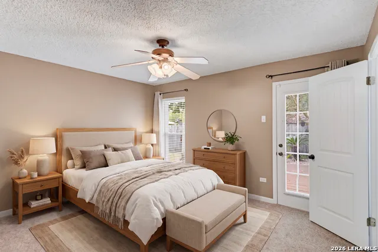
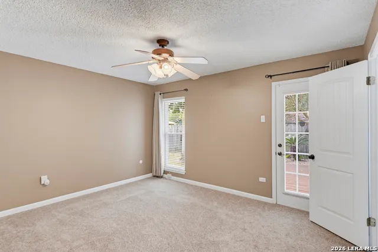
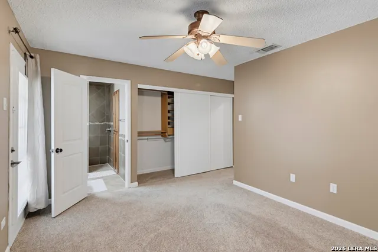
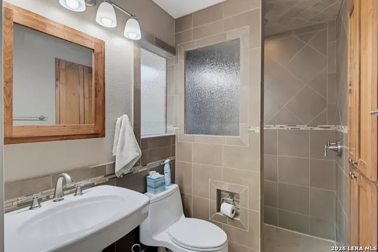
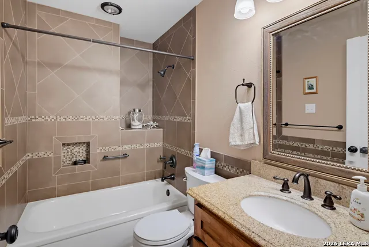
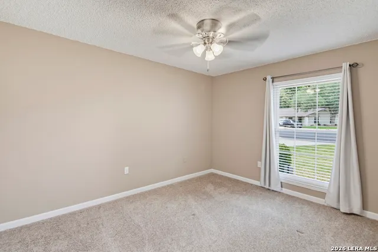
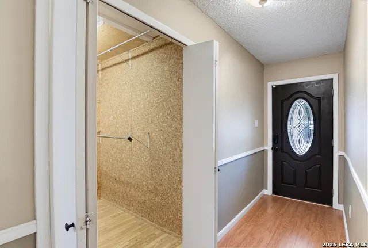
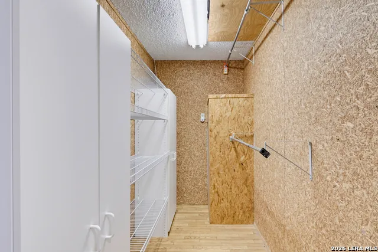
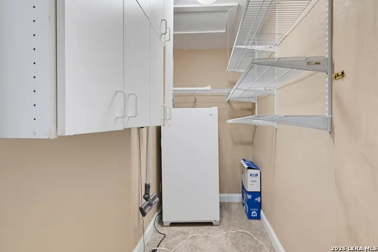
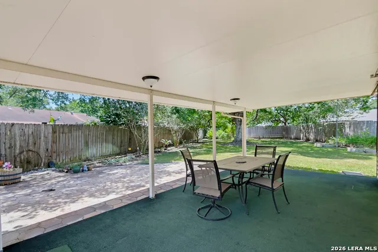
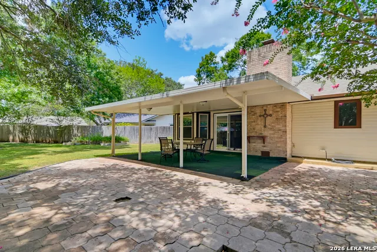
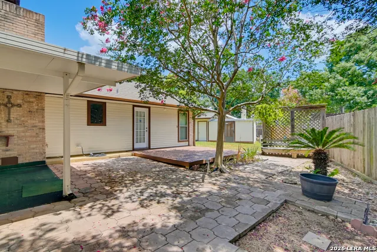
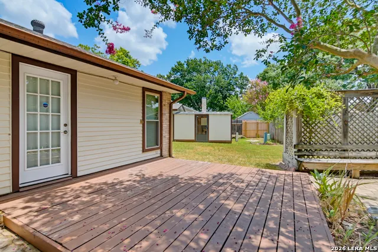
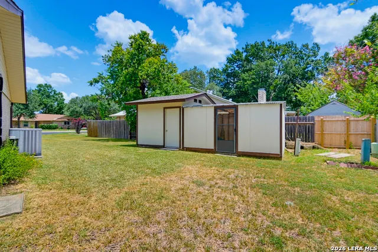
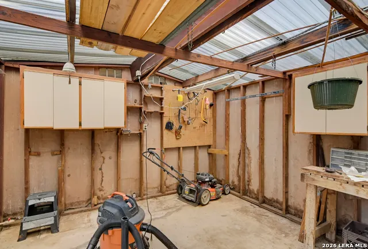
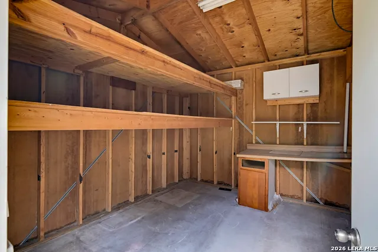
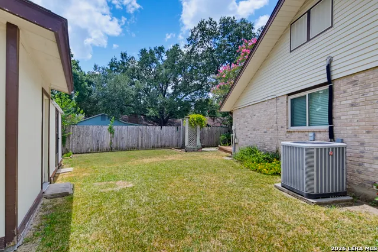
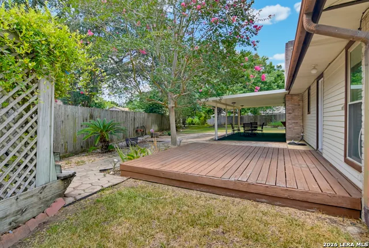
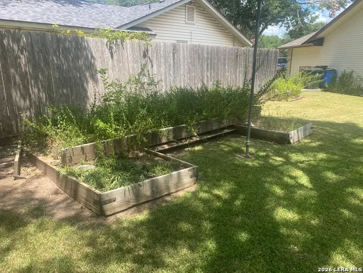
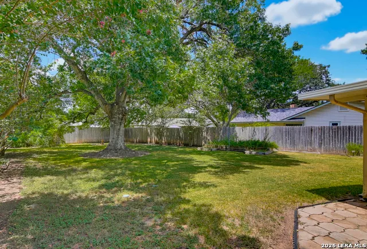
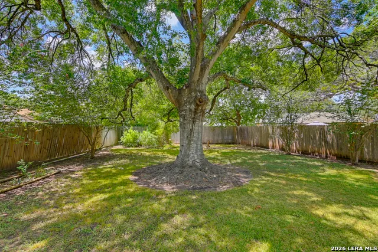
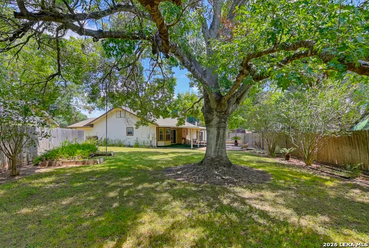
You have to see this well-kept gem with a large backyard in a quiet neighborhood. The 3/2 home features a large family room, living room with fireplace, updated restrooms, plentiful storage areas and an outdoors that includes a covered patio, large oak tree, raised bed boxes and multiple sheds. You can't beat the location - far enough from the highway to not hear traffic but close enough to be minutes from shopping, schools, and medical. Located at the back of the neighborhood on a corner cul-de-sac lot means there is very little local traffic - perfect for block walking or bike riding. Welcome Home!
| Elementary School | Middle School | High School |
|---|---|---|
| Weinert Elementary School | Jim Middle School | Seguin High School |
| Price History | |
|---|---|
| 8/11/2026 | Listed $254,900 |
| 9/3/2026 | 2$249,900 |
General Features
| Living Area | 1460 |
|---|---|
| Construction | Pre-Owned |
| Heating | Central,1 Unit |
| Cooling | One Central |
| Bathrooms | 2 |
| Subdivision | Townewood Village East |
| Builder | Unknown |
| Class | Single Residential |
| Type | Single Family Detached |
| Style | One Story,Contemporary |
| Roof | Composition |
| HOA Mandatory | Voluntary |
| Status | Active |
| Attached Garage | No |
| Neighborhood Amenities | None |
| Area | 2702 |
| Year Built | 1978 |
| High School | Seguin |
| School District | Seguin |
| Proposed Terms | Conventional,FHA,VA,Cash |
| Elementary School | Weinert |
| Middle School | Barnes,Jim |
| Legal Description | Lot: 31 S Pt Of 30 Blk: 4 Townewood Village East |
| Potential Short Sale | No |
| Taxes | 4159.69 |
Interior Features
| Kitchen Length | 10 |
|---|---|
| Kitchen Width | 10 |
| Total Bedrooms | 3 |
| Full Baths | 2 |
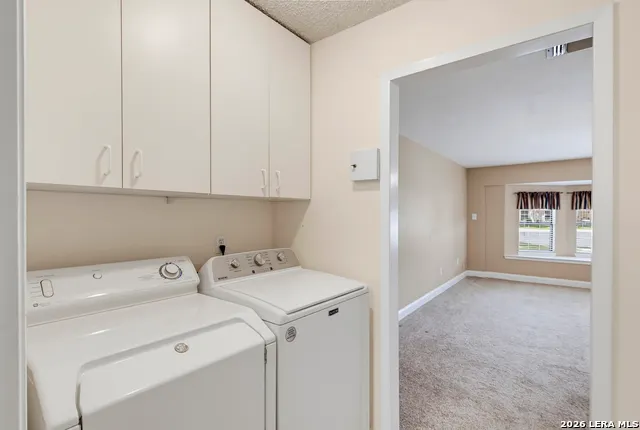
| Interior Features | Two Living Area,Study/Library,Utility Room Inside,Converted Garage,High Speed Internet,All Bedrooms Downstairs,Laundry Main Level,Walk in Closets,Attic - Access only,Attic - Pull Down Stairs |
| Stories | 1 |
| Dining Room Length | 10 |
| Dining Room Width | 10 |
| Flooring | Carpeting,Ceramic Tile,Wood |
| Living Room Width | 15 |
| Utility Room Length | 6 |
| Utility Room Width | 5 |
| Heating Fuel | Electric |
| # of Fireplaces | 1 |
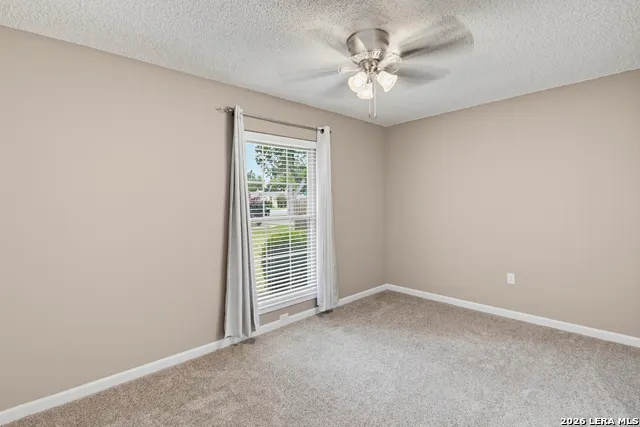
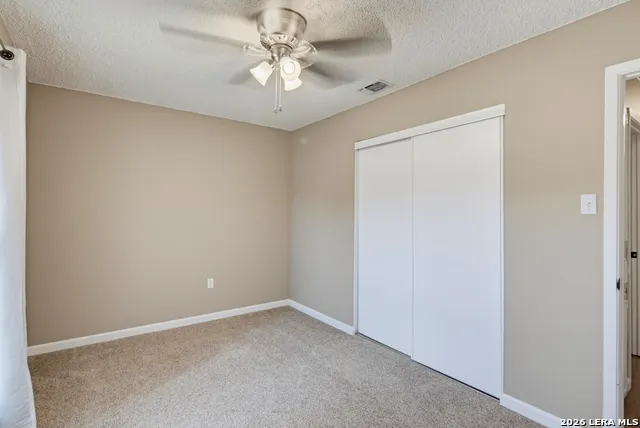
| Bedroom2 Width | 10 |
| Bedroom3 Length | 14 |
| Bedroom3 Width | 9 |
| Entry Room Length | 12 |
| Entry Room Width | 4 |
| Family Room Length | 20 |
| Living Room Length | 18 |
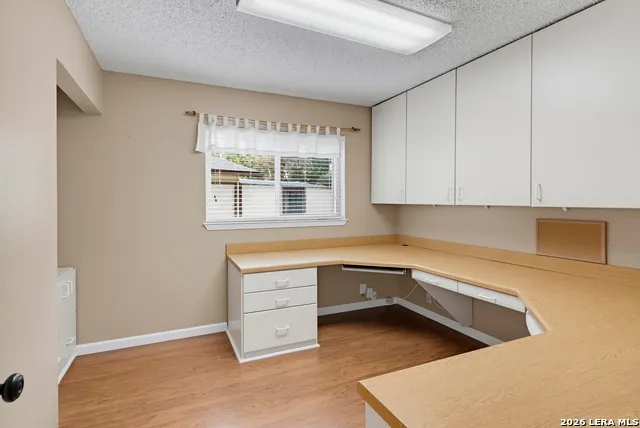
| Study/Office Length | 10 |
| Study/Office Width | 10 |
| WINDOW COVERINGS | All Remain |
Exterior Features
| Exterior | 3 Sides Masonry,Aluminum |
|---|---|
| Foundation | Slab |
| Pool (Y/N) | No |
| Exterior Features | Covered Patio,Deck/Balcony,Privacy Fence,Partial Fence,Storage Building/Shed,Has Gutters,Mature Trees |
| Pool | None |
| Lot Size | 0.294 |
| Water/Sewer | Water System,Sewer System,City |
| Lot Description | Cul-de-Sac/Dead End,Irregular,1/4 - 1/2 Acre,Mature Trees (ext feat),Level |
| Inclusions | Ceiling Fans,Washer Connection,Dryer Connection,Washer,Dryer,Built-In Oven,Microwave Oven,Stove/Range,Refrigerator,Dishwasher,Ice Maker Connection,Vent Fan,Security System (Owned),Electric Water Heat |
| Lot Improvements | Street Paved,Curbs,Sidewalks,Fire Hydrant w/in 500',Asphalt |
| Garage Parking | Converted Garage,None/Not Applicable |
Amenities
- Foreclosure
- Views
- Short Sale
- New Construction
- Adult 55+
- Lease To Own
- No HOA Fees
- Furnished
- Primary On Main
- Air Conditioning
- Seller Finance
- Green
- Fixer Upper
- Horse
- Golf
- Fireplace
- Deck
- Garage
- Basement
- Pool
Property vs Single Family Average in 78155
Price
Taxes
Year Built
Visits
 Information provided courtesy of LERA MLS. IDX information is provided exclusively for consumers' personal, non-commercial use and may not be used for any purpose other than to identify prospective properties consumers may be interested in purchasing. Information is believed to be accurate but not guaranteed. Provided courtesy of LERA MLS. Copyright 2026 LERA MLS, All Rights Reserved. Data last updated September 14, 2026 4:29 AM UTC
