
Address
123 Tomahawk, Seguin, TX
Price
$ 625,000
Property Attributes
- MLS#2008027
- TypeSingle Family
- Listing Status Active
- CountyGUADALUPE
- CitySeguin
- Area2704
- NeighborhoodTor Properties Unit 2
- Zip78155
- StyleOne Story,Traditional,Texas Hill Country
- Year Built2022
- Taxes$ 10895
- Price$ 625,000
- Bedrooms4
- Full Bathrooms2
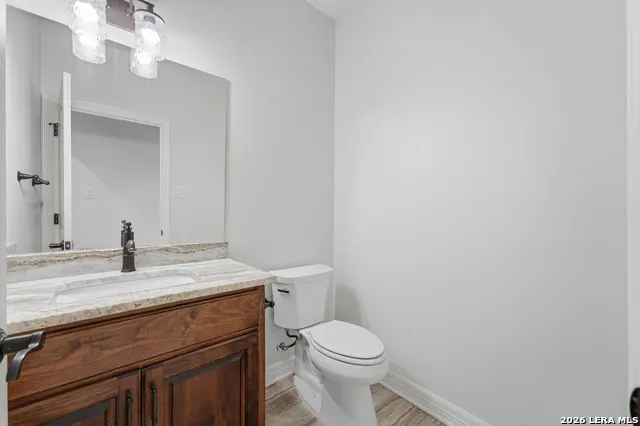
- Half Bathrooms1
- Sqr Footage2628
- Lot Size1.46 Acres
Data Source:
LERA MLS
Property Description
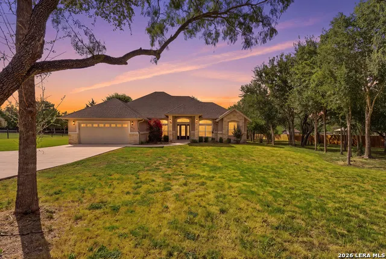
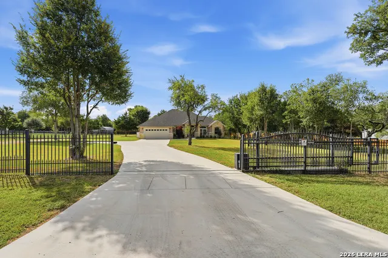
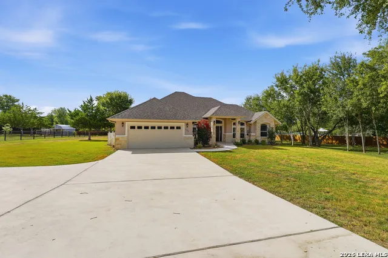
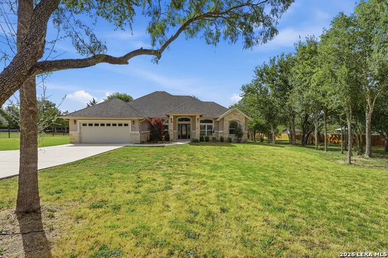
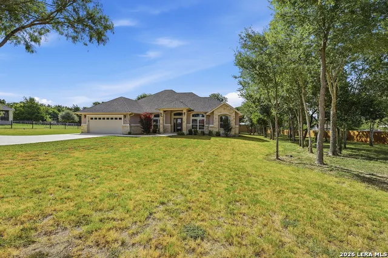
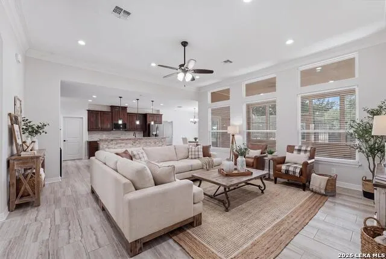
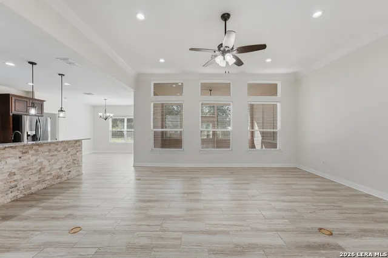
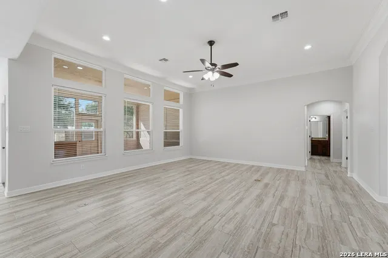
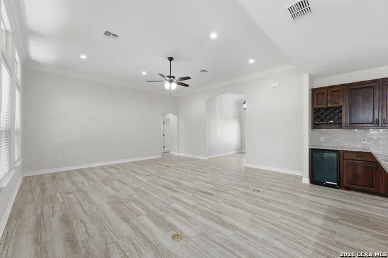
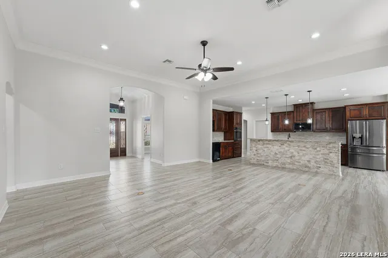
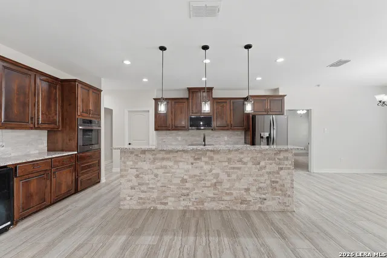
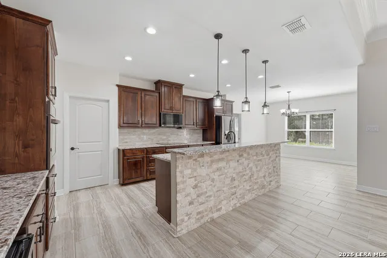
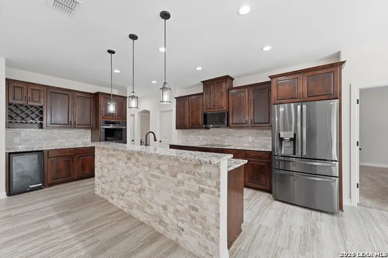
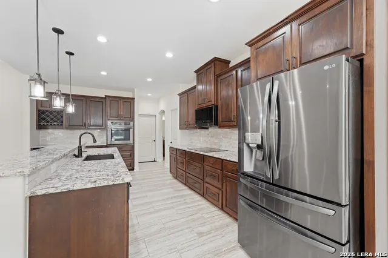
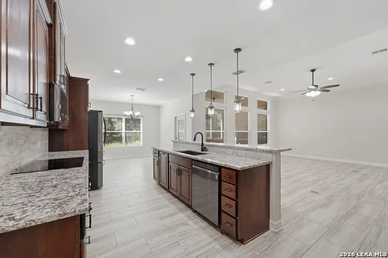
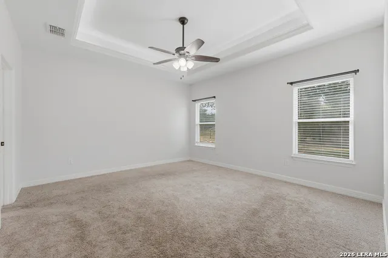
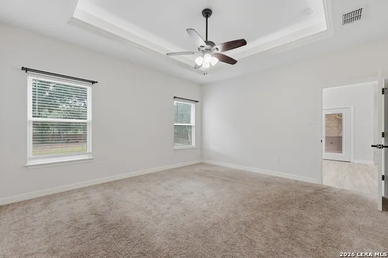
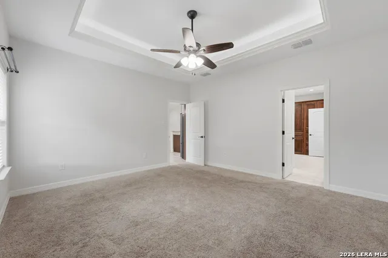
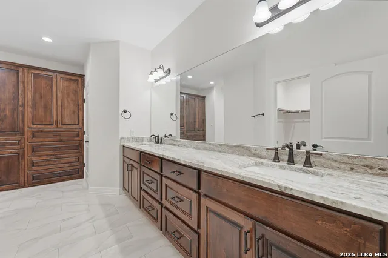
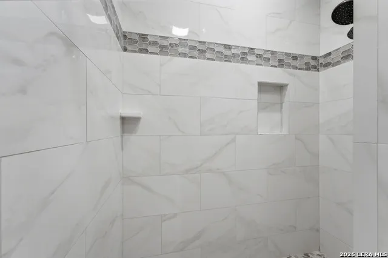
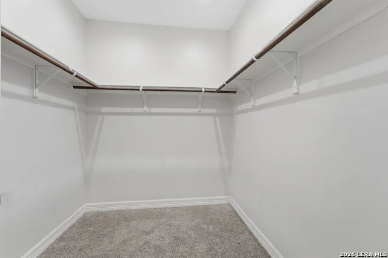
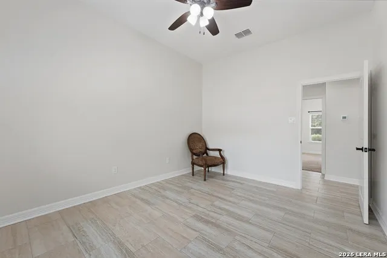
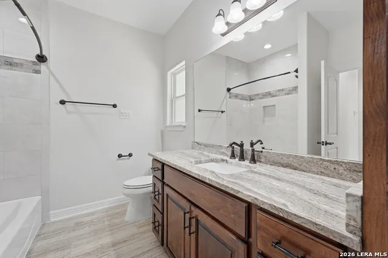
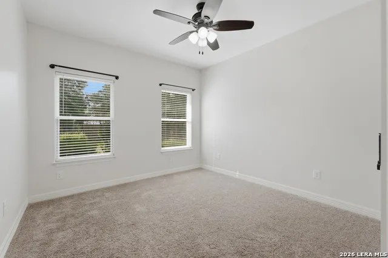
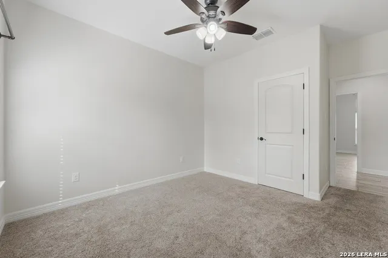
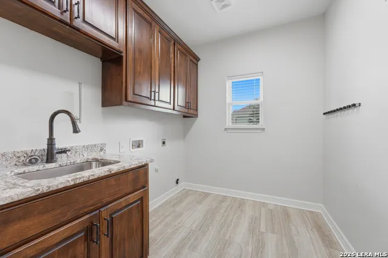
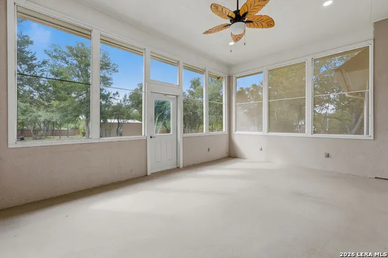
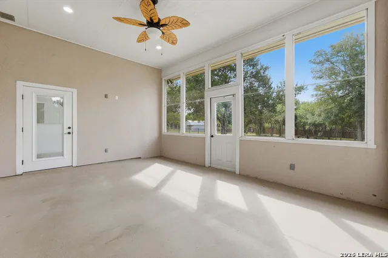
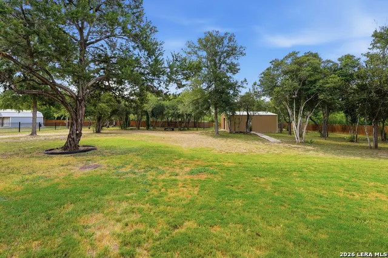
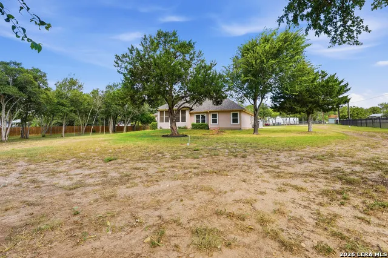
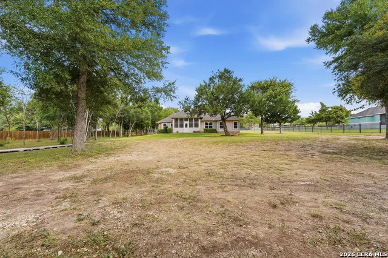
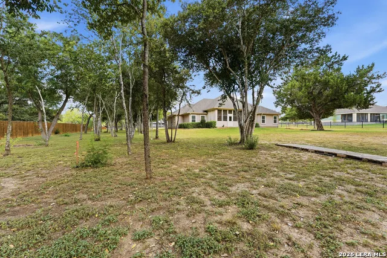
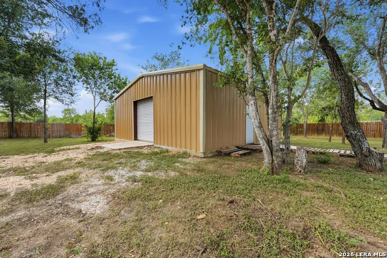
Well-maintained and move-in ready Manuel Moreno custom-built home on 1.46 acres. Conveniently located near Guadalupe Regional Medical Center, medical offices, H-E-B, shopping, and restaurants, while still offering a quiet country feel. This home features granite countertops, custom cabinetry, a walk-in pantry, sunroom, and utility room with sink. The primary suite includes a tray ceiling, large walk-in closet, and walk-in shower. Outside, you'll find an automatic sprinkler system, wrought iron fencing, and a 30' x 30' insulated metal workshop with concrete slab and roll-up door. A great combination of quality construction, acreage, and convenience.
| Elementary School | Middle School | High School |
|---|---|---|
| Seguin Elementary School | Seguin Middle School | Seguin High School |
| Price History | |
|---|---|
| 8/12/2026 | Listed $625,000 |
General Features
| Living Area | 2628 |
|---|---|
| Construction | Pre-Owned |
| Heating | Central |
| Cooling | One Central |
| Half Baths | 1 |
| Bathrooms | 3 |
| Subdivision | TOR PROPERTIES UNIT 2 |
| Builder | Moreno |
| Class | Single Residential |
| Type | Single Family Detached |
| Style | One Story,Traditional,Texas Hill Country |
| Roof | Composition |
| HOA Mandatory | None |
| Status | Active |
| Attached Garage | No |
| Neighborhood Amenities | None |
| Area | 2704 |
| Year Built | 2022 |
| High School | Seguin |
| School District | Seguin |
| Proposed Terms | Conventional,FHA,VA,Cash |
| Elementary School | Seguin |
| Middle School | Seguin |
| Legal Description | Lot: 234 Blk: Addn: Tor Properties II 1.4600 Ac. |
| Taxes | 10895.4 |
Interior Features
| Kitchen Length | 12 |
|---|---|
| Kitchen Width | 18 |
| Total Bedrooms | 4 |
| Full Baths | 2 |
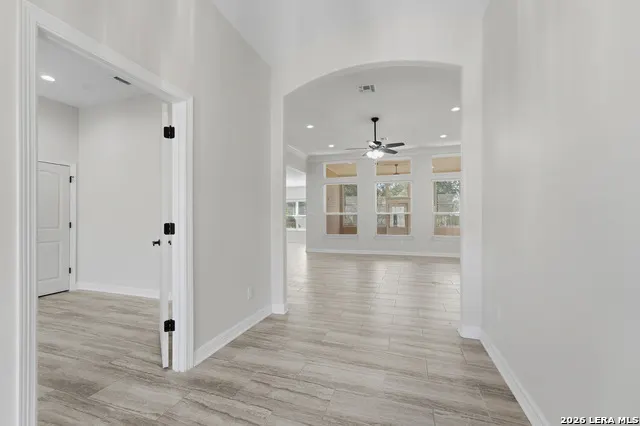
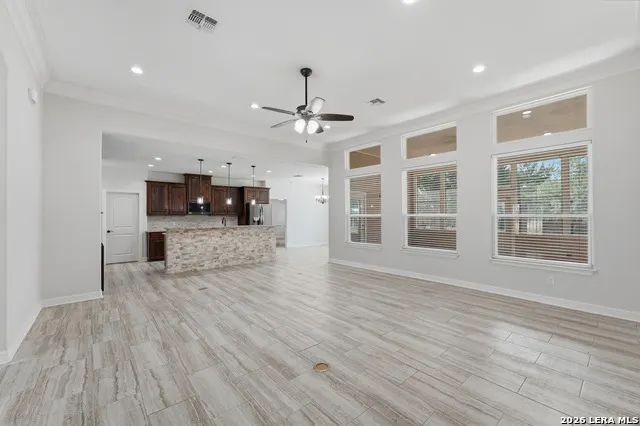
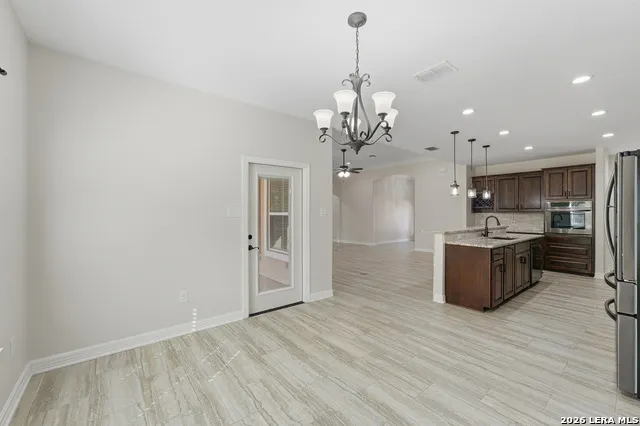
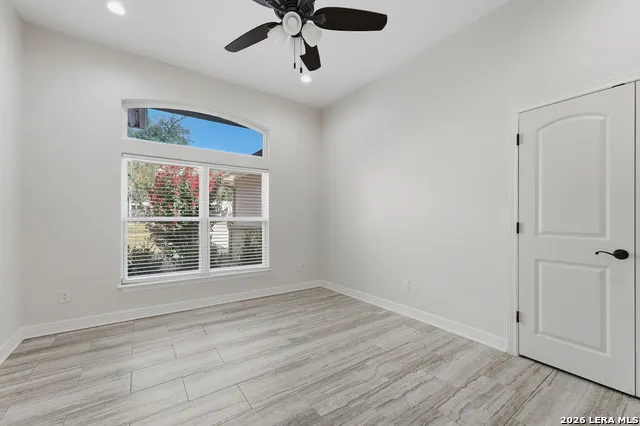
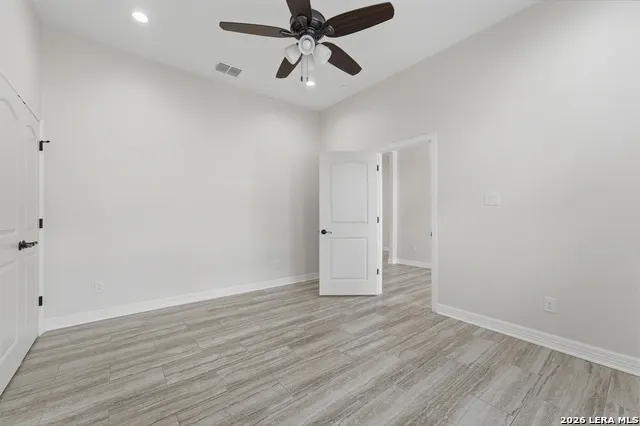
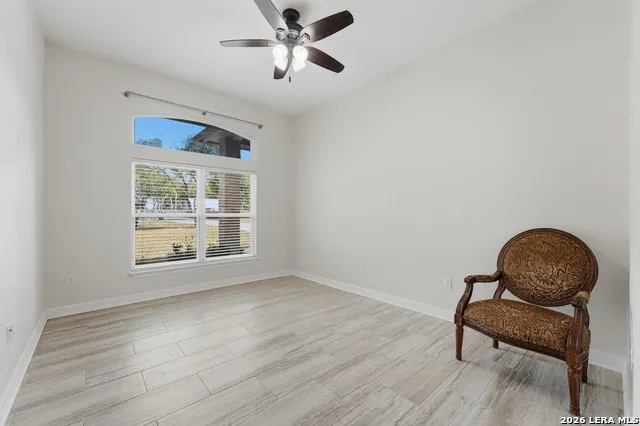
| Interior Features | One Living Area,Breakfast Bar,Walk-In Pantry,Study/Library,Utility Room Inside,Open Floor Plan,High Speed Internet,Laundry Room,Walk in Closets,Attic - Partially Floored |
| Stories | 1 |
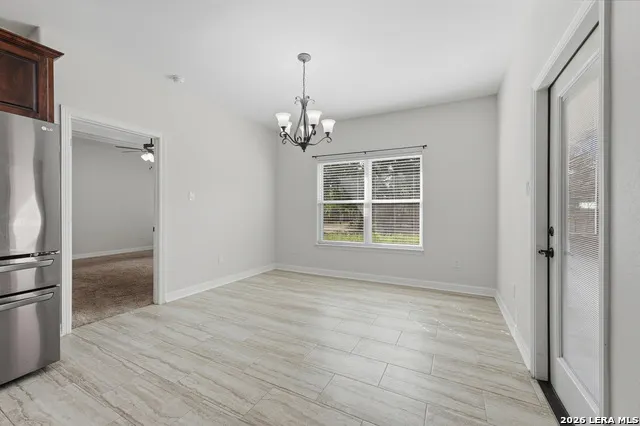
| Dining Room Length | 12 |
| Dining Room Width | 10 |
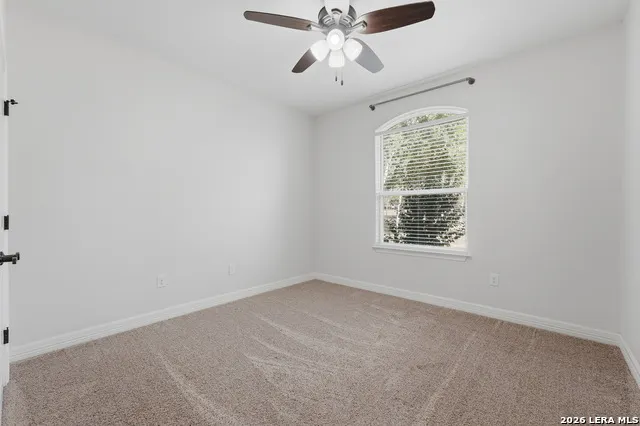
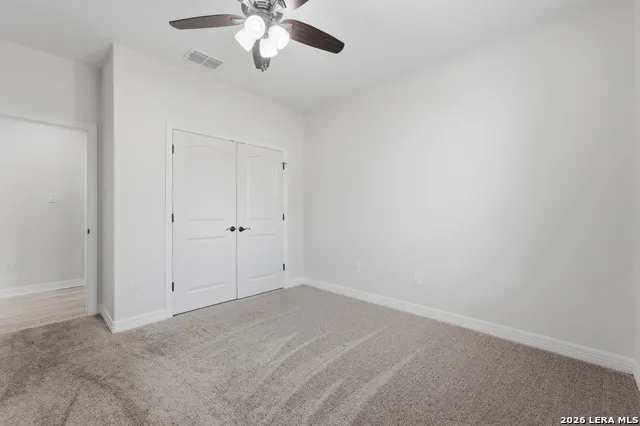
| Flooring | Carpeting,Ceramic Tile |
| Living Room Width | 18 |
| Heating Fuel | Electric |
| Bedroom2 Width | 13 |
| Bedroom3 Length | 11 |
| Bedroom3 Width | 13 |
| Bedroom4 Length | 11 |
| Bedroom4 Width | 14 |
| Entry Room Length | 7 |
| Entry Room Width | 11 |
| Living Room Length | 18 |
| Study/Office Length | 11 |
| Study/Office Width | 13 |
| WINDOW COVERINGS | None Remain |
Exterior Features
| Exterior | Stone/Rock,Stucco |
|---|---|
| Foundation | Slab |
| Pool (Y/N) | No |
| Exterior Features | Privacy Fence,Wrought Iron Fence,Sprinkler System,Double Pane Windows,Storage Building/Shed,Workshop |
| Pool | None |
| Lot Size | 1.46 |
| Water/Sewer | Septic,Co-op Water |
| Inclusions | Ceiling Fans,Washer Connection,Dryer Connection,Cook Top,Built-In Oven,Microwave Oven,Disposal,Dishwasher,Electric Water Heater,Solid Counter Tops,Custom Cabinets,City Garbage service |
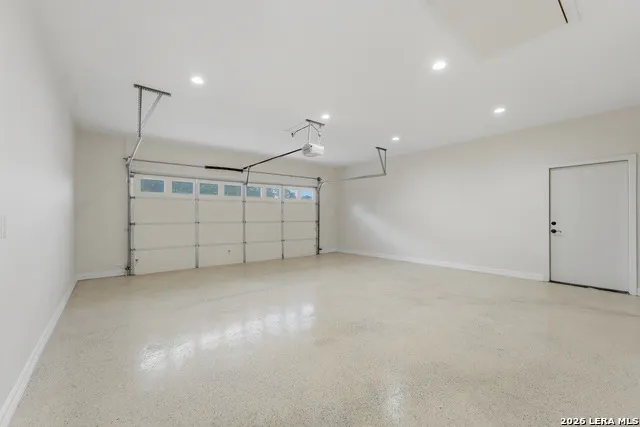
| Garage Parking | Two Car Garage |
Amenities
- Foreclosure
- Views
- Short Sale
- New Construction
- Adult 55+
- Lease To Own
- No HOA Fees
- Furnished
- Primary On Main
- Air Conditioning
- Seller Finance
- Green
- Fixer Upper
- Horse
- Golf
- Fireplace
- Deck
- Garage
- Basement
- Pool
Property vs Single Family Average in 78155
Price
Taxes
Year Built
Visits
In The Neighborhood
Reduced
Seguin
$ 779,000
- Type
- Single Family
- Size
- 1,806 SqFt
- Rooms
- 3 Beds + 2 Baths
Tarpon Blue Real Estate 830-401-4123
Waterfront
Seguin
$ 699,900
- Type
- Single Family
- Size
- 3,160 SqFt
- Rooms
- 4 Beds + 3 Baths
Keller Williams Heritage 210-493-3030
 Information provided courtesy of LERA MLS. IDX information is provided exclusively for consumers' personal, non-commercial use and may not be used for any purpose other than to identify prospective properties consumers may be interested in purchasing. Information is believed to be accurate but not guaranteed. Provided courtesy of LERA MLS. Copyright 2026 LERA MLS, All Rights Reserved. Data last updated September 12, 2026 3:39 PM UTC
