
Address
3002 Iron Stone Ct, San Antonio, TX
Price
$ 535,000
Property Attributes
- MLS#2008800
- TypeSingle Family
- Listing Status Active
- CountyBEXAR
- CitySan Antonio
- Area0900
- NeighborhoodElm Creek
- Zip78230
- StyleOne Story
- Year Built1984
- Taxes$ 10006
- Price$ 535,000
- Bedrooms3
- Full Bathrooms2
- Half Bathrooms1
- Sqr Footage2530
- Lot Size0.17 Acres
Data Source:
LERA MLS
Property Description
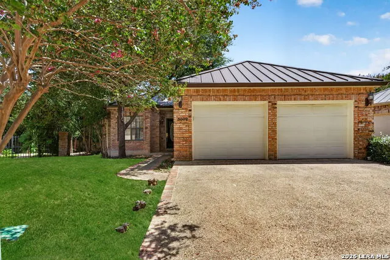
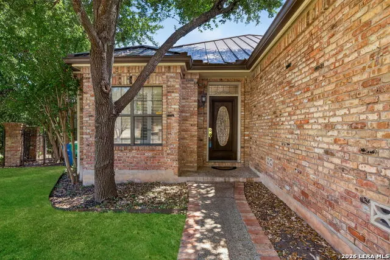
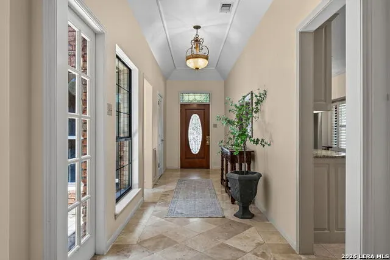
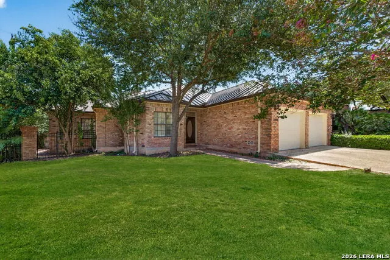
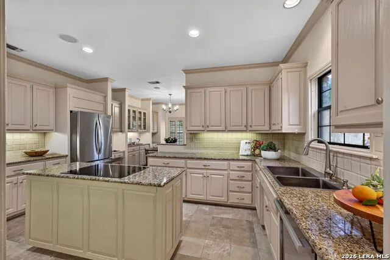
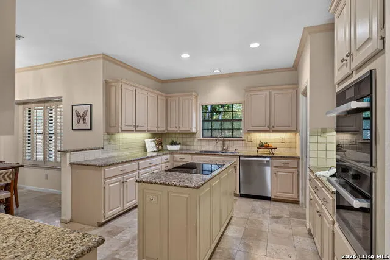
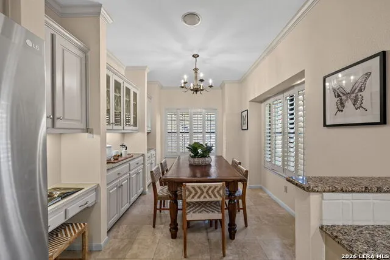
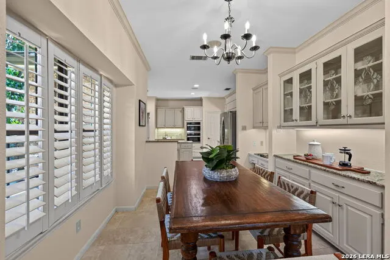
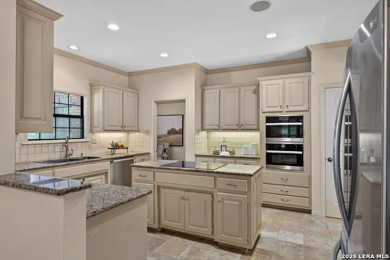
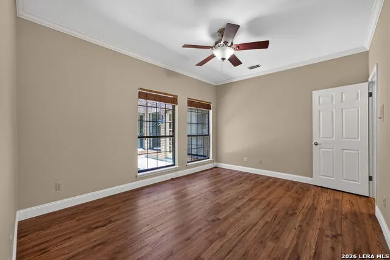
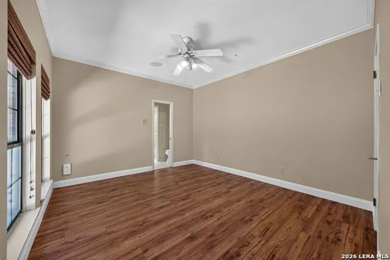
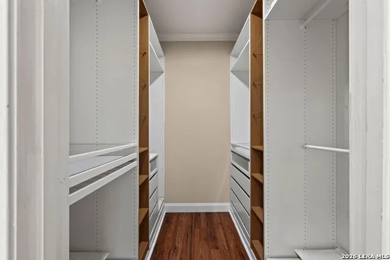
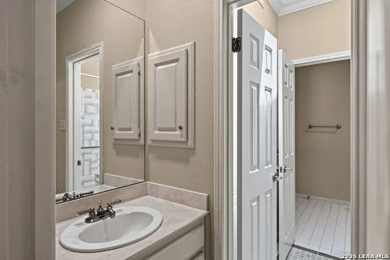
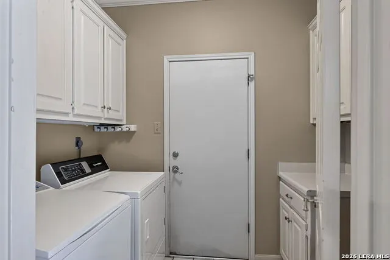
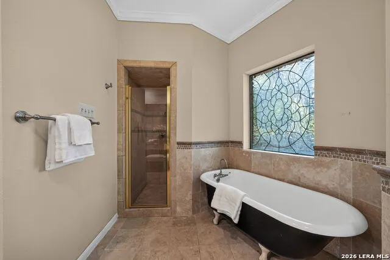
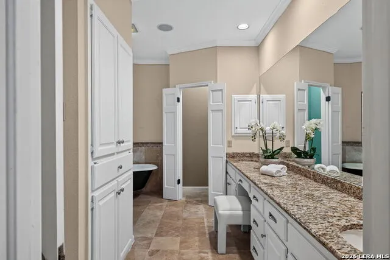
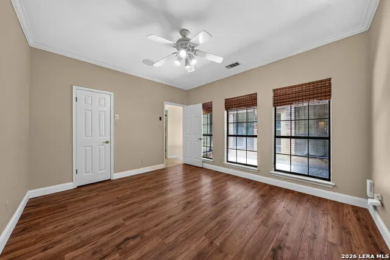
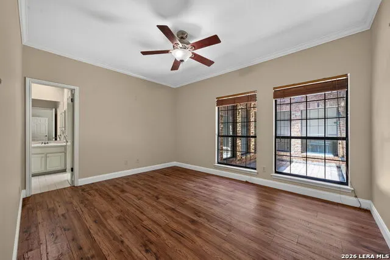
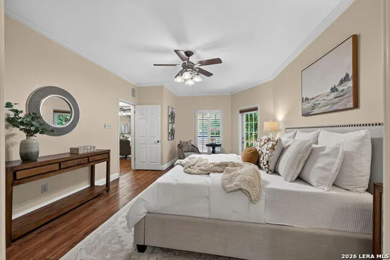
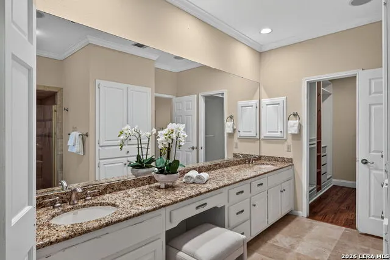
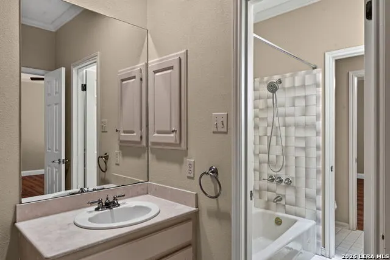
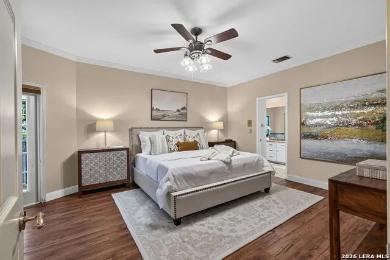
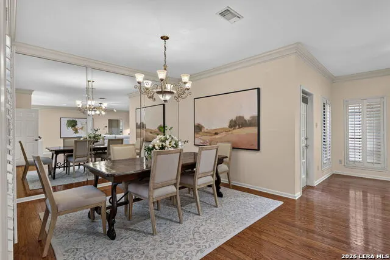
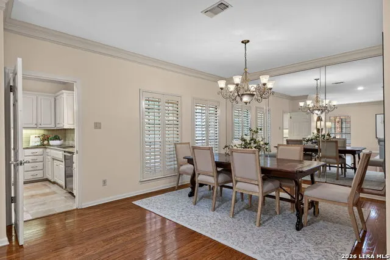
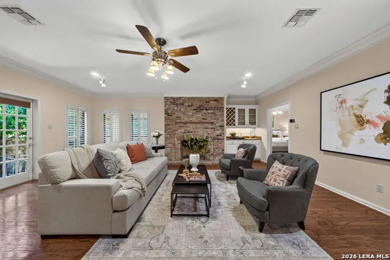
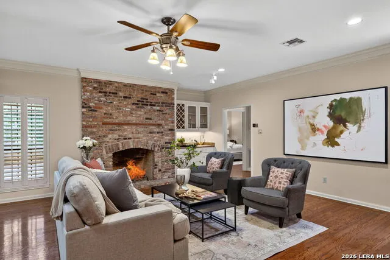
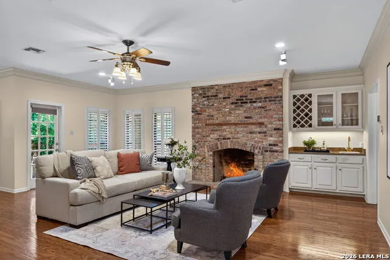
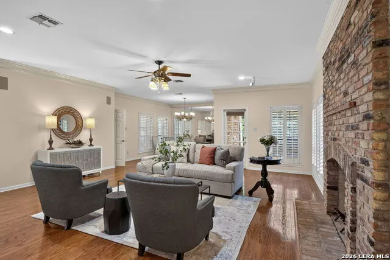
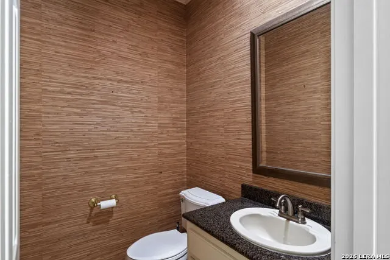
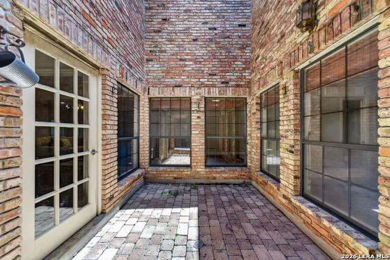
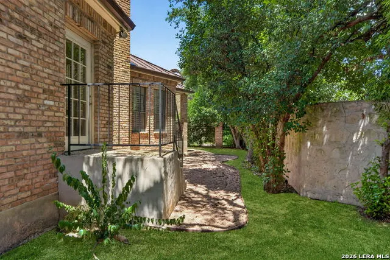
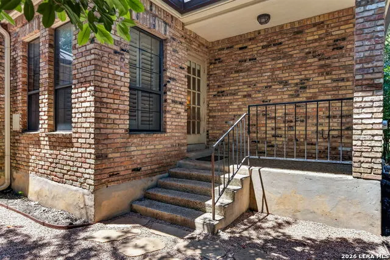
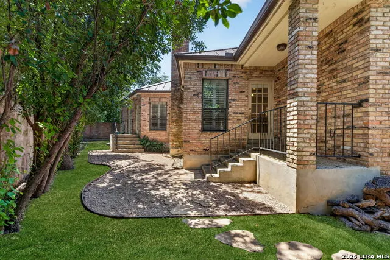
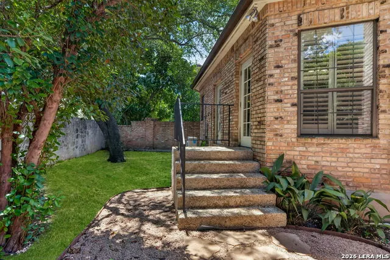
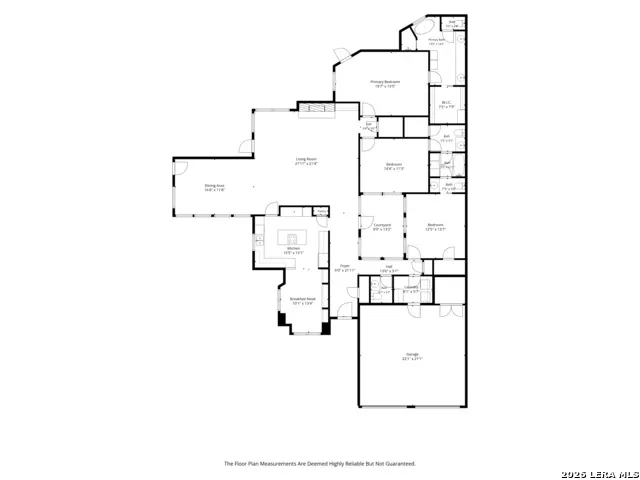
A RARE OPPORTUNITY IN PRESTIGIOUS ELM CREEK. Set beneath a canopy of mature trees on a peaceful cul-de-sac, this distinctive single-story residence offers privacy, character, and effortless living within one of North Central San Antonio's most desirable guard-gated communities. From the moment you enter, the home's signature interior atrium creates an immediate sense of warmth and tranquility, bringing beautiful natural light into the heart of the residence. Thoughtfully designed for true single-level living, the home features 3 bedrooms, 2.5 baths, all bedrooms on the main level, and no interior steps-a combination increasingly difficult to find in an established luxury community. Generous living spaces provide an inviting setting for both intimate evenings and entertaining. A fireplace anchors the main living area, while the spacious kitchen features an island, abundant workspace, solid countertops, built-in oven, and double ovens. The private primary suite offers a peaceful retreat with dual vanities, separate soaking tub, and walk-in shower. Beyond the interiors, mature trees and established landscaping create a wonderful sense of privacy. Enjoy outdoor living from the patio along with the lasting advantages of a metal roof, double-pane windows, solar screens, sprinkler system, privacy fencing, and two-car garage. Elm Creek is known for its beautiful established surroundings, controlled access with a gate guard, and neighborhood amenities including a clubhouse and sports courts. Its coveted North Central location places you minutes from the Medical Center, premier shopping and dining, major employers, and the I-10 corridor, while still providing the privacy and serenity of a gated residential enclave. Homes offering this combination of single-story living, no interior steps, cul-de-sac privacy, mature trees, an interior atrium, and a premier Elm Creek address are increasingly rare. 3002 Iron Stone Ct is more than a home-it's an opportunity to enjoy the privacy, convenience, and timeless appeal of Elm Creek living.
| Elementary School | Middle School | High School |
|---|---|---|
| Howsman Elementary School | Hobby William P. Middle School | Clark High School |
| Price History | |
|---|---|
| 8/14/2026 | Listed $535,000 |
General Features
| Living Area | 2530 |
|---|---|
| Construction | Pre-Owned |
| Heating | Central |
| Cooling | One Central |
| Half Baths | 1 |
| Bathrooms | 3 |
| HOA Fee | 450 |
| Subdivision | ELM CREEK |
| Builder | UNKNOWN |
| Class | Single Residential |
| Type | Single Family Detached |
| Style | One Story |
| Roof | Metal |
| HOA Mandatory | Mandatory |
| Status | Active |
| HOA Frequency | Quarterly |
| Attached Garage | No |
| HOA Name | ELM CREEK |
| Neighborhood Amenities | Controlled Access,Clubhouse,Sports Court,Basketball Court |
| Home Faces | North |
| Multiple HOA | No |
| Area | 0900 |
| Year Built | 1984 |
| High School | Clark |
| School District | Northside |
| Accessibility | Int Door Opening 32 +,Ext Door Opening 36 +,No Stairs,First Floor Bath,First Floor Bedroom,Stall Shower,Wheelchair Adaptable |
| Proposed Terms | Conventional,FHA,VA |
| Elementary School | Howsman |
| Middle School | Hobby William P. |
| Legal Description | NCB 17137 BLK 3 LOT 101 |
| Potential Short Sale | No |
| Taxes | 10006 |
Interior Features
| Kitchen Length | 11 |
|---|---|
| Kitchen Width | 10 |
| Total Bedrooms | 3 |
| Full Baths | 2 |
| Interior Features | One Living Area |
| Stories | 1 |
| Dining Room Length | 11 |
| Dining Room Width | 9 |
| Flooring | Linoleum,Stone |
| Living Room Width | 12 |
| Heating Fuel | Electric |
| # of Fireplaces | 1 |
| Bedroom2 Width | 12 |
| Bedroom3 Length | 15 |
| Bedroom3 Width | 11 |
| Living Room Length | 10 |
| WINDOW COVERINGS | Some Remain |
Exterior Features
| Exterior | Brick |
|---|---|
| Foundation | Slab |
| Pool (Y/N) | No |
| Pool | None |
| Lot Size | 0.17 |
| Water/Sewer | Water System,Sewer System,City |
| Inclusions | Ceiling Fans,Chandelier,Washer Connection,Dryer Connection,Cook Top,Built-In Oven,Microwave Oven |
| Garage Parking | Two Car Garage |
Amenities
- Foreclosure
- Views
- Short Sale
- New Construction
- Adult 55+
- Lease To Own
- No HOA Fees
- Furnished
- Primary On Main
- Air Conditioning
- Seller Finance
- Green
- Fixer Upper
- Horse
- Golf
- Fireplace
- Deck
- Garage
- Basement
- Pool
Property vs Single Family Average in 78230
Price
Taxes
Year Built
Visits
In The Neighborhood
Open House
San Antonio
$ 749,000
- Type
- Single Family
- Size
- 2,798 SqFt
- Rooms
- 4 Beds + 3 Baths
Phyllis Browning Company 210-824-7878
Reduced
San Antonio
$ 1,325,000
- Type
- Single Family
- Size
- 4,450 SqFt
- Rooms
- 4 Beds + 4.5 Baths
Real Broker, LLC 855-450-0442
Eagle Pass
$ 260,000
- Type
- Single Family
- Size
- 2,066 SqFt
- Rooms
- 4 Beds + 3 Baths
MG Legacy Realty LLC 830-968-4800
Open House
San Antonio
$ 499,999
- Type
- Single Family
- Size
- 2,259 SqFt
- Rooms
- 3 Beds + 2 Baths
Keller Williams Heritage 210-493-3030
Reduced
New Braunfels
$ 1,399,900
- Type
- Single Family
- Size
- 4,594 SqFt
- Rooms
- 5 Beds + 5.5 Baths
Perry Homes Realty, LLC 713-948-6666
Reduced
San Antonio
$ 1,146,000
- Type
- Single Family
- Size
- 6,038 SqFt
- Rooms
- 4 Beds + 4 Baths
Premier Realty Group Platinum 210-641-1400
Reduced
San Antonio
$ 575,000
- Type
- Single Family
- Size
- 2,584 SqFt
- Rooms
- 3 Beds + 2.5 Baths
Coldwell Banker D'Ann Harper 830-608-5400
Reduced
New Braunfels
$ 1,299,900
- Type
- Single Family
- Size
- 4,258 SqFt
- Rooms
- 4 Beds + 5 Baths
Perry Homes Realty, LLC 713-948-6666
Reduced
San Antonio
$ 835,000
- Type
- Single Family
- Size
- 3,712 SqFt
- Rooms
- 5 Beds + 2.5 Baths
Exquisite Properties, LLC 210-494-1695
San Antonio
$ 449,000
- Type
- Single Family
- Size
- 1,965 SqFt
- Rooms
- 3 Beds + 2 Baths
Real Broker, LLC 855-450-0442
Open House
New Braunfels
$ 1,099,900
- Type
- Single Family
- Size
- 3,992 SqFt
- Rooms
- 4 Beds + 4.5 Baths
Perry Homes Realty, LLC 713-948-6666
Open House
New Braunfels
$ 1,149,900
- Type
- Single Family
- Size
- 4,745 SqFt
- Rooms
- 5 Beds + 6 Baths
Perry Homes Realty, LLC 713-948-6666
 Information provided courtesy of LERA MLS. IDX information is provided exclusively for consumers' personal, non-commercial use and may not be used for any purpose other than to identify prospective properties consumers may be interested in purchasing. Information is believed to be accurate but not guaranteed. Provided courtesy of LERA MLS. Copyright 2026 LERA MLS, All Rights Reserved. Data last updated September 18, 2026 6:03 AM UTC
