
Price Reduction
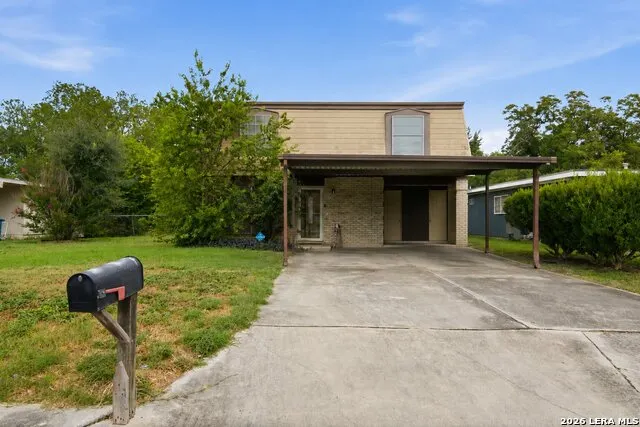
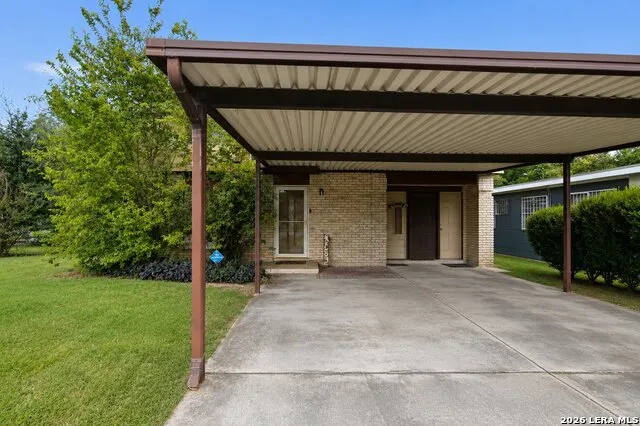
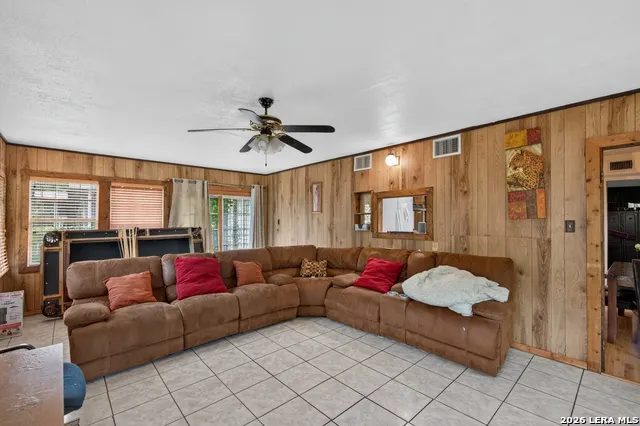
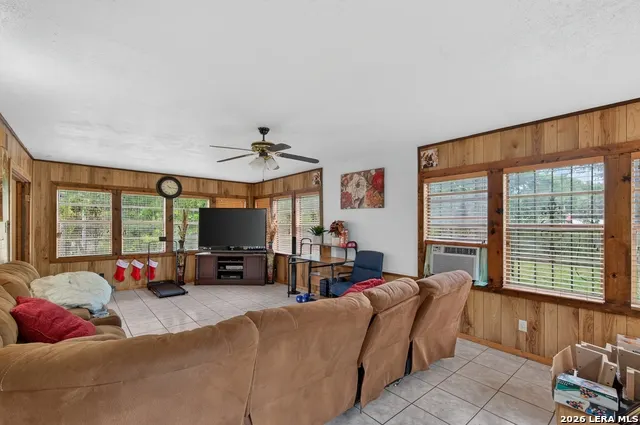
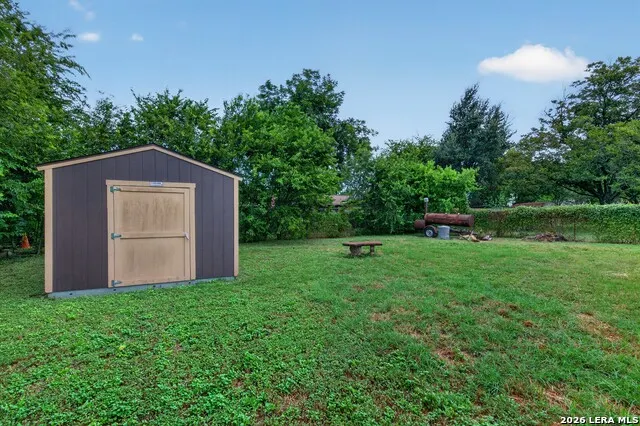
Address
5022 Frank Borman Dr, Kirby, TX
Price
$ 184,000
Property Attributes
- MLS#2009969
- TypeSingle Family
- Listing Status Active
- CountyBEXAR
- CityKirby
- Area1700
- NeighborhoodSpringfield Manor
- Zip78219
- StyleTwo Story
- Year Built1971
- Taxes$ 5159
- Price$ 184,000
- Bedrooms4
- Full Bathrooms2
- Half Bathrooms0
- Sqr Footage1799
- Lot Size0.185 Acres
Data Source:
LERA MLS
Property Description
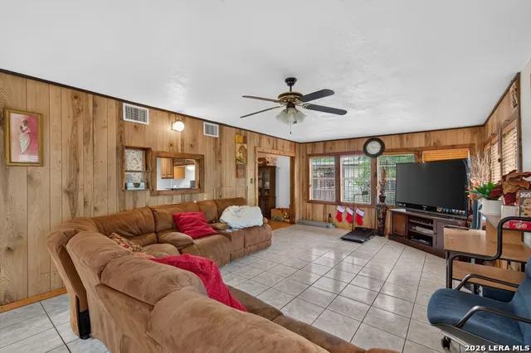
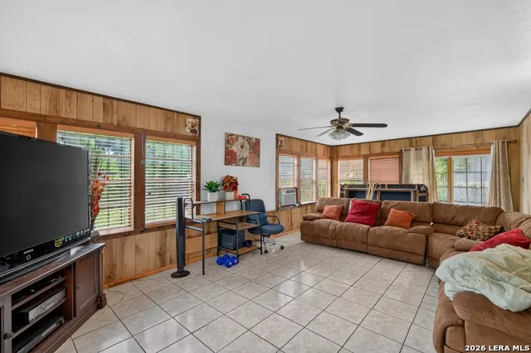
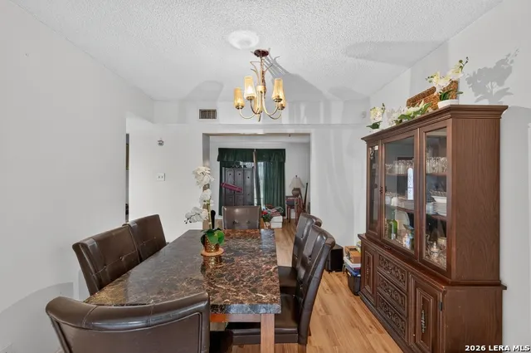
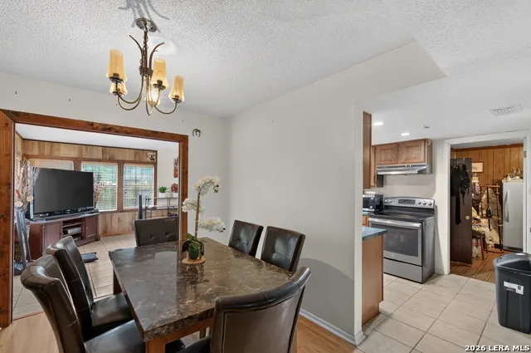
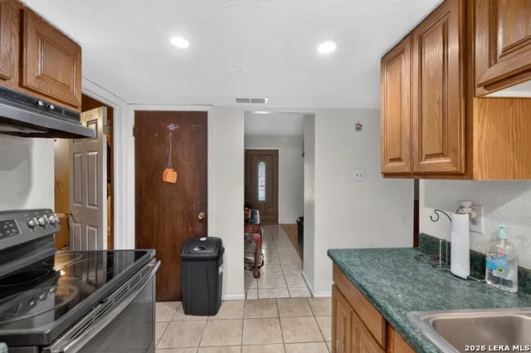
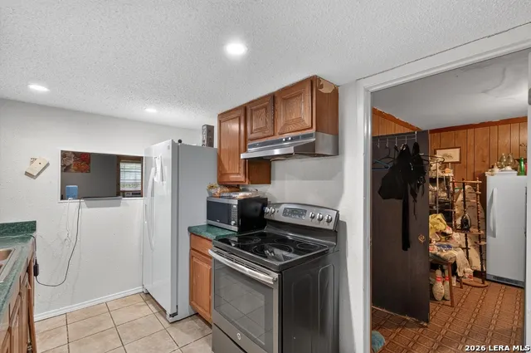
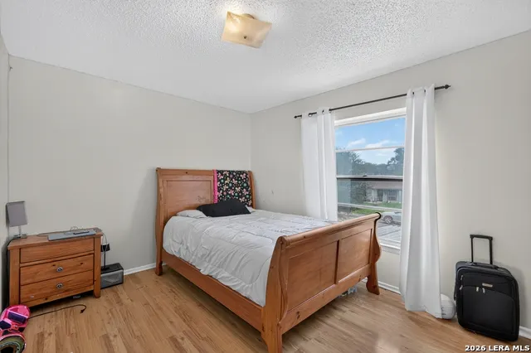
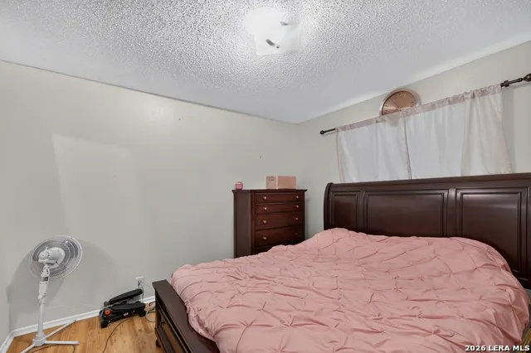
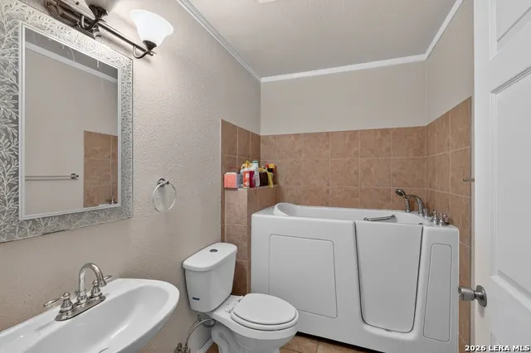
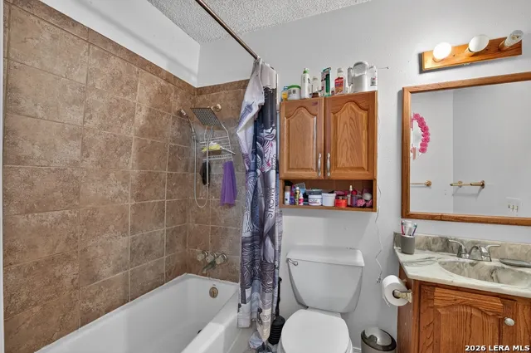
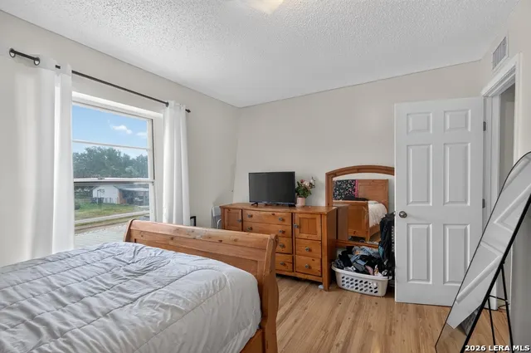
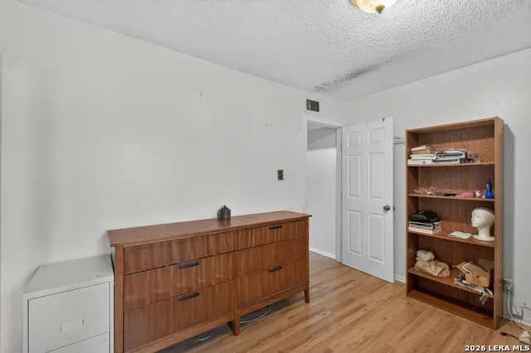
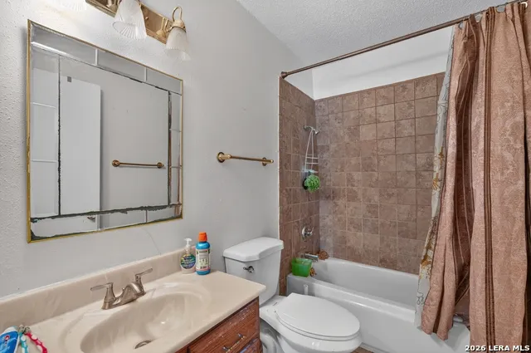
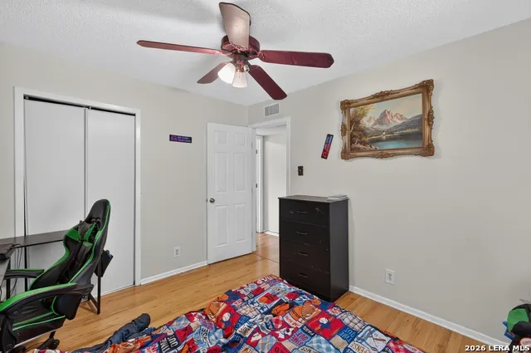
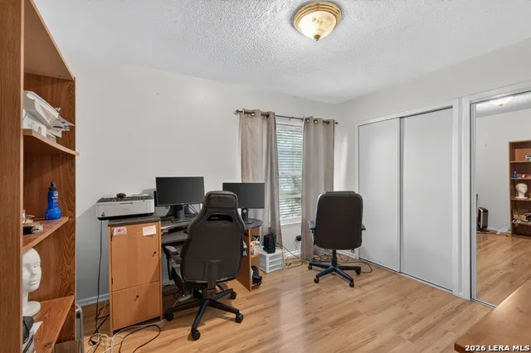
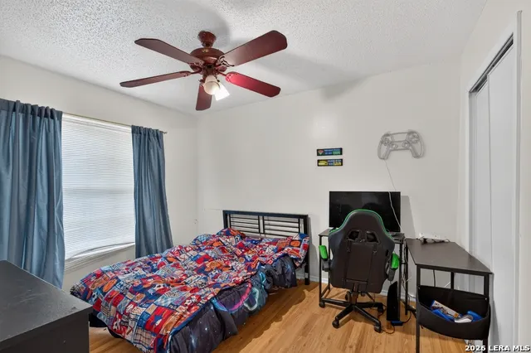
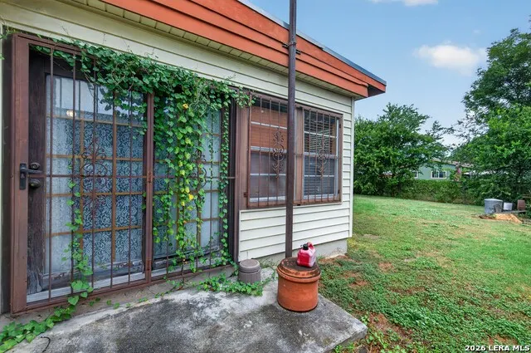
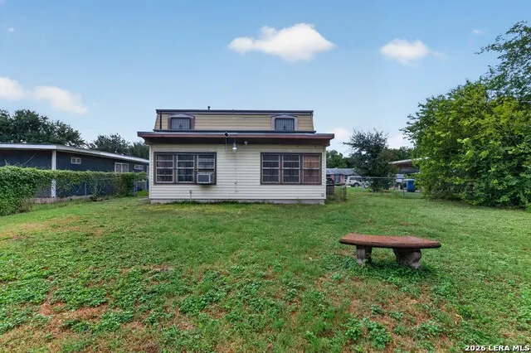
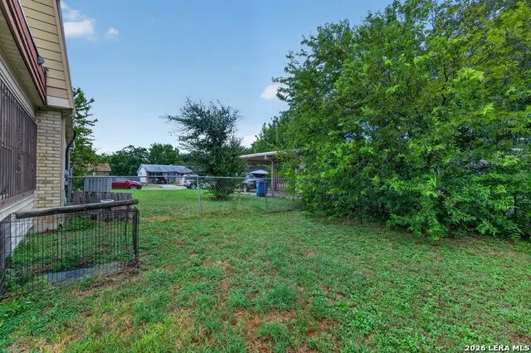
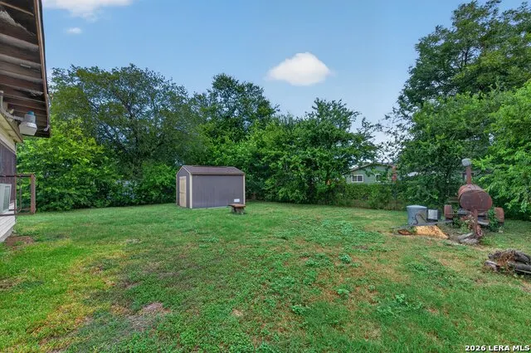
Welcome to 5022 Frank Borman Drive, a spacious 4-bedroom, 2-bathroom home offering approximately 1,799 square feet of living space in San Antonio's 78219 area. The home provides a practical layout with plenty of room for comfortable everyday living, entertaining, and accommodating a growing household. With four bedrooms and two full bathrooms, there is flexibility for bedrooms, a home office, guest space, or additional living needs. Situated on approximately 0.18 acres, the property offers a manageable lot with potential to create an inviting outdoor space. Its established location provides convenient access to the surrounding San Antonio area, making it a practical option for buyers looking for space and accessibility. Whether you're a homeowner looking for a property you can make your own or an investor looking for an opportunity in an established San Antonio neighborhood, 5022 Frank Borman Drive offers a solid combination of space, functionality, and potential. Schedule a showing today to see what this property has to offer.
| Elementary School | Middle School | High School |
|---|---|---|
| Call District Elementary School | Call District Middle School | Call District High School |
| Price History | |
|---|---|
| 8/19/2026 | Listed $189,000 |
| 9/11/2026 | 3$184,000 |
General Features
| Living Area | 1799 |
|---|---|
| Construction | Pre-Owned |
| Heating | Central |
| Cooling | One Central |
| Bathrooms | 2 |
| Subdivision | SPRINGFIELD MANOR |
| Builder | Unknown |
| Class | Single Residential |
| Type | Single Family Detached |
| Style | Two Story |
| Roof | Composition |
| HOA Mandatory | None |
| Status | Price Change |
| Attached Garage | No |
| Neighborhood Amenities | None |
| Area | 1700 |
| Year Built | 1971 |
| High School | Call District |
| School District | Judson |
| Proposed Terms | Conventional,FHA,VA,Cash |
| Elementary School | Call District |
| Middle School | Call District |
| Legal Description | Cb 4018B Blk 2 Lot 48 |
| Taxes | 5159.47 |
Interior Features
| Kitchen Length | 10 |
|---|---|
| Kitchen Width | 10 |
| Total Bedrooms | 4 |
| Full Baths | 2 |
| Interior Features | One Living Area |
| Stories | 2 |
| Flooring | Saltillo Tile,Laminate |
| Living Room Width | 17 |
| Heating Fuel | Natural Gas |
| Bedroom2 Width | 11 |
| Bedroom3 Length | 10 |
| Bedroom3 Width | 11 |
| Bedroom4 Length | 11 |
| Bedroom4 Width | 11 |
| Living Room Length | 19 |
| WINDOW COVERINGS | Some Remain |
Exterior Features
| Exterior | Brick,Siding |
|---|---|
| Foundation | Slab |
| Pool (Y/N) | No |
| Pool | None |
| Lot Size | 0.185 |
| Water/Sewer | Water System,Sewer System |
| Inclusions | Ceiling Fans,Washer Connection,Dryer Connection,Self-Cleaning Oven,Stove/Range |
| Garage Parking | None/Not Applicable |
Amenities
- Foreclosure
- Views
- Short Sale
- New Construction
- Adult 55+
- Lease To Own
- No HOA Fees
- Furnished
- Primary On Main
- Air Conditioning
- Seller Finance
- Green
- Fixer Upper
- Horse
- Golf
- Fireplace
- Deck
- Garage
- Basement
- Pool
Property vs Single Family Average in 78219
Price
Taxes
Year Built
Visits
In The Neighborhood
Reduced
Kirby
$ 185,000
- Type
- Single Family
- Size
- 1,281 SqFt
- Rooms
- 3 Beds + 2 Baths
1 Percent Lists Lonestar Realty 210-867-5909
Kirby
$ 190,000
- Type
- Single Family
- Size
- 1,096 SqFt
- Rooms
- 3 Beds + 1 Baths
Coldwell Banker D'Ann Harper 210-483-7070
 Information provided courtesy of LERA MLS. IDX information is provided exclusively for consumers' personal, non-commercial use and may not be used for any purpose other than to identify prospective properties consumers may be interested in purchasing. Information is believed to be accurate but not guaranteed. Provided courtesy of LERA MLS. Copyright 2026 LERA MLS, All Rights Reserved. Data last updated September 14, 2026 4:29 AM UTC
