
Address
115 Gretzky Place, San Antonio, TX
Price
$ 393,320
Property Attributes
- MLS#2011633
- TypeSingle Family
- Listing Status Active
- CountyBEXAR
- CitySan Antonio
- Area1004
- NeighborhoodLegacy Hills
- Zip78056
- StyleOne Story
- Year Built2026
- Taxes$ 2
- Price$ 393,320
- Bedrooms3
- Full Bathrooms2
- Half Bathrooms0
- Sqr Footage1930
- Lot Size0.13 Acres
Data Source:
LERA MLS
Property Description
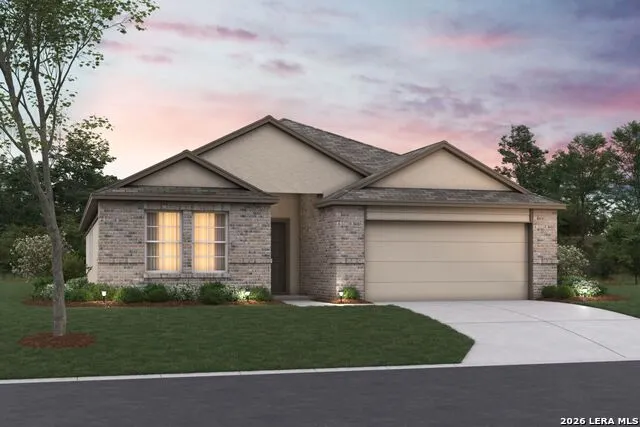
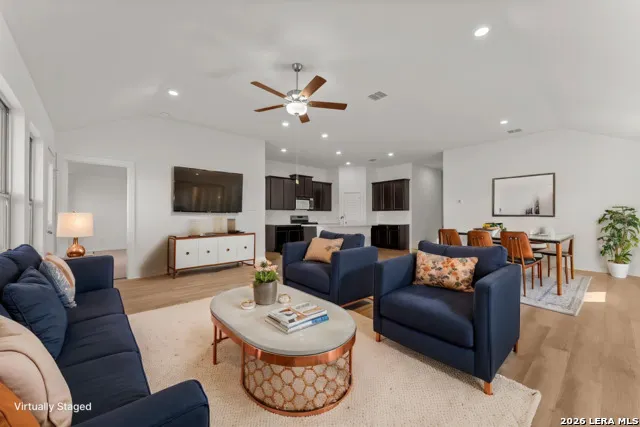
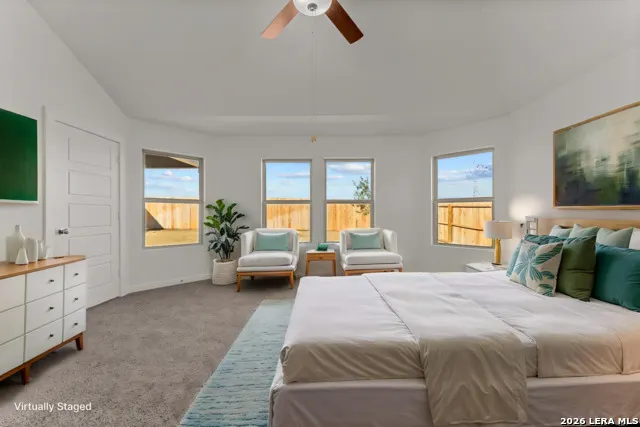
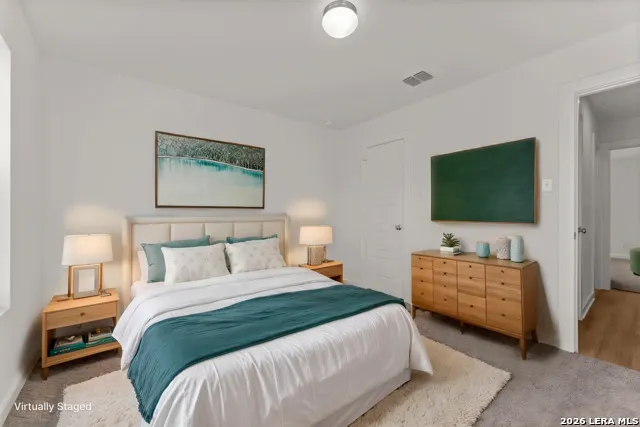
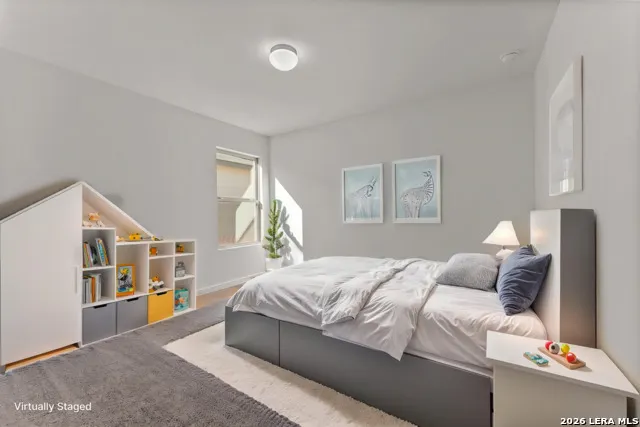
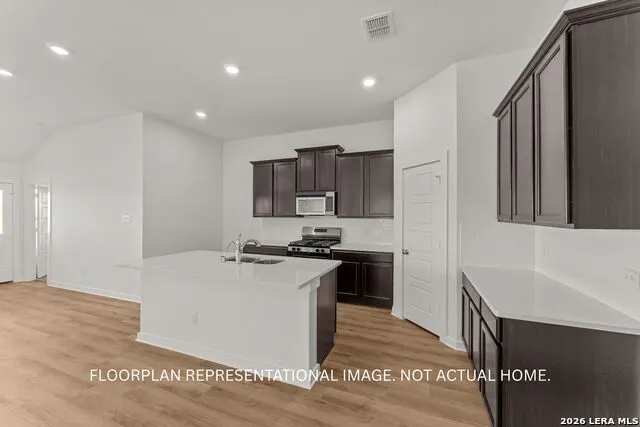
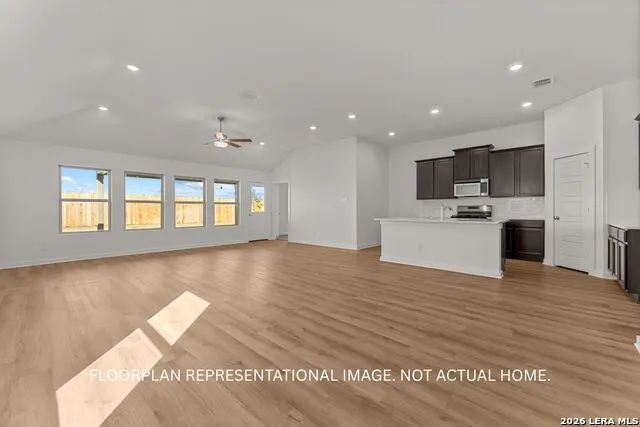
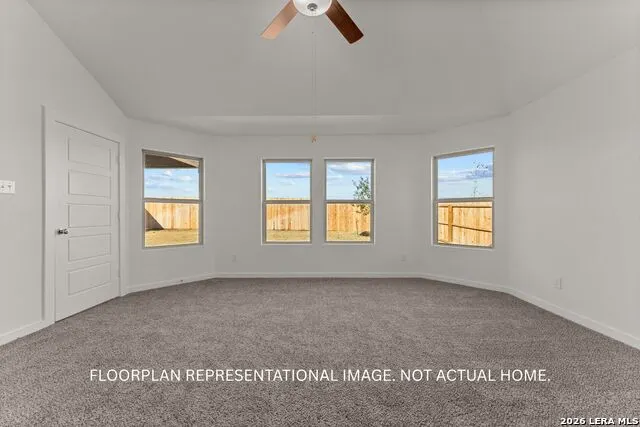
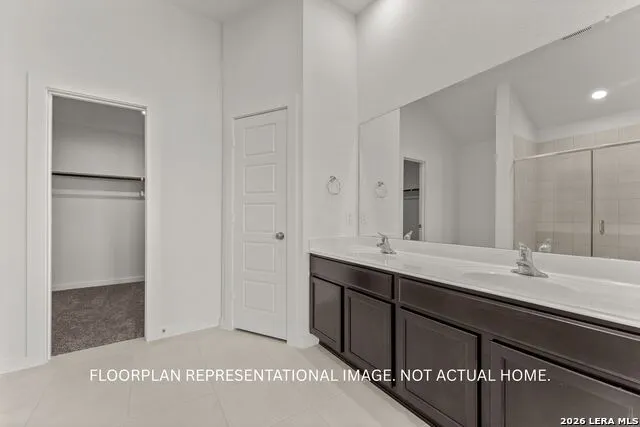
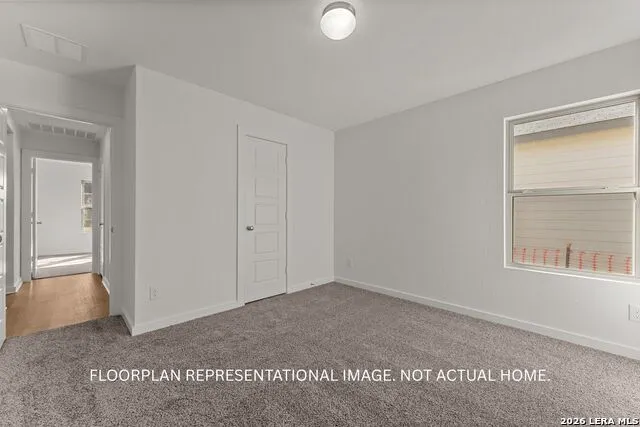
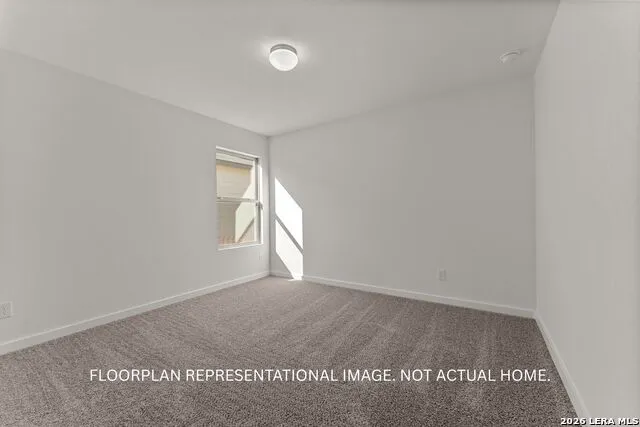
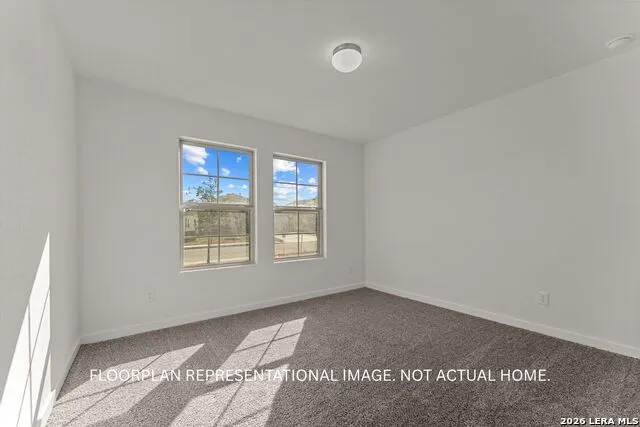
New 3-Bedroom Home for Sale in Mico, Texas. Located at 115 Gretzky Place, this new construction home by M/I Homes offers a practical single-story layout with 1,930 square feet of thoughtfully arranged interior space. The home includes 3 bedrooms, 2 bathrooms, and open-concept living space designed to support everyday routines as well as time spent with guests. The central living areas flow together in a cohesive arrangement, creating defined places for cooking, dining, and relaxing without unnecessary separation. This connected design makes efficient use of the available square footage while maintaining a comfortable sense of openness. A covered patio extends the usable living area outdoors and provides a sheltered setting for meals, conversation, or quiet downtime. New construction by M/I Homes. Single-story floorplan with 1,930 square feet3 bedrooms and 2 bathrooms. Open-concept living space. Covered patio. The one-level configuration keeps daily living on a single above-ground level, offering straightforward movement between bedrooms, bathrooms, and shared spaces. The open-concept plan supports flexible furniture placement and allows the main gathering areas to function together while retaining their individual purposes. With its measured use of space, the design provides room for household needs, entertaining, work, hobbies, or storage according to the buyer's preferences. The combination of 3 bedrooms, 2 bathrooms, open shared space, and outdoor coverage delivers a balanced layout for a range of day-to-day activities. At 115 Gretzky Place, the home brings together new construction, a functional single-story floorplan, and a covered patio in a clear, well-organized package built by M/I Homes, offered for sale.
| Elementary School | Middle School | High School |
|---|---|---|
| Potranco Elementary School | Loma Alta Middle School | Medina Valley High School |
| Price History | |
|---|---|
| 8/26/2026 | Listed $393,320 |
General Features
| Living Area | 1930 |
|---|---|
| Construction | New |
| Heating | Central |
| Cooling | One Central |
| Bathrooms | 2 |
| HOA Fee | 600 |
| Subdivision | Legacy Hills |
| Builder | M/I Homes |
| Class | Single Residential |
| Type | Single Family Detached |
| Style | One Story |
| Roof | Composition |
| HOA Mandatory | Mandatory |
| Status | Active |
| HOA Frequency | Annually |
| Attached Garage | No |
| HOA Name | DIAMOND ASSOCIATION MANAGEMENT |
| Neighborhood Amenities | Pool,Clubhouse,Park/Playground,Other - See Remarks |
| Multiple HOA | No |
| Area | 1004 |
| Year Built | 2026 |
| High School | Medina Valley |
| School District | Medina Valley I.S.D. |
| Proposed Terms | Conventional,FHA,VA,TX Vet,Cash |
| Elementary School | Potranco |
| Middle School | Loma Alta |
| Legal Description | block 11 lot 10 |
| Taxes | 2.248 |
Interior Features
| Kitchen Length | 13 |
|---|---|
| Kitchen Width | 12 |
| Total Bedrooms | 3 |
| Full Baths | 2 |
| Interior Features | One Living Area,Island Kitchen,Walk-In Pantry,High Ceilings,Open Floor Plan,Laundry Room,Walk in Closets |
| Stories | 1 |
| Dining Room Length | 12 |
| Dining Room Width | 11 |
| Flooring | Ceramic Tile,Vinyl |
| Living Room Width | 16 |
| Heating Fuel | Electric |
| Bedroom2 Width | 11 |
| Bedroom3 Length | 12 |
| Bedroom3 Width | 11 |
| Family Room Length | 21 |
| Living Room Length | 20 |
| Study/Office Length | 12 |
| Study/Office Width | 11 |
| WINDOW COVERINGS | None Remain |
Exterior Features
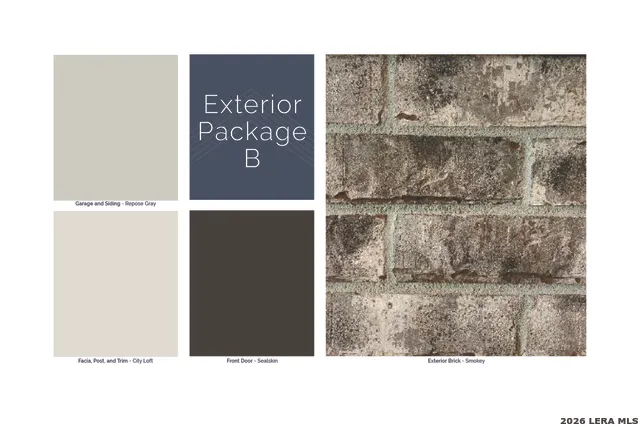
| Exterior | Brick,Stone/Rock,Stucco |
|---|---|
| Foundation | Slab |
| Pool (Y/N) | No |
| Exterior Features | Covered Patio |
| Pool | None |
| Lot Size | 0.13 |
| Water/Sewer | Water System,Sewer System,City |
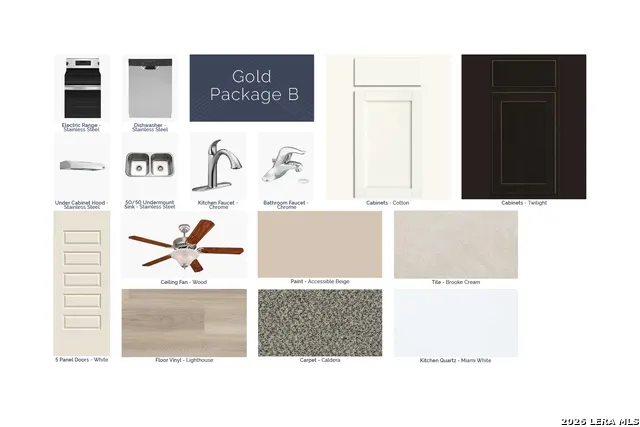
| Inclusions | Washer Connection,Dryer Connection,Cook Top,Microwave Oven,Stove/Range,Dishwasher |
| Lot Improvements | Street Paved,Curbs,Sidewalks,Streetlights |
| Garage Parking | Two Car Garage |
Amenities
- Foreclosure
- Views
- Short Sale
- New Construction
- Adult 55+
- Lease To Own
- No HOA Fees
- Furnished
- Primary On Main
- Air Conditioning
- Seller Finance
- Green
- Fixer Upper
- Horse
- Golf
- Fireplace
- Deck
- Garage
- Basement
- Pool
Property vs Single Family Average in 78056
Price
Year Built
Visits
In The Neighborhood
Eco Friendly
Rio Medina
$ 424,999
- Type
- Single Family
- Size
- 2,587 SqFt
- Rooms
- 5 Beds + 3.5 Baths
eXp Realty 888-519-7431
San Antonio
$ 413,025
- Type
- Single Family
- Size
- 2,616 SqFt
- Rooms
- 4 Beds + 2.5 Baths
Escape Realty 210-421-9291
San Antonio
$ 395,550
- Type
- Single Family
- Size
- 2,097 SqFt
- Rooms
- 4 Beds + 3 Baths
Escape Realty 210-421-9291
Eco Friendly
Rio Medina
$ 399,999
- Type
- Single Family
- Size
- 2,235 SqFt
- Rooms
- 4 Beds + 3 Baths
eXp Realty 888-519-7431
San Antonio
$ 375,470
- Type
- Single Family
- Size
- 1,697 SqFt
- Rooms
- 3 Beds + 2 Baths
Escape Realty 210-421-9291
Reduced
Medina
$ 369,999
- Type
- Single Family
- Size
- 2,008 SqFt
- Rooms
- 4 Beds + 2 Baths
Lion Drive Realty 713-858-8058
Eco Friendly
Mico
$ 439,990
- Type
- Single Family
- Size
- 2,465 SqFt
- Rooms
- 4 Beds + 3 Baths
Patrick Thompson, Broker 210-422-2074
Reduced
San Antonio
$ 349,990
- Type
- Single Family
- Size
- 2,097 SqFt
- Rooms
- 4 Beds + 3 Baths
Escape Realty 210-421-9291
Reduced
San Antonio
$ 349,990
- Type
- Single Family
- Size
- 1,975 SqFt
- Rooms
- 3 Beds + 2 Baths
Escape Realty 210-421-9291
Reduced
San Antonio
$ 339,990
- Type
- Single Family
- Size
- 1,850 SqFt
- Rooms
- 4 Beds + 2 Baths
Escape Realty 210-421-9291
Open House
San Antonio
$ 319,990
- Type
- Single Family
- Size
- 1,899 SqFt
- Rooms
- 3 Beds + 2 Baths
Escape Realty 210-421-9291
 Information provided courtesy of LERA MLS. IDX information is provided exclusively for consumers' personal, non-commercial use and may not be used for any purpose other than to identify prospective properties consumers may be interested in purchasing. Information is believed to be accurate but not guaranteed. Provided courtesy of LERA MLS. Copyright 2026 LERA MLS, All Rights Reserved. Data last updated September 12, 2026 3:39 PM UTC
