




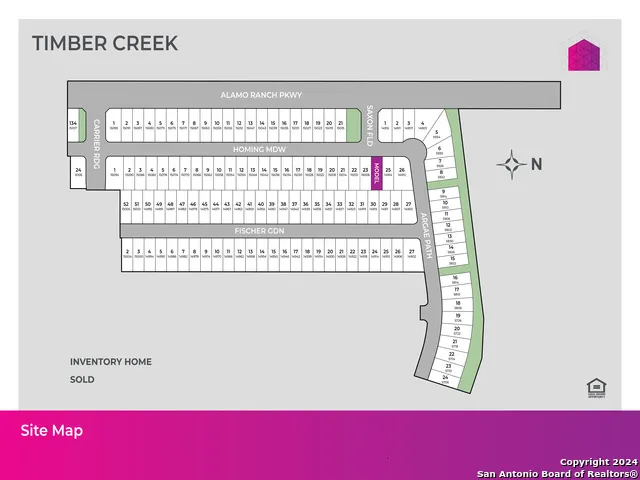




Address
5714 Argae Path, San Antonio, TX
Price
$ 360,270
Property Attributes
- MLS#2012070
- TypeSingle Family
- Listing Status Active
- CountyBEXAR
- CitySan Antonio
- Area0104
- NeighborhoodTimber Creek
- Zip78253
- StyleTwo Story
- Year Built2026
- Taxes$ 1
- Price$ 360,270
- Bedrooms4
- Full Bathrooms3
- Half Bathrooms1
- Sqr Footage2622
- Lot Size0.25 Acres
Data Source:
LERA MLS
Property Description
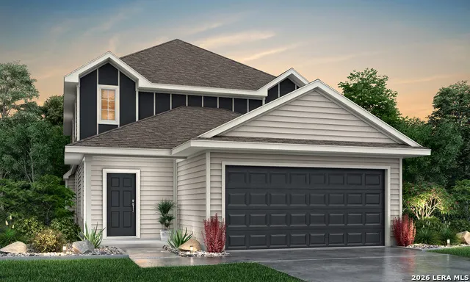
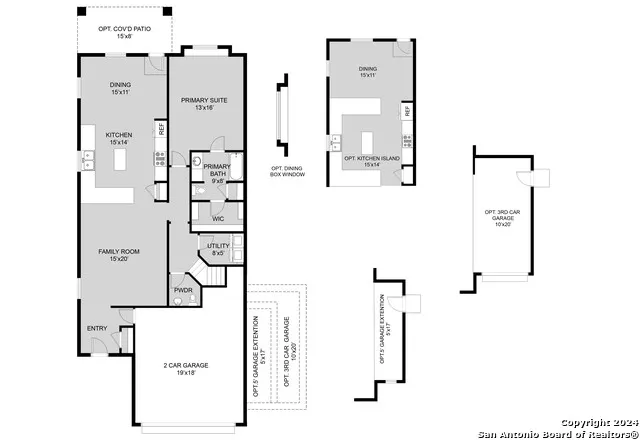
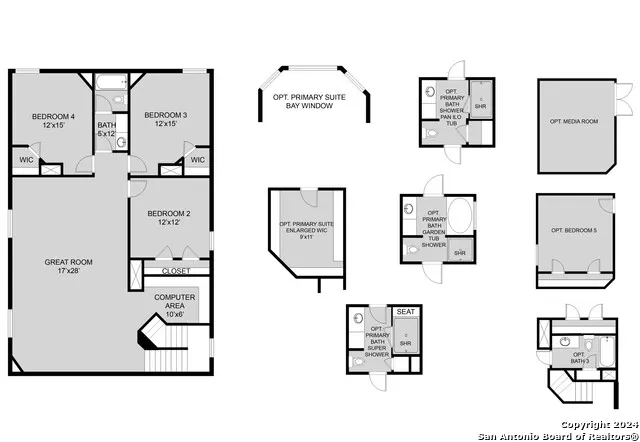
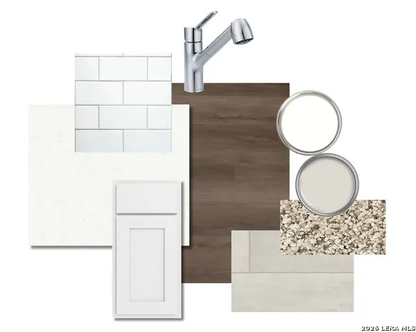
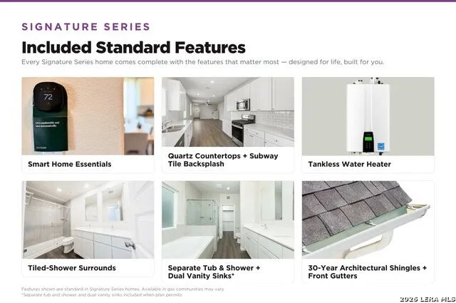
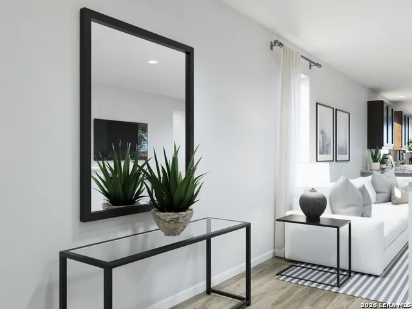
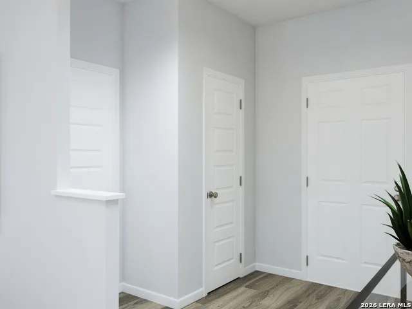
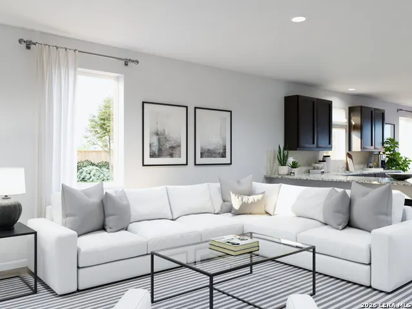
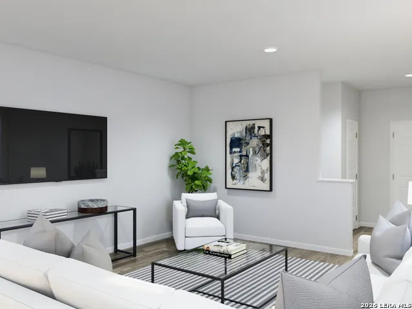
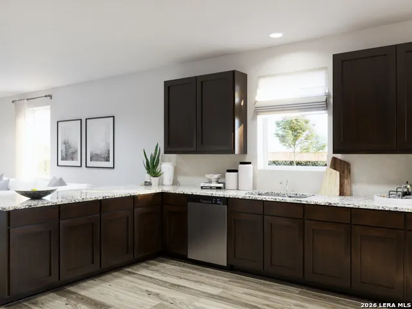
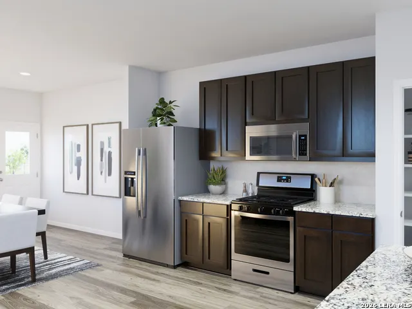
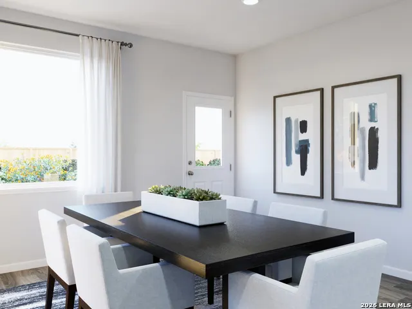
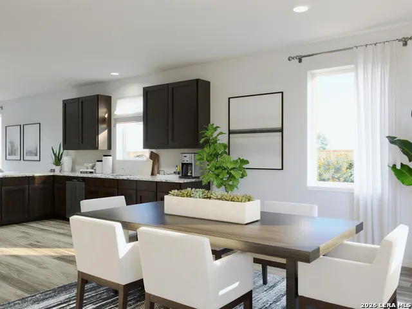
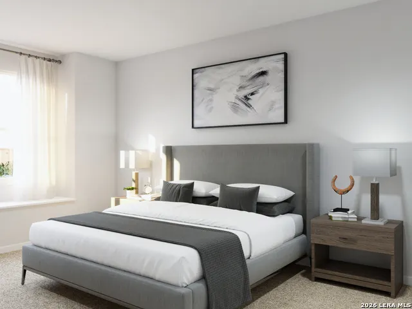
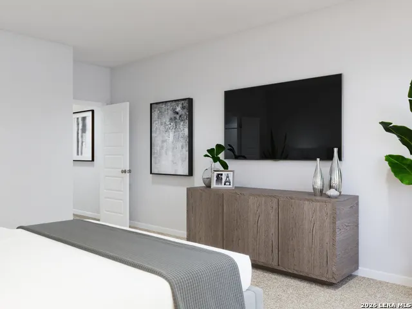
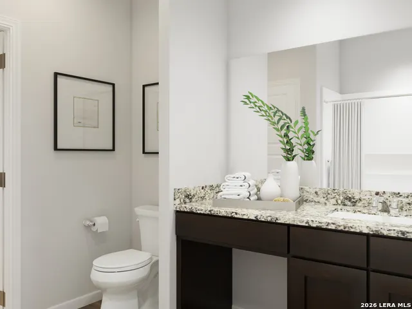
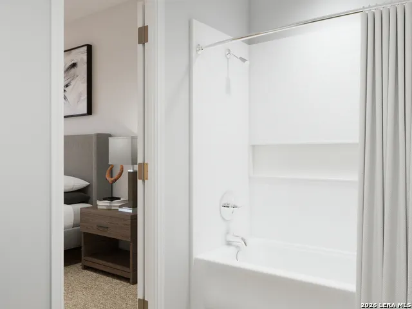
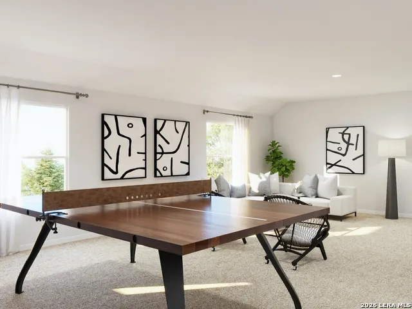
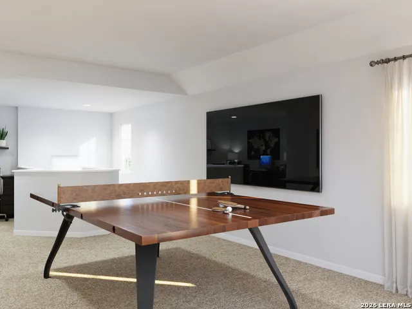
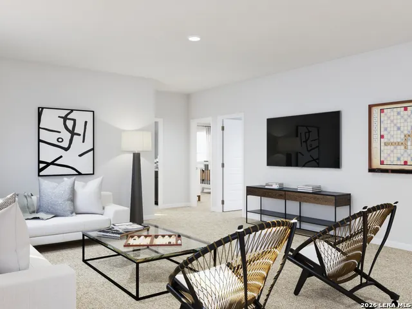
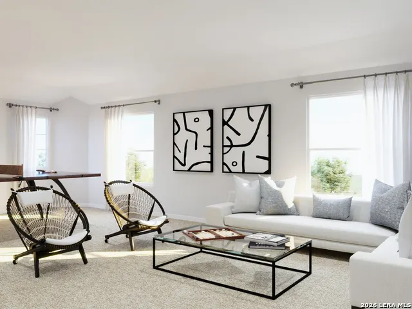
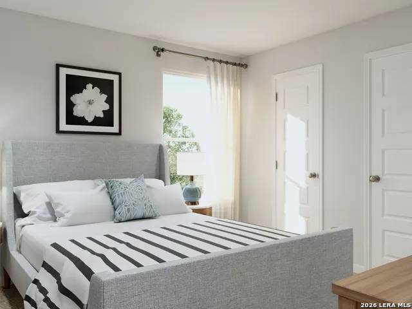
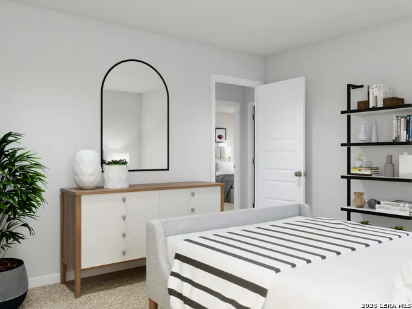
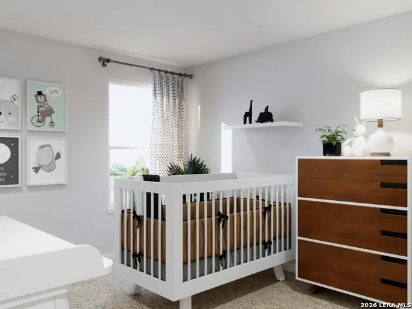
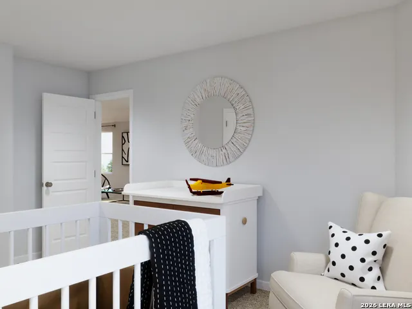
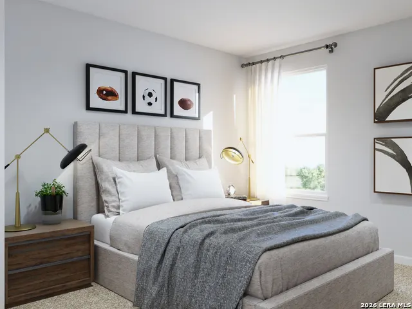
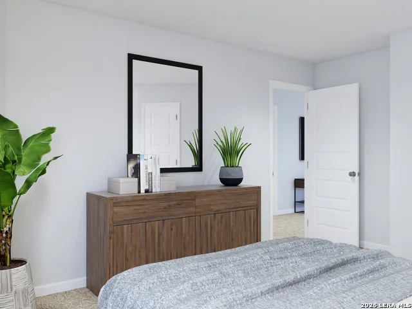
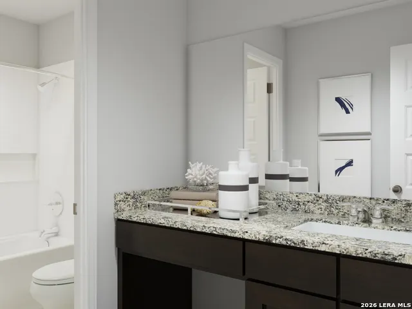
Love where you live in Timber Creek in San Antonio, TX! Now featuring Legend's NEW Smart Home package and Signature Design Collection! The Redbud floor plan is a spacious two-story home with 4 bedrooms, 3.5 baths, a Texas-sized game room, and 2-car garage. This home has it all, including privacy blinds and vinyl plank flooring throughout the common areas! The gourmet kitchen is sure to please with 42" cabinetry, silestone countertops, stainless-steel appliances, and a box window at the dining area! You'll love the kitchen layout with extra counterspace and a center island! Retreat to the first-floor Owner's Suite featuring a beautiful bay window, double sinks with granite countertops, a separate tub and shower, and spacious walk-in closet. Enjoy the great outdoors with a covered patio and gas stub out! Don't miss your opportunity to call Timber Creek home, schedule a visit today!
| Elementary School | Middle School | High School |
|---|---|---|
| Potranco Elementary School | Loma Alta Middle School | Medina Valley High School |
| Price History | |
|---|---|
| 8/27/2026 | Listed $360,270 |
General Features
| Living Area | 2622 |
|---|---|
| Energy Efficiency | 16+ SEER AC,12 + Attic Insulation,Double Pane Windows,Energy Star Appliances,Radiant Barrier |
| Construction | New |
| Heating | Central,Floor Furnace,1 Unit |
| Cooling | One Central |
| Half Baths | 1 |
| Bathrooms | 4 |
| HOA Fee | 400 |
| Subdivision | Timber Creek |
| Builder | Legend Homes |
| Class | Single Residential |
| Type | Single Family Detached |
| Style | Two Story |
| Roof | Composition |
| HOA Mandatory | Mandatory |
| Miscellaneous | Builder 10-Year Warranty |
| Status | Active |
| HOA Frequency | Annually |
| Attached Garage | Yes |
| HOA Name | ALAMO MANAGEMENT GROUP |
| Neighborhood Amenities | None |
| Home Faces | South |
| Multiple HOA | No |
| Area | 0104 |
| Year Built | 2026 |
| High School | Medina Valley |
| School District | Medina Valley I.S.D. |
| Proposed Terms | Conventional,FHA,VA,Cash,USDA |
| Elementary School | Potranco |
| Middle School | Loma Alta |
| Legal Description | Block 100 Lot 22 Section 1 |
| Taxes | 1.984316 |
Interior Features
| Kitchen Length | 15 |
|---|---|
| Kitchen Width | 14 |
| Total Bedrooms | 4 |
| Full Baths | 3 |
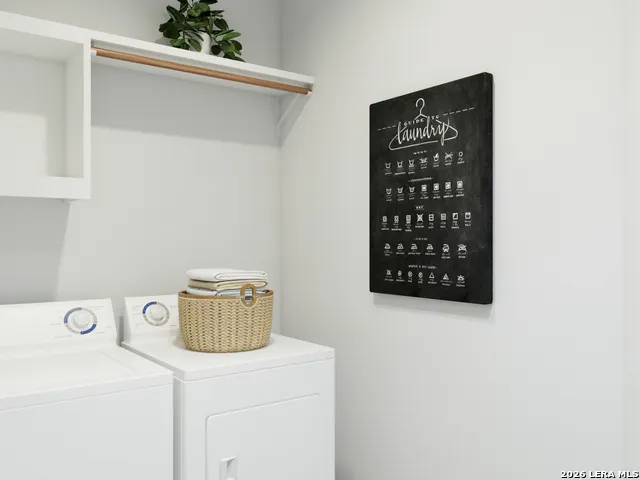
| Interior Features | Two Living Area,Game Room,Utility Room Inside,Open Floor Plan,Laundry Lower Level,Laundry Room |
| Stories | 2 |
| Dining Room Length | 14 |
| Dining Room Width | 10 |
| Flooring | Carpeting,Vinyl |
| Heating Fuel | Natural Gas |
| Bedroom2 Width | 12 |
| Bedroom3 Length | 11 |
| Bedroom3 Width | 13 |
| Bedroom4 Length | 11 |
| Bedroom4 Width | 13 |
| Family Room Length | 15 |
| WINDOW COVERINGS | None Remain |
Exterior Features
| Exterior | 1 Side Masonry |
|---|---|
| Foundation | Slab |
| Pool (Y/N) | No |
| Pool | None |
| Lot Size | 0.25 |
| Water/Sewer | City |
| Lot Description | On Greenbelt |
| Inclusions | Washer Connection,Dryer Connection,Self-Cleaning Oven,Microwave Oven,Stove/Range,Disposal,Dishwasher,Ice Maker Connection,Vent Fan,Smoke Alarm,Carbon Monoxide Detector |
| Lot Improvements | Street Paved,Curbs,Street Gutters |
| Garage Parking | Two Car Garage,Attached |
Amenities
- Foreclosure
- Views
- Short Sale
- New Construction
- Adult 55+
- Lease To Own
- No HOA Fees
- Furnished
- Primary On Main
- Air Conditioning
- Seller Finance
- Green
- Fixer Upper
- Horse
- Golf
- Fireplace
- Deck
- Garage
- Basement
- Pool
Property vs Single Family Average in 78253
Price
Year Built
Visits
In The Neighborhood
Eagle Pass
$ 260,000
- Type
- Single Family
- Size
- 1,376 SqFt
- Rooms
- 3 Beds + 2 Baths
eXp Realty 888-519-7431
San Antonio
$ 299,990
- Type
- Single Family
- Size
- 2,094 SqFt
- Rooms
- 4 Beds + 3.5 Baths
Legend Homes 210-985-5411
New Construction
San Antonio
$ 363,990
- Type
- Single Family
- Size
- 2,084 SqFt
- Rooms
- 4 Beds + 3 Baths
The Signorelli Company 713-452-1700
San Antonio
$ 309,144
- Type
- Single Family
- Size
- 1,940 SqFt
- Rooms
- 4 Beds + 2.5 Baths
Legend Homes 210-985-5411
San Antonio
$ 276,290
- Type
- Single Family
- Size
- 1,412 SqFt
- Rooms
- 3 Beds + 2 Baths
Legend Homes 210-985-5411
San Antonio
$ 298,810
- Type
- Single Family
- Size
- 1,624 SqFt
- Rooms
- 3 Beds + 2.5 Baths
Legend Homes 210-985-5411
Reduced
San Antonio
$ 370,385
- Type
- Single Family
- Size
- 2,026 SqFt
- Rooms
- 5 Beds + 2.5 Baths
The Signorelli Company 713-452-1700
Reduced
San Antonio
$ 370,990
- Type
- Single Family
- Size
- 2,084 SqFt
- Rooms
- 4 Beds + 3 Baths
The Signorelli Company 713-452-1700
 Information provided courtesy of LERA MLS. IDX information is provided exclusively for consumers' personal, non-commercial use and may not be used for any purpose other than to identify prospective properties consumers may be interested in purchasing. Information is believed to be accurate but not guaranteed. Provided courtesy of LERA MLS. Copyright 2026 LERA MLS, All Rights Reserved. Data last updated September 12, 2026 3:39 PM UTC
