
Address
222 Belfast, San Antonio, TX
Price
$ 315,000
Property Attributes
- MLS#2012528
- TypeSingle Family
- Listing Status Active
- CountyBEXAR
- CitySan Antonio
- Area1300
- NeighborhoodCrownhill Acres
- Zip78209
- StyleOne Story
- Year Built1950
- Taxes$ 4898
- Price$ 315,000
- Bedrooms3
- Full Bathrooms2
- Half Bathrooms0
- Sqr Footage1197
- Lot Size0.165 Acres
Data Source:
LERA MLS
Property Description
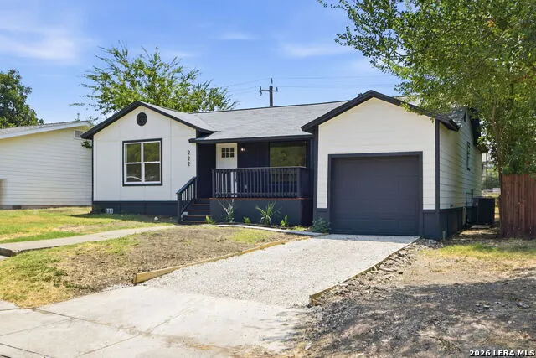
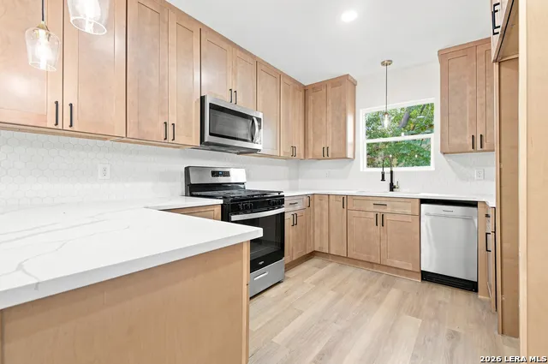
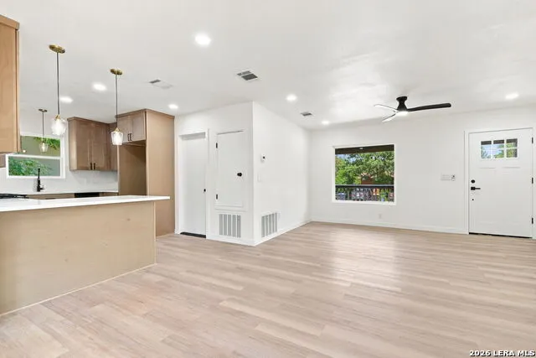
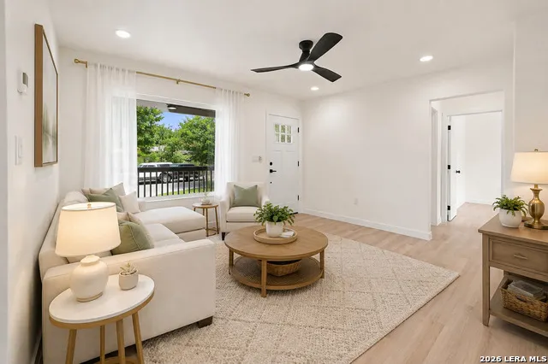
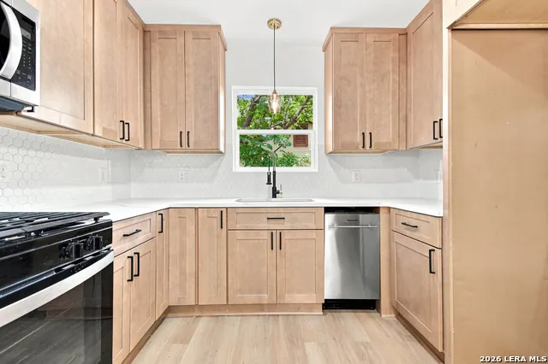
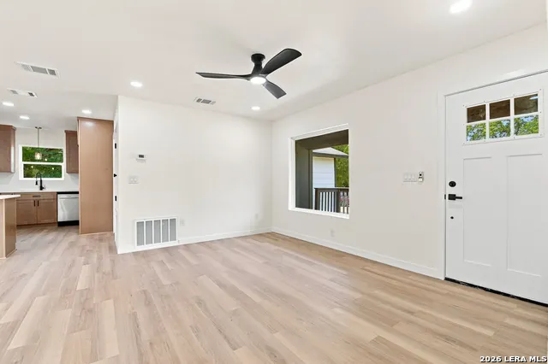
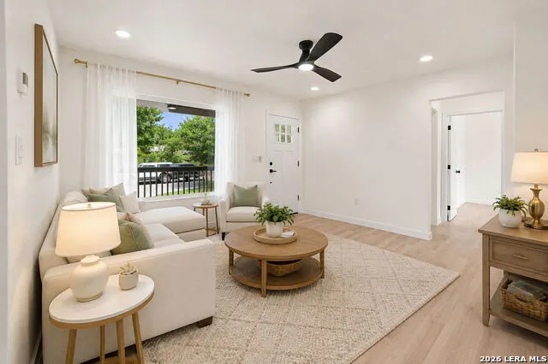
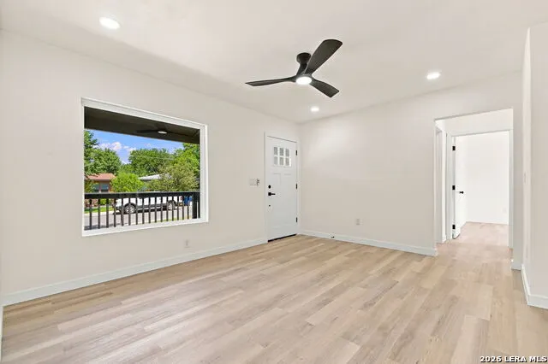
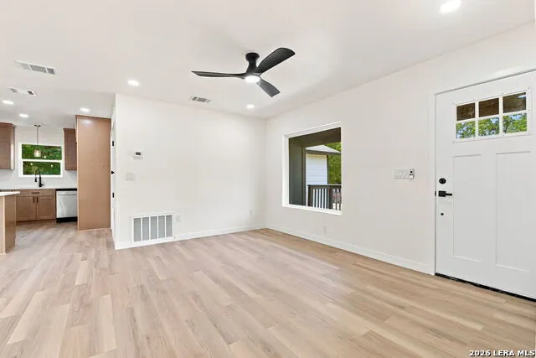
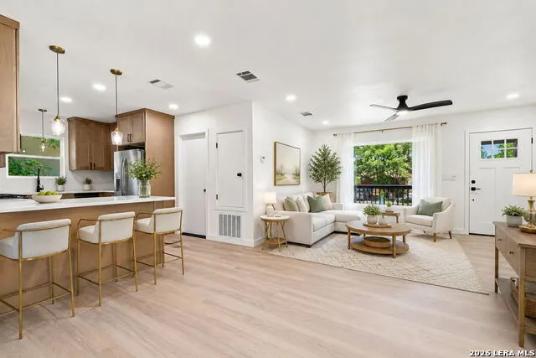
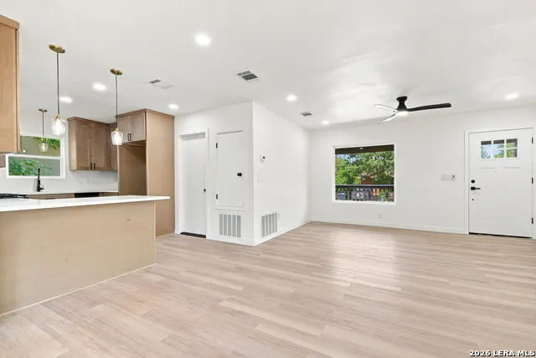
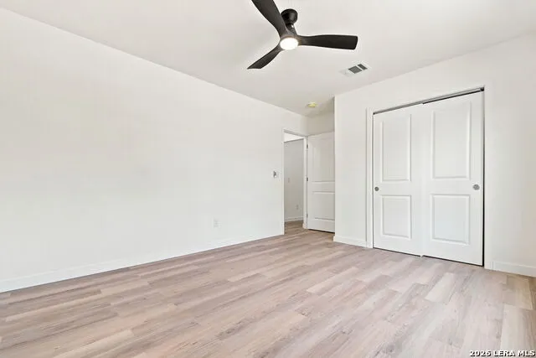
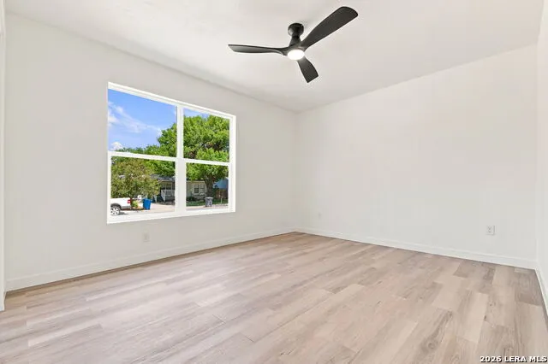
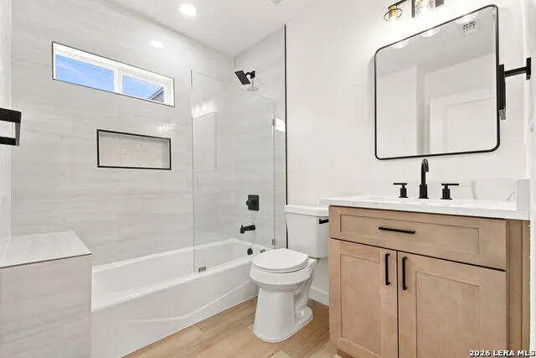
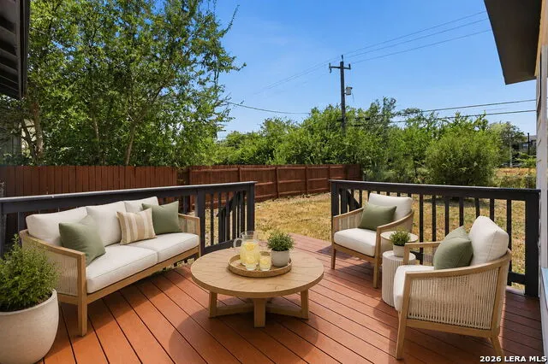
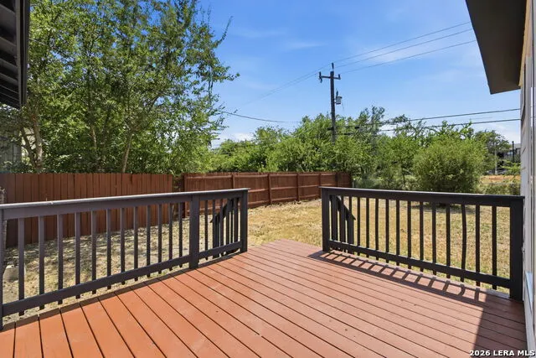
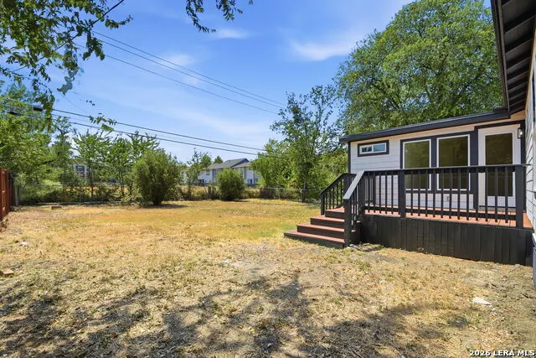
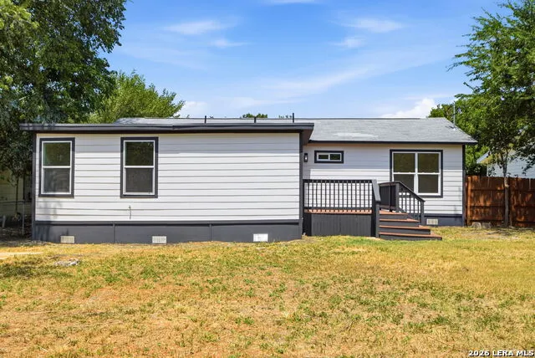
WELCOME TO 222 BELFAST DRIVE LOCATED IN THE HIGHLY SOUGHT ALAMO HEIGHTS SCHOOL DISTRICT. SITUATED IN A QUIET PEACEFUL NEIGHBORHOOD THIS UPDATED HOME FEATURES NEW HVAC,ROOF,UPDATED ELECTRICAL, NEW KITCHEN WITH SILESTONE COUNERTOPS, NEW DECKS IN THE FRONT AND BACK. OPEN FLOOR PLAN WITH LOTS OF NATURAL LIGHT AND NEWLY INSTALLED WINDOWS. CLOSE TO BROADWAY AND LOOP 410 , NORTSTAR MALL, QUARRY MARKET ( WALKING DISTANCE ) AND MAJOR HIGHWAYS. THIS HOME IS A TRUE DELIGHT !
| Elementary School | Middle School | High School |
|---|---|---|
| Woodridge Elementary School | Alamo Heights Middle School | Alamo Heights High School |
| Price History | |
|---|---|
| 8/28/2026 | Listed $315,000 |
General Features
| Living Area | 1197 |
|---|---|
| Construction | Pre-Owned |
| Heating | Central |
| Cooling | One Central |
| Bathrooms | 2 |
| Subdivision | CROWNHILL ACRES |
| Builder | unk |
| Class | Single Residential |
| Type | Single Family Detached |
| Style | One Story |
| Roof | Composition |
| HOA Mandatory | None |
| Miscellaneous | City Bus,School Bus |
| Status | Active |
| Attached Garage | No |
| Neighborhood Amenities | None |
| Home Faces | East |
| Area | 1300 |
| Year Built | 1950 |
| High School | Alamo Heights |
| School District | Alamo Heights I.S.D. |
| Proposed Terms | Conventional,FHA,VA,Cash |
| Elementary School | Woodridge |
| Middle School | Alamo Heights |
| Legal Description | Ncb 9844 Blk 1 Lot 4 |
| Potential Short Sale | No |
| Taxes | 4898.01 |
Interior Features
| Kitchen Length | 15 |
|---|---|
| Kitchen Width | 10 |
| Total Bedrooms | 3 |
| Full Baths | 2 |
| Interior Features | One Living Area,Liv/Din Combo,Eat-In Kitchen,Utility Room Inside,Utility Area in Garage,Open Floor Plan,Cable TV Available,High Speed Internet,All Bedrooms Downstairs,Laundry Lower Level,Laundry in G |
| Stories | 1 |
| Dining Room Length | 13 |
| Dining Room Width | 10 |
| Flooring | Wood,Vinyl |
| Living Room Width | 10 |
| Heating Fuel | Electric |
| Bedroom2 Width | 12 |
| Bedroom3 Length | 12 |
| Bedroom3 Width | 12 |
| Entry Room Length | 4 |
| Entry Room Width | 4 |
| Living Room Length | 14 |
| WINDOW COVERINGS | None Remain |
Exterior Features
| Exterior | Wood,Siding |
|---|---|
| Pool (Y/N) | No |
| Pool | None |
| Lot Size | 0.165 |
| Water/Sewer | Sewer System |
| Lot Description | Irregular |
| Inclusions | Ceiling Fans,Washer Connection,Dryer Connection,Self-Cleaning Oven,Stove/Range,Solid Counter Tops,Custom Cabinets,City Garbage service |
| Lot Improvements | Street Paved,Streetlights |
| Garage Parking | One Car Garage |
Amenities
- Foreclosure
- Views
- Short Sale
- New Construction
- Adult 55+
- Lease To Own
- No HOA Fees
- Furnished
- Primary On Main
- Air Conditioning
- Seller Finance
- Green
- Fixer Upper
- Horse
- Golf
- Fireplace
- Deck
- Garage
- Basement
- Pool
Property vs Single Family Average in 78209
Price
Taxes
Year Built
Visits
In The Neighborhood
San Antonio
$ 375,000
- Type
- Single Family
- Size
- 1,710 SqFt
- Rooms
- 3 Beds + 2 Baths
Realty Advantage 210-495-5252
San Antonio
$ 597,414
- Type
- Single Family
- Size
- 1,659 SqFt
- Rooms
- 3 Beds + 2 Baths
Lockwood Realty Group, LLC 210-451-0143
Lease to Own
San Antonio
$ 548,700
- Type
- Single Family
- Size
- 1,742 SqFt
- Rooms
- 2 Beds + 2 Baths
Lockwood Realty Group, LLC 210-451-0143
 Information provided courtesy of LERA MLS. IDX information is provided exclusively for consumers' personal, non-commercial use and may not be used for any purpose other than to identify prospective properties consumers may be interested in purchasing. Information is believed to be accurate but not guaranteed. Provided courtesy of LERA MLS. Copyright 2026 LERA MLS, All Rights Reserved. Data last updated September 12, 2026 3:39 PM UTC
