
Views - Fixer Upper - Seller Financing
Address
11715 Verdis Vly, San Antonio, TX
Price
$ 325,000
Property Attributes
- MLS#2012547
- TypeSingle Family
- Listing Status Active
- CountyBEXAR
- CitySan Antonio
- Area0101
- NeighborhoodLaurel Mountain Ranch
- Zip78245
- StyleTwo Story,Contemporary
- Year Built2017
- Taxes$ 5425
- Price$ 325,000
- Bedrooms4
- Full Bathrooms2
- Half Bathrooms1
- Sqr Footage2325
- Lot Size0.15 Acres
Data Source:
LERA MLS
Property Description
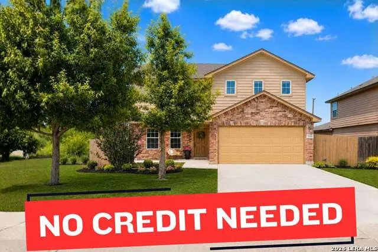
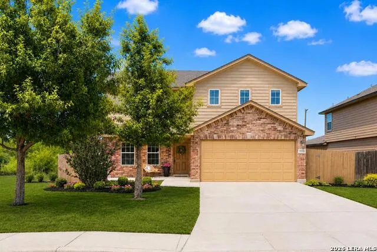
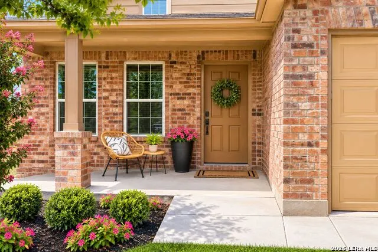
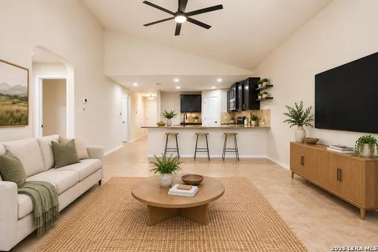
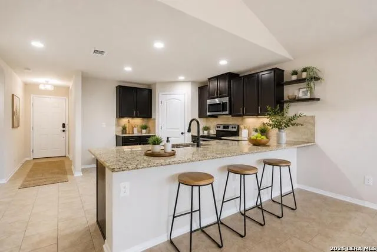
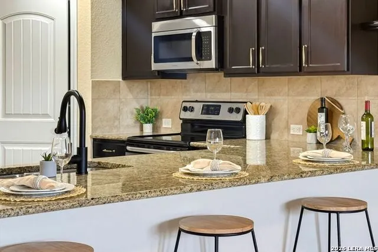
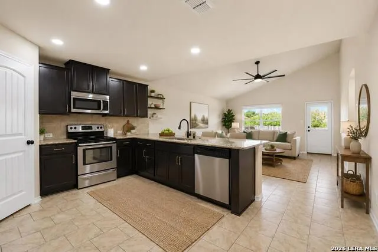
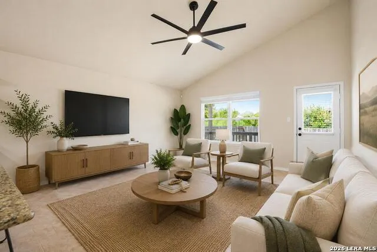
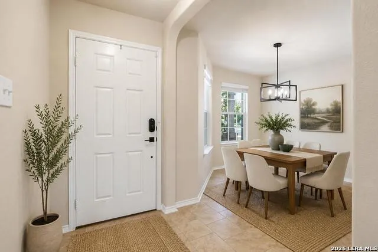
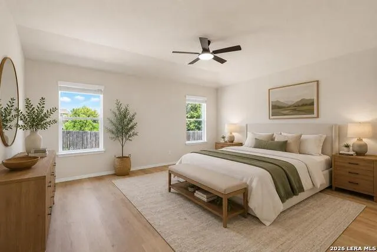
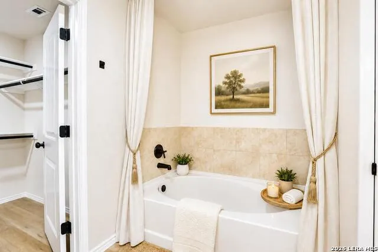
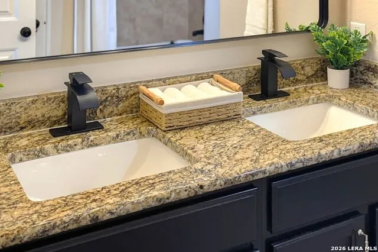
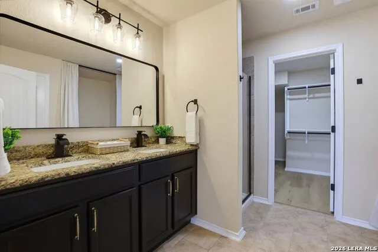
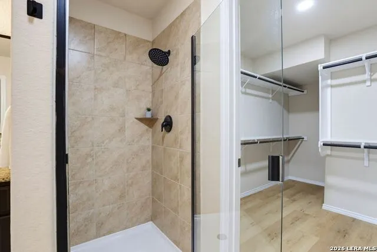
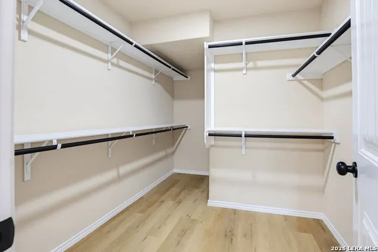
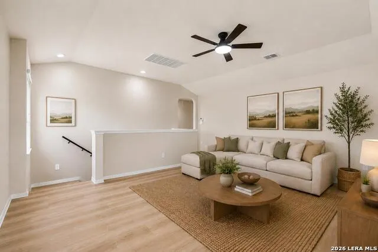
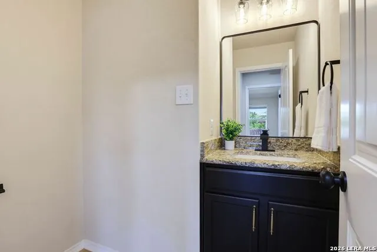
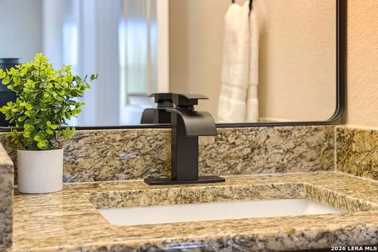
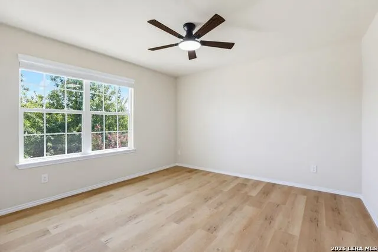
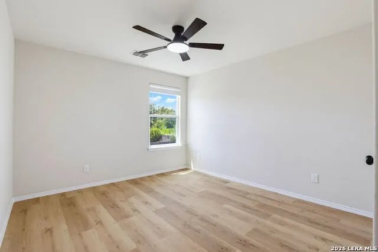
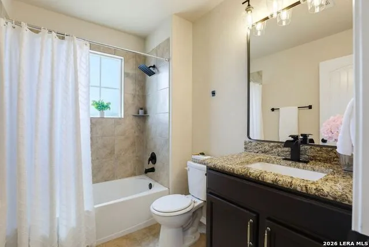
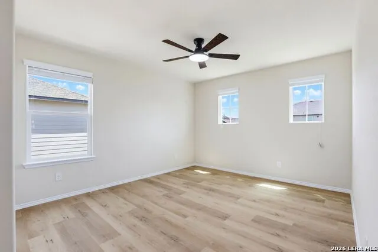
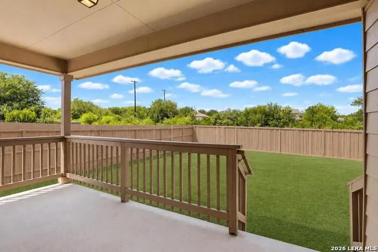
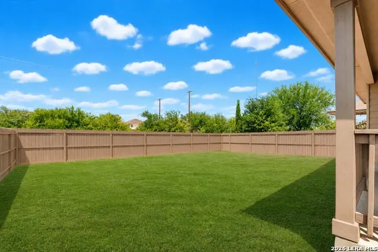
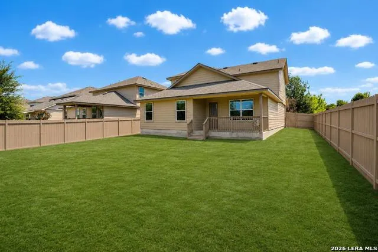
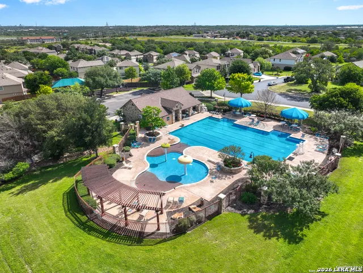
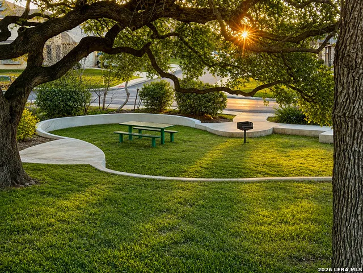
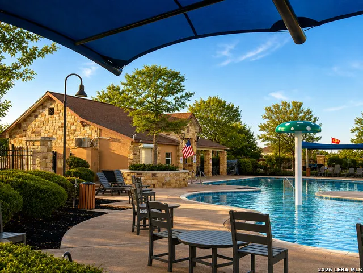
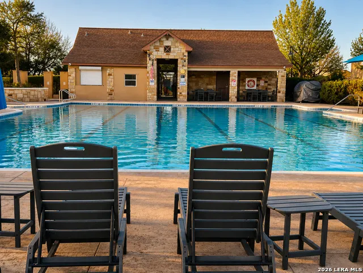
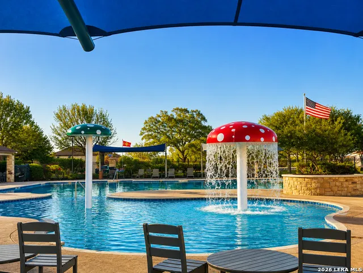
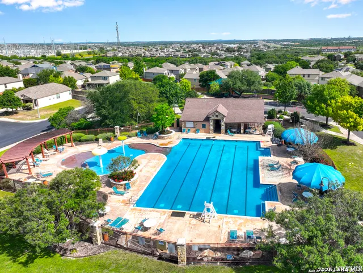
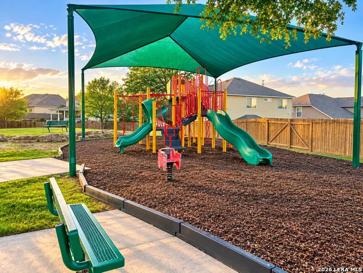
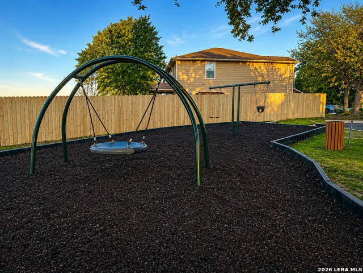
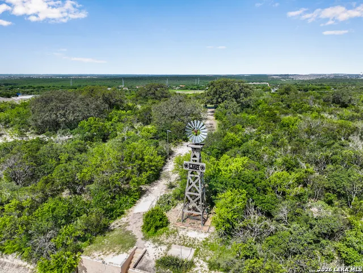
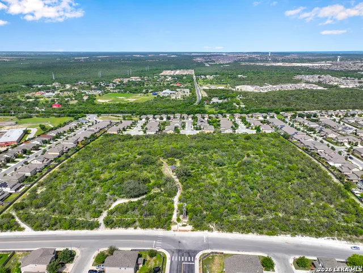
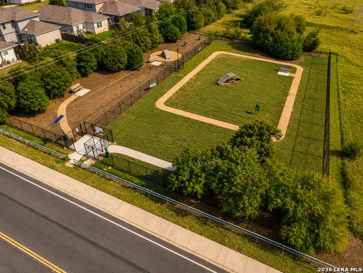
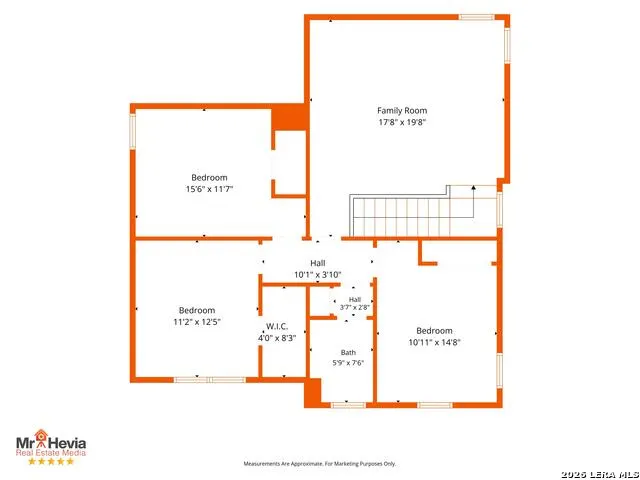
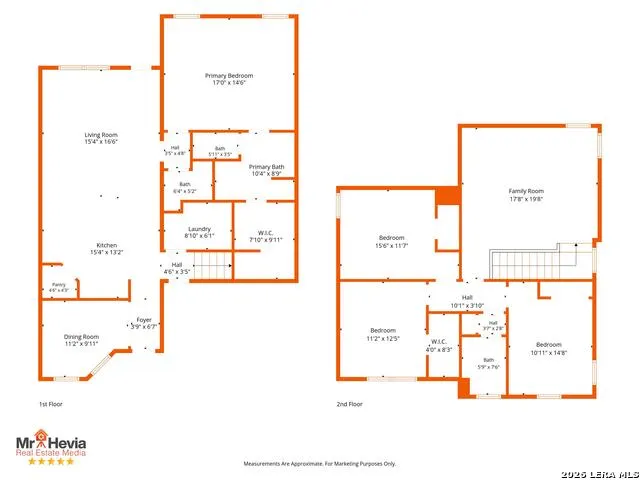
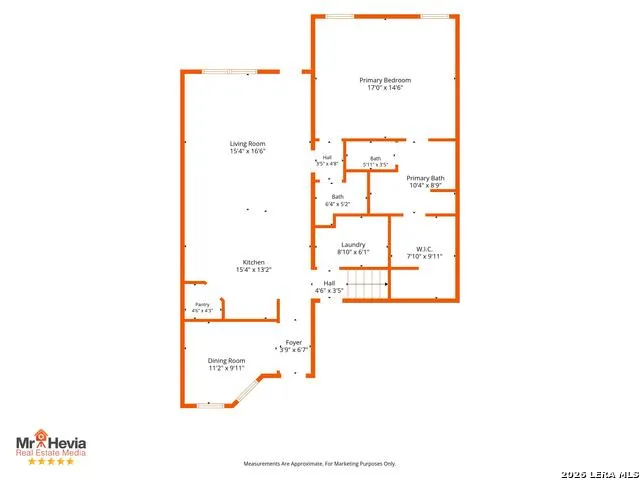
OWNER FINANCING | FULLY REMODELED | GREENBELT PRIVACY | MOVE-IN READY. Have as low as $40,000+ available, but traditional mortgage financing doesn't fit your situation? OWNER FINANCING IS AVAILABLE on this fully remodeled 4-bedroom, 2.5-bath home offering 2,325 sqft, a 2-car garage, large backyard, and rare greenbelt privacy in San Antonio's 78245. RAND NEW 2026 HVAC and ROOF. Built in 2017 and beautifully remodeled in 2026, this home is ready for immediate move-in. Inside you'll find a bright open-concept floor plan with NO CARPET, new luxury vinyl plank LVP flooring, granite countertops, modern finishes, and a BRAND NEW contemporary look. The spacious kitchen opens directly to the dining and living areas, creating one large gathering space for entertaining and everyday living. With 4 bedrooms, an optional home office, and a large upstairs loft, the floor plan gives you plenty of flexibility for a downstairs home office, upstairs a game room or second living area for guests or growing households. But one of this home's best features is outside. The property borders GREENBELT SPACE along the back AND left side, giving you additional separation from neighboring homes and a more private backyard setting. Add the large yard and mature trees, and you have outdoor space that is increasingly difficult to find. The community offers a swimming pool, clubhouse, nature walking trails, and dog park, while the 78245 location provides convenient access to shopping, dining, major employment areas, and West San Antonio roadways. AND YES, OWNER FINANCING IS AVAILABLE. NO CREDIT or NO SSN NEEDED. If you're self-employed, a business owner, have nontraditional income, or simply prefer an alternative to conventional bank financing, this may be the opportunity you've been looking for. As low as $40,000+ DOWN | SELLER FINANCING AVAILABLE | NO TRADITIONAL BANK MORTGAGE REQUIRED. You don't have to settle for a fixer-upper just because you're buying with owner financing. This one is remodeled, move-in ready, and available now. 4 BEDROOMS | 2.5 BATHS | 2,325 SQFT | 2-CAR GARAGE | REMODELED | NO CARPET | GREENBELT | COMMUNITY POOL | OWNER FINANCING. Schedule your showing and ask for the owner-financing terms today.
| Elementary School | Middle School | High School |
|---|---|---|
| Nora Forester Elementary School | Luna Middle School | Stevens High School |
| Price History | |
|---|---|
| 8/29/2026 | Listed $325,000 |
General Features
| Living Area | 2325 |
|---|---|
| Construction | Pre-Owned |
| Heating | Central |
| Cooling | One Central |
| Half Baths | 1 |
| Bathrooms | 3 |
| HOA Fee | 400 |
| Subdivision | LAUREL MOUNTAIN RANCH |
| Builder | Unknown |
| Class | Single Residential |
| Type | Single Family Detached |
| Style | Two Story,Contemporary |
| Roof | Composition |
| HOA Mandatory | Mandatory |
| Status | Active |
| HOA Frequency | Annually |
| Attached Garage | No |
| HOA Name | LAURAL MOUNTAIN RANCH HOA |
| Neighborhood Amenities | Pool,Park/Playground,Jogging Trails,Bike Trails,Other - See Remarks |
| Multiple HOA | No |
| Area | 0101 |
| Year Built | 2017 |
| High School | Stevens |
| School District | Northside |
| Proposed Terms | Conventional,FHA,VA,Cash |
| Elementary School | Nora Forester |
| Middle School | Luna |
| Legal Description | Cb 4335A (Seale Subdivision Ut-9),Block 27 Lot 58 2017 New |
| Taxes | 5425.44 |
Interior Features
| Kitchen Length | 15 |
|---|---|
| Kitchen Width | 15 |
| Total Bedrooms | 4 |
| Full Baths | 2 |
| Interior Features | Two Living Area,Separate Dining Room,Eat-In Kitchen,Two Eating Areas,Island Kitchen,Breakfast Bar,Walk-In Pantry,Loft,Utility Room Inside,1st Floor Lvl/No Steps,High Ceilings,Open Floor Plan,Cable TV |
| Stories | 2 |
| Dining Room Length | 11 |
| Dining Room Width | 11 |
| Flooring | Ceramic Tile,Vinyl |
| Living Room Width | 16 |
| Utility Room Length | 9 |
| Utility Room Width | 7 |
| Heating Fuel | Electric |
| Bedroom2 Width | 13 |
| Bedroom3 Length | 12 |
| Bedroom3 Width | 13 |
| Bedroom4 Length | 11 |
| Bedroom4 Width | 13 |
| Family Room Length | 18 |
| Living Room Length | 16 |
| WINDOW COVERINGS | All Remain |
Exterior Features
| Exterior | Brick,Cement Fiber |
|---|---|
| Foundation | Slab |
| Pool (Y/N) | No |
| Exterior Features | Covered Patio,Privacy Fence,Sprinkler System,Double Pane Windows,Mature Trees |
| Pool | None |
| Lot Size | 0.15 |
| Water/Sewer | Water System |
| Lot Description | On Greenbelt,County VIew,Mature Trees (ext feat),Level |
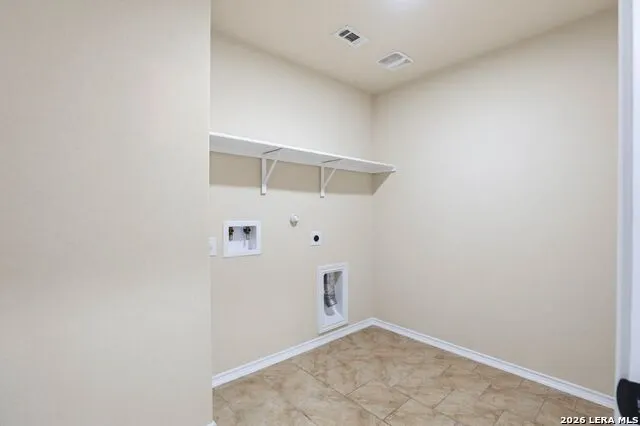
| Inclusions | Ceiling Fans,Washer Connection,Dryer Connection,Self-Cleaning Oven,Microwave Oven,Stove/Range,Disposal,Dishwasher,Ice Maker Connection,Security System (Owned),Electric Water Heater,Solid Counter Tops |
| Lot Improvements | Street Paved,Curbs,Street Gutters,Sidewalks,Streetlights,City Street |
| Garage Parking | Two Car Garage |
Amenities
- Foreclosure
- Views
- Short Sale
- New Construction
- Adult 55+
- Lease To Own
- No HOA Fees
- Furnished
- Primary On Main
- Air Conditioning
- Seller Finance
- Green
- Fixer Upper
- Horse
- Golf
- Fireplace
- Deck
- Garage
- Basement
- Pool
Property vs Single Family Average in 78245
Price
Taxes
Year Built
Visits
In The Neighborhood
Eco Friendly
San Antonio
$ 260,000
- Type
- Single Family
- Size
- 1,652 SqFt
- Rooms
- 3 Beds + 2 Baths
Real Broker, LLC 855-450-0442
Eco Friendly
San Antonio
$ 299,000
- Type
- Single Family
- Size
- 2,456 SqFt
- Rooms
- 4 Beds + 2.5 Baths
JB Goodwin, REALTORS 210-581-9050
San Antonio
$ 278,000
- Type
- Single Family
- Size
- 2,325 SqFt
- Rooms
- 4 Beds + 2.5 Baths
Texas Property Shop 855-694-2891
San Antonio
$ 295,000
- Type
- Single Family
- Size
- 2,521 SqFt
- Rooms
- 4 Beds + 2.5 Baths
eXp Realty 888-519-7431
San Antonio
$ 340,000
- Type
- Single Family
- Size
- 2,544 SqFt
- Rooms
- 5 Beds + 2.5 Baths
eXp Realty 888-519-7431
San Antonio
$ 325,000
- Type
- Single Family
- Size
- 3,153 SqFt
- Rooms
- 4 Beds + 2.5 Baths
Orchard Brokerage 844-515-9880
Reduced
San Antonio
$ 274,000
- Type
- Single Family
- Size
- 1,790 SqFt
- Rooms
- 3 Beds + 2.5 Baths
Fraire Realty Group, INC. 210-585-1699
San Antonio
$ 269,000
- Type
- Single Family
- Size
- 2,160 SqFt
- Rooms
- 3 Beds + 2.5 Baths
Coldwell Banker D'Ann Harper, REALTOR 210-483-6400
Reduced
San Antonio
$ 305,000
- Type
- Single Family
- Size
- 2,503 SqFt
- Rooms
- 4 Beds + 2.5 Baths
Re-Homing Texas, LLC 210-390-9000
Reduced
San Antonio
$ 267,500
- Type
- Single Family
- Size
- 1,810 SqFt
- Rooms
- 4 Beds + 2 Baths
Brazos Valley Locators LLC 979-595-4876
Reduced
San Antonio
$ 260,000
- Type
- Single Family
- Size
- 2,002 SqFt
- Rooms
- 3 Beds + 2.5 Baths
Bluefax Property Management 210-695-8252
Reduced
San Antonio
$ 280,000
- Type
- Single Family
- Size
- 2,325 SqFt
- Rooms
- 4 Beds + 2.5 Baths
Real Broker, LLC 855-450-0442
 Information provided courtesy of LERA MLS. IDX information is provided exclusively for consumers' personal, non-commercial use and may not be used for any purpose other than to identify prospective properties consumers may be interested in purchasing. Information is believed to be accurate but not guaranteed. Provided courtesy of LERA MLS. Copyright 2026 LERA MLS, All Rights Reserved. Data last updated September 15, 2026 5:21 AM UTC
