
Address
1410 Pecan Dr Nw, McQueeney, TX
Price
$ 310,000
Property Attributes
- MLS#2014505
- TypeSingle Family
- Listing Status Active
- CountyGUADALUPE
- CityMcQueeney
- Area2707
- NeighborhoodLake Mcqueeney Estates
- Zip78123
- StyleOne Story
- Year Built1972
- Taxes$ 3450
- Price$ 310,000
- Bedrooms2
- Full Bathrooms2
- Half Bathrooms0
- Sqr Footage1686
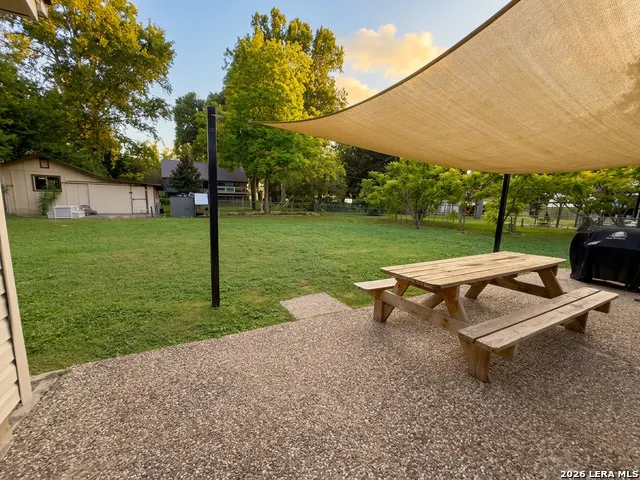
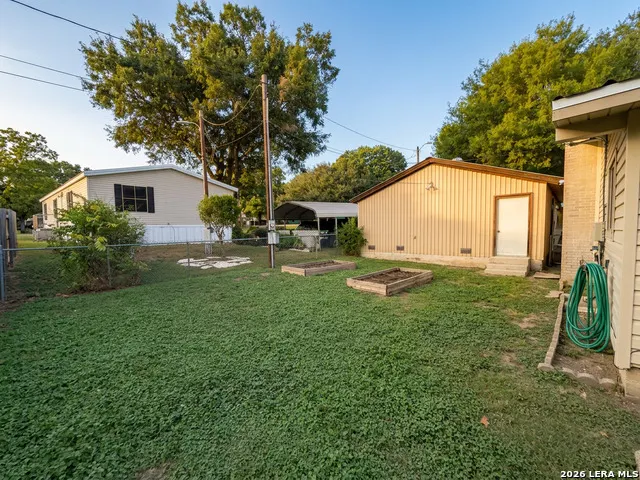
- Lot Size0.471 Acres
Data Source:
LERA MLS
Property Description
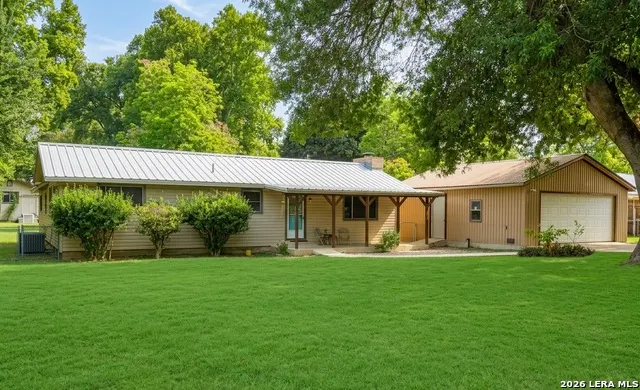
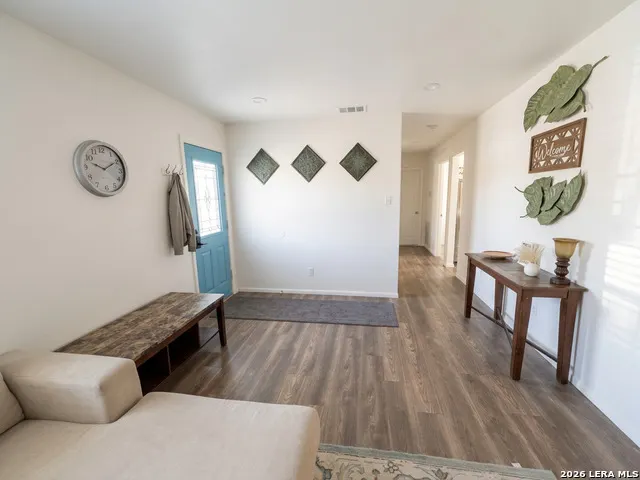
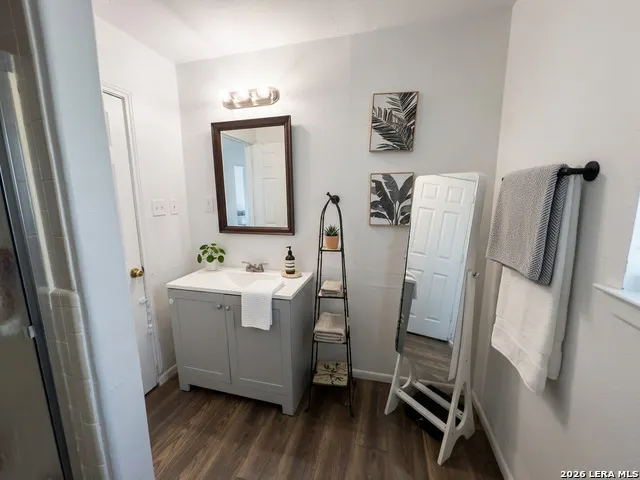
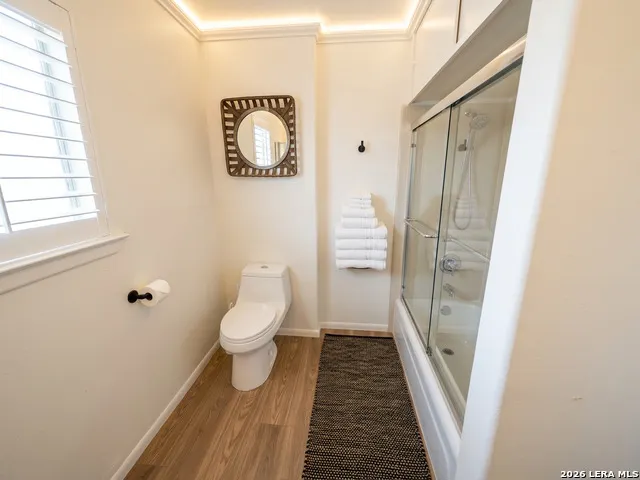
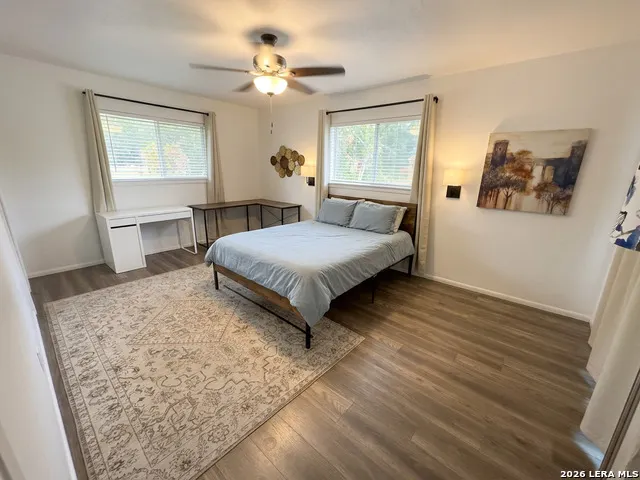
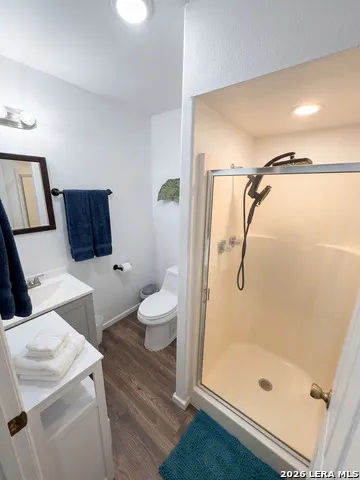
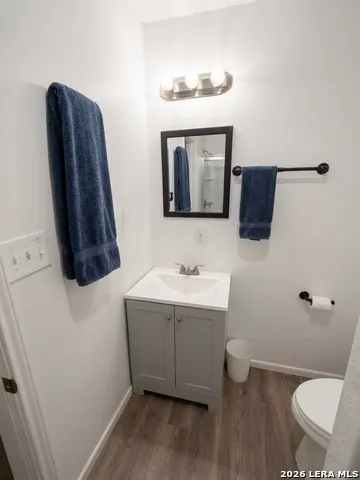
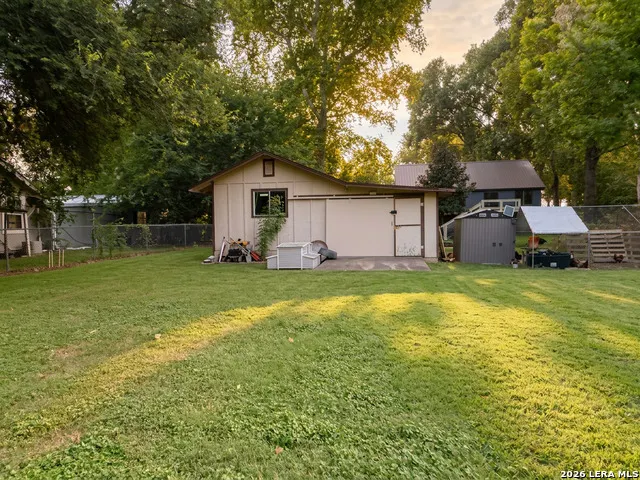
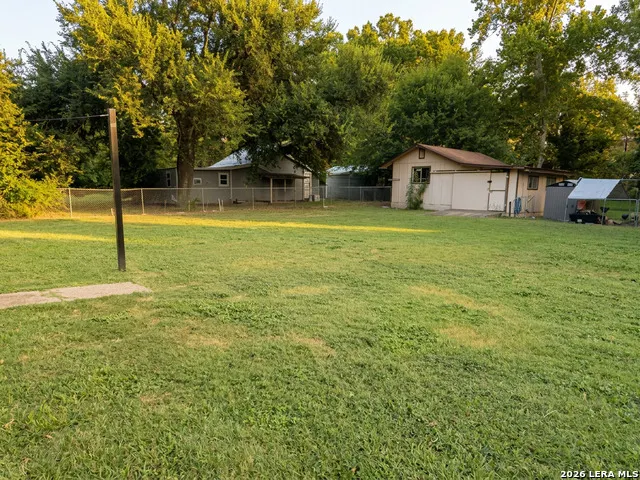
Don't miss out on this charming home in the heart of McQueeney offering comfort, space, and a peaceful neighborhood feel with NO HOA. This property features an inviting layout, a spacious half acre yard perfect for outdoor living, and easy access to local lakes, dining, and commuting routes. Whether you're a firsttime buyer or looking to upgrade, this home delivers great value and everyday convenience. With ample recreation options nearby, this home is also the perfect investment opportunity for additional rental income! 0down financing options and lowinterest financing programs are available, making it easier than ever to move in and make this home yours.
| Elementary School | Middle School | High School |
|---|---|---|
| Mcqueeney Elementary School | Briesemiester Middle School | Seguin High School |
| Price History | |
|---|---|
| 9/5/2026 | Listed $310,000 |
General Features
| Living Area | 1686 |
|---|---|
| Construction | Pre-Owned |
| Heating | Central |
| Cooling | One Central |
| Bathrooms | 2 |
| Subdivision | LAKE MCQUEENEY ESTATES |
| Builder | UNK |
| Class | Single Residential |
| Type | Single Family Detached |
| Style | One Story |
| Roof | Metal |
| HOA Mandatory | None |
| Status | Active |
| Attached Garage | No |
| Neighborhood Amenities | None |
| Home Faces | North,East |
| Area | 2707 |
| Year Built | 1972 |
| High School | Seguin |
| School District | Seguin |
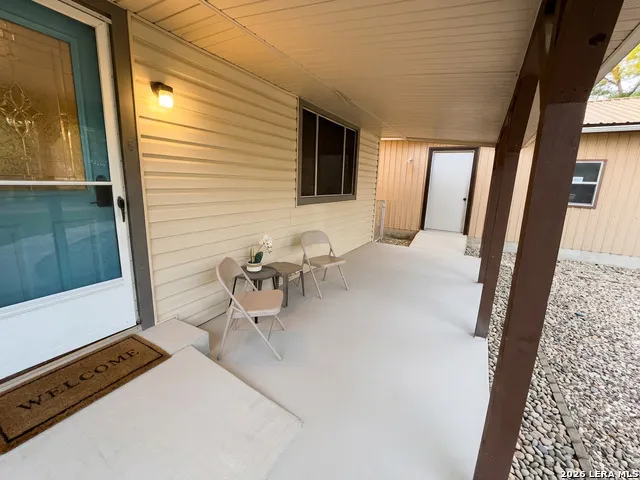
| Accessibility | No Carpet,Ramped Entrance |
| Proposed Terms | Conventional,FHA,VA,Cash,USDA |
| Elementary School | Mcqueeney |
| Middle School | Briesemiester |
| Legal Description | Lake McQueeney Estates #1 Lot 50 .4707 Ac |
| Taxes | 3450 |
Interior Features
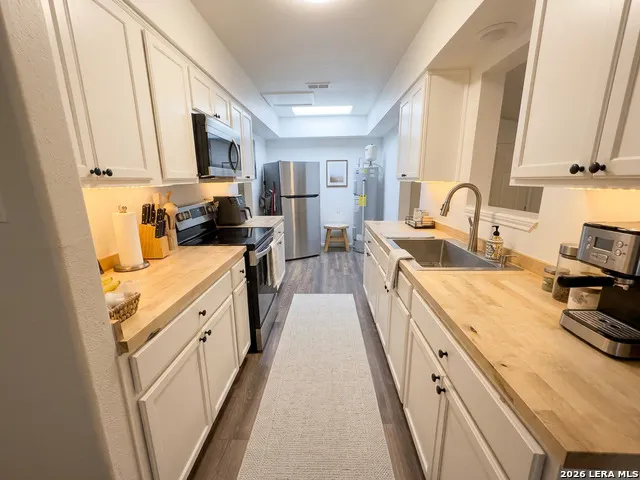
| Kitchen Length | 15 |
|---|---|
| Kitchen Width | 7 |
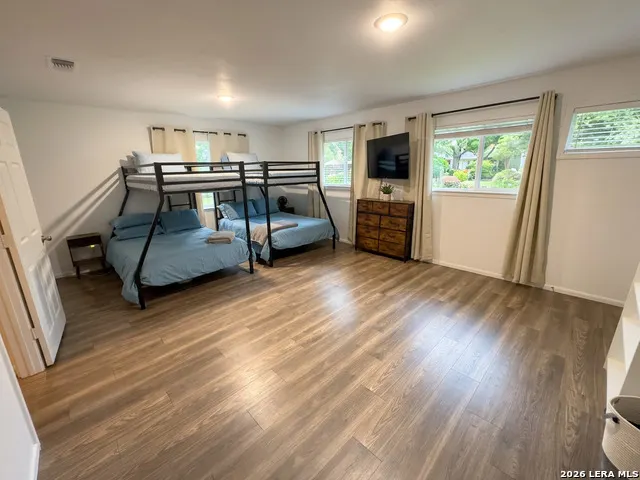
| Total Bedrooms | 2 |
| Full Baths | 2 |
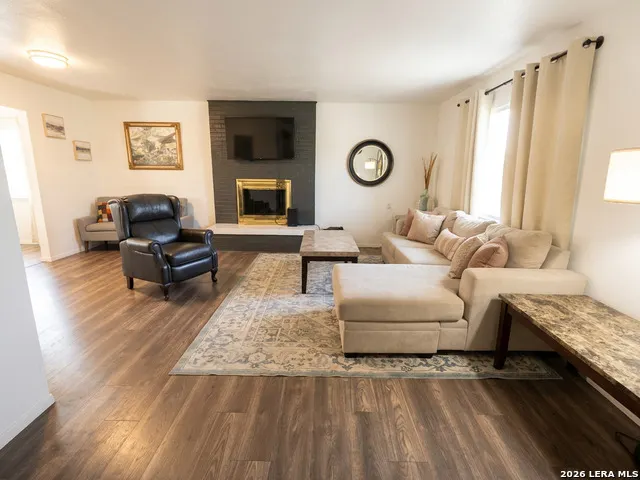
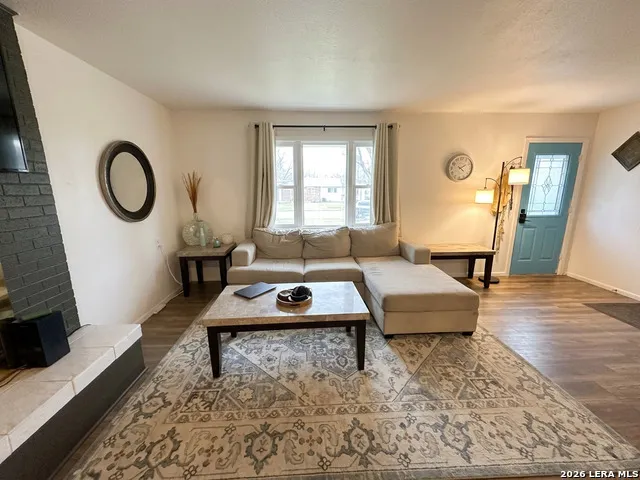
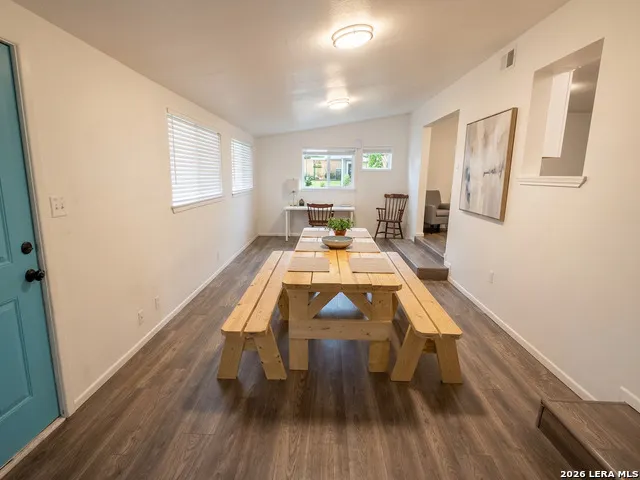
| Interior Features | Two Living Area,Separate Dining Room,Utility Room Inside,Open Floor Plan,Cable TV Available,High Speed Internet,All Bedrooms Downstairs,Laundry Main Level |
| Stories | 1 |
| Flooring | Vinyl |
| Living Room Width | 22 |
| Heating Fuel | Electric |
| # of Fireplaces | 1 |
| Bedroom2 Width | 12 |
| Living Room Length | 16 |
| WINDOW COVERINGS | All Remain |
Exterior Features
| Exterior | Siding |
|---|---|
| Foundation | Slab |
| Pool (Y/N) | No |
| Pool | None |
| Lot Size | 0.471 |
| Water/Sewer | Septic |
| Inclusions | Ceiling Fans,Washer Connection,Dryer Connection,Cook Top,Built-In Oven,Microwave Oven,Stove/Range,Smoke Alarm,Smooth Cooktop,Custom Cabinets |
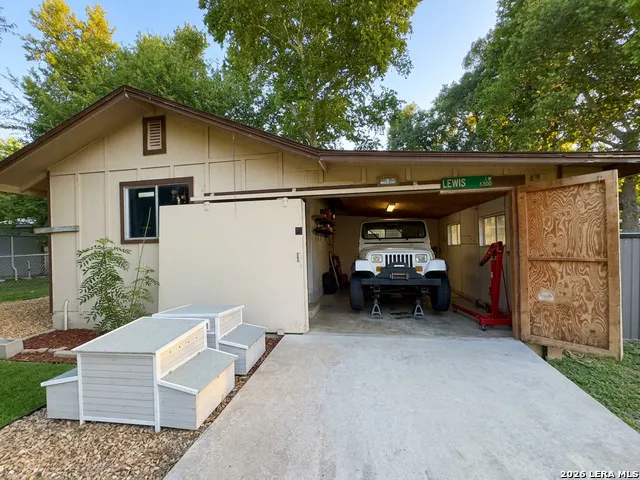
| Garage Parking | Two Car Garage,Detached |
Amenities
- Foreclosure
- Views
- Short Sale
- New Construction
- Adult 55+
- Lease To Own
- No HOA Fees
- Furnished
- Primary On Main
- Air Conditioning
- Seller Finance
- Green
- Fixer Upper
- Horse
- Golf
- Fireplace
- Deck
- Garage
- Basement
- Pool
Property vs Single Family Average in 78123
Price
Taxes
Year Built
Visits
 Information provided courtesy of LERA MLS. IDX information is provided exclusively for consumers' personal, non-commercial use and may not be used for any purpose other than to identify prospective properties consumers may be interested in purchasing. Information is believed to be accurate but not guaranteed. Provided courtesy of LERA MLS. Copyright 2026 LERA MLS, All Rights Reserved. Data last updated September 16, 2026 5:38 AM UTC
