
Lease to Own
Address
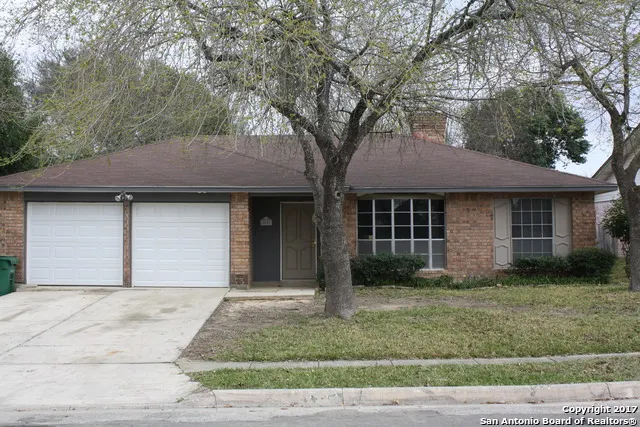
4922 Brookhead Ln, Schertz, TX
Price
$ 279,888
Property Attributes
- MLS#2014766
- TypeSingle Family
- Listing Status Active
- CountyGUADALUPE
- CitySchertz
- Area2705
- NeighborhoodNorthcliffe
- Zip78108
- StyleOne Story
- Year Built1980
- Taxes$ 5332
- Price$ 279,888
- Bedrooms4
- Full Bathrooms2
- Half Bathrooms0
- Sqr Footage1731
- Lot Size0.19 Acres
Data Source:
LERA MLS
Property Description
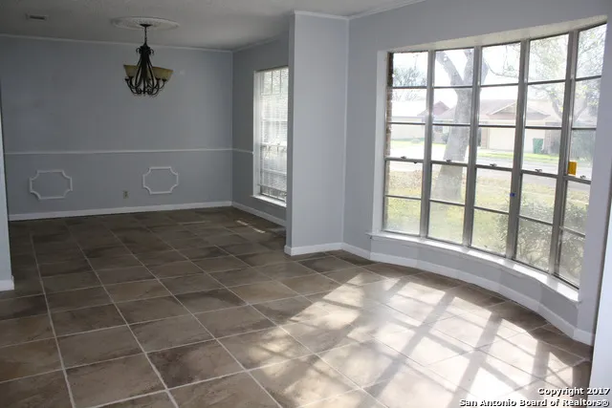
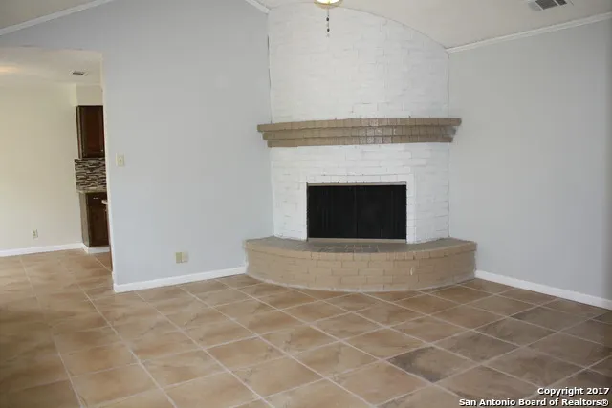
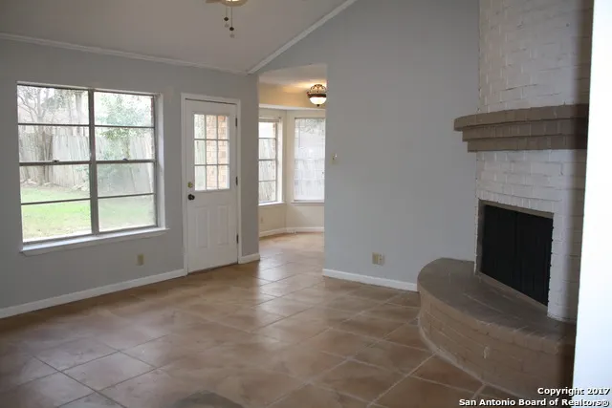
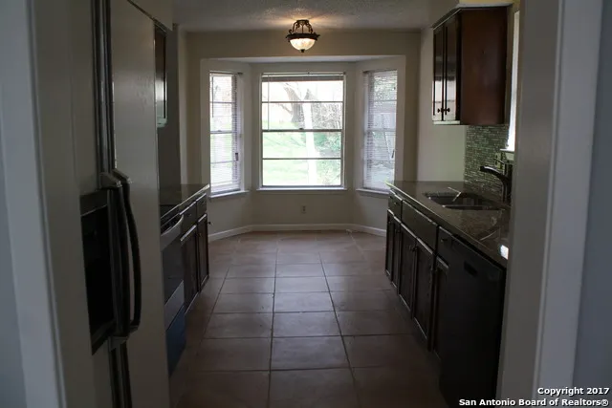
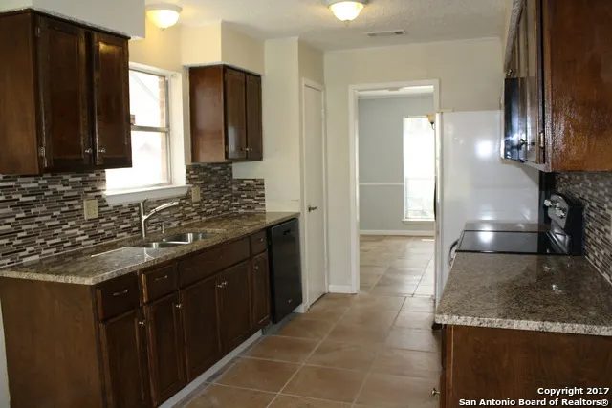
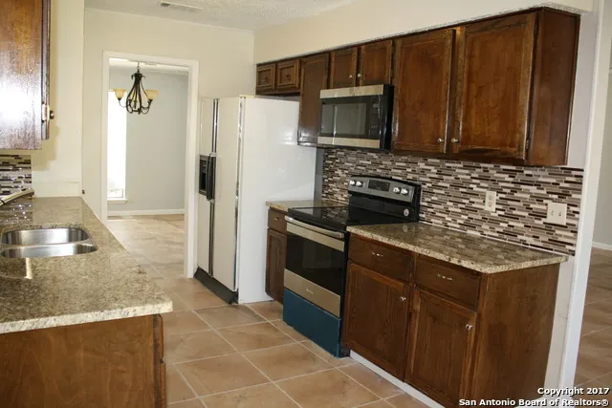
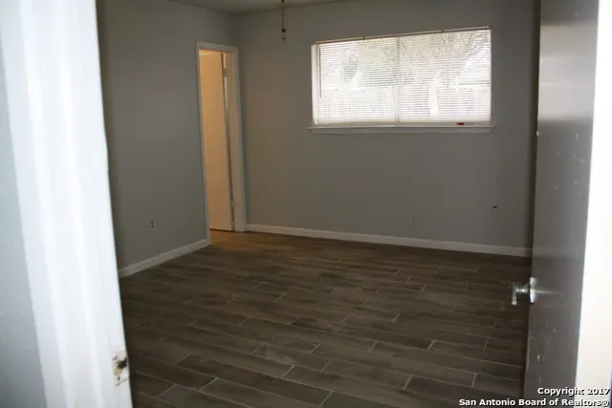
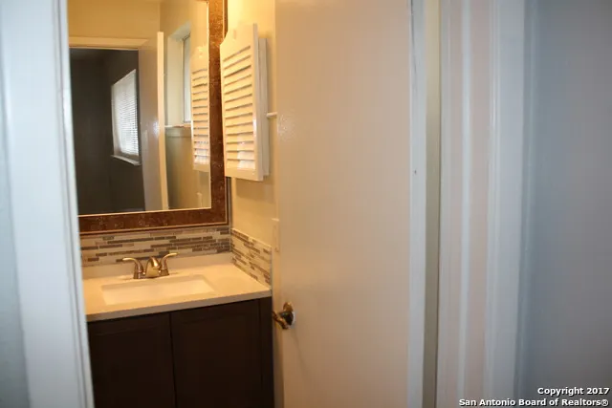
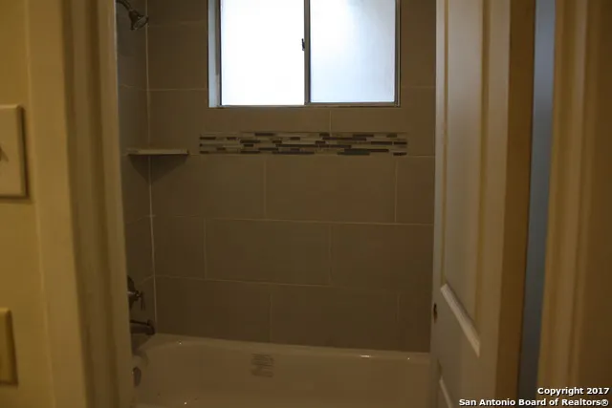
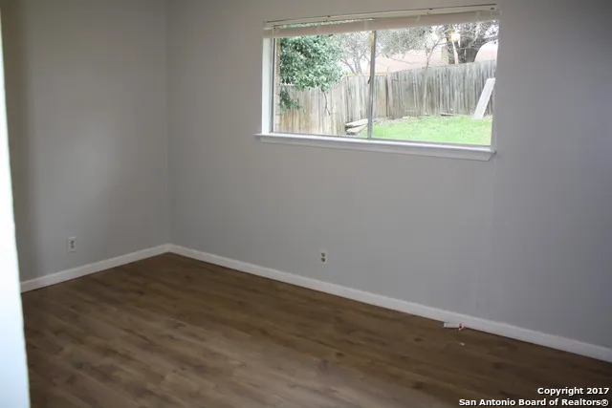
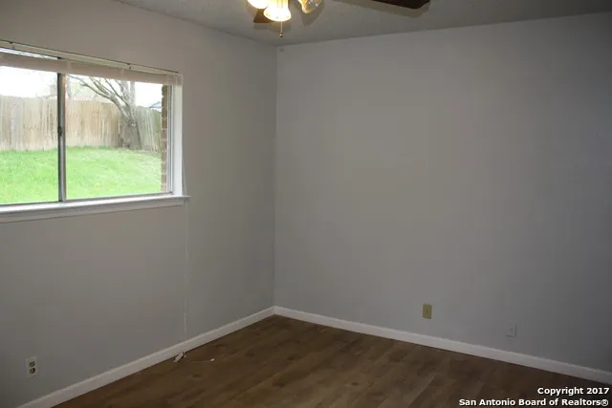
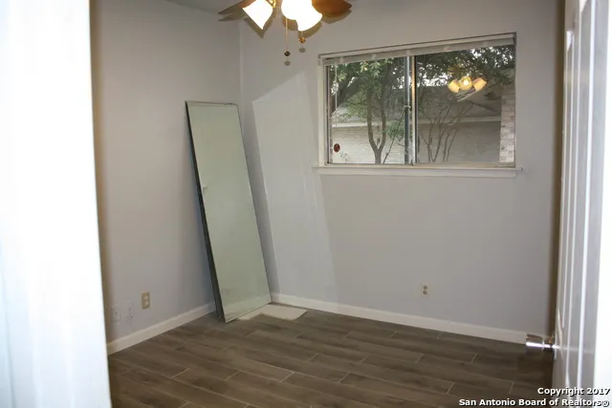
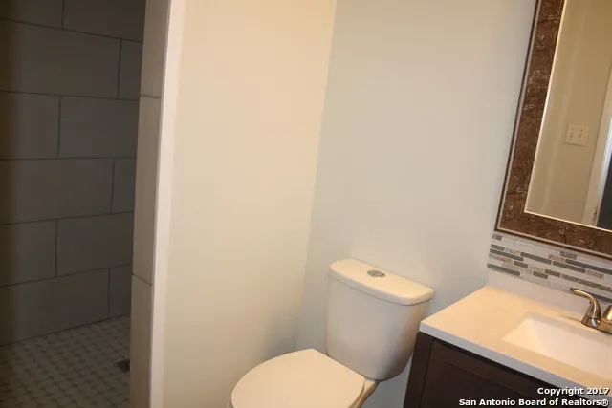
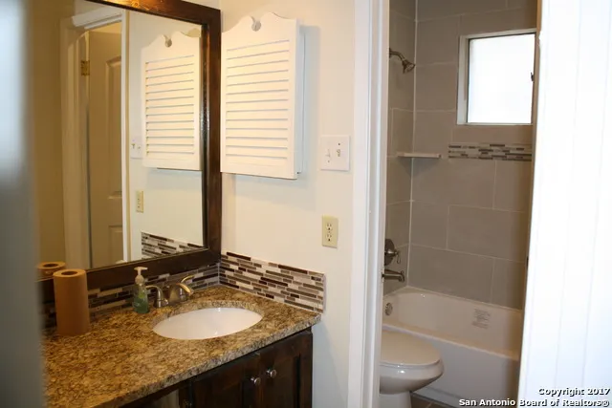
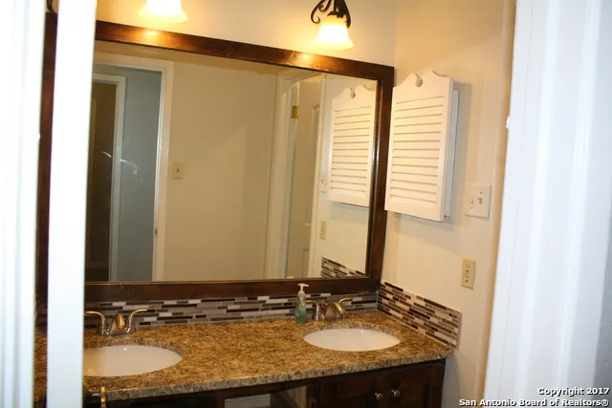
Great 4-2-2 in Northcliffe Subdivision just north of Cibolo. Recent updates include: interior/exterior paint, all tile flooring, granite in kitchen and 2 baths. Includes: kitchen appliances, stove, dishwasher. Nice quiet golfing community between Cibolo/Schertz and New Braunfels. Steele HS. Great Family Neighborhood!!! WELCOME HOME!!!
| Elementary School | Middle School | High School |
|---|---|---|
| Call District Elementary School | Call District Middle School | Steele High School |
| Price History | |
|---|---|
| 9/7/2026 | Listed $279,888 |
General Features
| Living Area | 1731 |
|---|---|
| Construction | Pre-Owned |
| Heating | Central,Heat Pump |
| Cooling | One Central |
| Bathrooms | 2 |
| Subdivision | NORTHCLIFFE |
| Builder | US Homes |
| Class | Single Residential |
| Type | Single Family Detached |
| Style | One Story |
| Roof | Composition |
| HOA Mandatory | None |
| Miscellaneous | School Bus |
| Status | New |
| Attached Garage | Yes |
| Neighborhood Amenities | None |
| Area | 2705 |
| Year Built | 1980 |
| High School | Steele |
| School District | Schertz-Cibolo-Universal City ISD |
| Accessibility | Chairlift,Doors-Pocket,Low Closet Rods,First Floor Bath,Full Bath/Bed on 1st Flr,First Floor Bedroom |
| Proposed Terms | Conventional,FHA,VA,Lease Option,TX Vet,Cash |
| Elementary School | Call District |
| Middle School | Call District |
| Legal Description | LOT 3,BLK 5,ADDN NORTHCLIFFE COMM #1 |
| Potential Short Sale | No |
| Taxes | 5332.65 |
Interior Features
| Kitchen Length | 12 |
|---|---|
| Kitchen Width | 10 |
| Total Bedrooms | 4 |
| Full Baths | 2 |
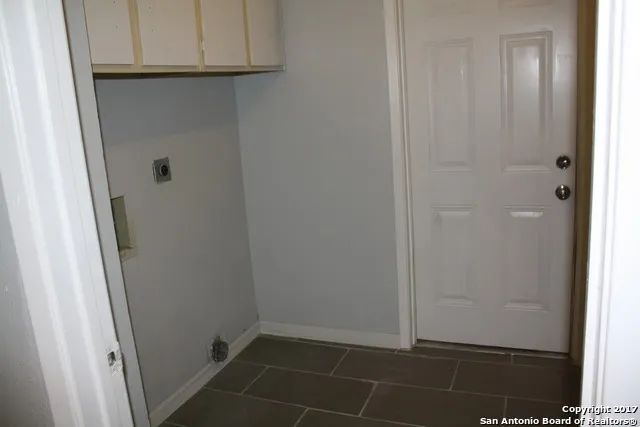
| Interior Features | Utility Room Inside,1st Floor Lvl/No Steps,High Ceilings,Open Floor Plan,Cable TV Available,Laundry Main Level |
| Stories | 1 |
| Dining Room Length | 12 |
| Dining Room Width | 10 |
| Breakfast Room Length | 10 |
| Breakfast Room Width | 8 |
| Flooring | Ceramic Tile |
| Living Room Width | 10 |
| Utility Room Length | 8 |
| Utility Room Width | 6 |
| Heating Fuel | Electric |
| # of Fireplaces | 1 |
| Bedroom2 Width | 11 |
| Bedroom3 Length | 12 |
| Bedroom3 Width | 10 |
| Bedroom4 Length | 11 |
| Bedroom4 Width | 10 |
| Entry Room Length | 12 |
| Entry Room Width | 6 |
| Family Room Length | 16 |
| Living Room Length | 12 |
| WINDOW COVERINGS | All Remain |
Exterior Features
| Exterior | 4 Sides Masonry |
|---|---|
| Foundation | Slab |
| Pool (Y/N) | No |
| Exterior Features | Mature Trees |
| Pool | None |
| Lot Size | 0.19 |
| Water/Sewer | Water System |
| Inclusions | Ceiling Fans,Chandelier,Dryer Connection,Self-Cleaning Oven,Stove/Range,Refrigerator,Disposal,Dishwasher,Ice Maker Connection |
| Garage Parking | Two Car Garage,Attached |
Amenities
- Foreclosure
- Views
- Short Sale
- New Construction
- Adult 55+
- Lease To Own
- No HOA Fees
- Furnished
- Primary On Main
- Air Conditioning
- Seller Finance
- Green
- Fixer Upper
- Horse
- Golf
- Fireplace
- Deck
- Garage
- Basement
- Pool
Property vs Single Family Average in 78108
Price
Taxes
Year Built
In The Neighborhood
Just Listed
Schertz
$ 230,000
- Type
- Single Family
- Size
- 1,684 SqFt
- Rooms
- 3 Beds + 2 Baths
Real Broker, LLC 855-450-0442
Reduced
Schertz
$ 315,000
- Type
- Single Family
- Size
- 2,088 SqFt
- Rooms
- 3 Beds + 2.5 Baths
Magnolia Realty 830-885-5337
Schertz
$ 350,000
- Type
- Single Family
- Size
- 2,161 SqFt
- Rooms
- 3 Beds + 2 Baths
Century 21 Scott Myers, REALTORS 210-479-1222
Reduced
Schertz
$ 257,500
- Type
- Single Family
- Size
- 1,903 SqFt
- Rooms
- 3 Beds + 2 Baths
All City Real Estate Ltd. Co 866-277-6005
Reduced
Schertz
$ 169,500
- Type
- Single Family
- Size
- 1,668 SqFt
- Rooms
- 3 Beds + 2 Baths
J.J. Rodriguez Real Estate 210-601-7074
Reduced
Schertz
$ 249,900
- Type
- Single Family
- Size
- 1,698 SqFt
- Rooms
- 4 Beds + 2 Baths
Wellstone Properties 830-252-9393
Reduced
Schertz
$ 289,900
- Type
- Single Family
- Size
- 2,416 SqFt
- Rooms
- 3 Beds + 2.5 Baths
Homecity Real Estate 210-826-5300
Schertz
$ 215,000
- Type
- Single Family
- Size
- 1,176 SqFt
- Rooms
- 3 Beds + 1.5 Baths
Central Metro Realty 737-249-9010
Schertz
$ 245,000
- Type
- Single Family
- Size
- 1,492 SqFt
- Rooms
- 3 Beds + 2 Baths
Texas Premier Realty 210-844-8683
 Information provided courtesy of LERA MLS. IDX information is provided exclusively for consumers' personal, non-commercial use and may not be used for any purpose other than to identify prospective properties consumers may be interested in purchasing. Information is believed to be accurate but not guaranteed. Provided courtesy of LERA MLS. Copyright 2026 LERA MLS, All Rights Reserved. Data last updated September 13, 2026 3:38 PM UTC
