
Open House Sat, Sep 12th 10:00 AM - 12:00 PM - Views
Address
141 Mescalero, Boerne, TX
Price
$ 600,000
Property Attributes
- MLS#2015872
- TypeSingle Family
- Listing Status Active
- CountyKENDALL
- CityBoerne
- Area2506
- NeighborhoodEsperanza
- Zip78006
- StyleOne Story,Contemporary
- Year Built2022
- Taxes$ 9050
- Price$ 600,000
- Bedrooms3
- Full Bathrooms3
- Half Bathrooms1
- Sqr Footage2627
- Lot Size0.328 Acres
Data Source:
LERA MLS
Property Description
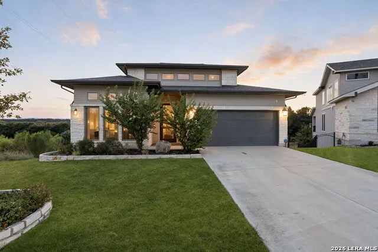
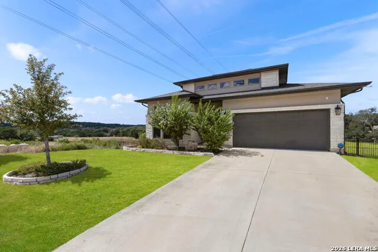
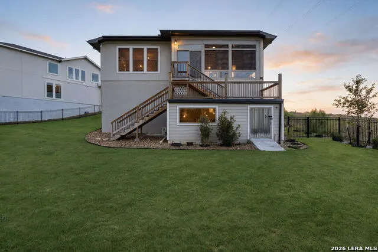
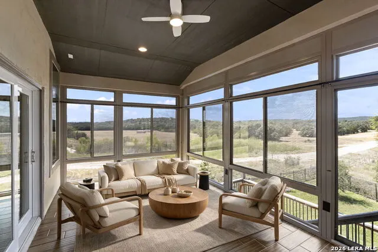
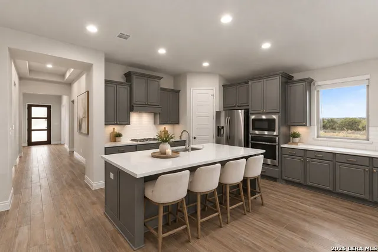
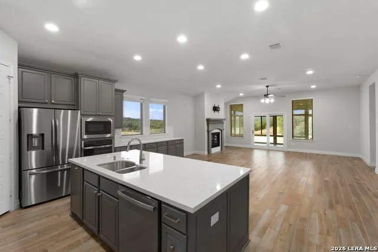
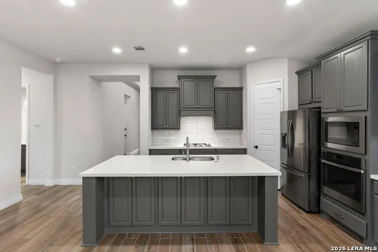
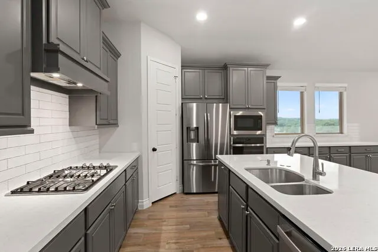
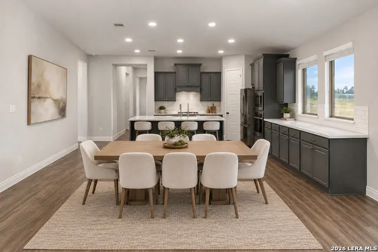
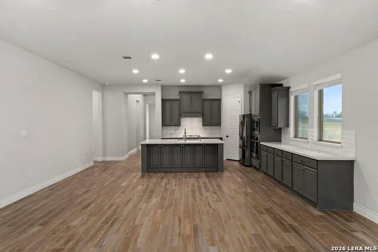
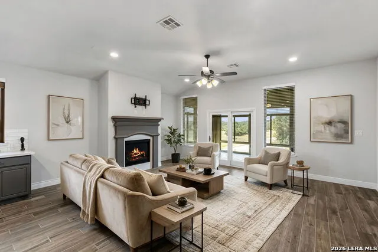
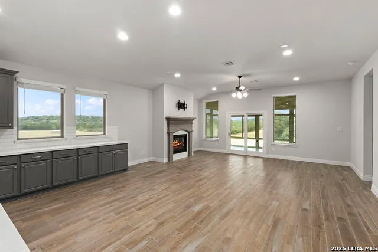
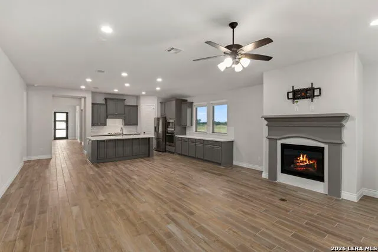
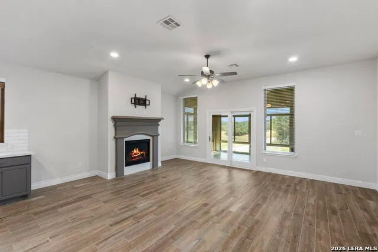
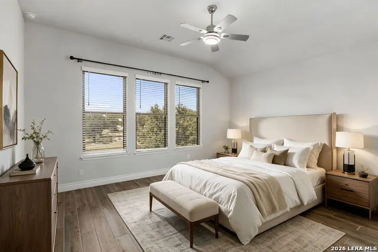
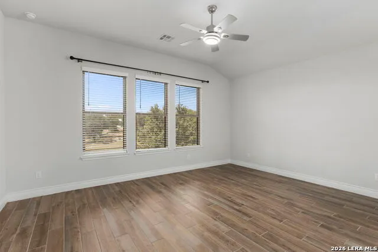
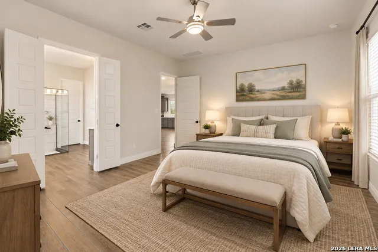
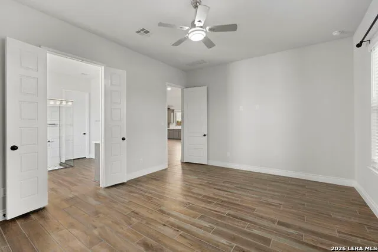
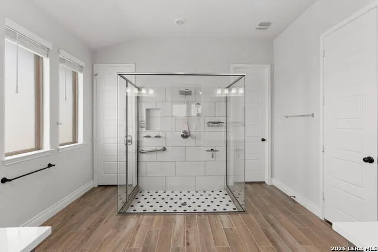
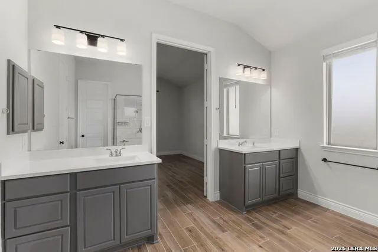
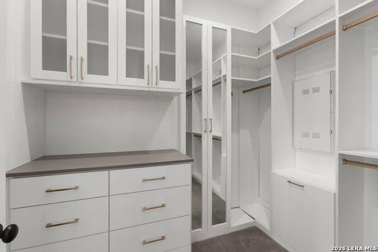
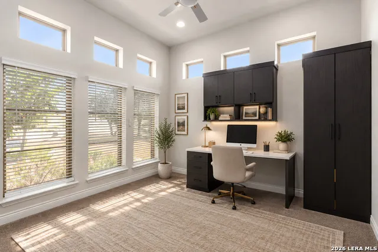
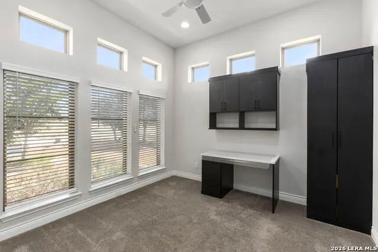
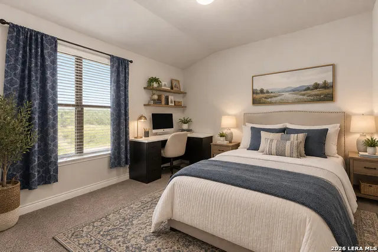
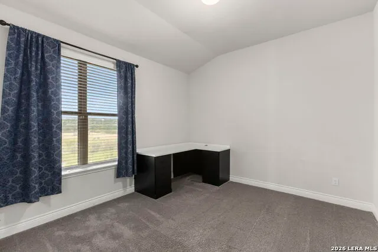
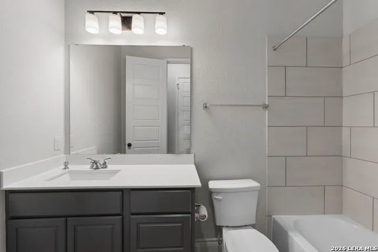
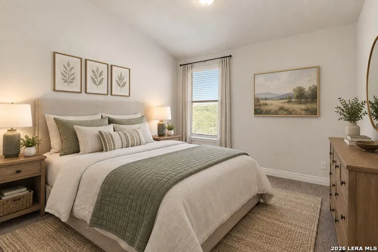
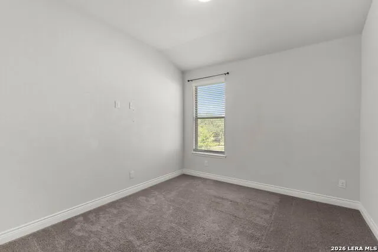
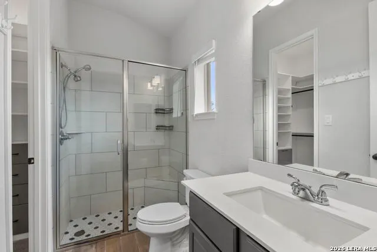
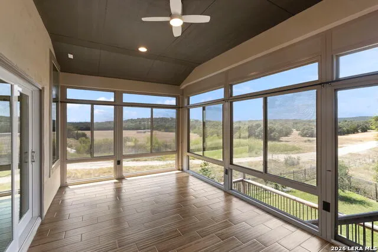
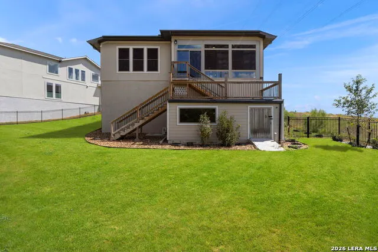
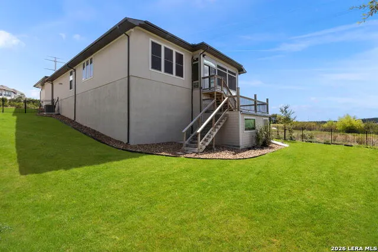
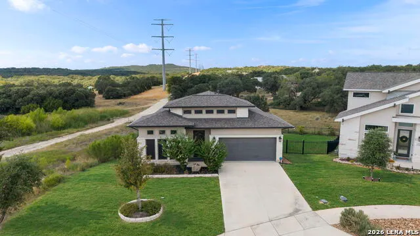
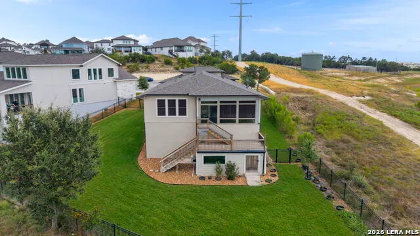
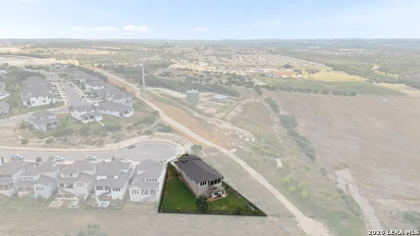
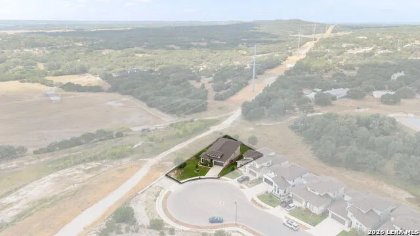
Life in Esperanza offers an unmatched combination of community amenities and convenience. And this cul-de-sac location and generous lot make this home easy to enjoy the peaceful surroundings while still being connected to everything Esperanza has to offer. Inside, abundant windows fill the home with natural light, complementing the open floorplan, gas-log fireplace, and comfortable living spaces. The island kitchen features OmegaStone quartz countertops, gas cooking, a breakfast bar, and an open connection to the dining and living areas. The primary suite is designed for comfort with dual closets featuring custom built-ins, dual vanities, and an oversized frameless glass shower. The home offers one-level living at its best with an additional bedrooms 2 and a dedicated office. Walk outside to your gorgeous and custom deck taking in the unobstructed Hill Country views and it doesn't stop there! The owners added a custom enclosed and permitted 22x11 space beneath the deck which provides a lovely bonus room, sunroom or workshop overlooking your expansive yard and views. This space is truly unique and versatile as it even is even climate controlled with its own mini-split AC/heating system! Additionally a 3-car tandem garage with brand new epoxy flooring provides ample parking and storage. A private cul-de-sac setting, expansive backyard, no neighbors behind, and beautiful Hill Country views make this a rare opportunity within Esperanza. The acclaimed Herff Ranch Elementary, part of Boerne ISD, is located within the community, and neighborhood favorites including the lazy river, dog park, and other included amenities are easily accessible. If privacy, space, views, and the lifestyle of one of the area's premier master-planned communities are on your list, this home is worth seeing in person.
| Elementary School | Middle School | High School |
|---|---|---|
| Herff Elementary School | Boerne Middle N | Boerne High School |
| Price History | |
|---|---|
| 9/11/2026 | Listed $600,000 |
General Features
| Living Area | 2627 |
|---|---|
| Construction | Pre-Owned |
| Heating | Central,1 Unit |
| Cooling | One Central |
| Half Baths | 1 |
| Bathrooms | 4 |
| HOA Fee | 146 |
| Subdivision | ESPERANZA |
| Builder | Perry |
| Class | Single Residential |
| Type | Single Family Detached |
| Style | One Story,Contemporary |
| Roof | Heavy Composition |
| HOA Mandatory | Mandatory |
| Status | New |
| HOA Frequency | Monthly |
| Attached Garage | No |
| HOA Name | ESPERANZA HOA |
| Neighborhood Amenities | Controlled Access,Pool,Clubhouse,Park/Playground,Jogging Trails,Bike Trails,BBQ/Grill,Volleyball Court,Other - See Remarks |
| Multiple HOA | No |
| Area | 2506 |
| Year Built | 2022 |
| High School | Boerne |
| School District | Boerne |
| Proposed Terms | Conventional,FHA,VA,Cash |
| Elementary School | Herff |
| Middle School | Boerne Middle N |
| Legal Description | Esperanza Phase 2F Blk 2 Lot 1,.328 Acres |
| Taxes | 9050.23 |
Interior Features
| Kitchen Length | 22 |
|---|---|
| Kitchen Width | 20 |
| Total Bedrooms | 3 |
| Full Baths | 3 |
| Interior Features | One Living Area,Liv/Din Combo,Eat-In Kitchen,Two Eating Areas,Island Kitchen,Breakfast Bar,Walk-In Pantry,Study/Library,Florida Room,Utility Room Inside,1st Floor Lvl/No Steps,High Ceilings,Open Floo |
| Stories | 1 |
| Dining Room Length | 14 |
| Dining Room Width | 10 |
| Flooring | Carpeting,Ceramic Tile |
| Living Room Width | 20 |
| Heating Fuel | Natural Gas |
| Bedroom2 Width | 12 |
| Bedroom3 Length | 12 |
| Bedroom3 Width | 13 |
| Entry Room Length | 29 |
| Entry Room Width | 10 |
| Living Room Length | 14 |
| WINDOW COVERINGS | All Remain |
Exterior Features
| Exterior | Stone/Rock,Stucco,Cement Fiber |
|---|---|
| Foundation | Slab |
| Pool (Y/N) | No |
| Pool | None |
| Lot Size | 0.328 |
| Water/Sewer | Water System,Sewer System |
| Lot Description | Cul-de-Sac/Dead End |
| Inclusions | Ceiling Fans,Washer Connection,Dryer Connection,Built-In Oven,Self-Cleaning Oven,Microwave Oven,Gas Cooking,Refrigerator,Disposal,Dishwasher,Ice Maker Connection,Water Softener (owned),Smoke Alarm,Se |
| Garage Parking | Three Car Garage,Tandem |
Amenities
- Foreclosure
- Views
- Short Sale
- New Construction
- Adult 55+
- Lease To Own
- No HOA Fees
- Furnished
- Primary On Main
- Air Conditioning
- Seller Finance
- Green
- Fixer Upper
- Horse
- Golf
- Fireplace
- Deck
- Garage
- Basement
- Pool
Property vs Single Family Average in 78006
Price
Taxes
Year Built
In The Neighborhood
Just Listed
Boerne
$ 684,900
- Type
- Single Family
- Size
- 2,574 SqFt
- Rooms
- 4 Beds + 3.5 Baths
Perry Homes Realty, LLC 713-948-6666
Just Listed
Boerne
$ 799,900
- Type
- Single Family
- Size
- 3,675 SqFt
- Rooms
- 5 Beds + 5.5 Baths
Perry Homes Realty, LLC 713-948-6666
Just Listed
Boerne
$ 652,770
- Type
- Single Family
- Size
- 2,985 SqFt
- Rooms
- 4 Beds + 3.5 Baths
Chesmar Homes 210-957-3395
Just Listed
Boerne
$ 625,000
- Type
- Single Family
- Size
- 2,025 SqFt
- Rooms
- 2 Beds + 2 Baths
Kuper Sotheby's Int'l Realty 830-816-5260
Eco Friendly
Boerne
$ 624,900
- Type
- Single Family
- Size
- 2,610 SqFt
- Rooms
- 4 Beds + 3 Baths
JWR REALTY, LLC 210-844-7972
Boerne
$ 659,000
- Type
- Single Family
- Size
- 3,377 SqFt
- Rooms
- 5 Beds + 4 Baths
Keller Williams Boerne 830-816-3500
Eco Friendly
Boerne
$ 523,000
- Type
- Single Family
- Size
- 2,339 SqFt
- Rooms
- 4 Beds + 2.5 Baths
Home Team of America 210-490-8000
Boerne
$ 695,000
- Type
- Single Family
- Size
- 3,040 SqFt
- Rooms
- 4 Beds + 3.5 Baths
Phillips & Associates Realty 210-571-0330
Reduced
Boerne
$ 929,000
- Type
- Single Family
- Size
- 4,400 SqFt
- Rooms
- 5 Beds + 5.5 Baths
Real Broker, LLC 855-450-0442
Reduced
Boerne
$ 674,900
- Type
- Single Family
- Size
- 2,663 SqFt
- Rooms
- 4 Beds + 3 Baths
Perry Homes Realty, LLC 713-948-6666
Reduced
Boerne
$ 724,900
- Type
- Single Family
- Size
- 2,942 SqFt
- Rooms
- 4 Beds + 3.5 Baths
Perry Homes Realty, LLC 713-948-6666
Views
Boerne
$ 872,890
- Type
- Single Family
- Size
- 4,098 SqFt
- Rooms
- 5 Beds + 4.5 Baths
Dina Verteramo, Broker 888-524-3182
 Information provided courtesy of LERA MLS. IDX information is provided exclusively for consumers' personal, non-commercial use and may not be used for any purpose other than to identify prospective properties consumers may be interested in purchasing. Information is believed to be accurate but not guaranteed. Provided courtesy of LERA MLS. Copyright 2026 LERA MLS, All Rights Reserved. Data last updated September 11, 2026 3:28 PM UTC
