

Address
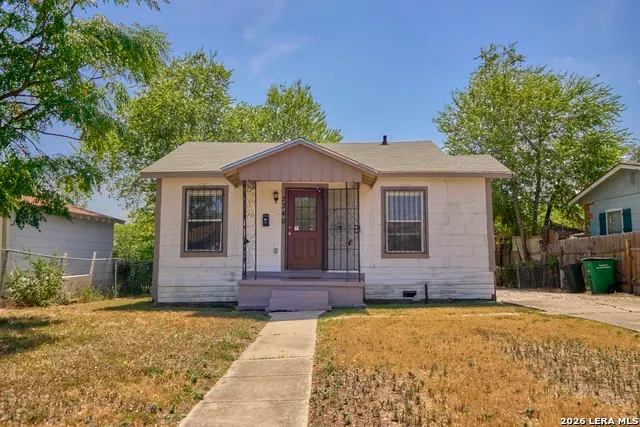
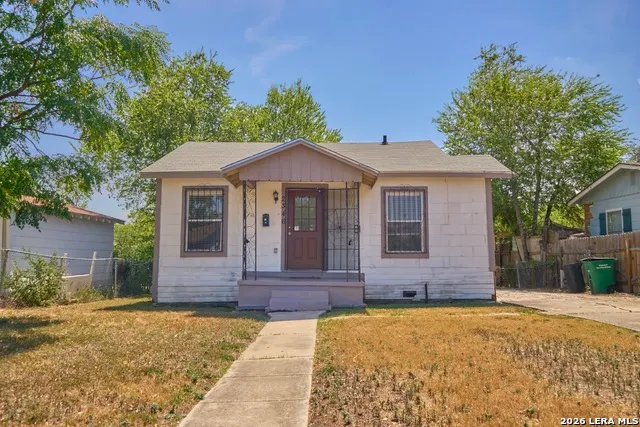
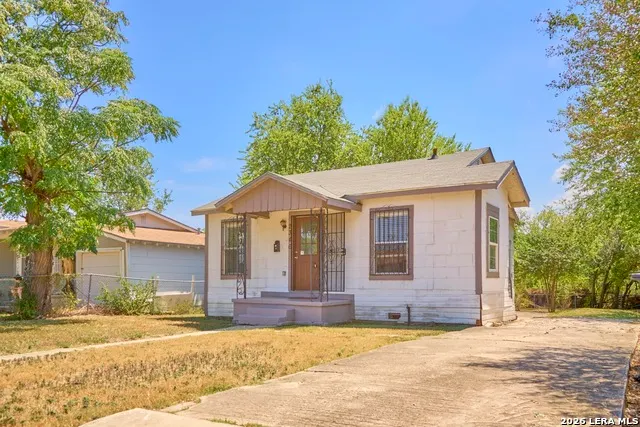
2346 Burnet St., San Antonio, TX
Price
$ 99,000
Property Attributes
- MLS#2016563
- TypeSingle Family
- Listing Status Active
- CountyBEXAR
- CitySan Antonio
- Area1200
- NeighborhoodI35 So. To E. Houston
- Zip78202
- StyleOne Story
- Year Built1949
- Taxes$ 3595
- Price$ 99,000
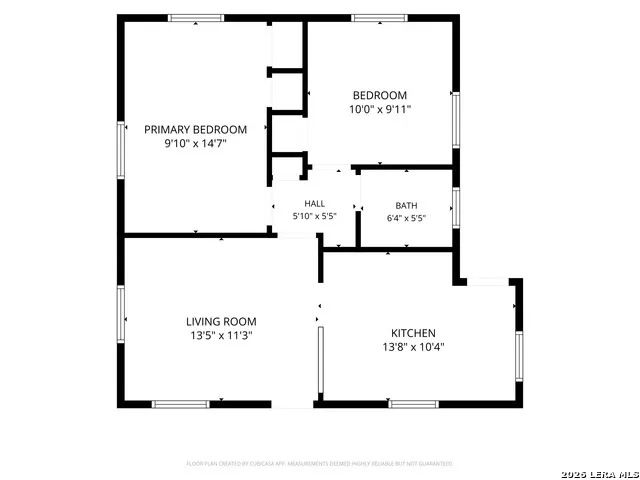
- Bedrooms2
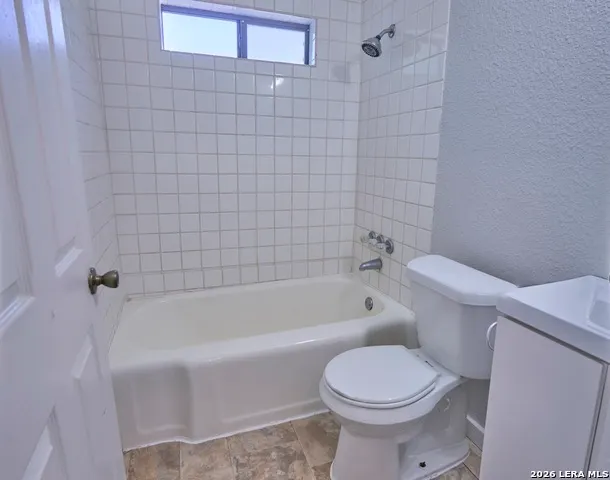
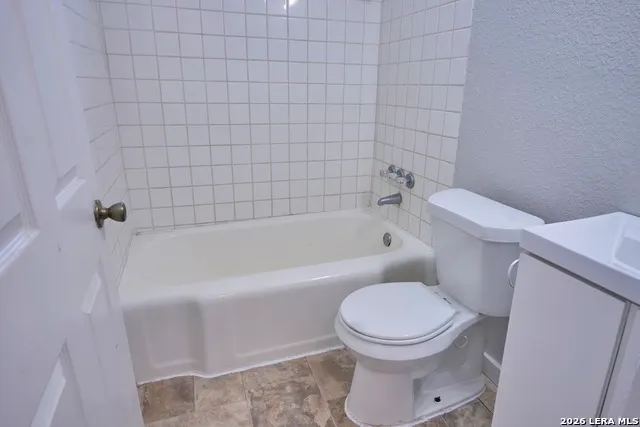
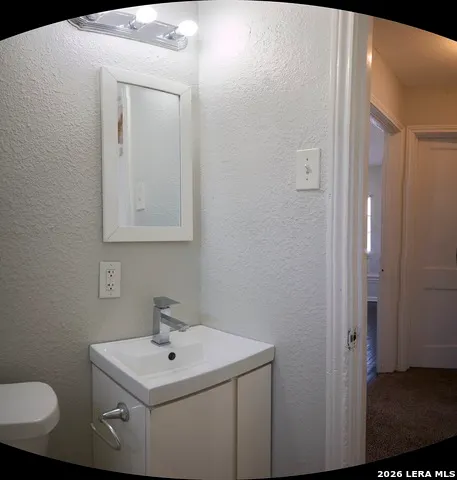
- Full Bathrooms1
- Half Bathrooms0
- Sqr Footage672
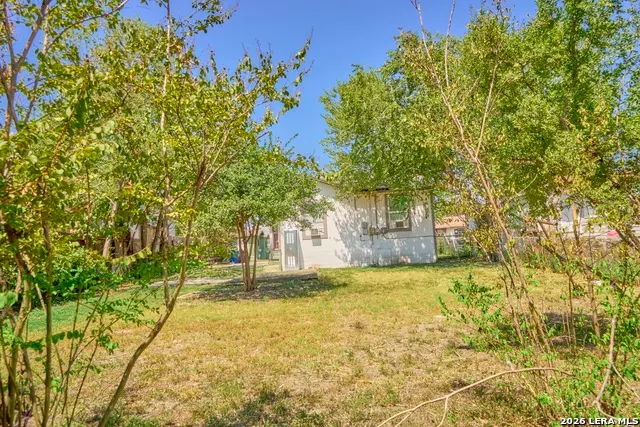
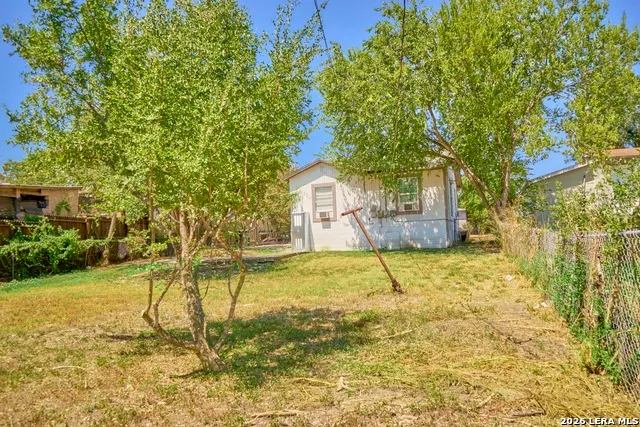
- Lot Size0.161 Acres
Data Source:
LERA MLS
Property Description
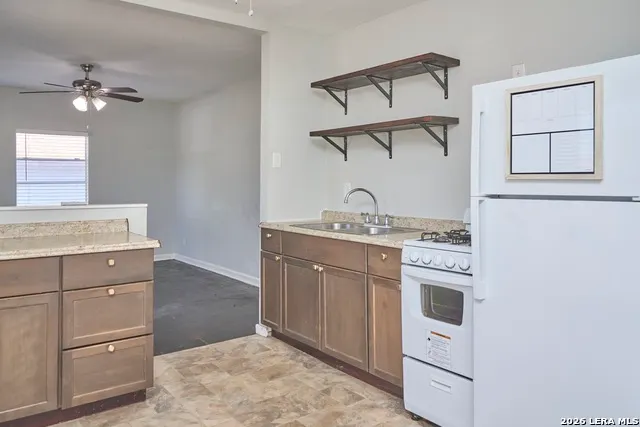
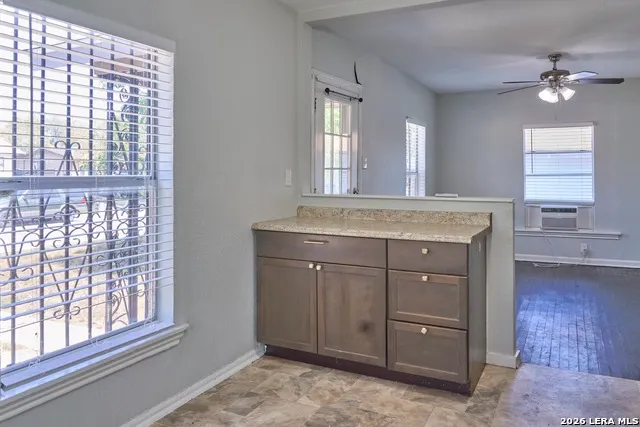
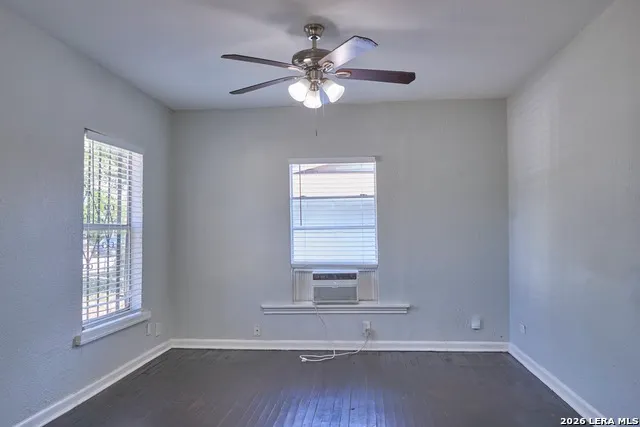
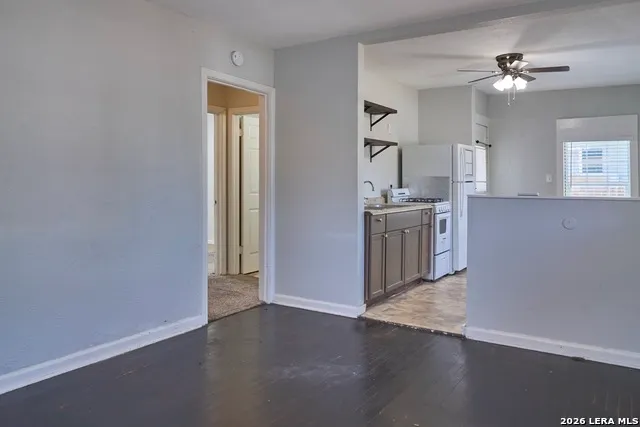
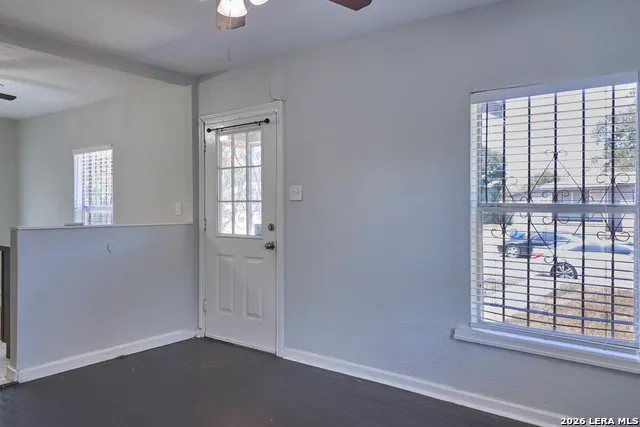
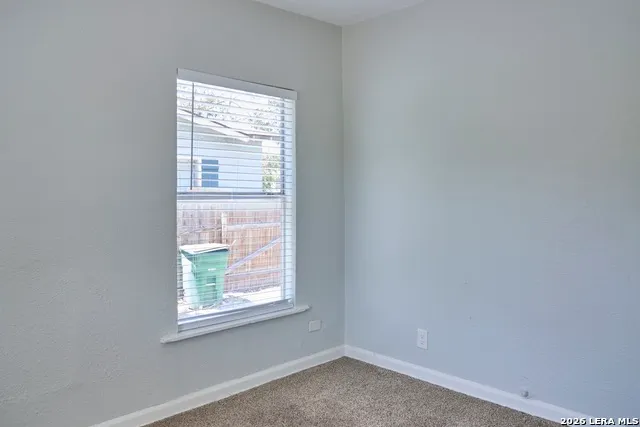
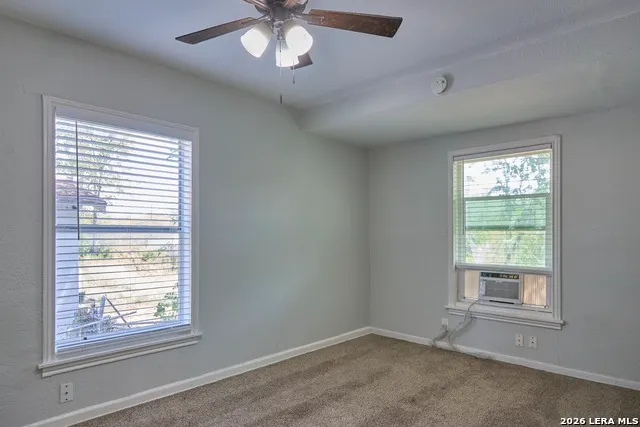
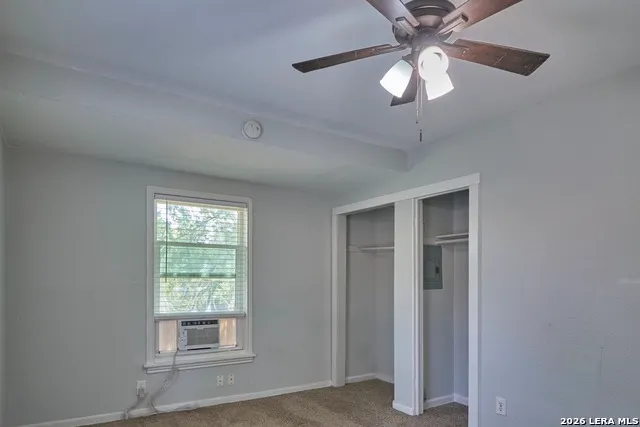
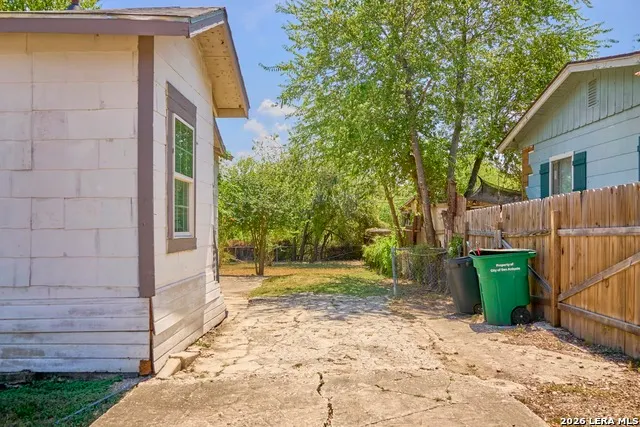
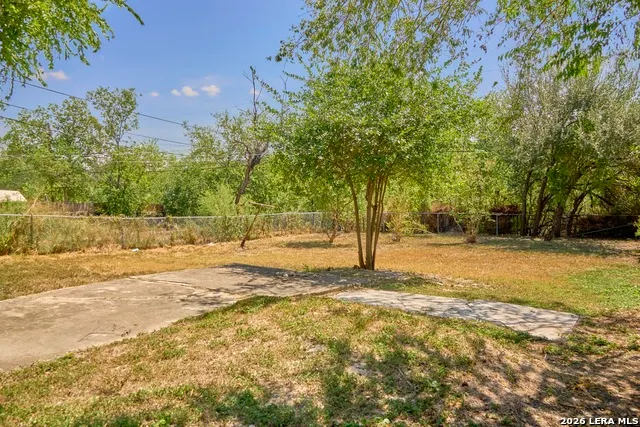
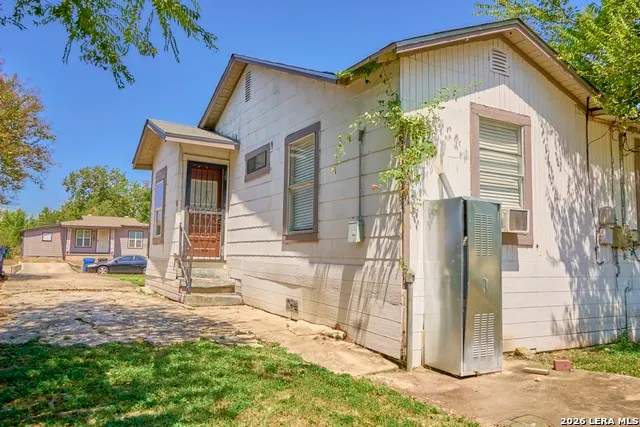
Great opportunity for an investor or first-time homebuyer! Located at 2346 Burnet Street in San Antonio, this two-bedroom home sits on a generously sized lot and offers excellent upside potential. The property features gas cooking and provides a solid foundation for renovation, personalization, or use as a rental property. With some improvements, this home could become a charming primary residence or an attractive addition to a rental portfolio. Bring your vision and unlock the possibilities!
| Elementary School | Middle School | High School |
|---|---|---|
| Call District Elementary School | Call District Middle School | Call District High School |
| Price History | |
|---|---|
| 9/15/2026 | Listed $99,000 |
General Features
| Living Area | 672 |
|---|---|
| Construction | Pre-Owned |
| Heating | None |
| Cooling | 3+ Window/Wall |
| Bathrooms | 1 |
| Subdivision | I35 SO. TO E. HOUSTON |
| Builder | unknown |
| Class | Single Residential |
| Type | Single Family Detached |
| Style | One Story |
| Roof | Composition |
| HOA Mandatory | None |
| Miscellaneous | None/not applicable |
| Status | Back on Market |
| Attached Garage | No |
| Neighborhood Amenities | None |
| Area | 1200 |
| Year Built | 1949 |
| High School | Call District |
| School District | San Antonio I.S.D. |
| Proposed Terms | Conventional |
| Elementary School | Call District |
| Middle School | Call District |
| Legal Description | Ncb 9545 Blk 4 Lot 31 |
| Taxes | 3595 |
Interior Features
| Kitchen Length | 14 |
|---|---|
| Kitchen Width | 10 |
| Total Bedrooms | 2 |
| Full Baths | 1 |
| Interior Features | One Living Area,Eat-In Kitchen |
| Stories | 1 |
| Flooring | Carpeting,Wood,Vinyl |
| Heating Fuel | Natural Gas |
| Bedroom2 Width | 10 |
| Family Room Length | 13 |
| WINDOW COVERINGS | All Remain |
Exterior Features
| Exterior | Wood,Siding |
|---|---|
| Pool (Y/N) | No |
| Pool | None |
| Lot Size | 0.161 |
| Water/Sewer | Water System,Sewer System |
| Inclusions | Ceiling Fans,Stove/Range,Refrigerator |
| Garage Parking | None/Not Applicable |
Amenities
- Foreclosure
- Views
- Short Sale
- New Construction
- Adult 55+
- Lease To Own
- No HOA Fees
- Furnished
- Primary On Main
- Air Conditioning
- Seller Finance
- Green
- Fixer Upper
- Horse
- Golf
- Fireplace
- Deck
- Garage
- Basement
- Pool
Property vs Single Family Average in 78202
Price
Taxes
Year Built
In The Neighborhood
Just Listed
San Antonio
$ 105,000
- Type
- Single Family
- Size
- 852 SqFt
- Rooms
- 2 Beds + 1 Baths
Pauly Presley Realty 512-482-9602
Just Listed
San Antonio
$ 137,000
- Type
- Single Family
- Size
- 1,182 SqFt
- Rooms
- 3 Beds + 1 Baths
Keller Williams Heritage 210-493-3030
San Antonio
$ 200,000
- Type
- Single Family
- Size
- 884 SqFt
- Rooms
- 2 Beds + 2 Baths
RE/MAX North-San Antonio 210-695-4850
San Antonio
$ 174,900
- Type
- Single Family
- Size
- 696 SqFt
- Rooms
- 2 Beds + 1 Baths
Vortex Realty 210-647-6557
San Antonio
$ 279,000
- Type
- Single Family
- Size
- 1,438 SqFt
- Rooms
- 3 Beds + 2 Baths
LPT Realty, LLC 877-366-2213
Reduced
San Antonio
$ 189,775
- Type
- Single Family
- Size
- 1,338 SqFt
- Rooms
- 4 Beds + 2 Baths
Searchers Realty 979-830-5200
San Antonio
$ 159,900
- Type
- Single Family
- Size
- 1,044 SqFt
- Rooms
- 3 Beds + 1 Baths
Real Broker, LLC 855-450-0442
Foreclosure
San Antonio
$ 119,900
- Type
- Single Family
- Size
- 1,056 SqFt
- Rooms
- 3 Beds + 1 Baths
M. Stagers Realty Partners 210-305-5665
San Antonio
$ 225,000
- Type
- Single Family
- Size
- 1,084 SqFt
- Rooms
- 3 Beds + 1 Baths
Vortex Realty 210-647-6557
Reduced
San Antonio
$ 185,000
- Type
- Single Family
- Size
- 1,104 SqFt
- Rooms
- 3 Beds + 2 Baths
Levi Rodgers Real Estate Group 210-331-7000
Eco Friendly
San Antonio
$ 349,000
- Type
- Single Family
- Size
- 1,687 SqFt
- Rooms
- 3 Beds + 2 Baths
Keeping It Realty 702-364-0515
Eco Friendly
San Antonio
$ 175,000
- Type
- Single Family
- Size
- 1,216 SqFt
- Rooms
- 3 Beds + 1 Baths
Xsellence Realty 210-592-4285
 Information provided courtesy of LERA MLS. IDX information is provided exclusively for consumers' personal, non-commercial use and may not be used for any purpose other than to identify prospective properties consumers may be interested in purchasing. Information is believed to be accurate but not guaranteed. Provided courtesy of LERA MLS. Copyright 2026 LERA MLS, All Rights Reserved. Data last updated September 24, 2026 3:04 AM UTC
