
New Construction - Eco Friendly
Address
525 Alta Vista Dr, Pleasanton, TX
Price
$ 519,475
Property Attributes
- MLS#2017064
- TypeSingle Family
- Listing Status Active
- CountyATASCOSA
- CityPleasanton
- Area2900
- NeighborhoodBonita Vista
- Zip78064
- StyleTwo Story
- Year Built2026
- Taxes$ 1
- Price$ 519,475
- Bedrooms4
- Full Bathrooms2
- Half Bathrooms1
- Sqr Footage2648
- Lot Size0.39 Acres
Data Source:
LERA MLS
Property Description
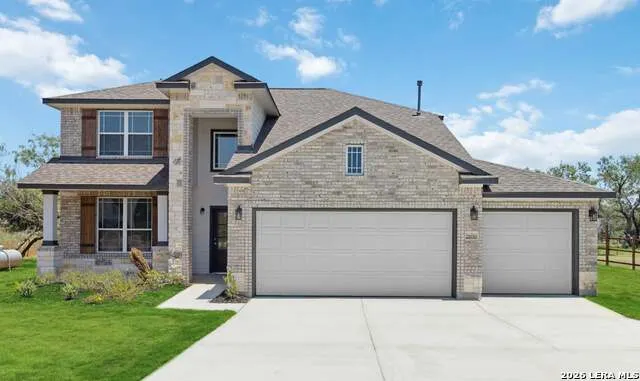
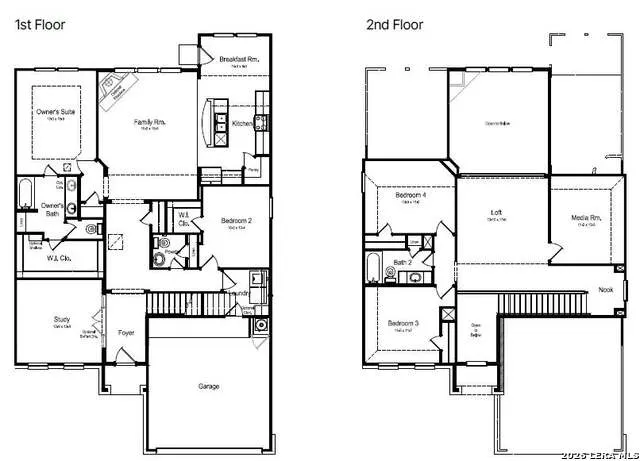
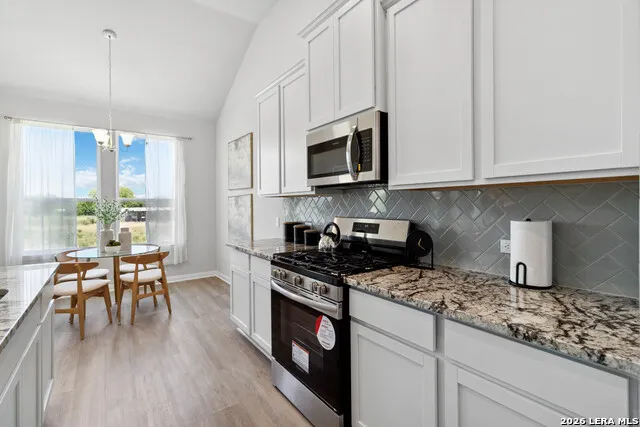
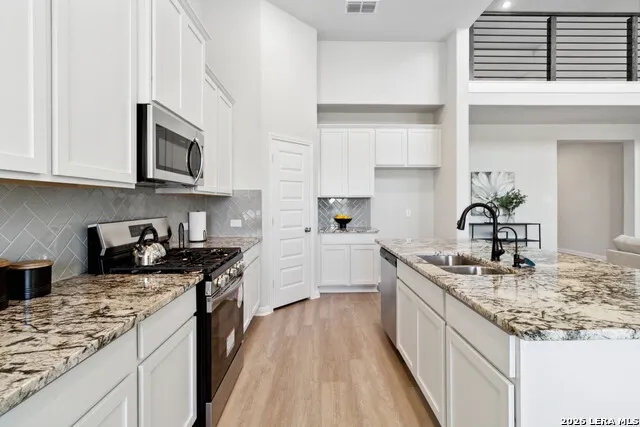
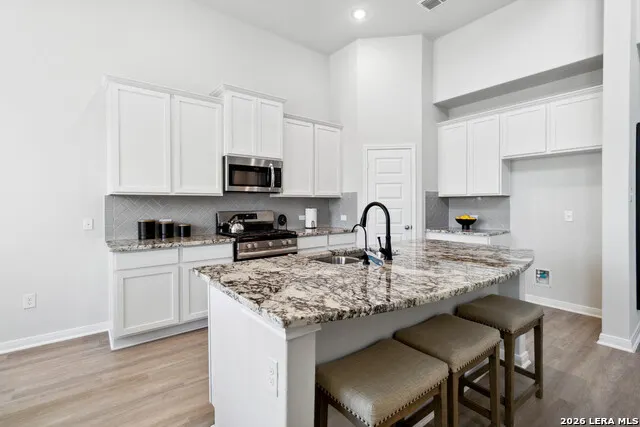
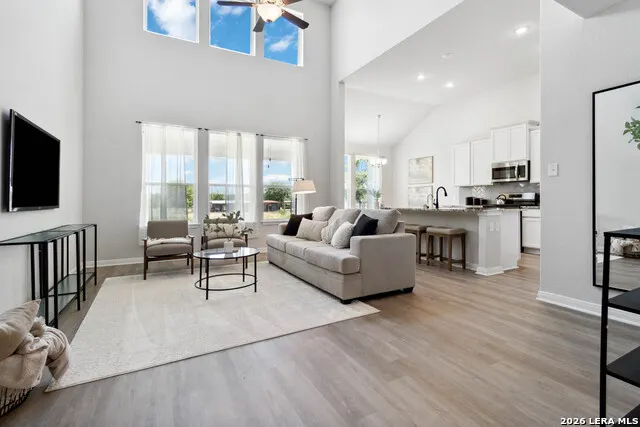
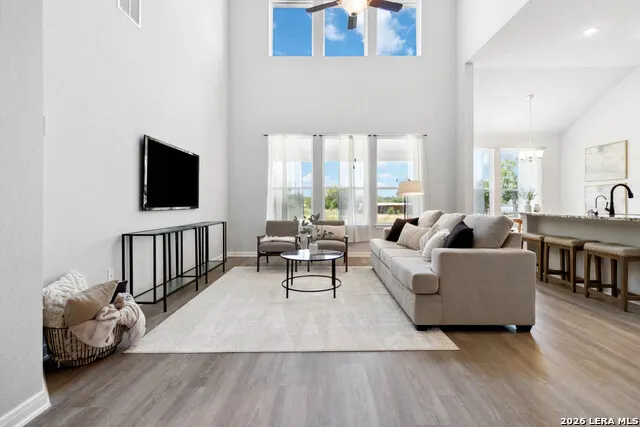
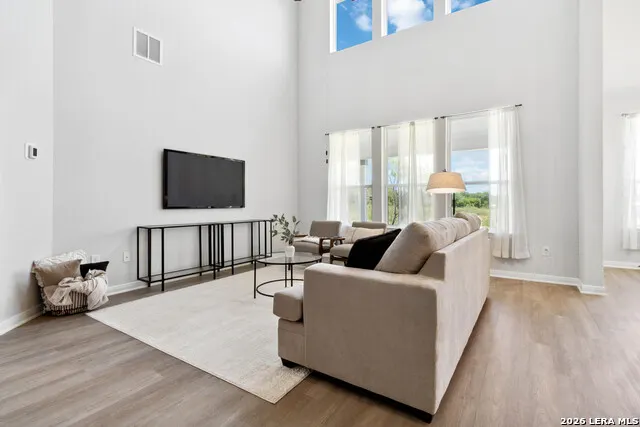
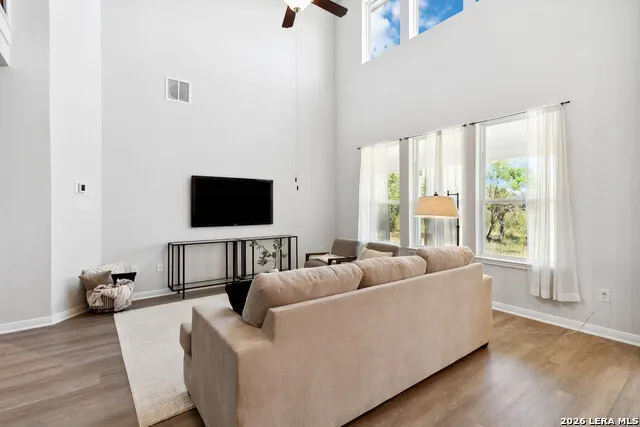
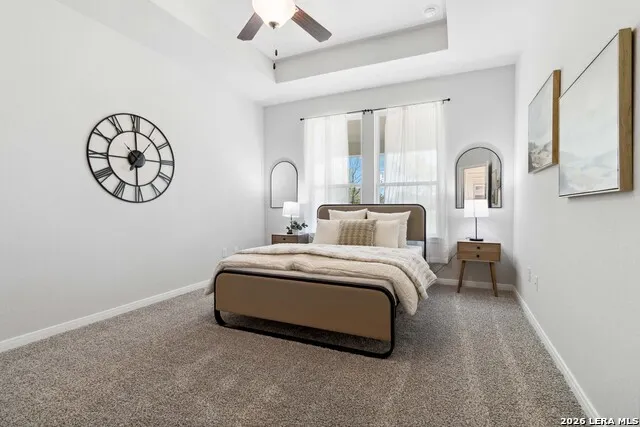
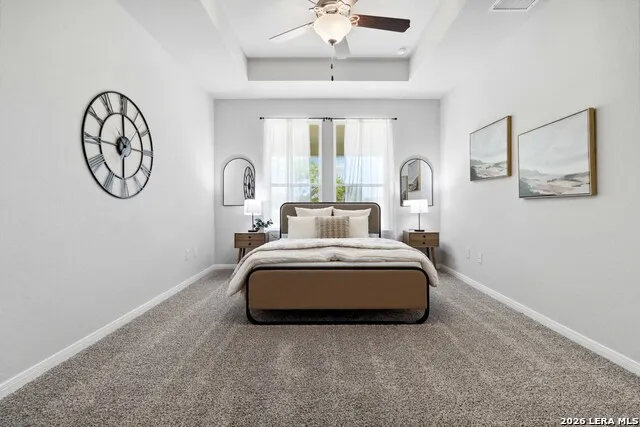
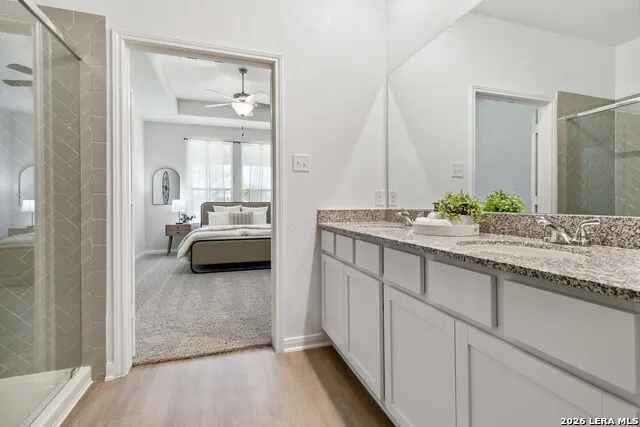
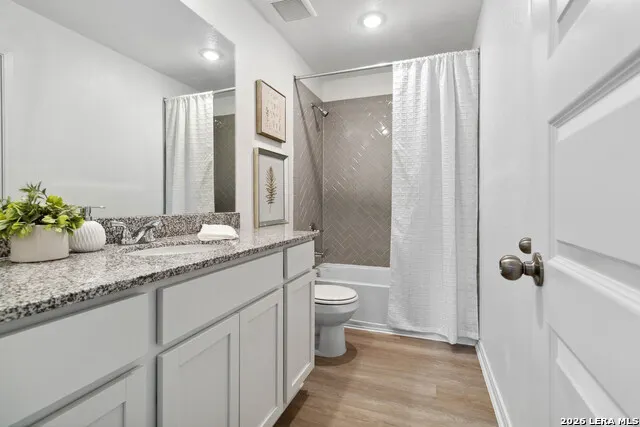
This four-bedroom, two-and-a-half-bathroom home with a media room and study has everything you need and more! The soaring family room ceilings create a grand and spacious atmosphere, while the large gameroom is perfect for entertaining guests or spending time with family. The master bath and closet are truly fit for royalty, providing ample space and luxury finishes that will make you feel like you're living in a five-star hotel. Enjoy all the seasons outdoor on a spacious covered patio.
| Elementary School | Middle School | High School |
|---|---|---|
| Pleasanton Elementary School | Pleasanton Middle School | Pleasanton High School |
| Price History | |
|---|---|
| 9/16/2026 | Listed $519,475 |
General Features
| Living Area | 2648 |
|---|---|
| Energy Efficiency | 13-15 SEER AX,Programmable Thermostat,12 + Attic Insulation,Double Pane Windows,Ceiling Fans |
| Construction | New |
| Green Certification | HERS 0-85 |
| Heating | Central,1 Unit |
| Cooling | One Central |
| Half Baths | 1 |
| Bathrooms | 3 |
| Subdivision | Bonita Vista |
| Builder | First America Homes |
| Class | Single Residential |
| Type | Single Family Detached |
| Green Features | Drought Tolerant Plants,Mechanical Fresh Air,Enhanced Air Filtration |
| Style | Two Story |
| Roof | Composition |
| HOA Mandatory | None |
| Miscellaneous | Builder 10-Year Warranty,M.U.D.,Under Construction,No City Tax,Virtual Tour,Additional Bldr Warranty,Investor Potential,Cluster Mail Box,School Bus |
| Status | New |
| Attached Garage | Yes |
| Neighborhood Amenities | None |
| Area | 2900 |
| Year Built | 2026 |
| High School | Pleasanton |
| School District | Pleasanton |
| Accessibility | First Floor Bath,Full Bath/Bed on 1st Flr,First Floor Bedroom |
| Proposed Terms | Conventional,FHA,VA,Cash,USDA |
| Elementary School | Pleasanton |
| Middle School | Pleasanton |
| Legal Description | Lot 37 Block 3 Section 3 |
| Taxes | 1.92 |
Interior Features
| Kitchen Length | 10 |
|---|---|
| Kitchen Width | 11 |
| Total Bedrooms | 4 |
| Full Baths | 2 |
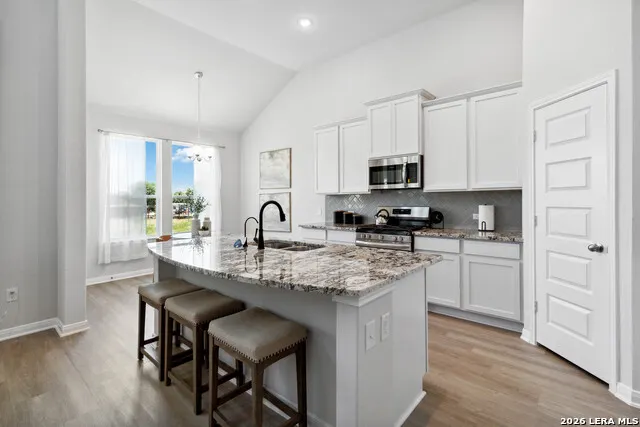
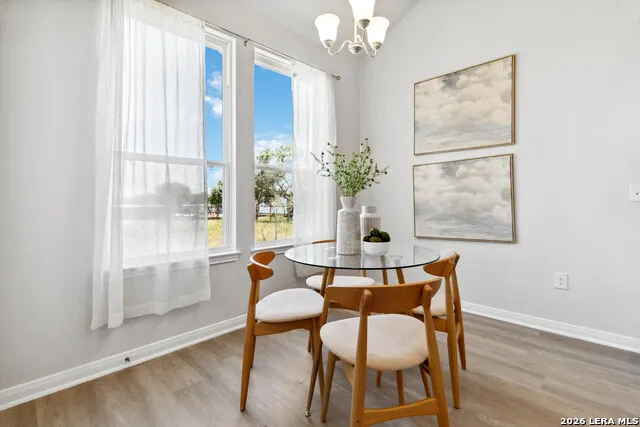
| Interior Features | One Living Area,Liv/Din Combo,Separate Dining Room,Eat-In Kitchen,Two Eating Areas,Island Kitchen,Walk-In Pantry,Study/Library,Utility Room Inside,1st Floor Lvl/No Steps,High Ceilings,Open Floor Plan |
| Stories | 2 |
| Breakfast Room Length | 10 |
| Breakfast Room Width | 8 |
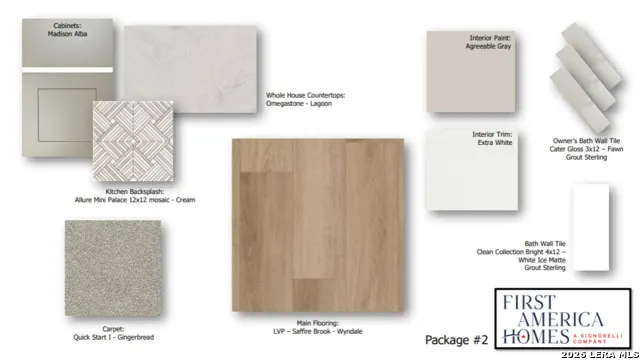
| Flooring | Carpeting,Vinyl |
| Heating Fuel | Propane Owned |
| Bedroom2 Width | 12 |
| Bedroom3 Length | 11 |
| Bedroom3 Width | 11 |
| Bedroom4 Length | 11 |
| Bedroom4 Width | 13 |
| Family Room Length | 15 |
| Study/Office Length | 12 |
| Study/Office Width | 12 |
| WINDOW COVERINGS | None Remain |
Exterior Features
| Exterior | Brick,Stone/Rock,Cement Fiber |
|---|---|
| Foundation | Slab |
| Pool (Y/N) | No |
| Exterior Features | Covered Patio,Partial Sprinkler System,Double Pane Windows |
| Pool | None |
| Lot Size | 0.39 |
| Water/Sewer | Water System,Sewer System |
| Lot Description | 1/4 - 1/2 Acre,Level |
| Inclusions | Ceiling Fans,Washer Connection,Dryer Connection,Self-Cleaning Oven,Microwave Oven,Stove/Range,Disposal,Dishwasher,Ice Maker Connection,Vent Fan,Smoke Alarm,Pre-Wired for Security,Electric Water Heate |
| Lot Improvements | Street Paved,Curbs |
| Garage Parking | Two Car Garage,Attached |
Amenities
- Foreclosure
- Views
- Short Sale
- New Construction
- Adult 55+
- Lease To Own
- No HOA Fees
- Furnished
- Primary On Main
- Air Conditioning
- Seller Finance
- Green
- Fixer Upper
- Horse
- Golf
- Fireplace
- Deck
- Garage
- Basement
- Pool
Property vs Single Family Average in 78064
Price
Year Built
In The Neighborhood
Just Listed
Pleasanton
$ 515,737
- Type
- Single Family
- Size
- 2,440 SqFt
- Rooms
- 4 Beds + 2.5 Baths
The Signorelli Company 713-452-1700
Reduced
Pleasanton
$ 352,000
- Type
- Single Family
- Size
- 1,768 SqFt
- Rooms
- 3 Beds + 2 Baths
Dowdy Real Estate 830-569-6883
Reduced
Pleasanton
$ 448,499
- Type
- Single Family
- Size
- 1,910 SqFt
- Rooms
- 4 Beds + 2 Baths
The Signorelli Company 713-452-1700
New Construction
Pleasanton
$ 463,990
- Type
- Single Family
- Size
- 2,121 SqFt
- Rooms
- 3 Beds + 2.5 Baths
The Signorelli Company 713-452-1700
Reduced
Pleasanton
$ 376,500
- Type
- Single Family
- Size
- 1,780 SqFt
- Rooms
- 4 Beds + 2 Baths
TX SOLD, LLC 830-433-0101
Reduced
Pleasanton
$ 442,672
- Type
- Single Family
- Size
- 1,910 SqFt
- Rooms
- 4 Beds + 2 Baths
The Signorelli Company 713-452-1700
 Information provided courtesy of LERA MLS. IDX information is provided exclusively for consumers' personal, non-commercial use and may not be used for any purpose other than to identify prospective properties consumers may be interested in purchasing. Information is believed to be accurate but not guaranteed. Provided courtesy of LERA MLS. Copyright 2026 LERA MLS, All Rights Reserved. Data last updated September 16, 2026 5:38 AM UTC
