














Address
25022 Elwell Pt, San Antonio, TX
Price
$ 450,000
Property Attributes
- MLS#2017198
- TypeSingle Family
- Listing Status Active
- CountyBEXAR
- CitySan Antonio
- Area1005
- NeighborhoodThe Park At Creekside
- Zip78255
- StyleTwo Story
- Year Built2012
- Taxes$ 9043
- Price$ 450,000
- Bedrooms4
- Full Bathrooms3
- Half Bathrooms1
- Sqr Footage2803
- Lot Size0.133 Acres
Data Source:
LERA MLS
Property Description
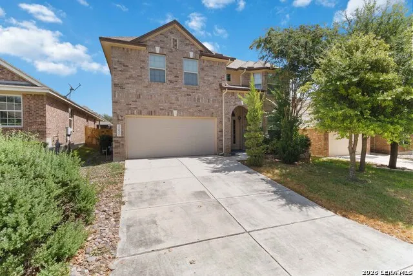
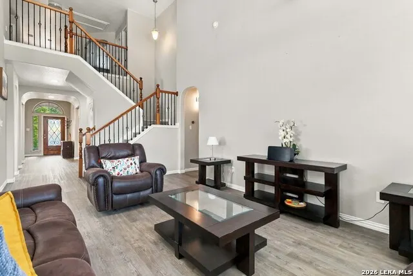
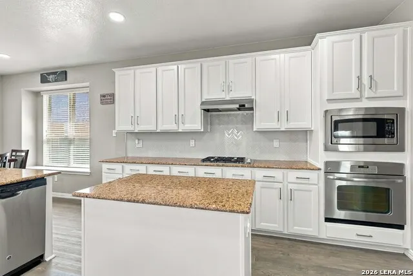
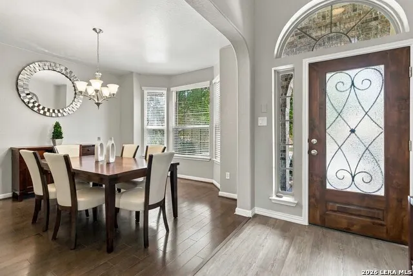
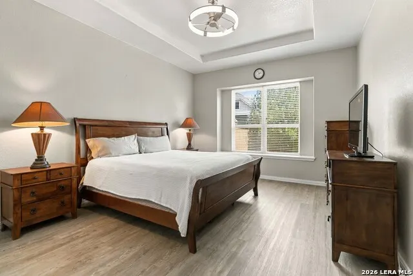
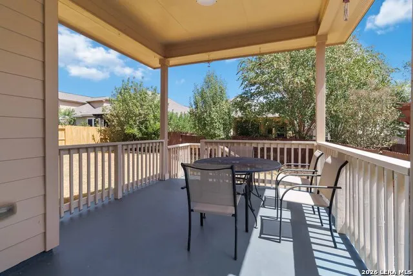
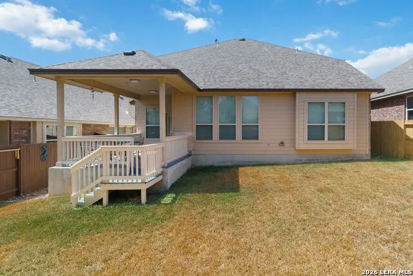
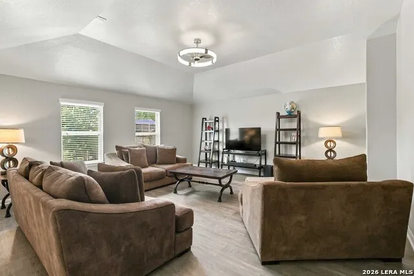
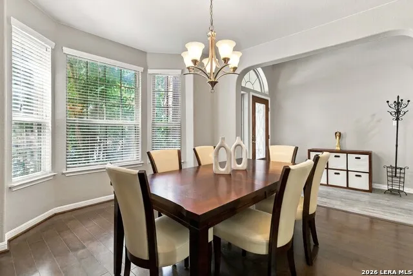
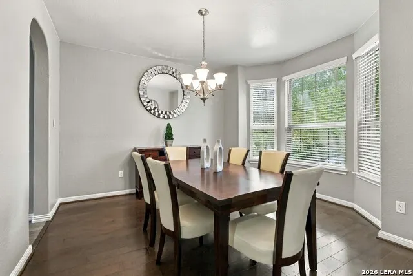
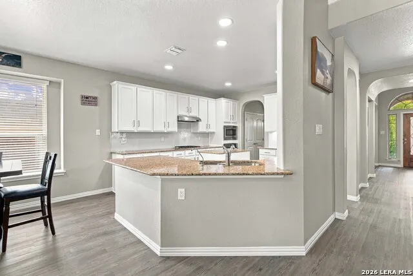
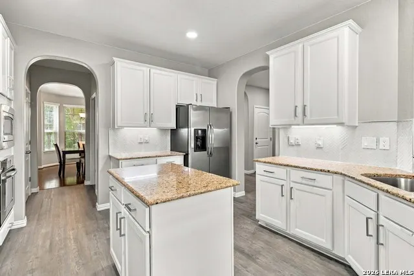
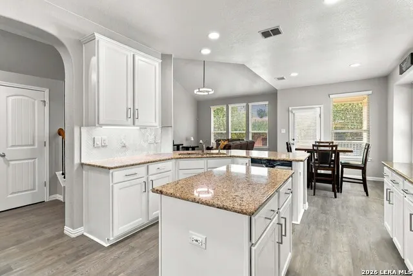
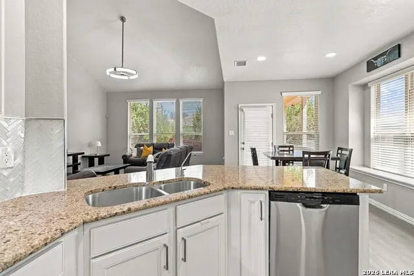
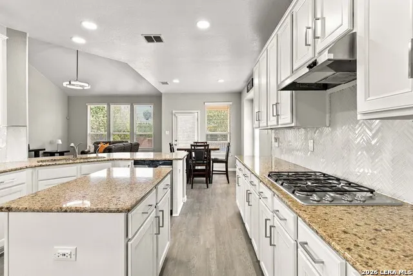
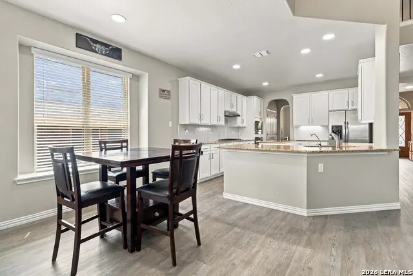
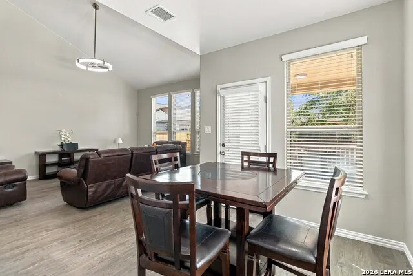
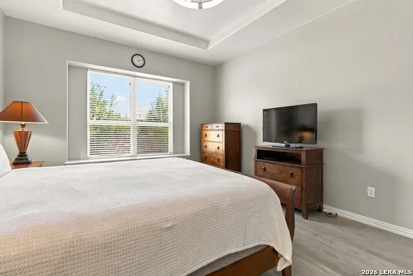
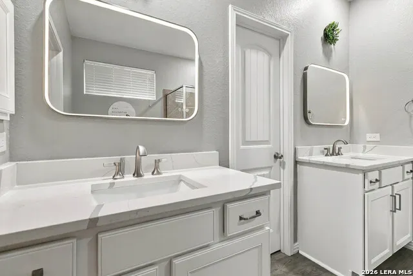
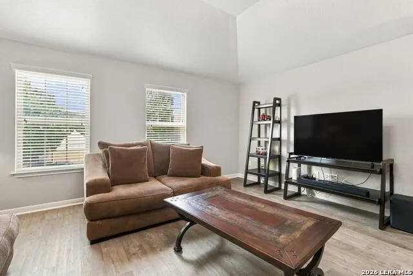
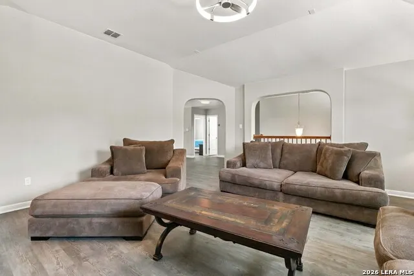
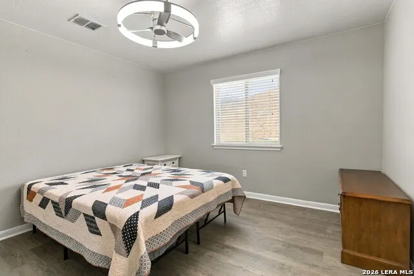
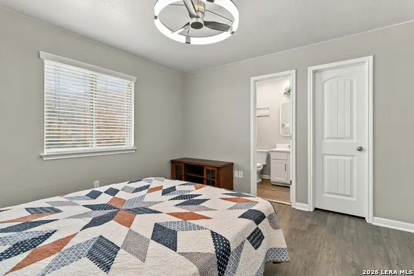
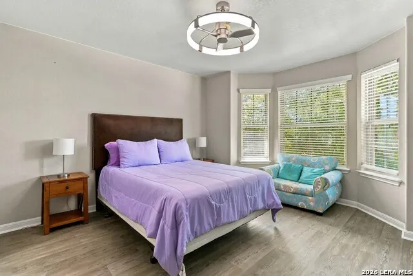
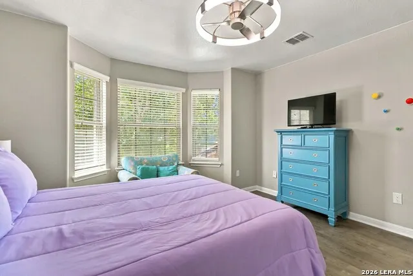
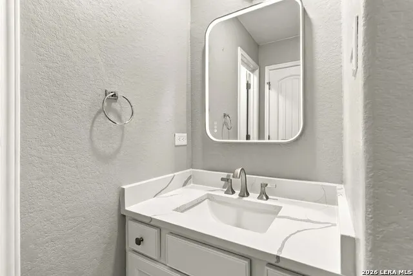
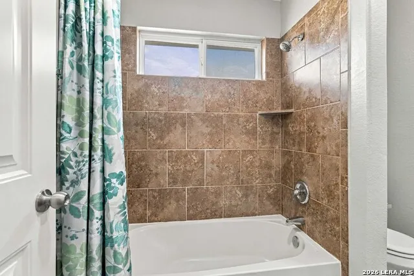
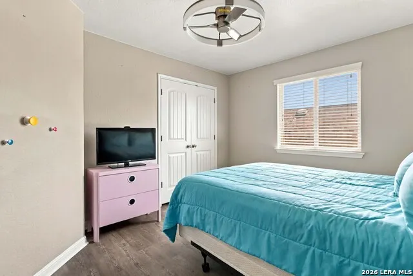
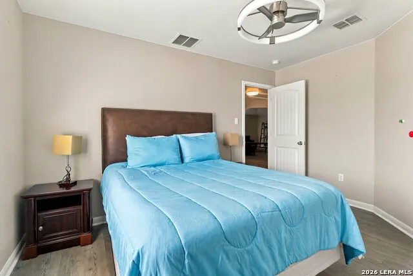
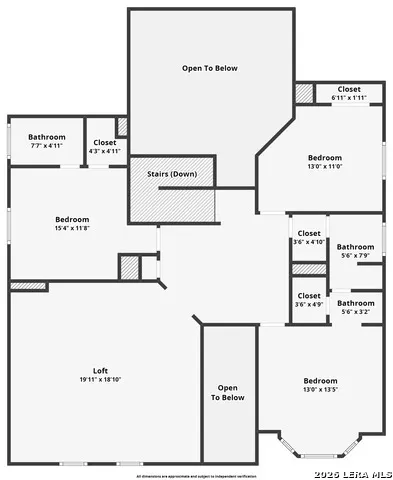
Space, flexibility, and room to spread out all in a home that's been thoughtfully updated. The main level offers the combination buyers are always looking for: a spacious primary suite, multiple living and dining areas, and an open kitchen designed to keep everyone connected. The kitchen features a large island with breakfast bar seating, built-in stainless-steel appliances, and a gas cooktop, flowing naturally into the family room. An impressive 18-foot ceiling adds a sense of openness to the entry and family room. Recent updates give the home a fresh, move-in-ready feel, including fresh interior paint, new LVP flooring throughout with no carpet, painted kitchen cabinets, updated ceiling fans throughout, a new kitchen backsplash, updated bathroom faucets, and LED vanity mirrors and Bluetooth speaker fans in every bathroom. The main-level primary suite offers a comfortable retreat with a garden tub, separate shower, double vanity, and walk-in closet. Upstairs, a second suite and additional bedrooms provide privacy for family or guests, while the spacious 19-by-19 second living area offers plenty of room for movie nights, game days, hobbies, a kids' hangout, or simply another place to relax. Step outside to the covered patio, creating an easy spot for morning coffee, casual dinners, or winding down at the end of the day. The Park at Two Creeks is a gated community with a recreation center, pool, playground, and sports courts. Aue Elementary is nearby, while convenient access to I-10 puts The Rim and La Cantera's shopping, dining, and entertainment within easy reach. Seller is also open to selling the home fully furnished. Furniture and other contents are available for purchase separately and are not included in the list price.
| Elementary School | Middle School | High School |
|---|---|---|
| Aue Elementary School | Rawlinson Middle School | Clark High School |
| Price History | |
|---|---|
| 9/17/2026 | Listed $450,000 |
General Features
| Living Area | 2803 |
|---|---|
| Construction | Pre-Owned |
| Heating | Central |
| Cooling | Two Central |
| Half Baths | 1 |
| Bathrooms | 4 |
| HOA Fee | 291.72 |
| Subdivision | THE PARK AT CREEKSIDE |
| Builder | RH OF TEXAS LP |
| Class | Single Residential |
| Type | Single Family Detached |
| Style | Two Story |
| Roof | Composition |
| HOA Mandatory | Mandatory |
| Status | New |
| HOA Frequency | Quarterly |
| Attached Garage | No |
| HOA Name | THE PARK AT TWO CREEKS HOMEOWNERS ASSOCIATION,INC. |
| Neighborhood Amenities | Controlled Access,Pool,Tennis,Clubhouse,Park/Playground,Jogging Trails,BBQ/Grill |
| Home Faces | West |
| Multiple HOA | No |
| Area | 1005 |
| Year Built | 2012 |
| High School | Clark |
| School District | Northside |
| Proposed Terms | Conventional,FHA,VA,Cash |
| Elementary School | Aue Elementary School |
| Middle School | Rawlinson |
| Legal Description | Cb 4712C (Two Creeks Ut-9),Block 25 Lot 6 2009- New Per Pla |
| Taxes | 9043.1 |
Interior Features
| Kitchen Length | 13 |
|---|---|
| Kitchen Width | 15 |
| Total Bedrooms | 4 |
| Full Baths | 3 |
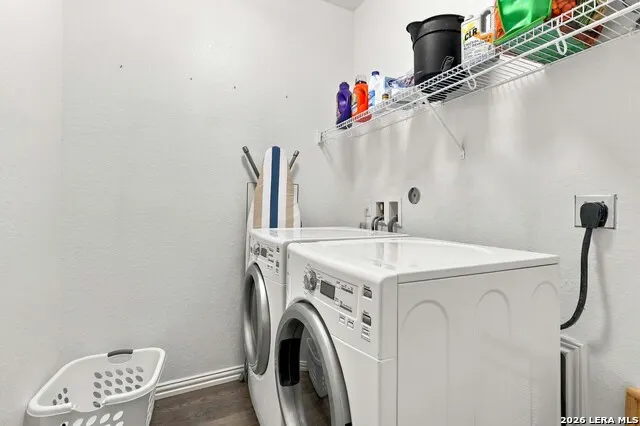
| Interior Features | Two Living Area,Separate Dining Room,Auxillary Kitchen,Two Eating Areas,Island Kitchen,Game Room,Utility Room Inside,1st Floor Lvl/No Steps,High Ceilings,Open Floor Plan,Pull Down Storage,Cable TV Av |
| Stories | 2 |
| Dining Room Length | 9 |
| Dining Room Width | 10 |
| Flooring | Vinyl |
| Heating Fuel | Natural Gas |
| Bedroom2 Width | 11 |
| Bedroom3 Length | 13 |
| Bedroom3 Width | 11 |
| Bedroom4 Length | 12 |
| Bedroom4 Width | 12 |
| Entry Room Length | 9 |
| Entry Room Width | 9 |
| Family Room Length | 16 |
| WINDOW COVERINGS | All Remain |
Exterior Features
| Exterior | Brick,Siding |
|---|---|
| Foundation | Slab |
| Pool (Y/N) | No |
| Pool | None |
| Lot Size | 0.133 |
| Water/Sewer | Water System |
| Inclusions | Ceiling Fans,Chandelier,Washer,Dryer,Cook Top,Built-In Oven,Microwave Oven,Stove/Range,Refrigerator,Disposal,Dishwasher,Trash Compactor,Water Softener (owned),Vent Fan,Smoke Alarm,Garage Door Opener, |
| Garage Parking | Two Car Garage |
Amenities
- Foreclosure
- Views
- Short Sale
- New Construction
- Adult 55+
- Lease To Own
- No HOA Fees
- Furnished
- Primary On Main
- Air Conditioning
- Seller Finance
- Green
- Fixer Upper
- Horse
- Golf
- Fireplace
- Deck
- Garage
- Basement
- Pool
Property vs Single Family Average in 78255
Price
Taxes
Year Built
Visits
 Information provided courtesy of LERA MLS. IDX information is provided exclusively for consumers' personal, non-commercial use and may not be used for any purpose other than to identify prospective properties consumers may be interested in purchasing. Information is believed to be accurate but not guaranteed. Provided courtesy of LERA MLS. Copyright 2026 LERA MLS, All Rights Reserved. Data last updated September 21, 2026 6:07 AM UTC
