



















Address
12503 Chateau Forest Ln, San Antonio, TX
Price
$ 650,000
Property Attributes
- MLS#2017532
- TypeSingle Family
- Listing Status Active
- CountyBEXAR
- CitySan Antonio
- Area0500
- NeighborhoodPark Forest
- Zip78230
- StyleTwo Story,Spanish,Traditional
- Year Built1982
- Taxes$ 8789
- Price$ 650,000
- Bedrooms3
- Full Bathrooms2
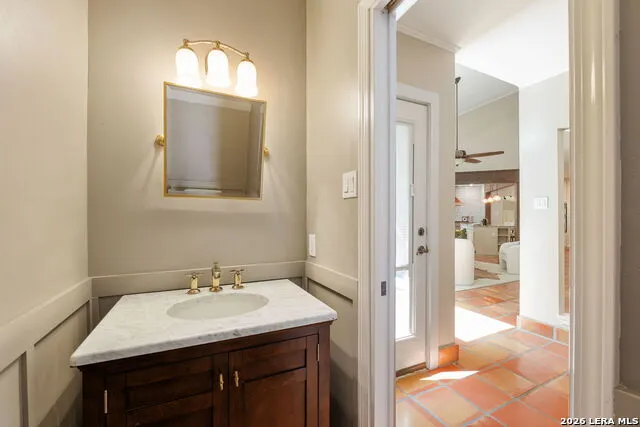
- Half Bathrooms1
- Sqr Footage3067
- Lot Size0.324 Acres
Data Source:
LERA MLS
Property Description
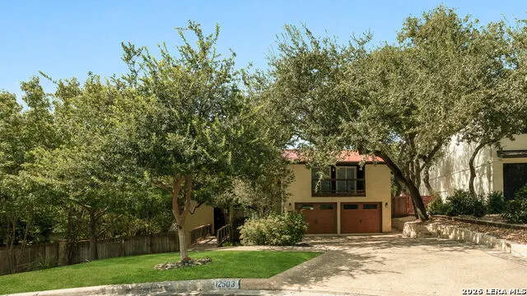
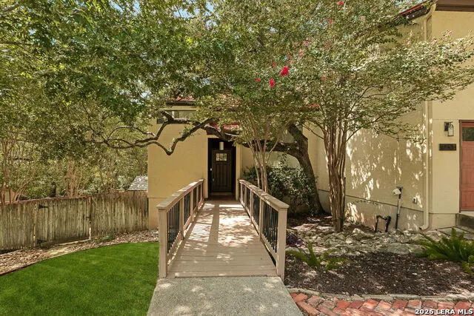
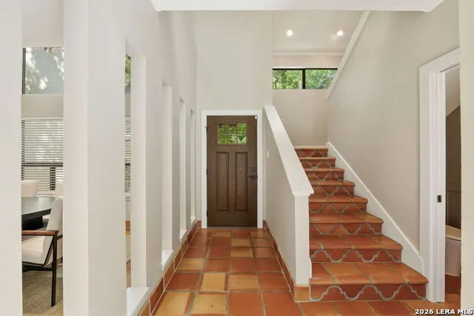
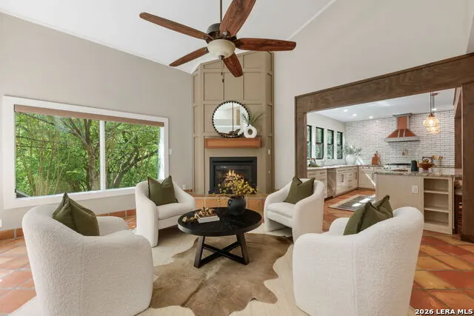
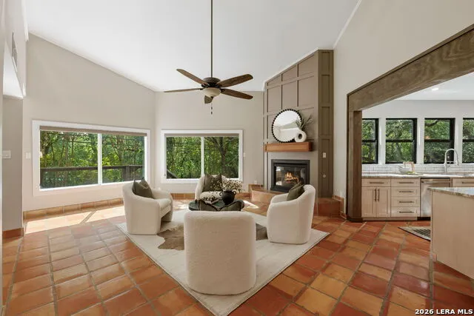
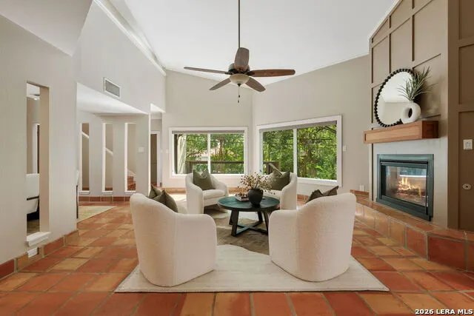
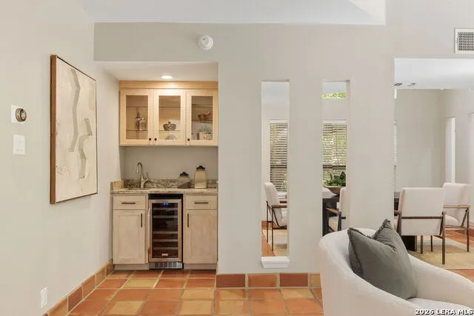
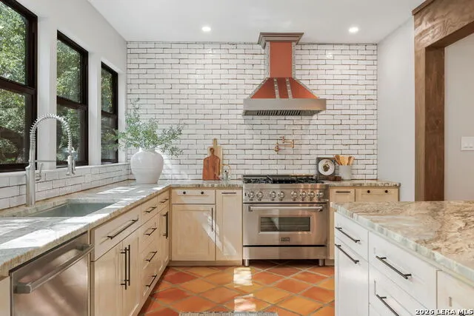
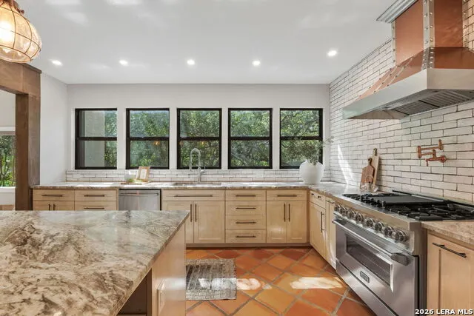
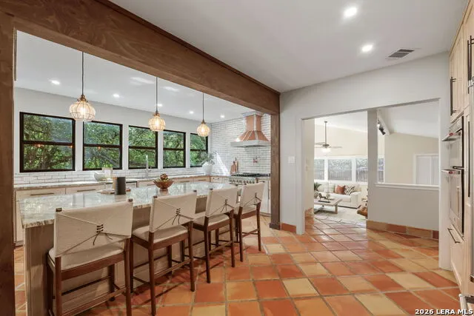
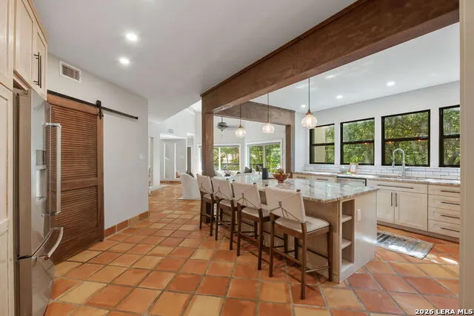
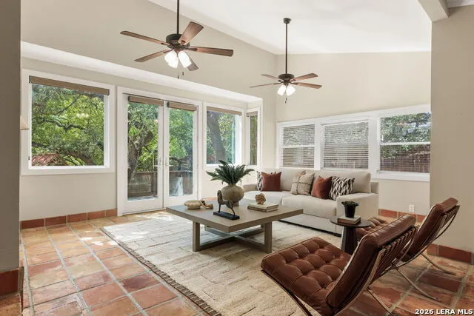
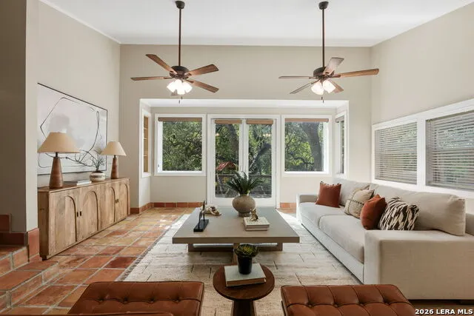
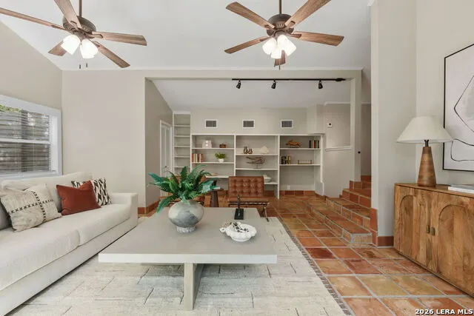
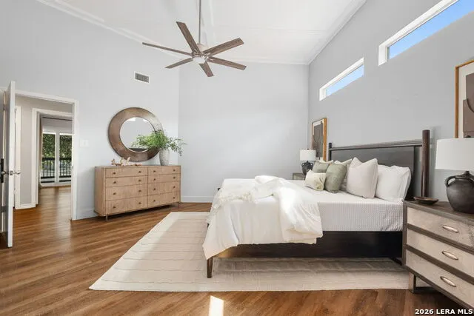
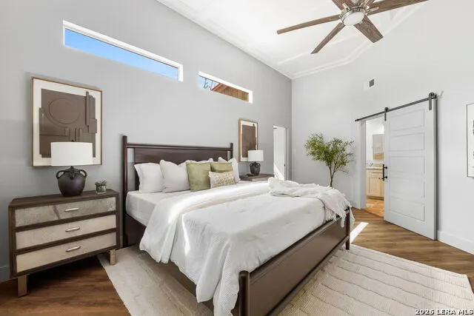
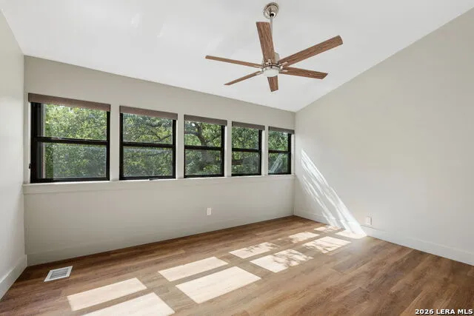
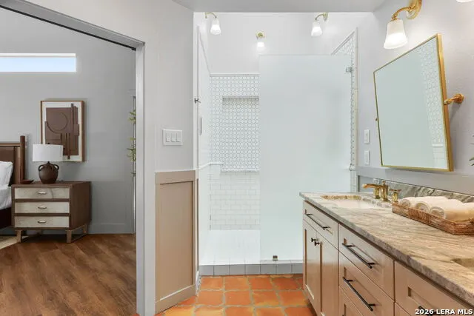
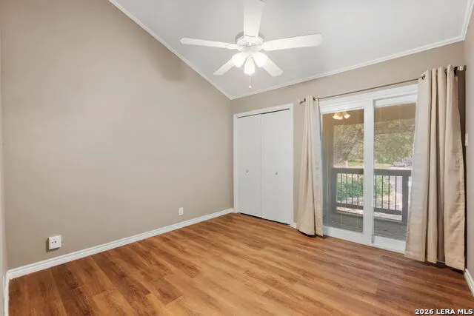
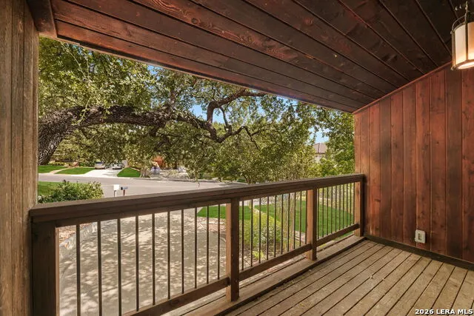
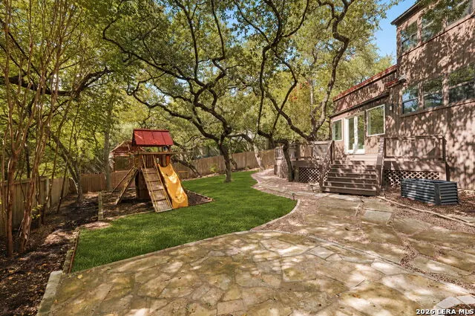
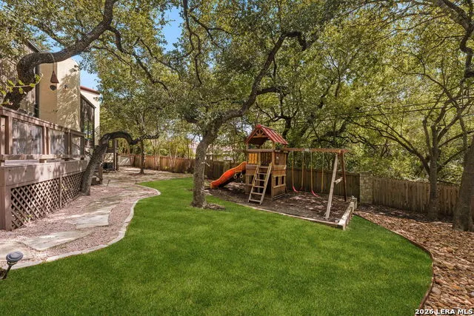
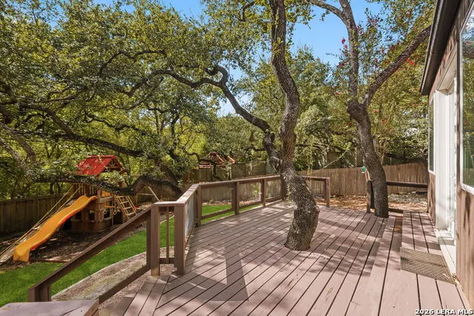
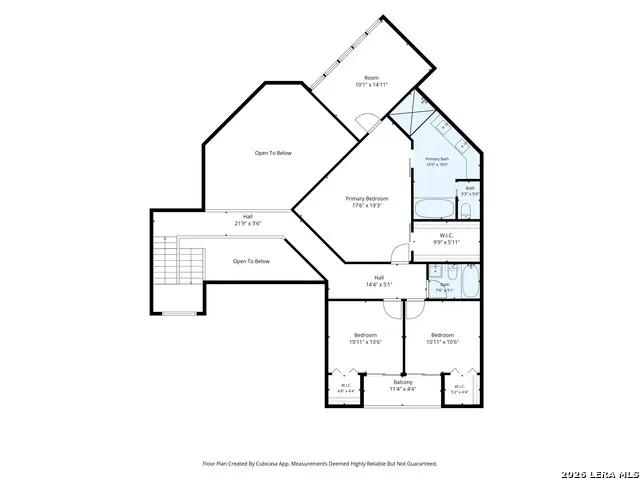
Tucked at the end of a quiet cul-de-sac and backing up to a lush greenbelt, 12503 Chateau Forest is a home with a personality all its own. A walkway bridge entry sets the tone for something special and anything but ordinary, leading to a treehouse-like setting surrounded by mature trees and established landscaping. Inside, layers of color and thoughtful updates bring character to every space. Two generous living areas offer plenty of room to gather, while a lovely formal dining area and updated kitchen with expansive windows tie the floor plan together. Do you like to entertain? This home comes with a wet bar, glass front cabinetry and a wine fridge. There is also an oversized laundry room with a bonus room attached complete with cabinets and sink. Upstairs, you'll find three bedrooms and two baths, including an oversized luxurious primary suite with high ceilings and an attached bonus room that offers flexibility-perfect for a study, custom walk-in closet, workout room or nursery. Distinctive, inviting and refreshingly different, this is a special retreat for anyone looking for a home with warmth and style.
| Elementary School | Middle School | High School |
|---|---|---|
| Howsman Elementary School | Hobby William P. Middle School | Clark High School |
| Price History | |
|---|---|
| 9/18/2026 | Listed $650,000 |
General Features
| Living Area | 3067 |
|---|---|
| Construction | Pre-Owned |
| Heating | Central |
| Cooling | Three+ Central |
| Half Baths | 1 |
| Bathrooms | 3 |
| HOA Fee | 260 |
| Subdivision | Park Forest |
| Builder | Unknown |
| Class | Single Residential |
| Type | Single Family Detached |
| Style | Two Story,Spanish,Traditional |
| Roof | Metal,Flat |
| HOA Mandatory | Mandatory |
| Status | New |
| HOA Frequency | Annually |
| Attached Garage | Yes |
| HOA Name | PARK FOREST HOMEOWNERS ASSOCIATION |
| Neighborhood Amenities | Pool,Tennis |
| Multiple HOA | No |
| Area | 0500 |
| Year Built | 1982 |
| High School | Clark |
| School District | Northside |
| Proposed Terms | Conventional,FHA,VA,Cash |
| Elementary School | Howsman |
| Middle School | Hobby William P. |
| Legal Description | Ncb 16267 Blk 6 Lot 1 |
| Potential Short Sale | No |
| Taxes | 8789.22 |
Interior Features
| Kitchen Length | 20 |
|---|---|
| Kitchen Width | 15 |
| Total Bedrooms | 3 |
| Full Baths | 2 |
| Interior Features | Two Living Area,Separate Dining Room,Eat-In Kitchen,Island Kitchen,Utility Room Inside,All Bedrooms Upstairs,High Ceilings,Open Floor Plan,Laundry Main Level |
| Stories | 2 |
| Dining Room Length | 13 |
| Dining Room Width | 11 |
| Flooring | Saltillo Tile,Vinyl |
| Living Room Width | 16 |
| Heating Fuel | Natural Gas |
| # of Fireplaces | 1 |
| Bedroom2 Width | 11 |
| Bedroom3 Length | 11 |
| Bedroom3 Width | 11 |
| Entry Room Length | 10 |
| Entry Room Width | 4 |
| Family Room Length | 21 |
| Living Room Length | 22 |
| Study/Office Length | 15 |
| Study/Office Width | 10 |
| WINDOW COVERINGS | All Remain |
Exterior Features
| Exterior | Stucco |
|---|---|
| Foundation | Slab |
| Pool (Y/N) | No |
| Pool | None |
| Lot Size | 0.324 |
| Water/Sewer | City |
| Inclusions | Ceiling Fans,Chandelier,Washer Connection,Dryer Connection,Washer,Dryer,Stove/Range,Gas Cooking,Refrigerator,Disposal,Dishwasher |
| Garage Parking | Two Car Garage,Attached |
Amenities
- Foreclosure
- Views
- Short Sale
- New Construction
- Adult 55+
- Lease To Own
- No HOA Fees
- Furnished
- Primary On Main
- Air Conditioning
- Seller Finance
- Green
- Fixer Upper
- Horse
- Golf
- Fireplace
- Deck
- Garage
- Basement
- Pool
Property vs Single Family Average in 78230
Price
Taxes
Year Built
Visits
 Information provided courtesy of LERA MLS. IDX information is provided exclusively for consumers' personal, non-commercial use and may not be used for any purpose other than to identify prospective properties consumers may be interested in purchasing. Information is believed to be accurate but not guaranteed. Provided courtesy of LERA MLS. Copyright 2026 LERA MLS, All Rights Reserved. Data last updated September 21, 2026 6:07 AM UTC
