
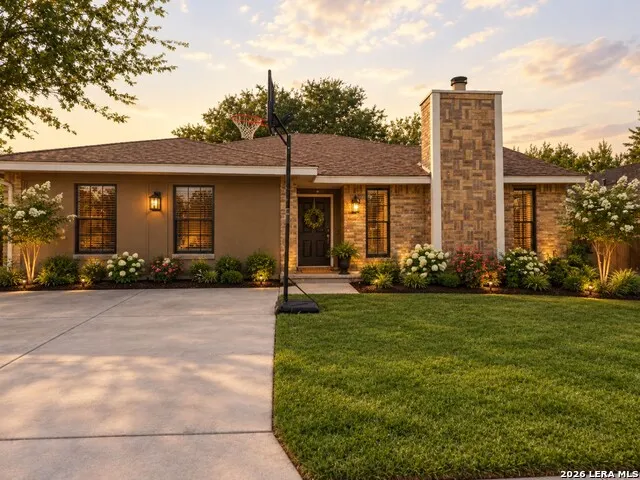








Address
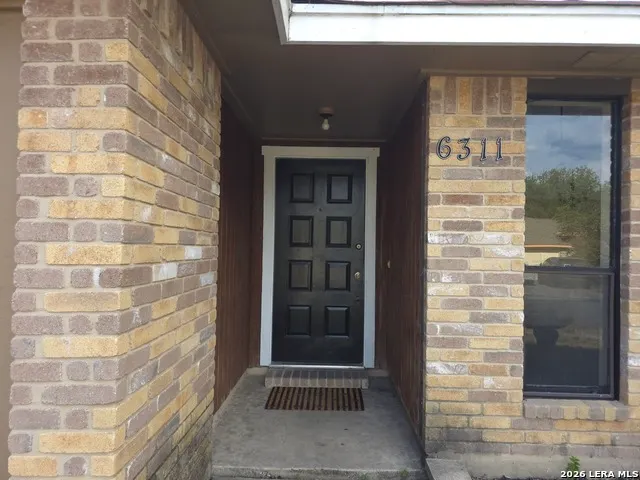
6311 Village Park, San Antonio, TX
Price
$ 248,000
Property Attributes
- MLS#2017769
- TypeSingle Family
- Listing Status Active
- CountyBEXAR
- CitySan Antonio
- Area0300
- NeighborhoodVillage Northwest
- Zip78250
- StyleOne Story
- Year Built1983
- Taxes$ 5822
- Price$ 248,000
- Bedrooms5
- Full Bathrooms2
- Half Bathrooms1
- Sqr Footage1860
- Lot Size0.15 Acres
Data Source:
LERA MLS
Property Description
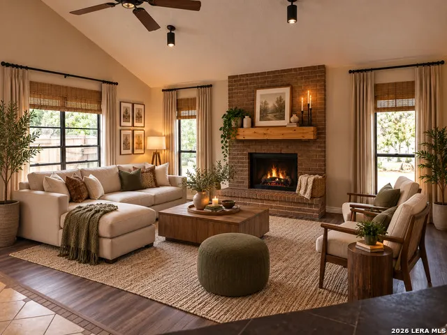
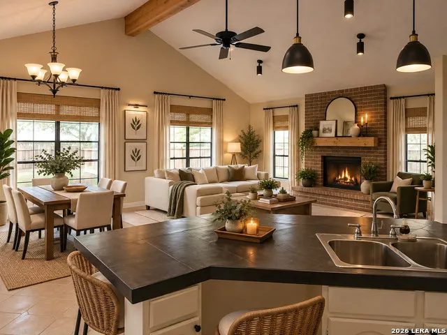
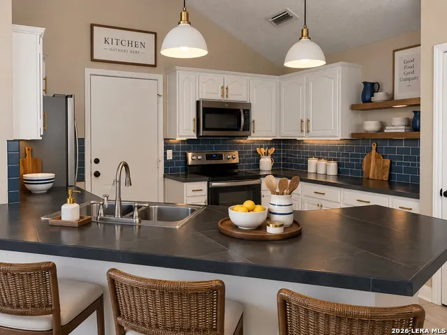
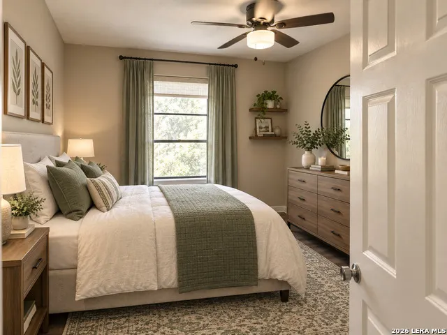
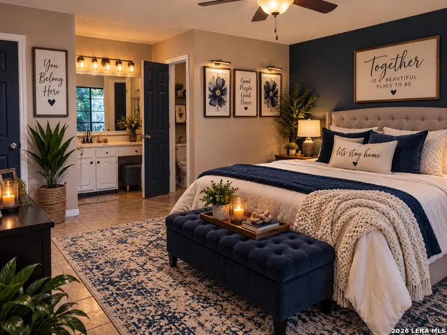
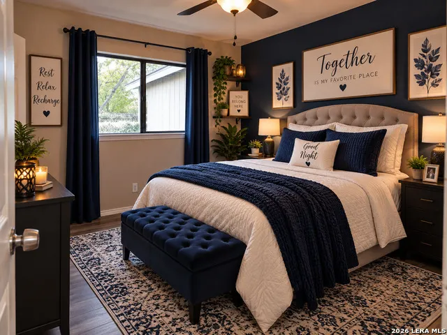
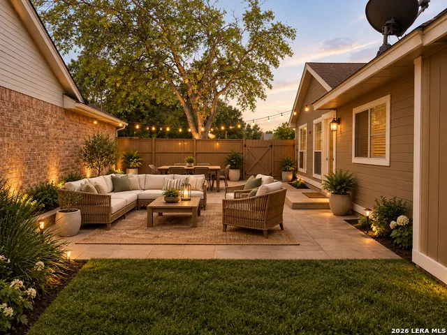
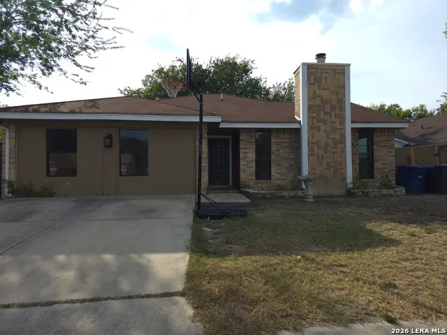
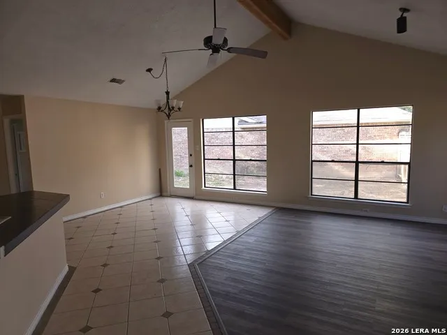
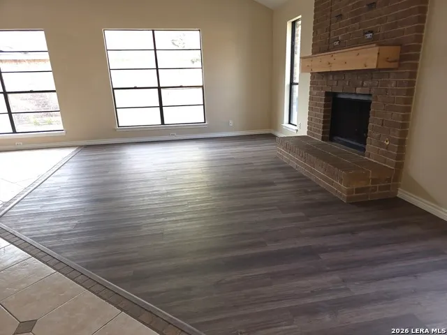
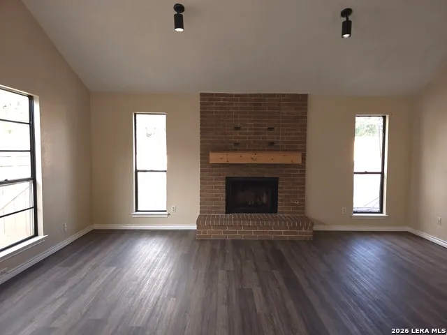
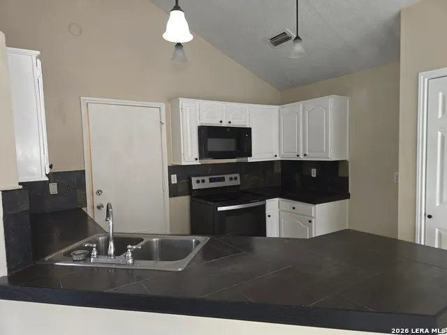
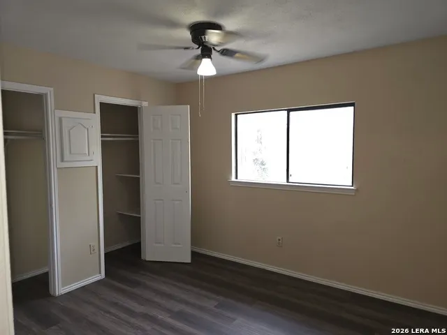
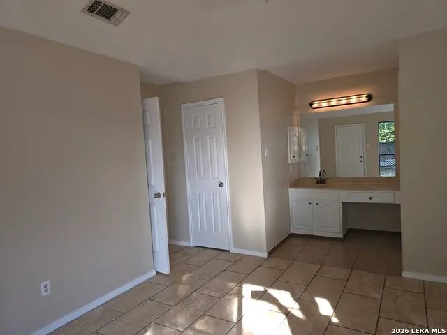
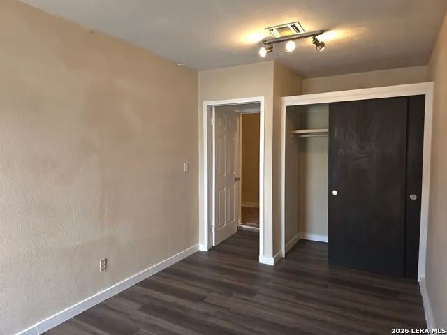
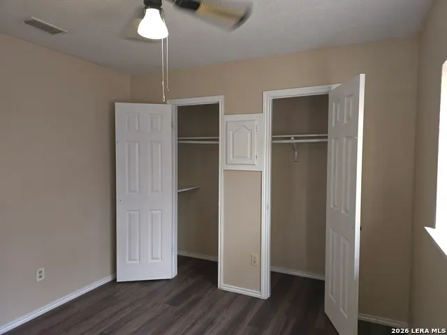
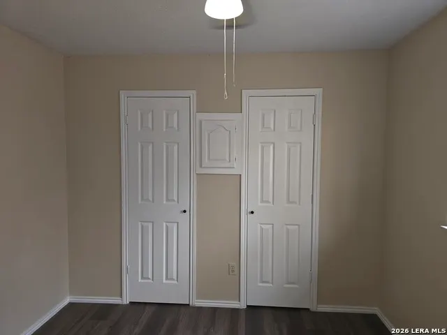
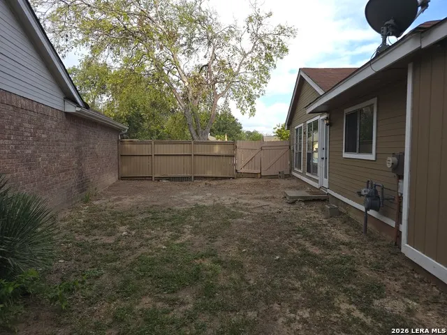
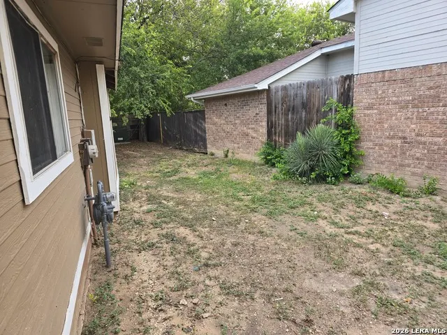
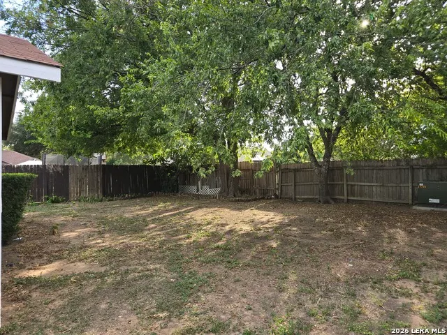
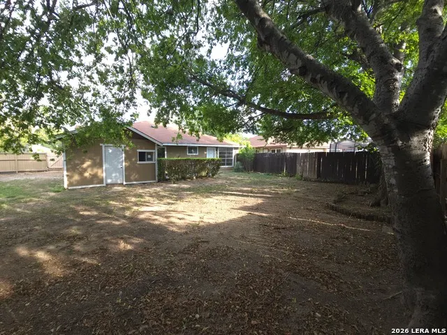
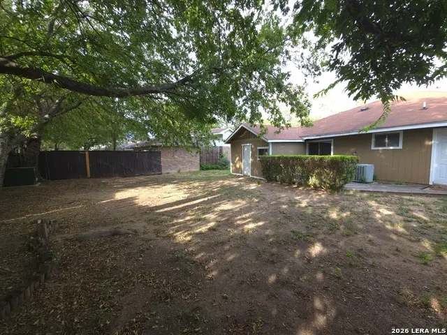
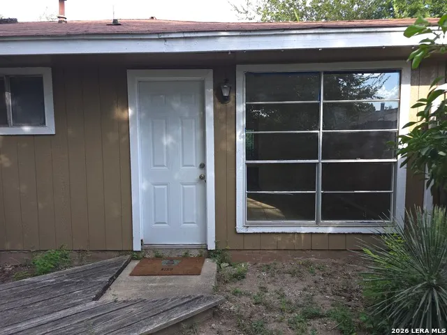
4 BEDROOM 2 FULL BATH HOME WITH OFFICE ROOM ALONG WITH A HALF BATH*OPEN LIVING/DINING/KITCHEN FLOORPLAN*CONVERTED GARAGE WITH ONE BEDROOM AND ONE OFFICE WITH HALF BATH*LARGE WASHROOM FOR WASHER/DRYER AND EXTRA FRIDGE/DEEP FREEZER*MASTER BEDROOM HAS SEPERATE OUTSIDE ENTRANCE/EXIT TO BACKYARD DECK*SECONDARY BEDROOMS ARE JUST THE RIGHT SIZE FOR A GROWING FAMILY*JUST OUTSIDE ONE CAN INDULGE IN AN OUTDOOR LIVING SPACE OF THEIR OWN IMAGINATION*LARGE BACKYARD FOR ENTERTAINMENT WITH PRIVACY*LARGE SHED EQUIPPED WITH ELECTRICITY*HOME NOT FAR FROM YOUR LOCAL STORES AND RESTAURANTS FOR QUICK CONVENIENCE*
| Elementary School | Middle School | High School |
|---|---|---|
| Fernandez Elementary School | Zachry H. B. Middle School | Taft High School |
| Price History | |
|---|---|
| 9/18/2026 | Listed $248,000 |
General Features
| Living Area | 1860 |
|---|---|
| Construction | Pre-Owned |
| Heating | Central |
| Cooling | One Central |
| Half Baths | 1 |
| Bathrooms | 3 |
| HOA Fee | 326 |
| Subdivision | VILLAGE NORTHWEST |
| Builder | UNKN |
| Class | Single Residential |
| Type | Single Family Detached |
| Style | One Story |
| Roof | Composition |
| HOA Mandatory | Mandatory |
| Miscellaneous | City Bus,Cluster Mail Box,School Bus |
| Status | New |
| HOA Frequency | Annually |
| Attached Garage | No |
| HOA Name | THE GREAT NORTHWEST CIA |
| Neighborhood Amenities | Pool,Tennis,Clubhouse,Park/Playground,BBQ/Grill,Basketball Court |
| Home Faces | East |
| Multiple HOA | No |
| Area | 0300 |
| Year Built | 1983 |
| High School | Taft |
| School District | Northside |
| Proposed Terms | Conventional,FHA,VA,Cash |
| Elementary School | Fernandez |
| Middle School | Zachry H. B. |
| Legal Description | NCB 18823 BLK 3 Lot 3 Village Northwest Unit-1 |
| Taxes | 5822.77 |
Interior Features
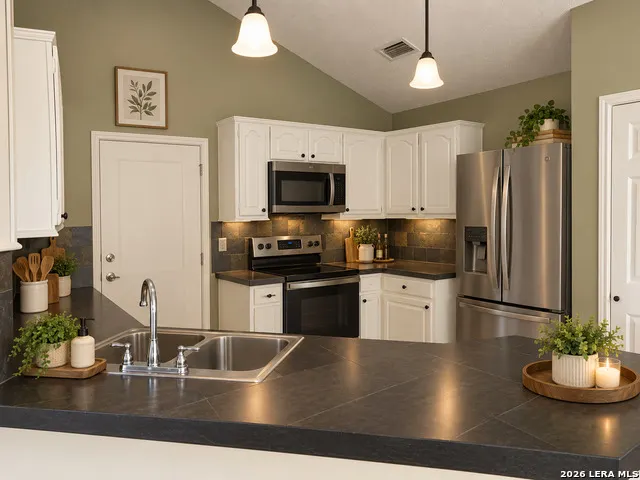
| Kitchen Length | 10 |
|---|---|
| Kitchen Width | 9 |
| Total Bedrooms | 5 |
| Full Baths | 2 |
| Interior Features | Liv/Din Combo,Breakfast Bar,Study/Library,Utility Room Inside,Secondary Bedroom Down,Converted Garage,Open Floor Plan,Cable TV Available,High Speed Internet,All Bedrooms Downstairs,Laundry Main Level |
| Stories | 1 |
| Dining Room Length | 13 |
| Dining Room Width | 11 |
| Flooring | Ceramic Tile,Linoleum,Vinyl |
| Living Room Width | 16 |
| Utility Room Length | 14 |
| Utility Room Width | 5 |
| Heating Fuel | Electric,Natural Gas |
| # of Fireplaces | 1 |
| Bedroom2 Width | 10 |
| Bedroom3 Length | 11 |
| Bedroom3 Width | 10 |
| Bedroom4 Length | 14 |
| Bedroom4 Width | 9 |
| Bedroom5 Length | 14 |
| Bedroom5 Width | 9 |
| Living Room Length | 19 |
| WINDOW COVERINGS | All Remain |
Exterior Features
| Exterior | Wood,Cement Fiber |
|---|---|
| Foundation | Slab |
| Pool (Y/N) | No |
| Exterior Features | Deck/Balcony,Privacy Fence,Storage Building/Shed,Mature Trees |
| Pool | None |
| Lot Size | 0.15 |
| Water/Sewer | Water System,Sewer System,City |
| Lot Description | Level |
| Inclusions | Ceiling Fans,Chandelier,Washer Connection,Dryer Connection,Microwave Oven,Stove/Range,Ice Maker Connection,Smoke Alarm,Electric Water Heater,Solid Counter Tops,City Garbage service |
| Lot Improvements | Street Paved,Curbs,Sidewalks,Streetlights,City Street |
| Garage Parking | Converted Garage |
Amenities
- Foreclosure
- Views
- Short Sale
- New Construction
- Adult 55+
- Lease To Own
- No HOA Fees
- Furnished
- Primary On Main
- Air Conditioning
- Seller Finance
- Green
- Fixer Upper
- Horse
- Golf
- Fireplace
- Deck
- Garage
- Basement
- Pool
Property vs Single Family Average in 78250
Price
Taxes
Year Built
In The Neighborhood
San Antonio
$ 255,000
- Type
- Single Family
- Size
- 1,795 SqFt
- Rooms
- 3 Beds + 2 Baths
Premier Realty Group Platinum 210-641-1400
Open House
San Antonio
$ 225,000
- Type
- Single Family
- Size
- 1,529 SqFt
- Rooms
- 3 Beds + 2 Baths
Opendoor Brokerage, LLC 480-462-5392
 Information provided courtesy of LERA MLS. IDX information is provided exclusively for consumers' personal, non-commercial use and may not be used for any purpose other than to identify prospective properties consumers may be interested in purchasing. Information is believed to be accurate but not guaranteed. Provided courtesy of LERA MLS. Copyright 2026 LERA MLS, All Rights Reserved. Data last updated September 22, 2026 2:01 AM UTC
